17 Chesterfield Dr
Warren Twp, NJ 07059
Price: $2,000,000
GSMLS: 4055967Type: Single Family
Style: Contemporary
Beds: 4
Baths: 4 Full & 1 Half
Garage: 3-Car
Year Built: 1991
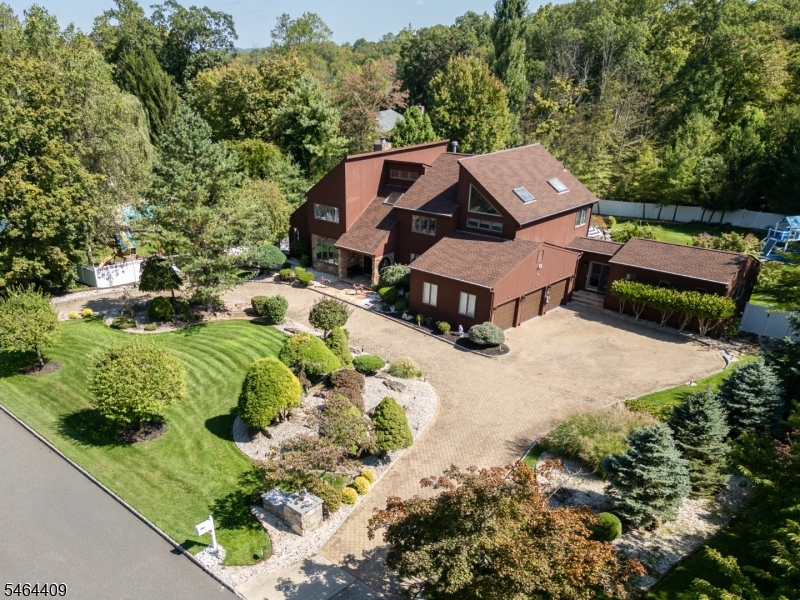
Acres: 0.92
Property Tax: $25,512
Description
Open House Saturday 1PM–3PM.
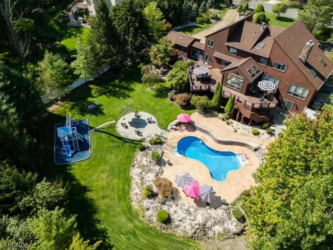
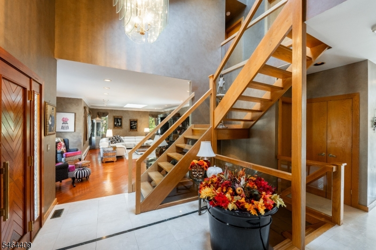
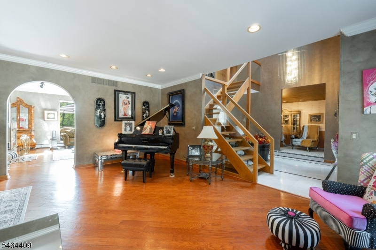
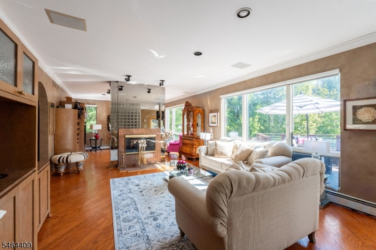
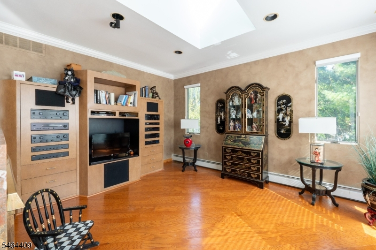
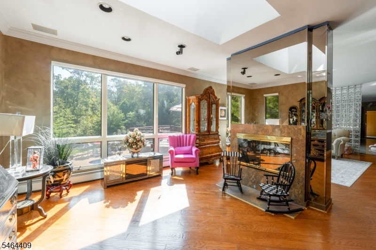
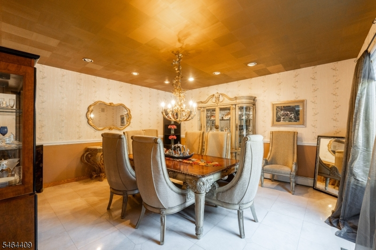
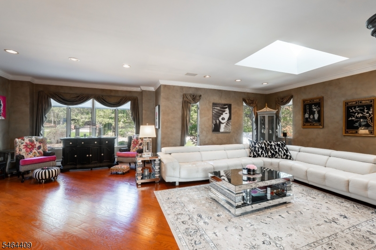
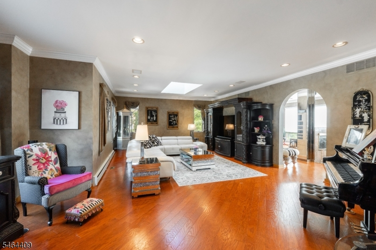
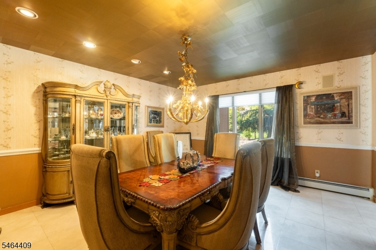
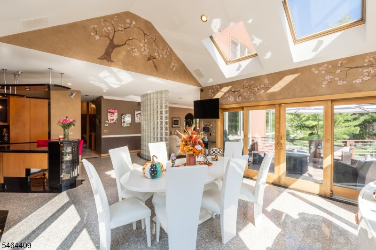
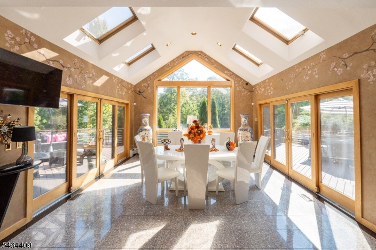
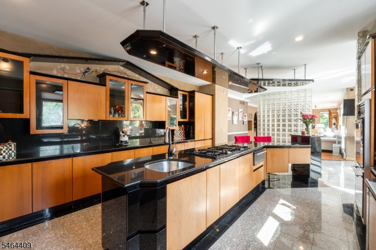
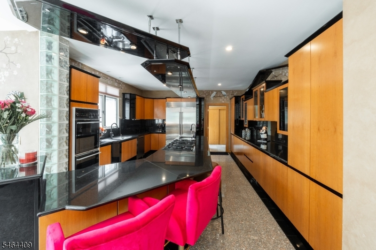
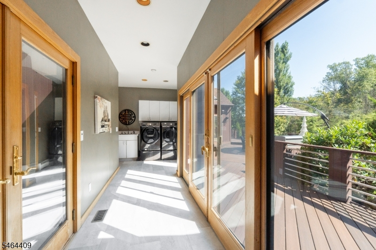
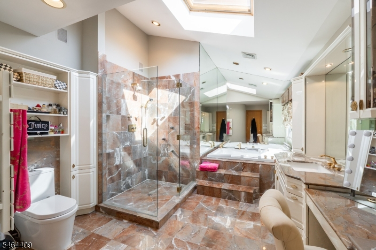
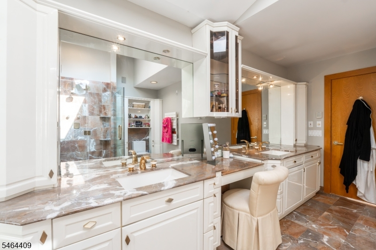
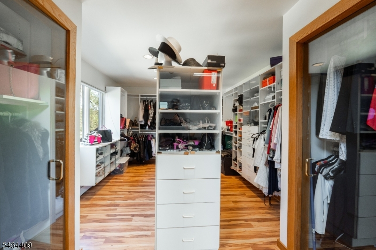
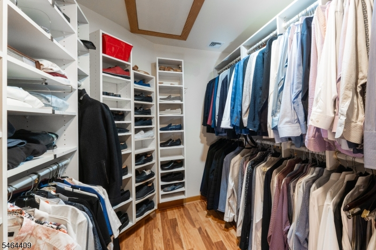
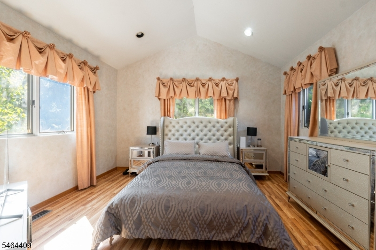
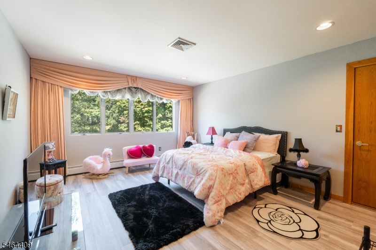
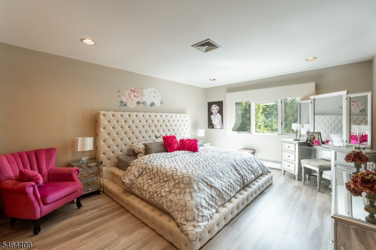
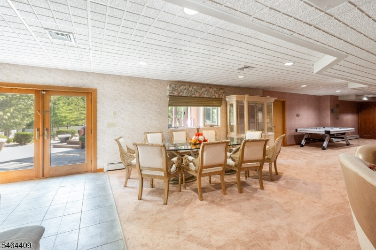
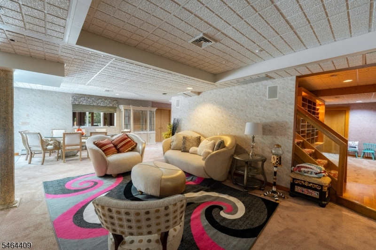
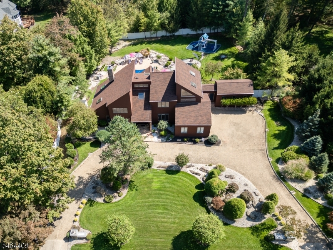
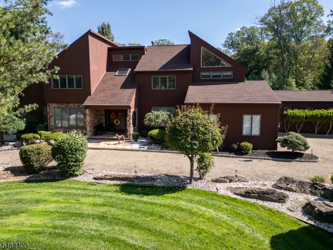
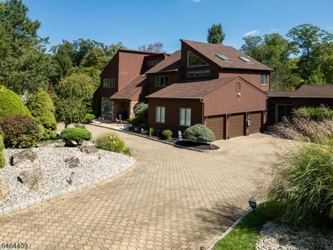
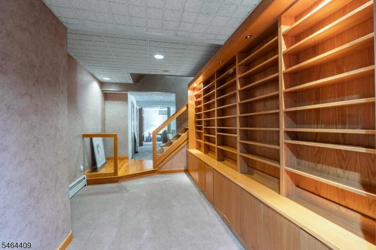
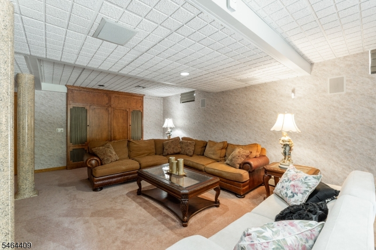
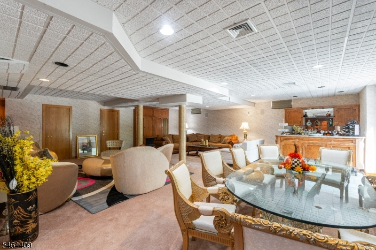
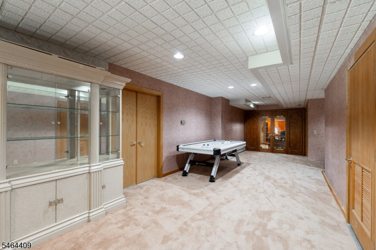
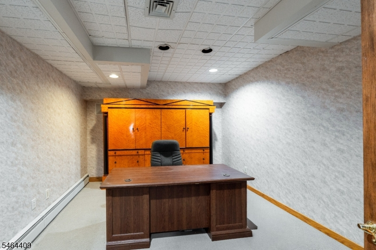
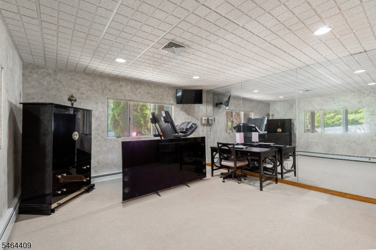
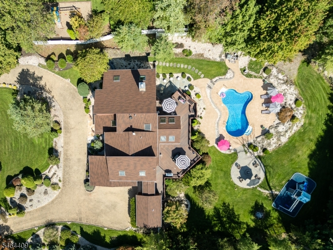
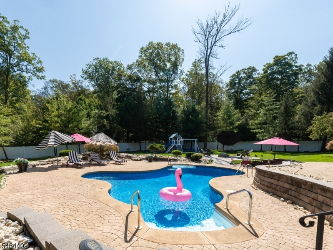
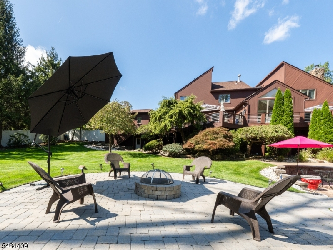
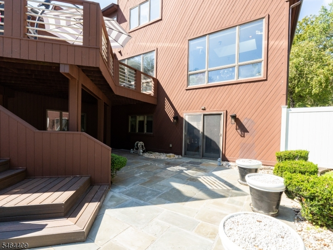
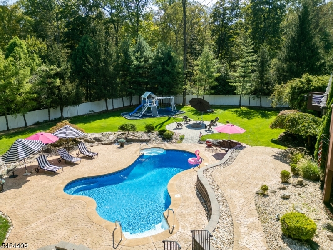
Designed to impress and built for entertaining, this striking contemporary home offers dramatic architecture, light-filled living spaces and exceptional indoor-outdoor living. Soaring ceilings, expansive windows and a sleek modern staircase set the tone, while generous living spaces include an elegant formal dining room and a spectacular sun-drenched conservatory with walls of glass and skylights. The spacious primary suite and abundant closet space provide comfort and functionality, while the finished walk-out basement offers additional space to entertain, work, play or relax. Step outside to your own private resort-style oasis featuring an expansive wraparound Trex deck with multiple areas for dining and lounging, a bluestone patio, in-ground pool, fire pit, playground and generous green space. Distinctive contemporary architecture, abundant natural light and thoughtful details throughout create a home that feels anything but ordinary. Bright, spacious and designed for gathering, this is a home made for everyday living and unforgettable entertaining.Rooms Sizes
Kitchen:
32x15 First
Dining Room:
15x16 First
Living Room:
27x21 First
Family Room:
17x15 First
Den:
12x15 First
Bedroom 1:
22x28 Second
Bedroom 2:
13x15 Second
Bedroom 3:
13x15 Second
Bedroom 4:
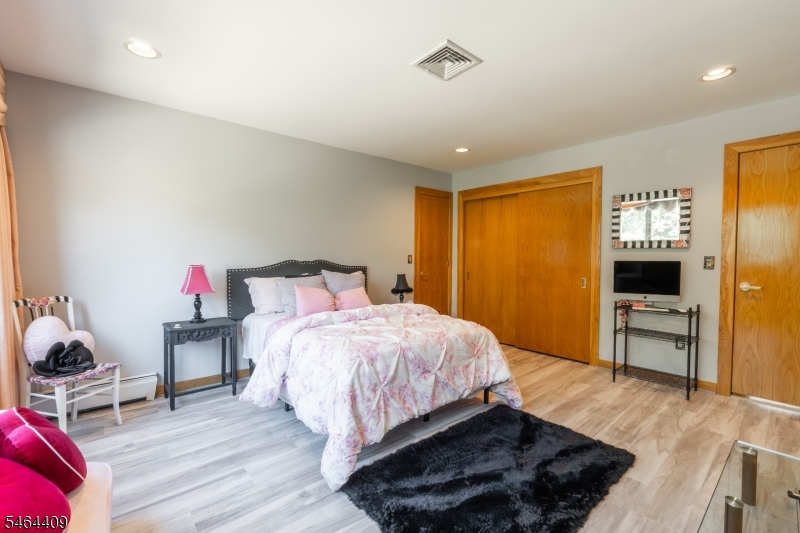
21x14 First
Room Levels
Basement:
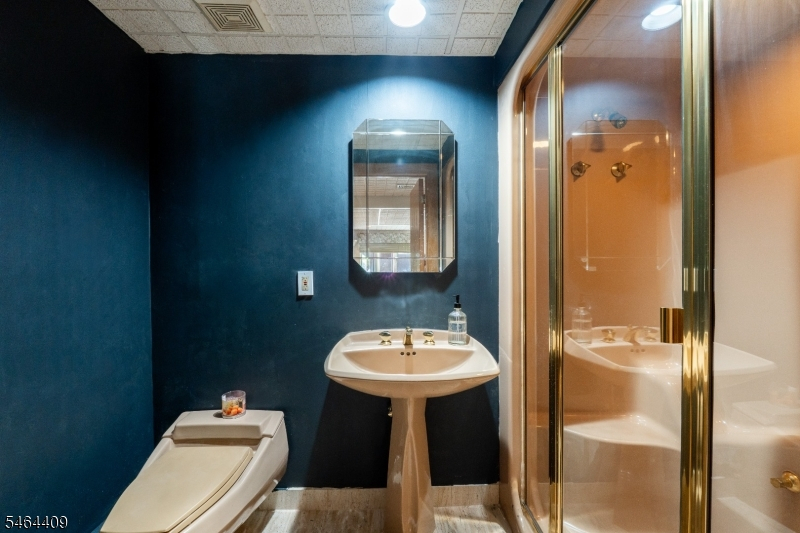
Bath(s) Other, Exercise Room, Rec Room, Utility Room
Ground:
n/a
Level 1:
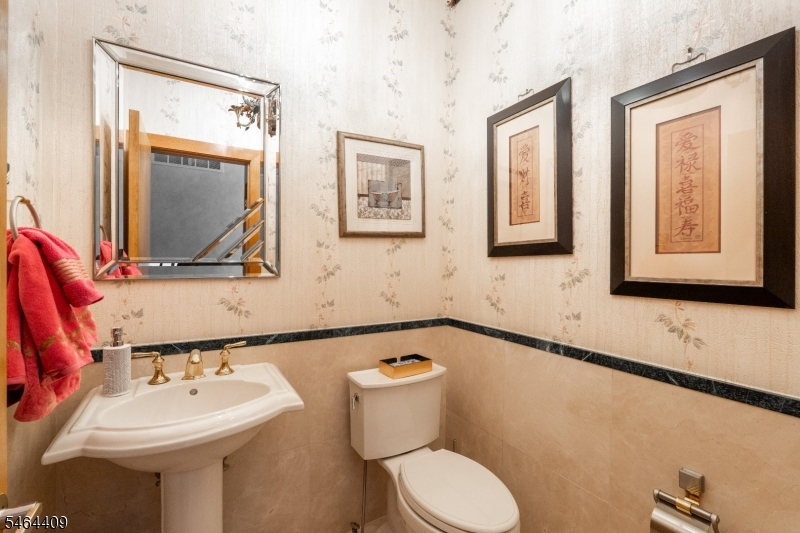
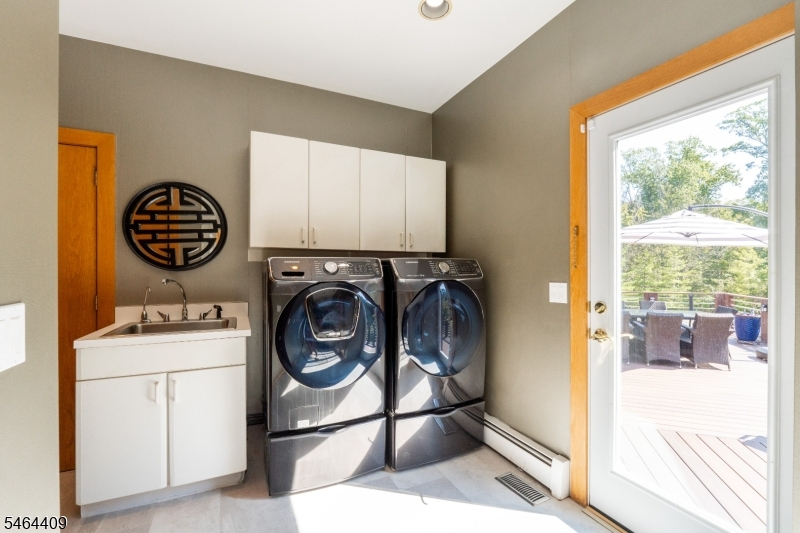
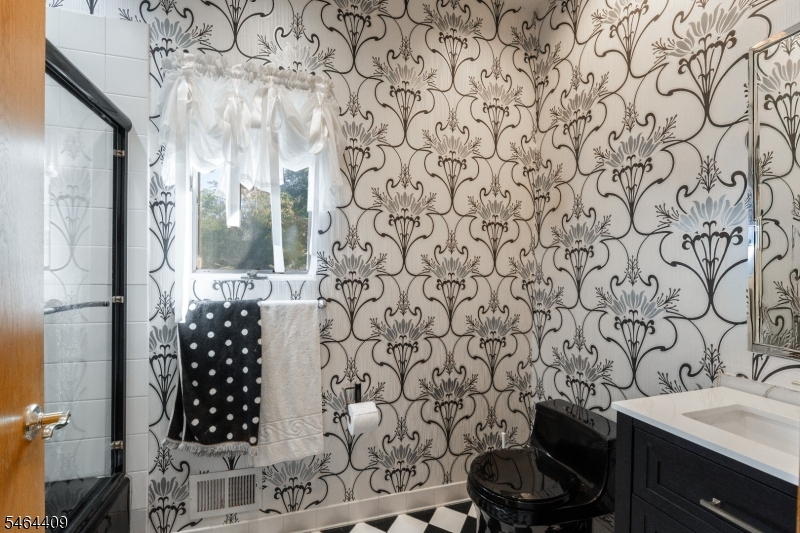
1 Bedroom, Bath(s) Other, Conservatory, Den, Dining Room, Family Room, Kitchen, Laundry Room, Living Room, Powder Room
Level 2:
3 Bedrooms, Bath(s) Other
Level 3:
n/a
Level Other:
n/a
Room Features
Kitchen:
Center Island, Eat-In Kitchen, Pantry
Dining Room:
Formal Dining Room
Master Bedroom:
Full Bath, Walk-In Closet
Bath:
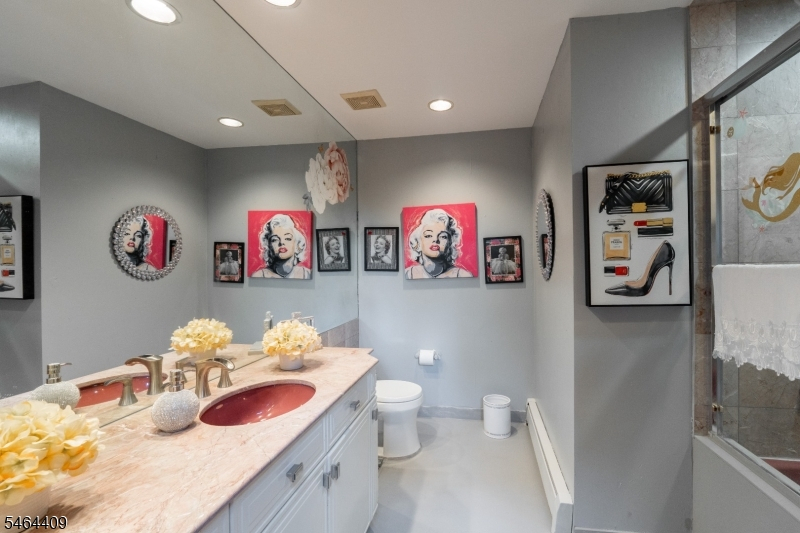
Jetted Tub, Stall Shower
Interior Features
Square Foot:
n/a
Year Renovated:
n/a
Basement:
Yes - Finished, Walkout
Full Baths:
4
Half Baths:
1
Appliances:
Carbon Monoxide Detector, Central Vacuum, Cooktop - Gas, Dishwasher, Disposal, Dryer, Refrigerator, Wall Oven(s) - Gas, Washer
Flooring:
Carpeting, Laminate, Marble, Tile
Fireplaces:
1
Fireplace:
Family Room
Interior:
Bar-Wet, Blinds, Carbon Monoxide Detector, Drapes, Fire Extinguisher, Skylight, Smoke Detector, Walk-In Closet, Window Treatments
Exterior Features
Garage Space:
3-Car
Garage:
Attached Garage
Driveway:
Paver Block
Roof:
Asphalt Shingle
Exterior:
Wood
Swimming Pool:
Yes
Pool:
Heated, In-Ground Pool
Utilities
Heating System:
4+ Units
Heating Source:
Gas-Natural
Cooling:
4+ Units
Water Heater:
Gas
Water:
Public Water
Sewer:
Public Sewer
Services:
Garbage Extra Charge
Lot Features
Acres:
0.92
Lot Dimensions:
n/a
Lot Features:
n/a
School Information
Elementary:
MT HOREB
Middle:
MIDDLE
High School:
WHRHS
Community Information
County:
Somerset
Town:
Warren Twp.
Neighborhood:
Warren Chase
Application Fee:
n/a
Association Fee:
n/a
Fee Includes:
n/a
Amenities:
n/a
Pets:
Yes
Financial Considerations
List Price:
$2,000,000
Tax Amount:
$25,512
Land Assessment:
$493,100
Build. Assessment:
$1,056,600
Total Assessment:
$1,549,700
Tax Rate:
1.75
Tax Year:
2025
Ownership Type:
Fee Simple
Listing Information
MLS ID:
4055967
List Date:
09-30-2026
Days On Market:
0
Listing Broker:
KELLER WILLIAMS TOWNE SQUARE REAL
Listing Agent:
Ryan Mcnish-dubey


Request More Information
Shawn and Diane Fox
RE/MAX American Dream
3108 Route 10 West
Denville, NJ 07834
Call: (973) 277-7853
Web: TownsquareVillageLiving.com
