20 Westminster Rd
Chatham Twp, NJ 07928
Price: $1,799,000
GSMLS: 4055961Type: Single Family
Style: Colonial
Beds: 4
Baths: 2 Full & 1 Half
Garage: 2-Car
Year Built: 1972
Acres: 0.47
Property Tax: $22,599
Description
Open House Tomorrow 11AM–1PM.
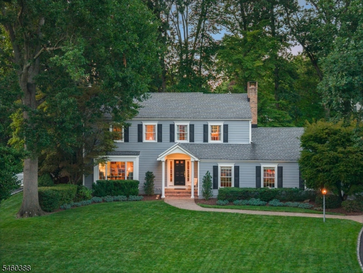
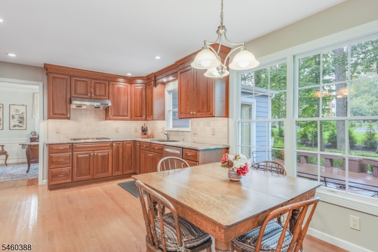
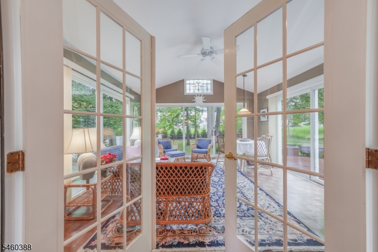
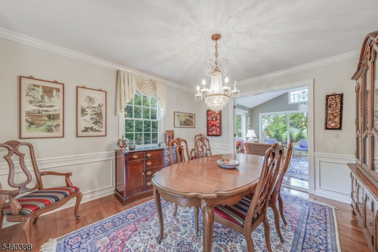
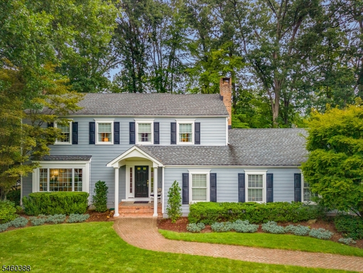
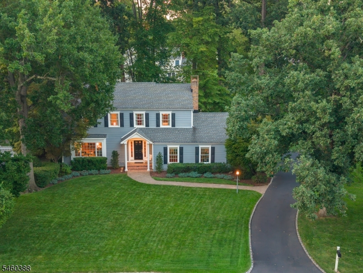
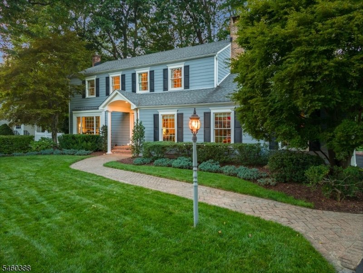
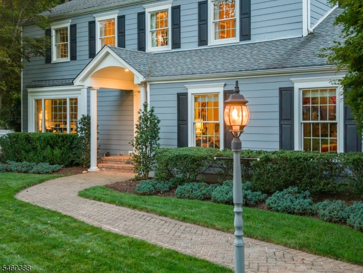
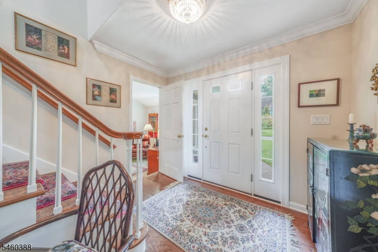
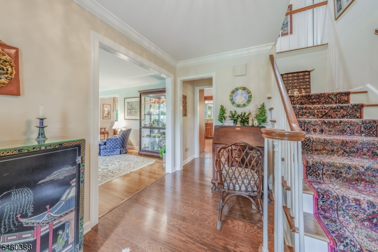
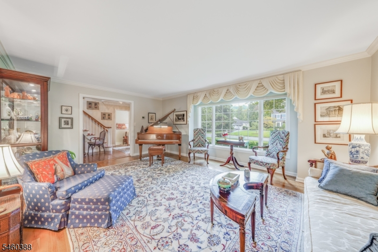
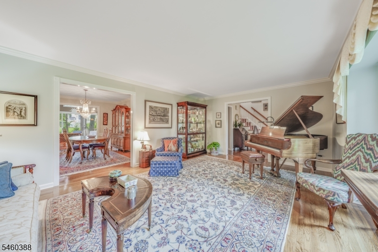
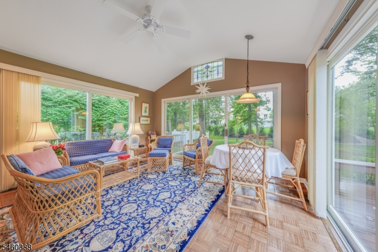
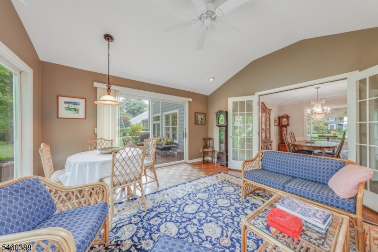
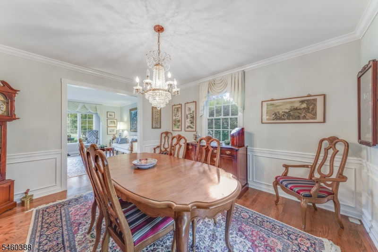
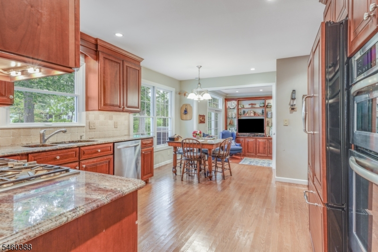
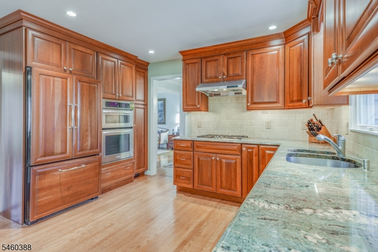
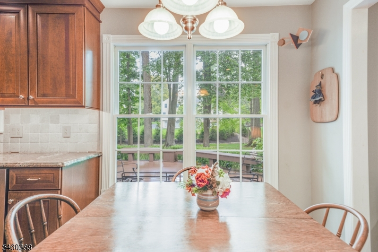
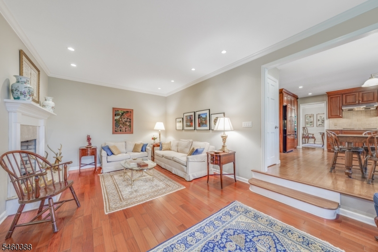
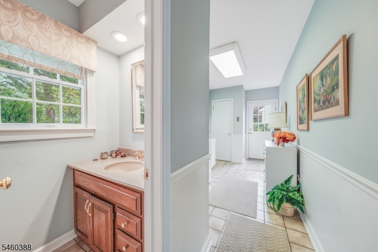
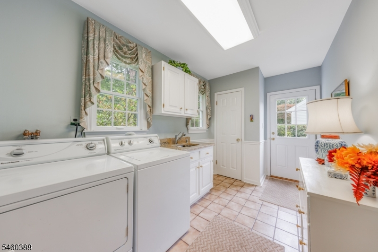
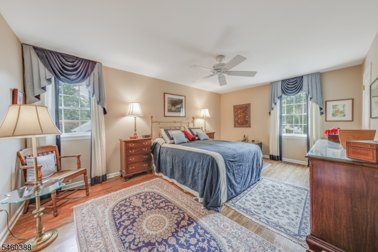
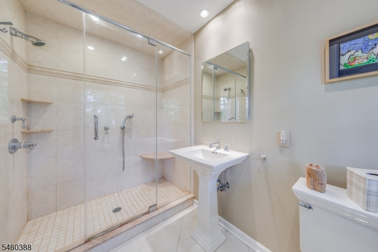
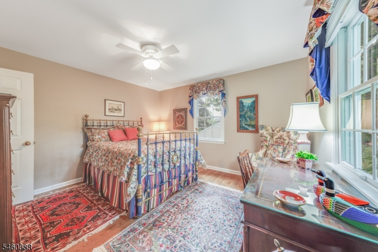
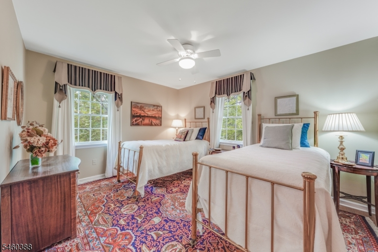
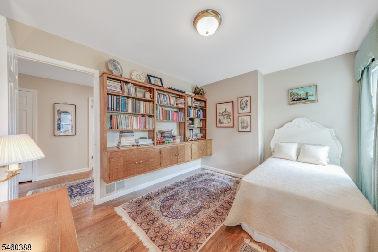
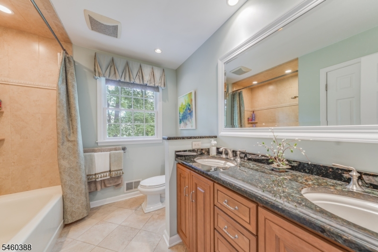
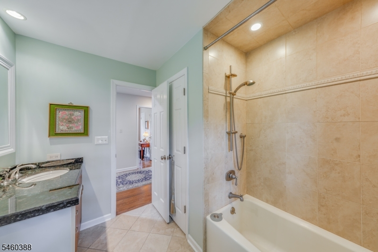
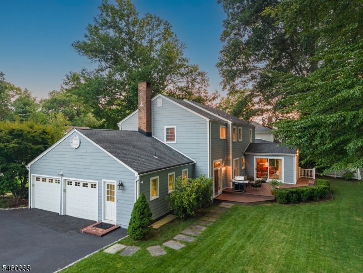
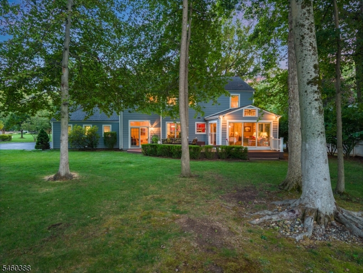
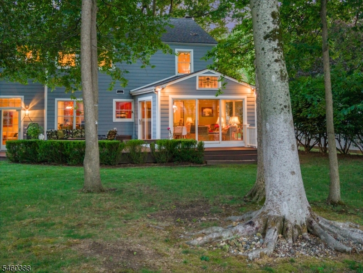
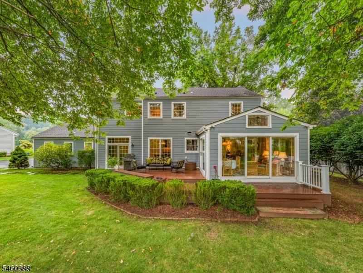
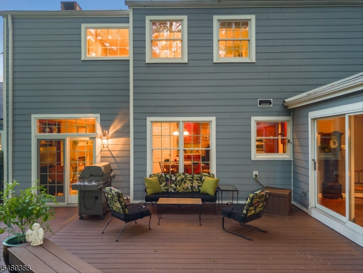
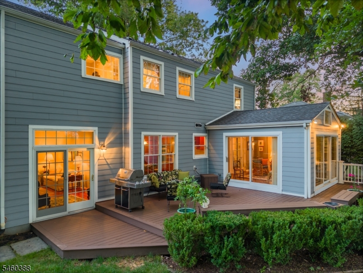
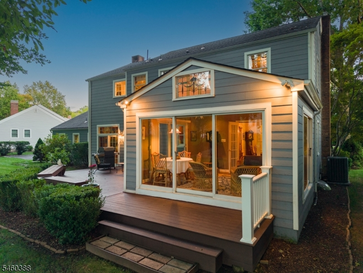
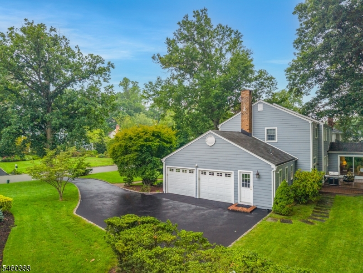
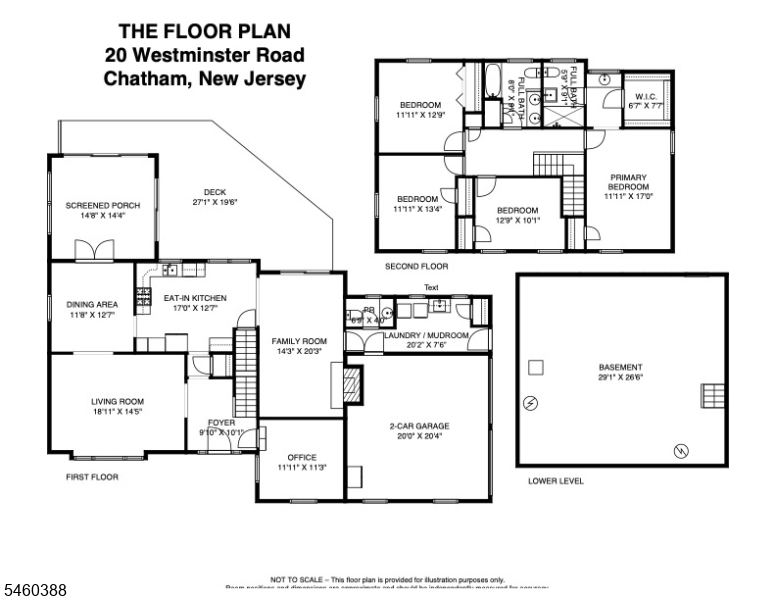
CLASSIC 4-BED/2.1 BATH COLONIAL IN COVETED CHATHAM NEIGHBORHOOD READY TO BECOME YOUR FOREVER HOME! Welcome to Wickham Woods, a quiet friendly neighborhood with winding streets, impeccably kept lawns & homes, & a sense of community that instantly feels like you were meant to live here forever. 20 Westminster Road shines with pride of ownership. Light pours through the house through oversized windows onto gleaming hardwood floors with a great flow. Large Living Room frames the wide front yard through a huge picture window & opens to a traditional Dining Room & on into an inviting Sun Porch, where you imagine curling up with a book while gazing at the lush green back yard through three walls of windows. Updated Eat-in Kitchen boasts custom cherry cabinetry, granite countertops & a suite of SS appliances including Thermador gas cooktop. Charming Breakfast Nook overlooks expansive composite deck, the perfect spot for morning coffee. Family Room features gas fireplace, custom media cabinet & sliders to deck for amazing indoor/outdoor living. Fabulously convenient Laundry/Mudroom includes a Powder Room & opens to driveway & Attached 2-car Garage. Upstairs, find the spacious Primary Suite featuring Dressing Room with extra vanity, Walk-in Closet, additional closet & ensuite Bath with oversized walk-in shower. Three more generously sized Bedrooms & Full Bath complete this level. Lower Level is clean & dry & ready for your makeover. Minutes from acclaimed Chatham schools & NYC train!Rooms Sizes
Kitchen:
17x13 First
Dining Room:
12x12 First
Living Room:
18x15 First
Family Room:
14x20 First
Den:
n/a
Bedroom 1:
12x17 Second
Bedroom 2:
13x10 Second
Bedroom 3:
12x13 Second
Bedroom 4:
12x13 Second
Room Levels
Basement:
Storage Room, Utility Room
Ground:
n/a
Level 1:
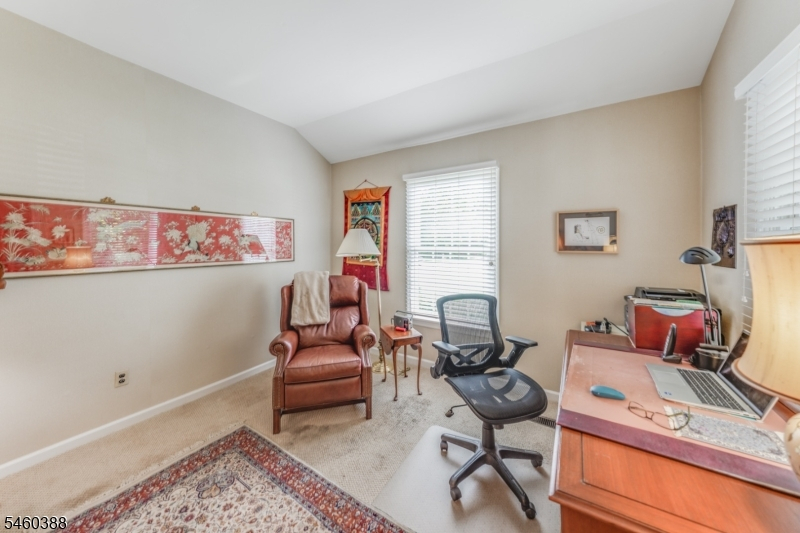
DiningRm,FamilyRm,Foyer,GarEnter,Kitchen,Laundry,LivingRm,MudRoom,Office,PowderRm,Screened
Level 2:
4 Or More Bedrooms, Bath Main, Bath(s) Other
Level 3:
n/a
Level Other:
n/a
Room Features
Kitchen:
Eat-In Kitchen
Dining Room:
n/a
Master Bedroom:
Full Bath, Walk-In Closet
Bath:
Stall Shower
Interior Features
Square Foot:
n/a
Year Renovated:
n/a
Basement:
Yes - Unfinished
Full Baths:
2
Half Baths:
1
Appliances:
Carbon Monoxide Detector, Central Vacuum, Dishwasher, Microwave Oven, Refrigerator, Water Softener-Rnt
Flooring:
Carpeting, Tile, Wood
Fireplaces:
1
Fireplace:
Family Room, Gas Fireplace
Interior:
CODetect,SmokeDet,StallShw,TubShowr,WlkInCls
Exterior Features
Garage Space:
2-Car
Garage:
Attached Garage
Driveway:
Additional Parking
Roof:
Asphalt Shingle
Exterior:
Composition Shingle
Swimming Pool:
n/a
Pool:
n/a
Utilities
Heating System:
Forced Hot Air
Heating Source:
Gas-Natural
Cooling:
Central Air
Water Heater:
Gas
Water:
Public Water
Sewer:
Public Sewer
Services:
n/a
Lot Features
Acres:
0.47
Lot Dimensions:
n/a
Lot Features:
Level Lot
School Information
Elementary:
n/a
Middle:
n/a
High School:
n/a
Community Information
County:
Morris
Town:
Chatham Twp.
Neighborhood:
Wickham Woods
Application Fee:
n/a
Association Fee:
n/a
Fee Includes:
n/a
Amenities:
n/a
Pets:
n/a
Financial Considerations
List Price:
$1,799,000
Tax Amount:
$22,599
Land Assessment:
$746,600
Build. Assessment:
$327,500
Total Assessment:
$1,074,100
Tax Rate:
2.10
Tax Year:
2025
Ownership Type:
Fee Simple
Listing Information
MLS ID:
4055961
List Date:
09-30-2026
Days On Market:
0
Listing Broker:
KELLER WILLIAMS REALTY
Listing Agent:
Scott Shuman




Request More Information
Shawn and Diane Fox
RE/MAX American Dream
3108 Route 10 West
Denville, NJ 07834
Call: (973) 277-7853
Web: TownsquareVillageLiving.com
