13 Westbrook Rd
Fredon Twp, NJ 07860
Price: $374,900
GSMLS: 4055935Type: Single Family
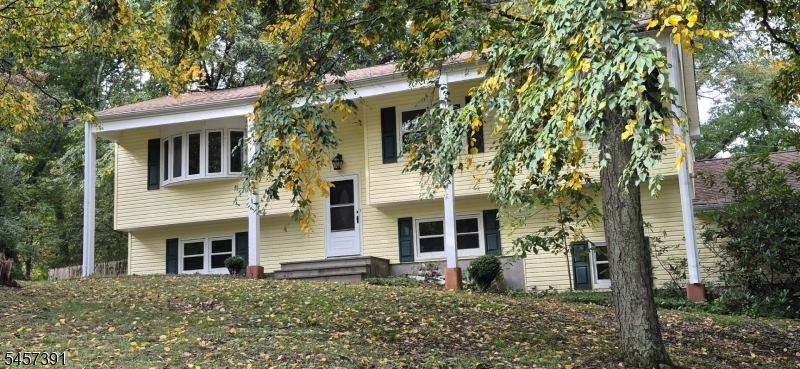
Style: Bi-Level
Beds: 5
Baths: 2 Full
Garage: 2-Car
Year Built: 1977
Acres: 1.06
Property Tax: $7,985
Description
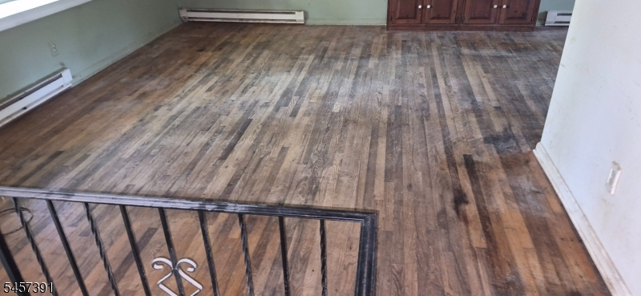
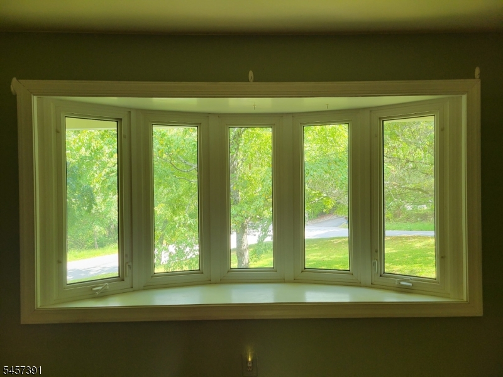
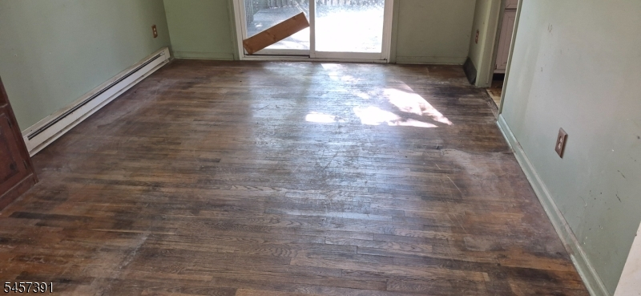
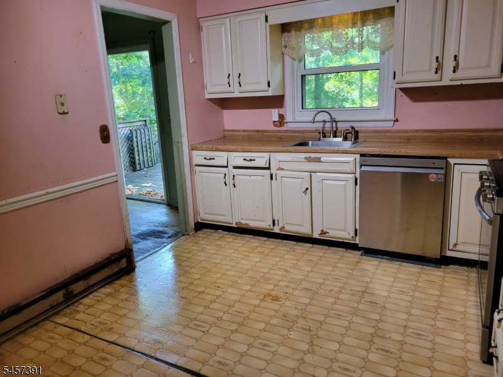
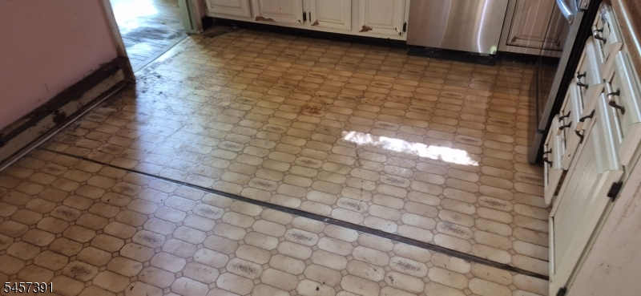
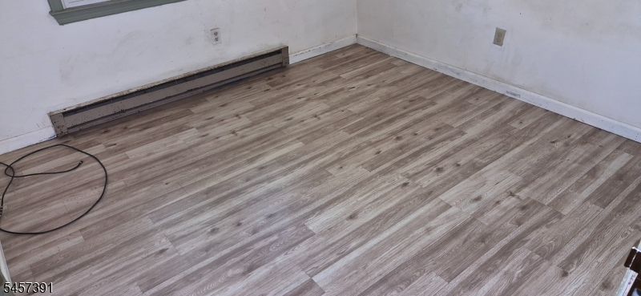
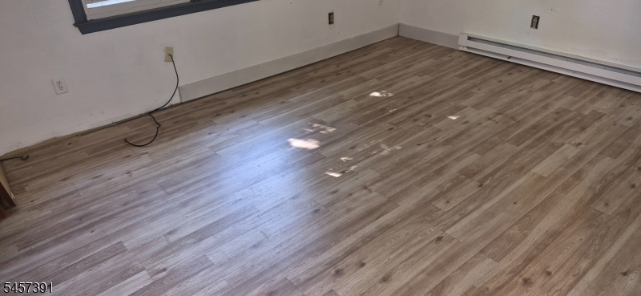
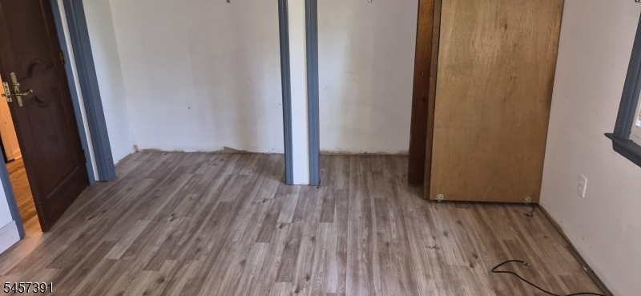
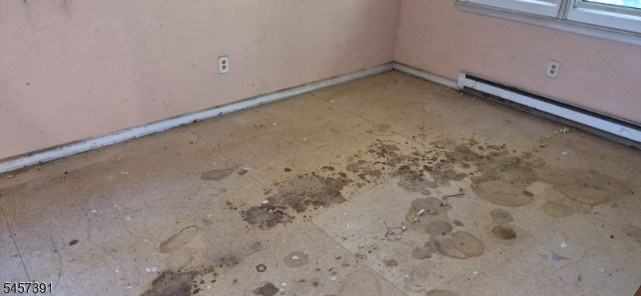
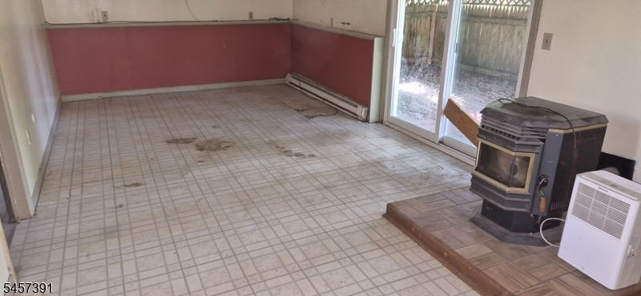
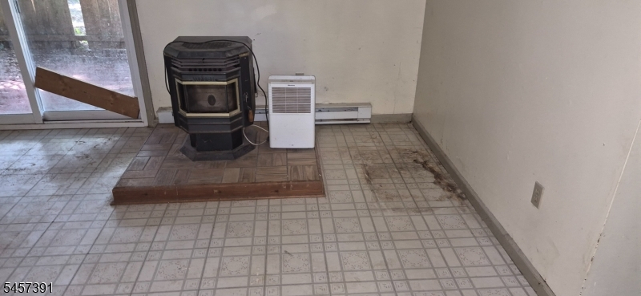
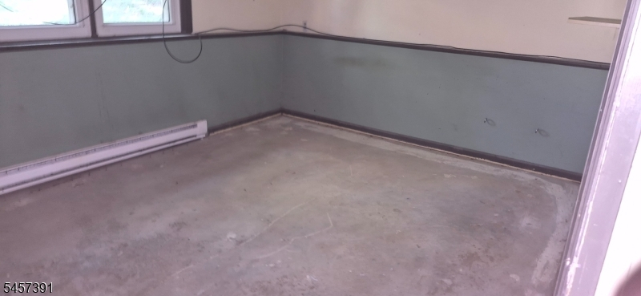
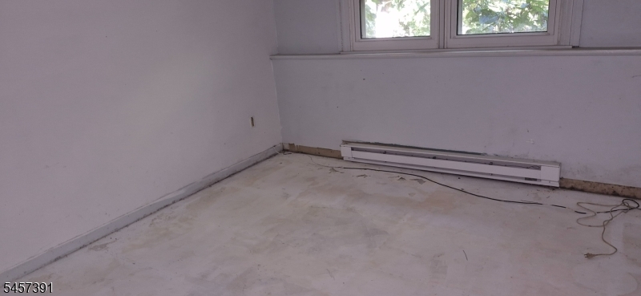
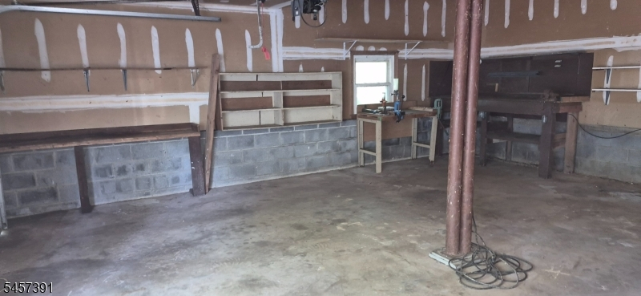
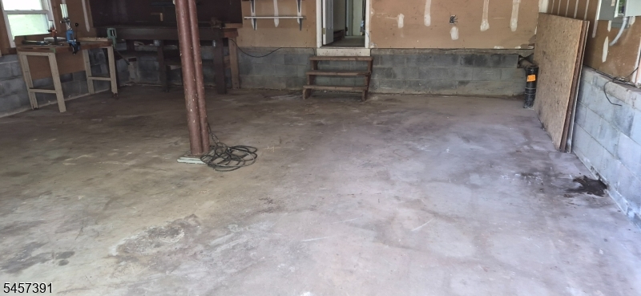
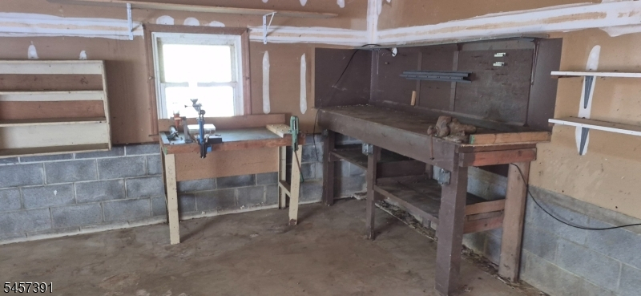
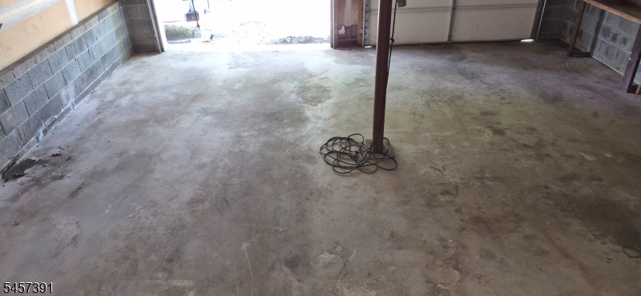
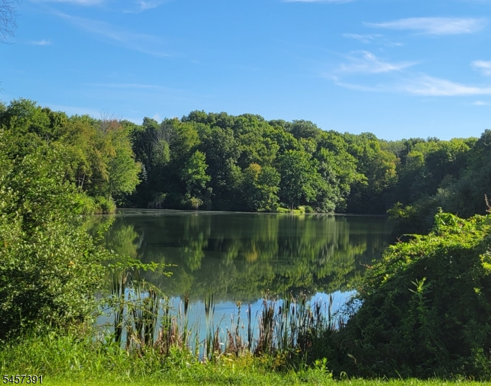
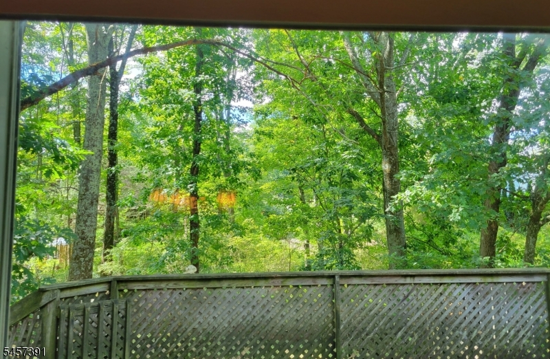
Located in Westbrook Estates, this large 5 bdrm (3 bdrm town verified septic) Bi-Level can be finished the way you like. Home features newer windows, all large rooms. Ductless A/C in the living room. Formal dining room with sliders to the deck. Family room w/ sliders to the patio/fenced backyard. 2 full baths. 2 car garage. Corner lot. Private Lake access (HOA is just $295 for the year). Close to downtown Newton and the Hospital.
Rooms Sizes
Kitchen:
Second
Dining Room:
Second
Living Room:
Second
Family Room:
First
Den:
n/a
Bedroom 1:
Second
Bedroom 2:
Second
Bedroom 3:
First
Bedroom 4:
n/a
Room Levels
Basement:
n/a
Ground:
n/a
Level 1:
1 Bedroom, Bath Main, Den, Family Room, Laundry Room
Level 2:
2 Bedrooms, Bath Main, Dining Room, Kitchen, Living Room, Office
Level 3:
n/a
Level Other:
n/a
Room Features
Kitchen:
See Remarks
Dining Room:
Formal Dining Room
Master Bedroom:
n/a
Bath:
n/a
Interior Features
Square Foot:
n/a
Year Renovated:
n/a
Basement:
No - Slab
Full Baths:
2
Half Baths:
0
Appliances:
Carbon Monoxide Detector, Dryer, Range/Oven-Electric, Refrigerator, Washer
Flooring:
Wood
Fireplaces:
1
Fireplace:
Family Room
Interior:
CODetect,FireExtg,SmokeDet,TubShowr
Exterior Features
Garage Space:
2-Car
Garage:
Attached Garage
Driveway:
1 Car Width, Crushed Stone, Off-Street Parking
Roof:
Asphalt Shingle
Exterior:
Aluminum Siding
Swimming Pool:
n/a
Pool:
n/a
Utilities
Heating System:
Baseboard - Electric
Heating Source:
Electric
Cooling:
Ceiling Fan, Ductless Split AC
Water Heater:
Electric
Water:
Well
Sewer:
Septic 3 Bedroom Town Verified
Services:
n/a
Lot Features
Acres:
1.06
Lot Dimensions:
n/a
Lot Features:
Corner, Wooded Lot
School Information
Elementary:
n/a
Middle:
n/a
High School:
n/a
Community Information
County:
Sussex
Town:
Fredon Twp.
Neighborhood:
WESTBROOK ESTATES
Application Fee:
n/a
Association Fee:
$295 - Annually
Fee Includes:
n/a
Amenities:
Lake Privileges
Pets:
n/a
Financial Considerations
List Price:
$374,900
Tax Amount:
$7,985
Land Assessment:
$110,600
Build. Assessment:
$142,100
Total Assessment:
$252,700
Tax Rate:
3.16
Tax Year:
2025
Ownership Type:
Fee Simple
Listing Information
MLS ID:
4055935
List Date:
09-30-2026
Days On Market:
0
Listing Broker:
PROGRESSIVE REALTY GROUP
Listing Agent:
Nicholas E. Caruso


Request More Information
Shawn and Diane Fox
RE/MAX American Dream
3108 Route 10 West
Denville, NJ 07834
Call: (973) 277-7853
Web: TownsquareVillageLiving.com
