14 Whitman Dr
Chatham Twp, NJ 07928
Price: $2,499,900
GSMLS: 4055920Type: Single Family
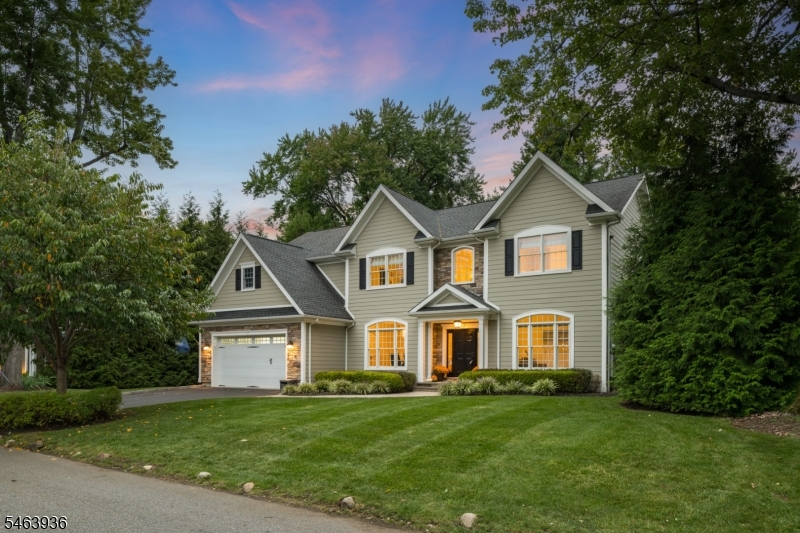
Style: Colonial
Beds: 5
Baths: 3 Full & 2 Half
Garage: 2-Car
Year Built: 2015
Acres: 0.27
Property Tax: $26,855
Description
Open House Tomorrow 11AM–1PM.
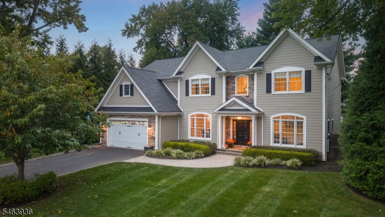
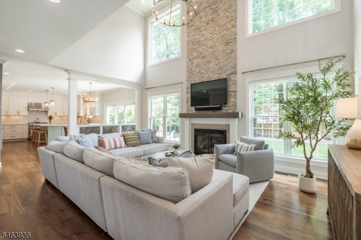
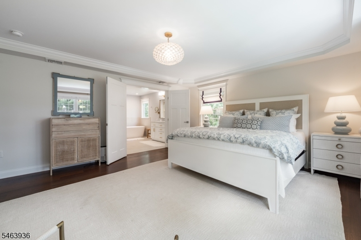
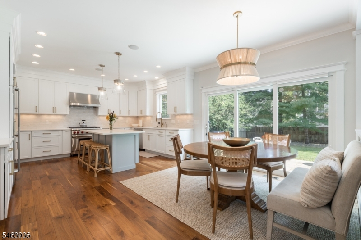
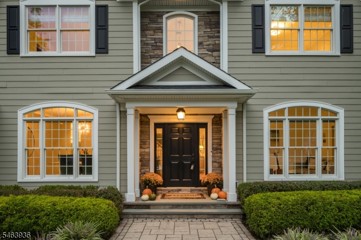
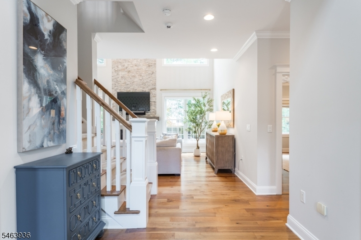
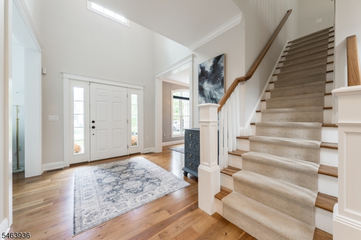
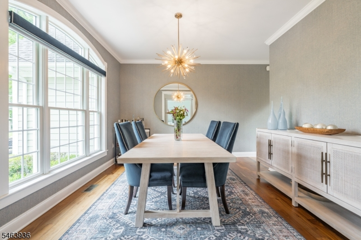
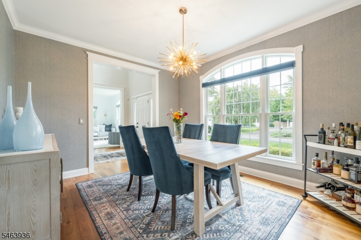
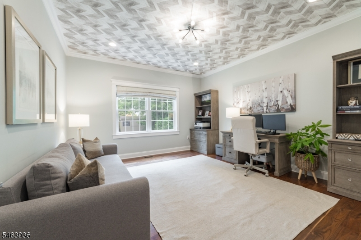
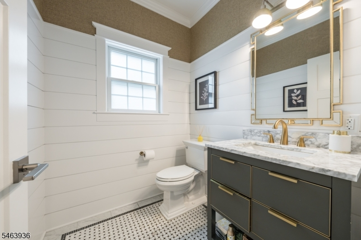
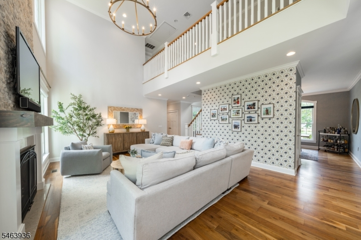
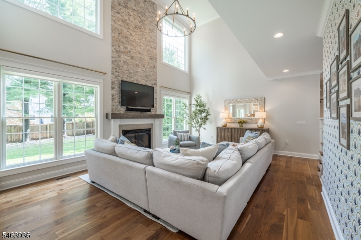
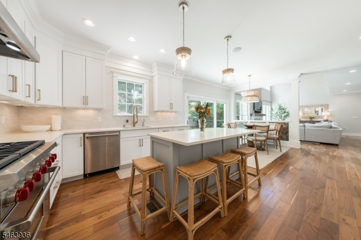
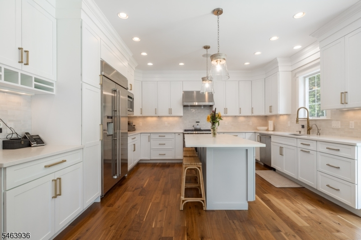
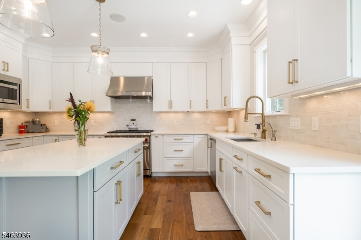
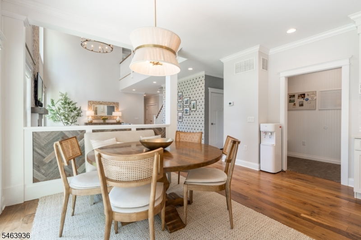
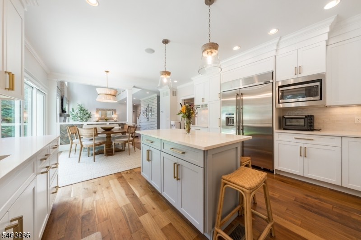
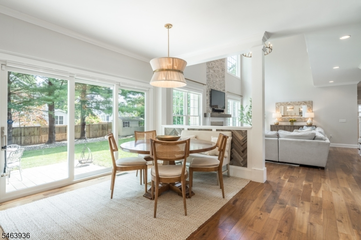
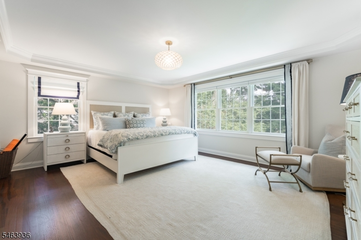
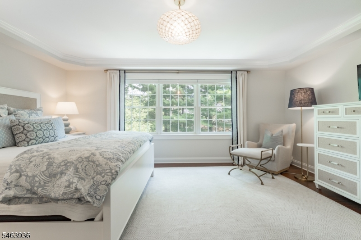
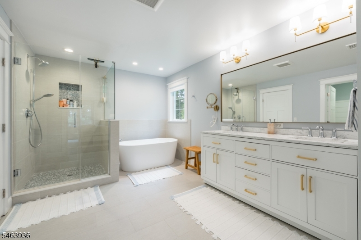
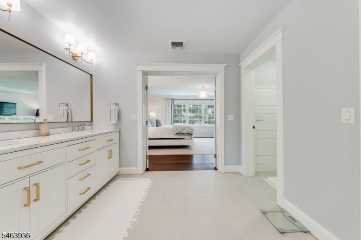
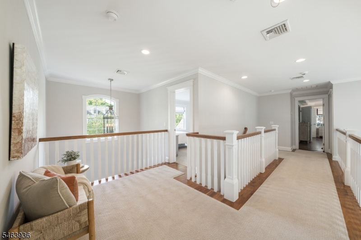
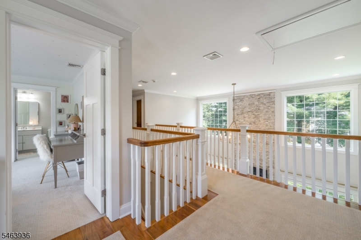
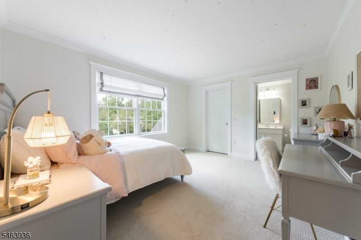
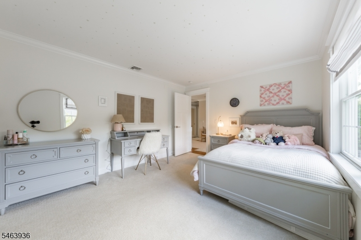
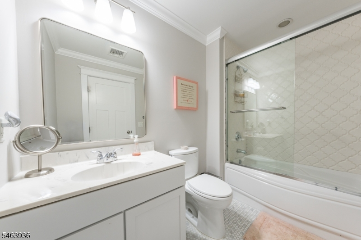
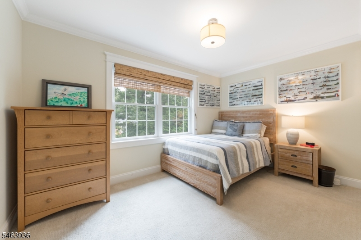
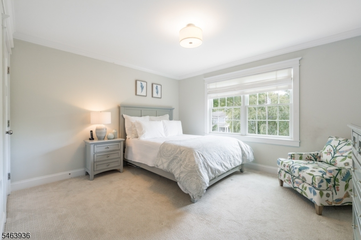
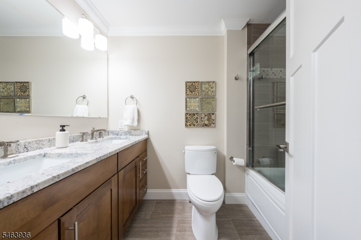
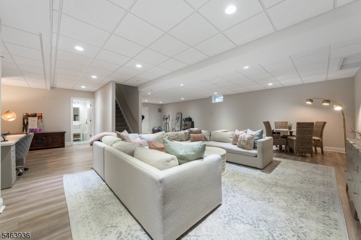
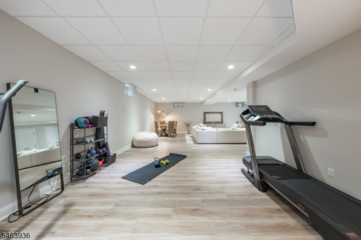
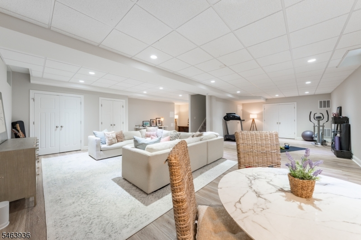
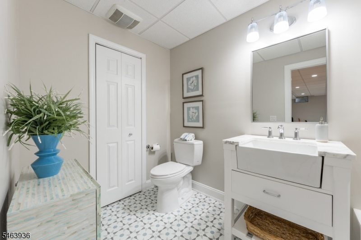
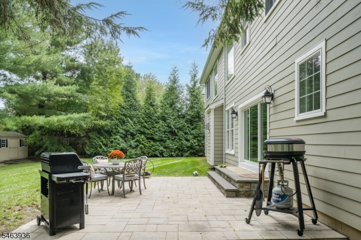
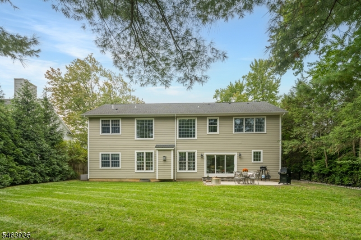
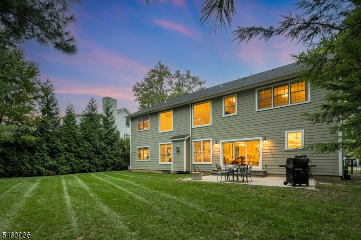
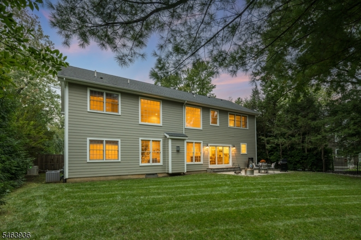
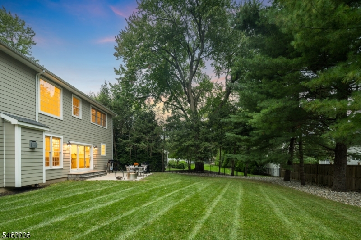
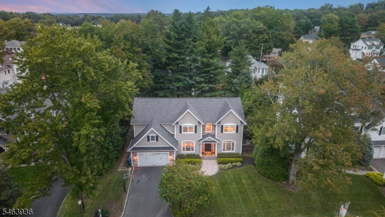
IMPECCABLY FINISHED, LIGHT-FILLED HOME ON COVETED CHATHAM CUL-DE-SAC STREET w/ FOOTPATH ACCESS TO SCHOOLS. Beautiful, bright & specifically designed to maximize natural light. Morning sunshine pours into Kitchen & adjacent 2-Storey Family Room that boasts oversize Windows stacked to soaring ceiling. Wide-plank walnut flooring, designer fixtures & delightful custom touches throughout. Living Room & Dining Room boast triple arch-top Windows. 1st level Bedroom. Spacious Family Room is showstopper w/ huge Windows, gas FP w/stone to soaring ceiling. Open to expansive Eat-In Chef's Kitchen featuring crisp white cabinetry, Center Island w/ seating & space for large table. Oversize glass doors flood room w/ light & flow onto paver Patio & lush, level, fully fenced yard. Mudroom w/ access to 2-Car Garage. Upstairs, large Bdrms (1 w/ pretty En-Suite Full Bath) offer double Windows, plush carpeting & great Closets. Updated Full Hall Bath has double vanity, tub/shower w/ glass doors. Secluded & serene Primary Bdrm boasts hw floors, tray ceiling & triple Window. Airy En-Suite Bath w/ frameless glass shower, standalone soaking tub, water closet & deep Walk-In Closet w/ access to unfinished bonus space w/ Window. 2nd Floor Laundry Room. Lower Level offers comfy Rec Room w/ engineered hw floors, Powder Bath (plumbed for tub/shower) & large Workroom/Storage Area. Whole-home generator. Neighborhood path to top-tier Chatham schools. Pack your bags & move right into 14 Whitman!Rooms Sizes
Kitchen:
12x15 First
Dining Room:
13x11 First
Living Room:
13x8 First
Family Room:
22x19 First
Den:
n/a
Bedroom 1:
20x15 Second
Bedroom 2:
13x10 Second
Bedroom 3:
13x15 Second
Bedroom 4:
13x11 Second
Room Levels
Basement:
Powder Room, Rec Room, Storage Room, Workshop
Ground:
n/a
Level 1:
1Bedroom,Breakfst,DiningRm,FamilyRm,GarEnter,Kitchen,LivingRm,MudRoom,PowderRm
Level 2:
4+Bedrms,BathMain,BathOthr,SeeRem
Level 3:
n/a
Level Other:
n/a
Room Features
Kitchen:
Center Island, Eat-In Kitchen
Dining Room:
n/a
Master Bedroom:
Dressing Room, Full Bath, Walk-In Closet
Bath:
Stall Shower And Tub
Interior Features
Square Foot:
n/a
Year Renovated:
n/a
Basement:
Yes - Finished
Full Baths:
3
Half Baths:
2
Appliances:
Generator-Built-In, Jennaire Type, Sump Pump, Water Filter
Flooring:
Carpeting, Tile, Vinyl-Linoleum, Wood
Fireplaces:
1
Fireplace:
Family Room, Gas Fireplace
Interior:
CeilHigh,SoakTub,StallTub,StereoSy,WlkInCls
Exterior Features
Garage Space:
2-Car
Garage:
Attached Garage, Oversize Garage
Driveway:
Additional Parking
Roof:
Asphalt Shingle
Exterior:
ConcBrd,Stone
Swimming Pool:
n/a
Pool:
n/a
Utilities
Heating System:
Forced Hot Air
Heating Source:
Gas-Natural
Cooling:
Central Air, Multi-Zone Cooling
Water Heater:
Gas
Water:
Public Water
Sewer:
Public Sewer
Services:
n/a
Lot Features
Acres:
0.27
Lot Dimensions:
n/a
Lot Features:
n/a
School Information
Elementary:
n/a
Middle:
n/a
High School:
n/a
Community Information
County:
Morris
Town:
Chatham Twp.
Neighborhood:
n/a
Application Fee:
n/a
Association Fee:
n/a
Fee Includes:
n/a
Amenities:
n/a
Pets:
n/a
Financial Considerations
List Price:
$2,499,900
Tax Amount:
$26,855
Land Assessment:
$552,200
Build. Assessment:
$724,200
Total Assessment:
$1,276,400
Tax Rate:
2.10
Tax Year:
2025
Ownership Type:
Fee Simple
Listing Information
MLS ID:
4055920
List Date:
09-30-2026
Days On Market:
0
Listing Broker:
KELLER WILLIAMS REALTY
Listing Agent:
Susan Adler




Request More Information
Shawn and Diane Fox
RE/MAX American Dream
3108 Route 10 West
Denville, NJ 07834
Call: (973) 277-7853
Web: TownsquareVillageLiving.com
