200 Stelko Ave
Lopatcong Twp, NJ 08865
Price: $375,000
GSMLS: 4055876Type: Single Family
Style: Custom Home
Beds: 2
Baths: 2 Full
Garage: 2-Car
Year Built: 1941
Acres: 0.39
Property Tax: $7,030
Description
Open House Friday 5PM–7PM.
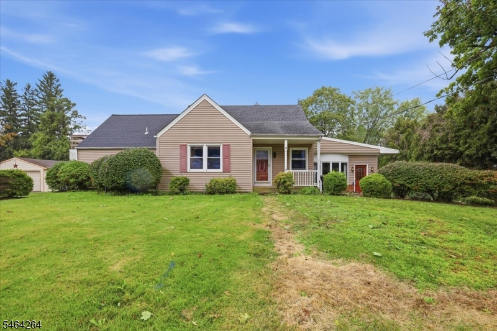
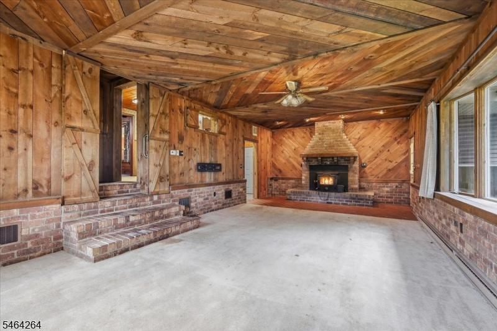
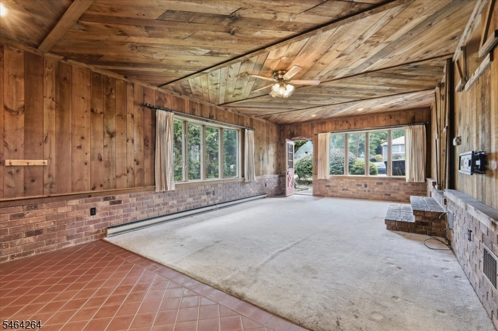
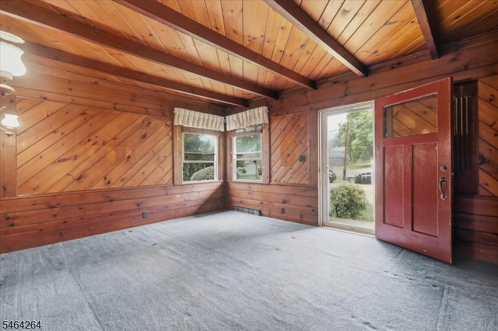
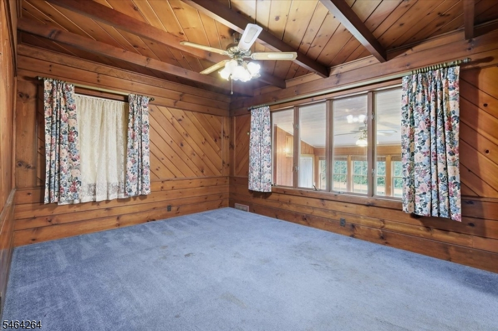
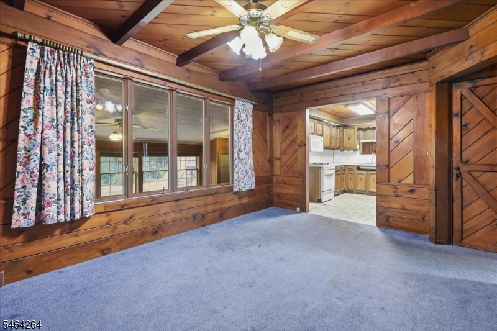
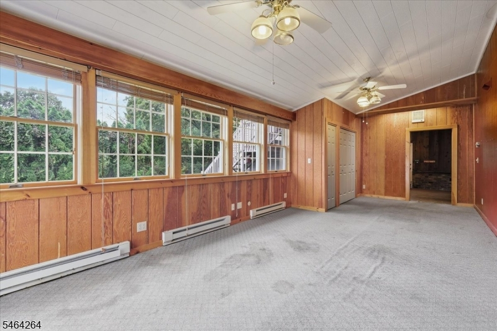
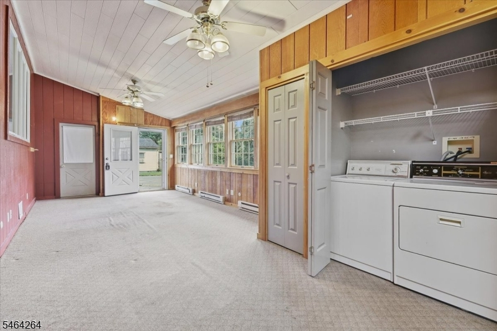
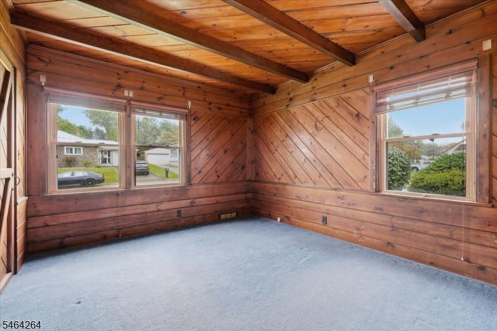
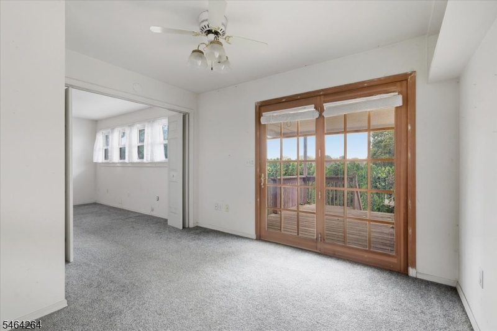
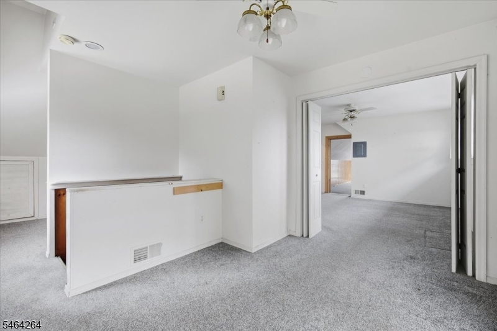
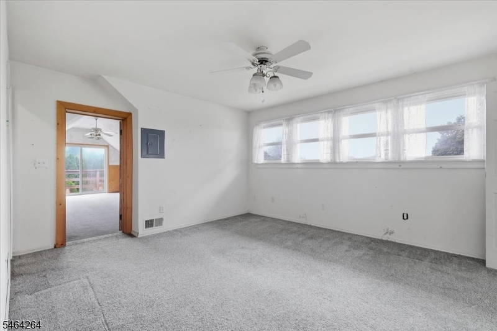
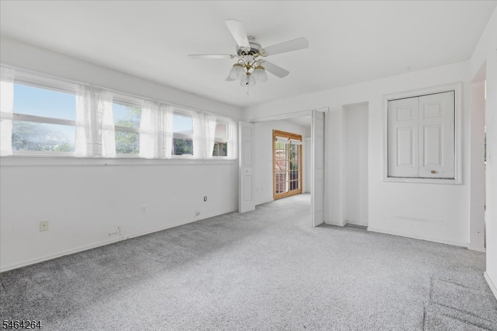
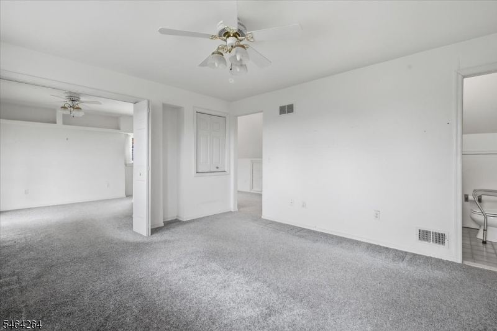
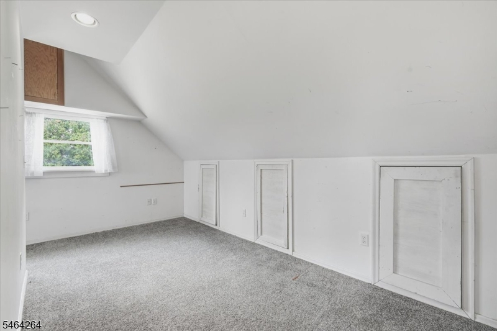
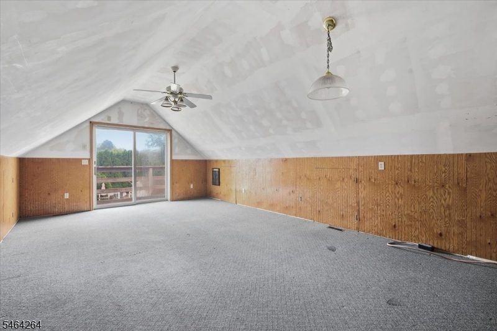
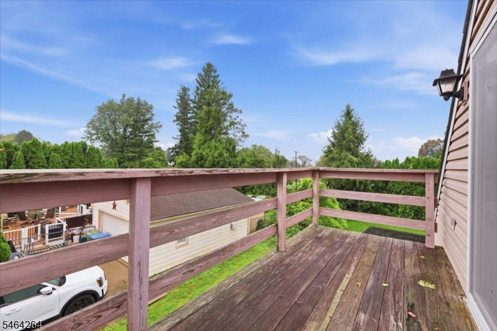
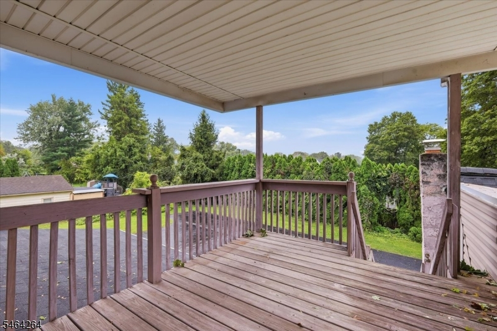
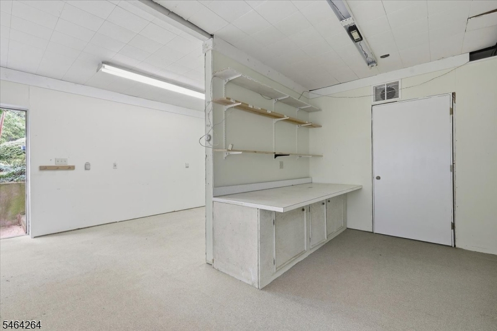
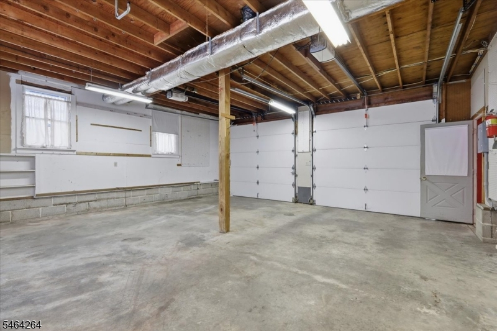
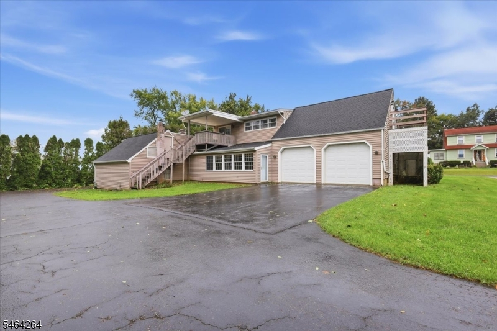
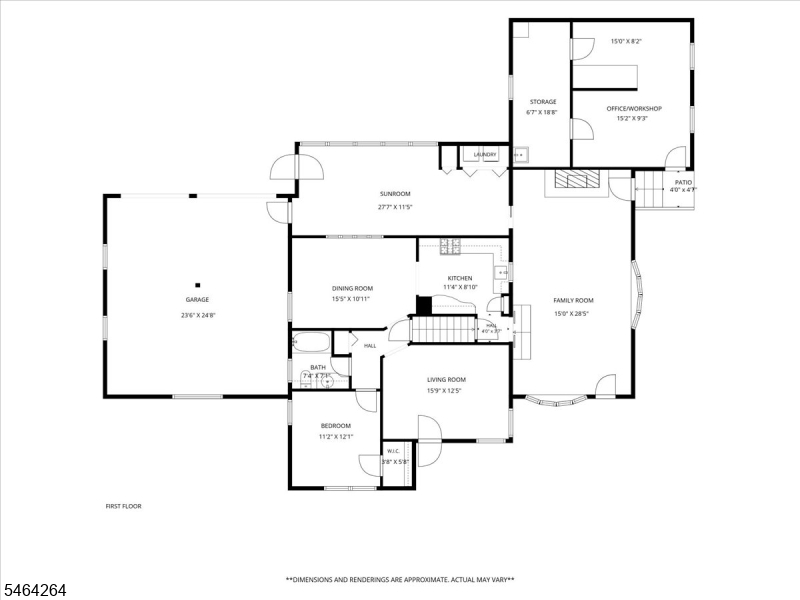
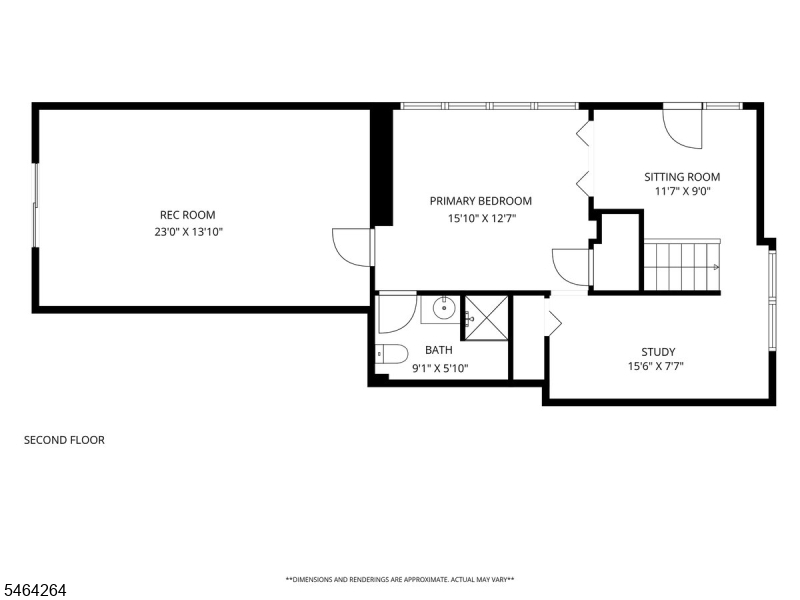
This deceptively spacious 2-bedroom, 2-bath home delivers far more than meets the eye. The standout feature of the first floor is the expansive family room, complete with a striking fireplace that instantly becomes the heart of the home. The main level also offers a first-floor bedroom, a formal living room with conversion potential, a dining room, and a sunroom that fills the space with natural light. The second floor provides additional living possibilities with a separate entrance, ideal for guests, extended household needs, or simply extra room to spread out. Outside, an attached workshop/office adds practical workspace for projects or storage and could also be utilized as a quiet work-from-home space. The large garage offers even more utility. The home needs work, but the scale, character, and flexible spaces create a compelling opportunity for someone ready to transform it into something special.Rooms Sizes
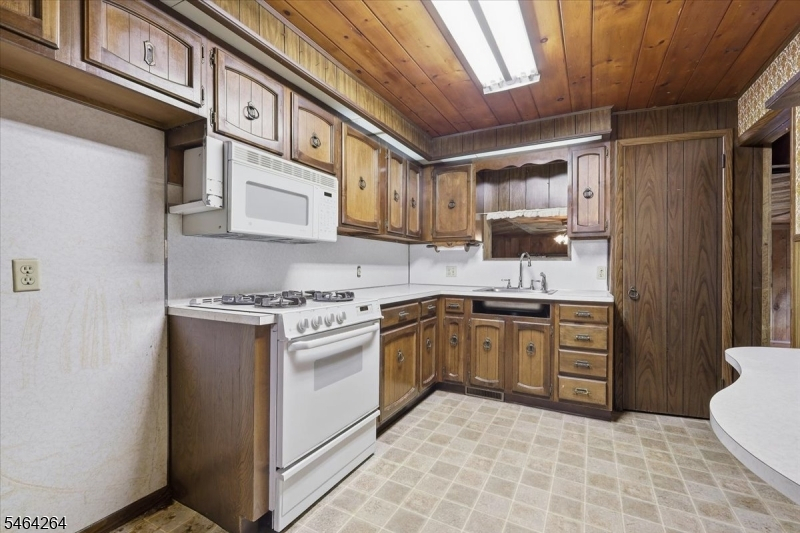
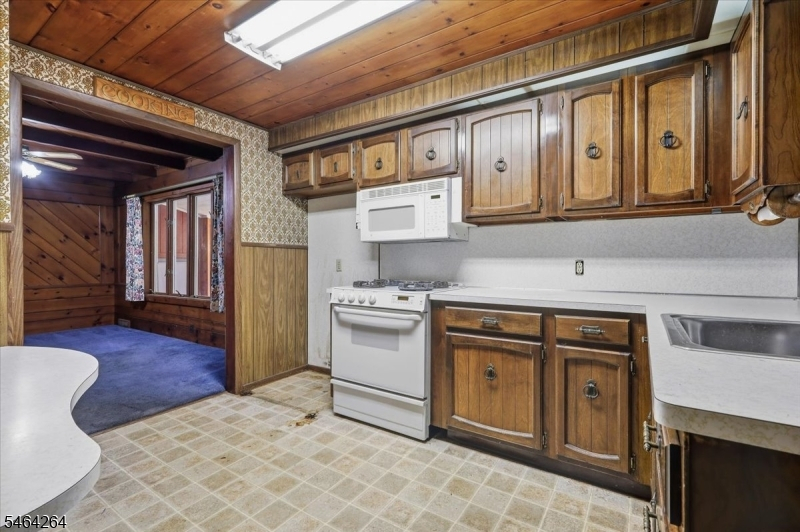
Kitchen:
11x9 First
Dining Room:
15x11 First
Living Room:
16x12 First
Family Room:
15x28 First
Den:
Second
Bedroom 1:
11x12 First
Bedroom 2:
Second
Bedroom 3:
n/a
Bedroom 4:
n/a
Room Levels
Basement:
n/a
Ground:
n/a
Level 1:
1Bedroom,BathMain,DiningRm,FamilyRm,Kitchen,LivingRm,Office,Storage,Sunroom,Workshop
Level 2:
1Bedroom,BathMain,Den,RecRoom,SittngRm
Level 3:
n/a
Level Other:
n/a
Room Features
Kitchen:
Galley Type
Dining Room:
Formal Dining Room
Master Bedroom:
1st Floor
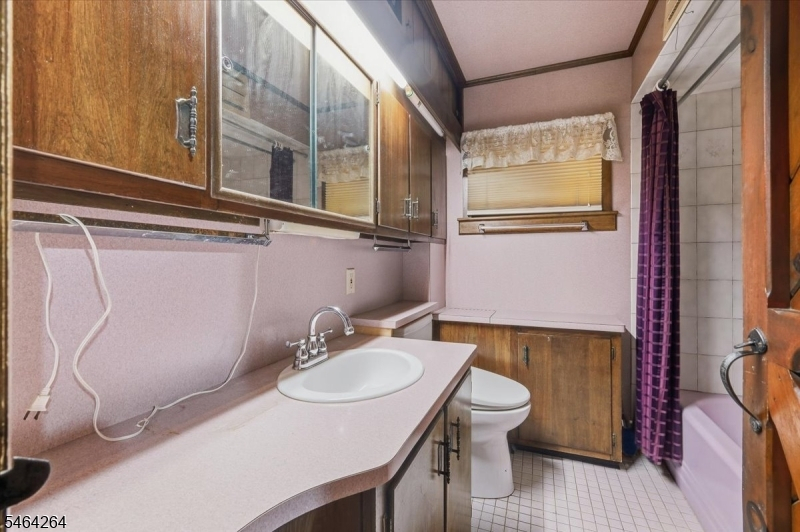
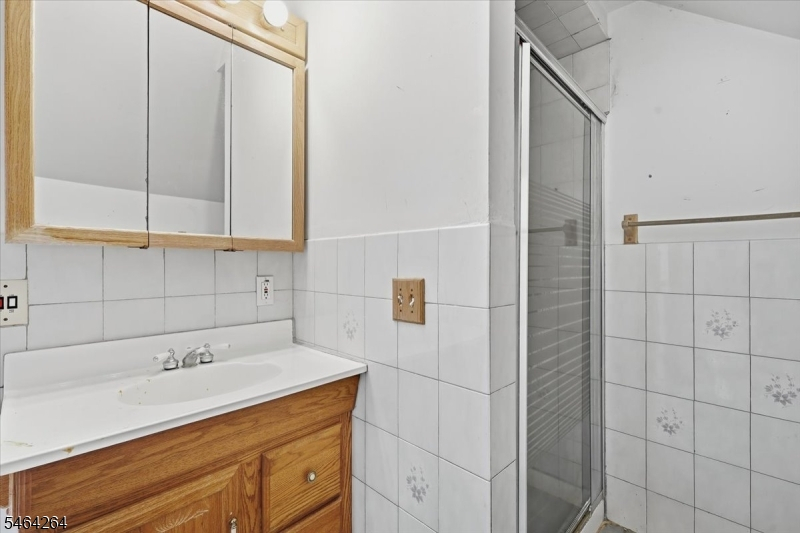
Bath:
Tub Shower
Interior Features
Square Foot:
n/a
Year Renovated:
n/a
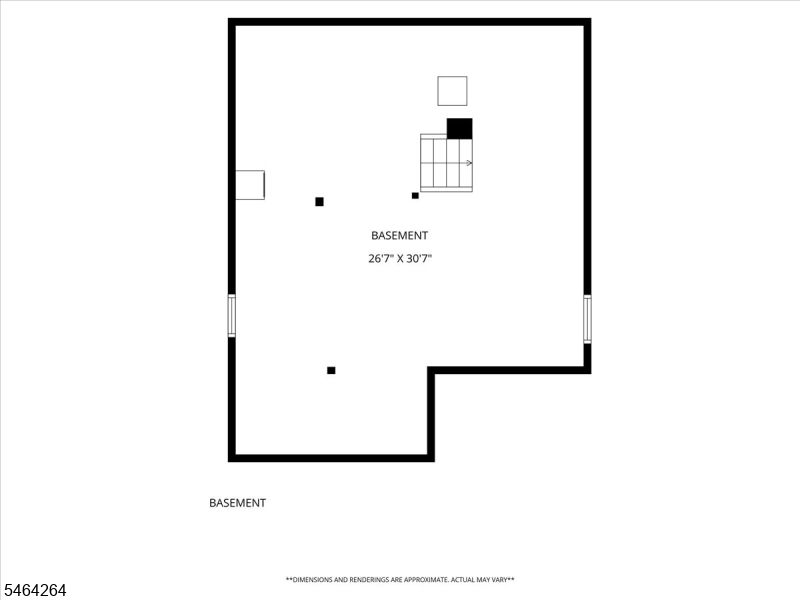
Basement:
Yes - Unfinished
Full Baths:
2
Half Baths:
0
Appliances:
Carbon Monoxide Detector, Dryer, Microwave Oven, Range/Oven-Gas, Washer
Flooring:
Carpeting
Fireplaces:
1
Fireplace:
Family Room, Insert
Interior:
CODetect,SmokeDet,TubShowr
Exterior Features
Garage Space:
2-Car
Garage:
Attached Garage, Oversize Garage
Driveway:
Blacktop, Driveway-Exclusive
Roof:
Asphalt Shingle
Exterior:
Vinyl Siding
Swimming Pool:
No
Pool:
n/a
Utilities
Heating System:
Auxiliary Electric Heat, Forced Hot Air
Heating Source:
Electric, Gas-Natural
Cooling:
Central Air
Water Heater:
n/a
Water:
Public Water
Sewer:
Public Sewer
Services:
n/a
Lot Features
Acres:
0.39
Lot Dimensions:
n/a
Lot Features:
n/a
School Information
Elementary:
LOPATCONG
Middle:
LOPATCONG
High School:
PHILIPSBRG
Community Information
County:
Warren
Town:
Lopatcong Twp.
Neighborhood:
n/a
Application Fee:
n/a
Association Fee:
n/a
Fee Includes:
n/a
Amenities:
n/a
Pets:
n/a
Financial Considerations
List Price:
$375,000
Tax Amount:
$7,030
Land Assessment:
$89,800
Build. Assessment:
$141,300
Total Assessment:
$231,100
Tax Rate:
3.04
Tax Year:
2025
Ownership Type:
Fee Simple
Listing Information
MLS ID:
4055876
List Date:
09-30-2026
Days On Market:
0
Listing Broker:
WEICHERT REALTORS
Listing Agent:
Donna Snyder


Request More Information
Shawn and Diane Fox
RE/MAX American Dream
3108 Route 10 West
Denville, NJ 07834
Call: (973) 277-7853
Web: TownsquareVillageLiving.com
