21 Reagan Way
Kinnelon Boro, NJ 07405
Price: $1,950,000
GSMLS: 4055869Type: Single Family
Style: Custom Home
Beds: 6
Baths: 6 Full & 1 Half
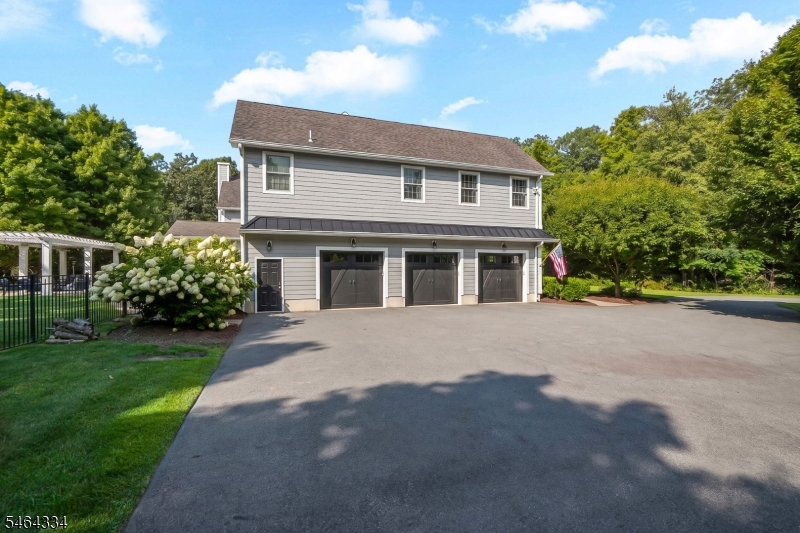
Garage: 3-Car
Year Built: 2006
Acres: 9.88
Property Tax: $31,342
Description
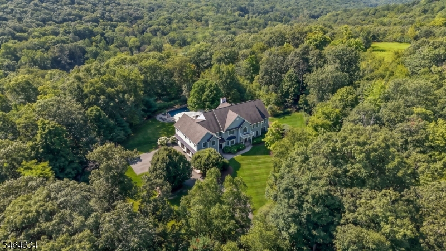
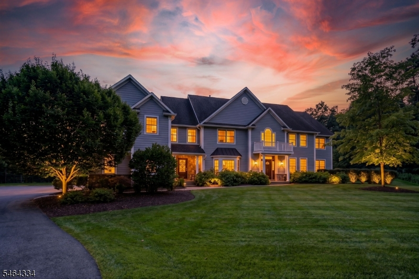
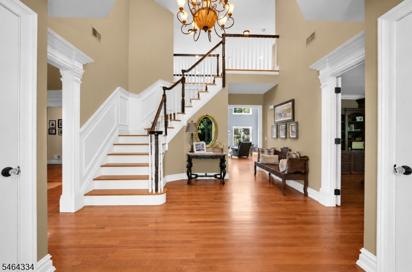
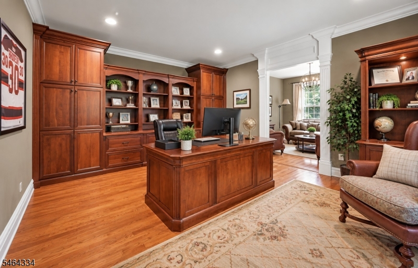
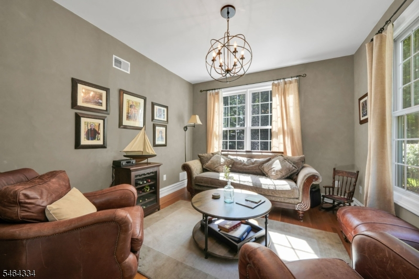
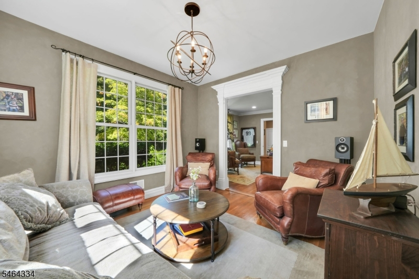
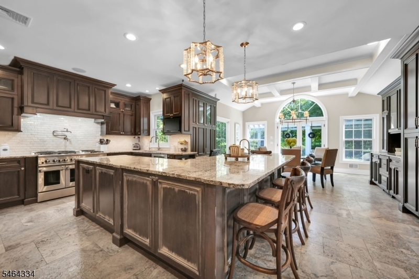
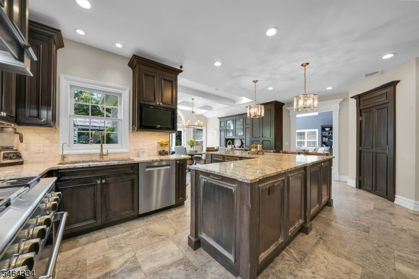
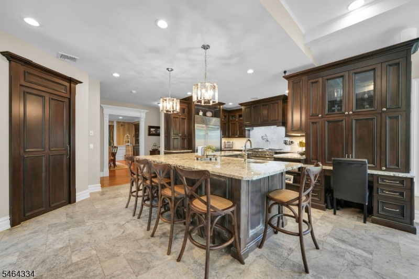
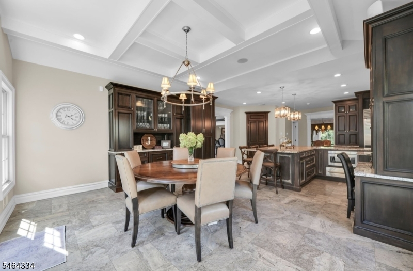
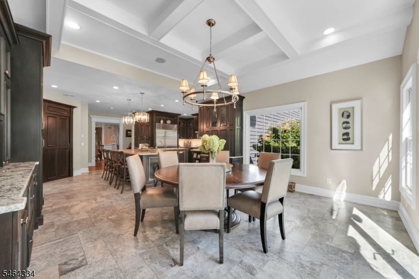
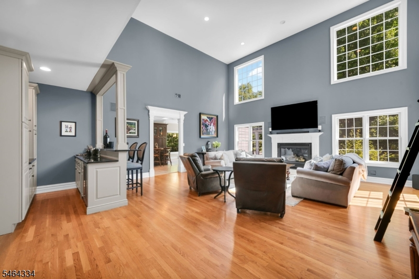
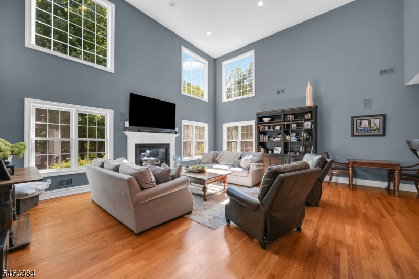
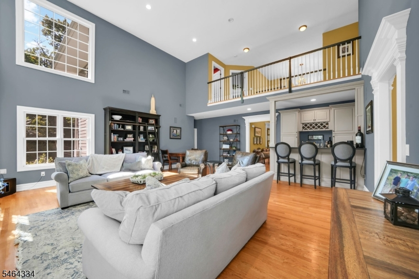
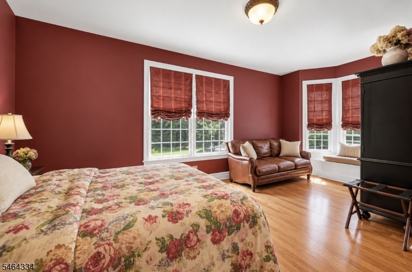
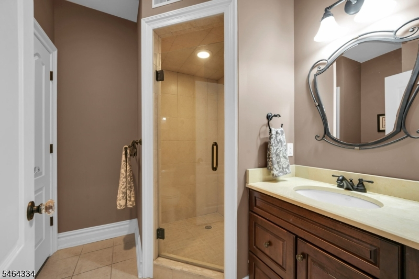
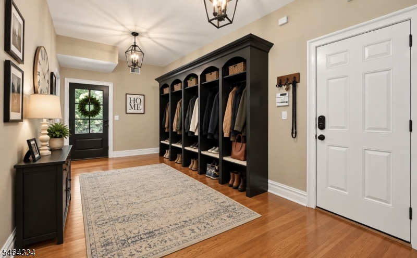
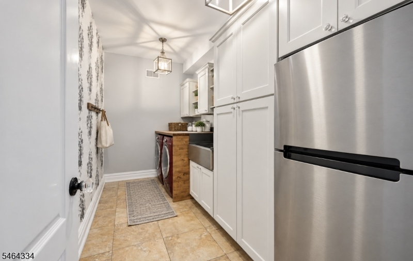
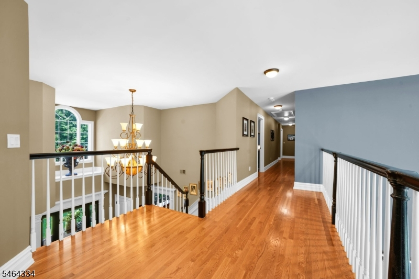
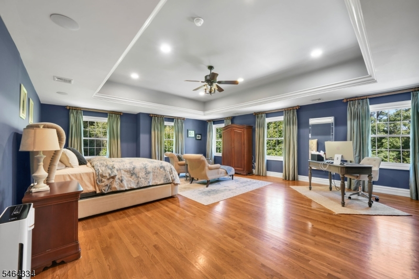
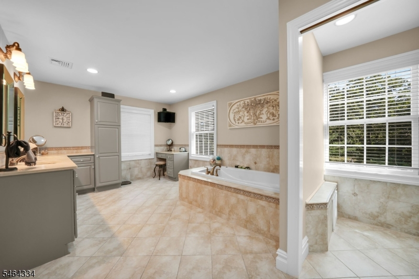
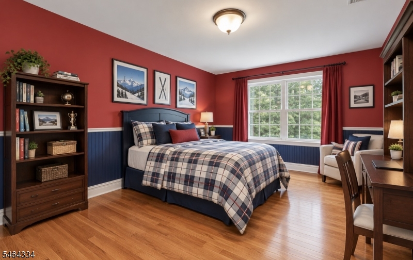
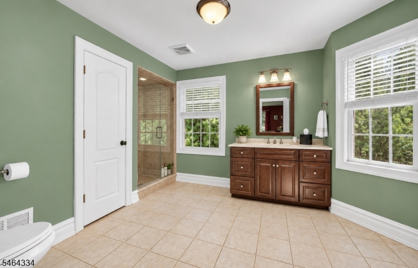
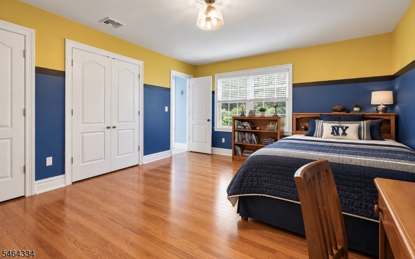
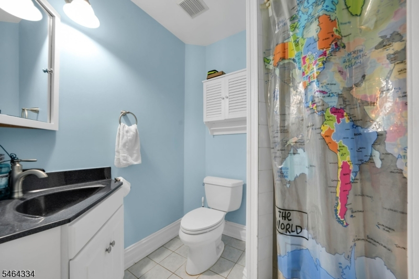
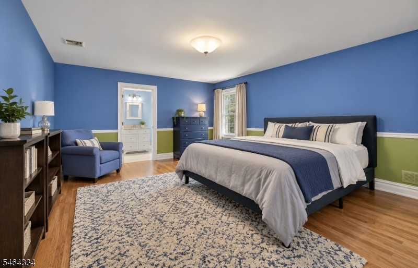
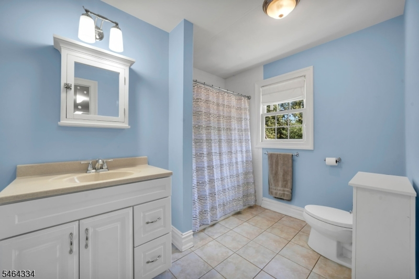
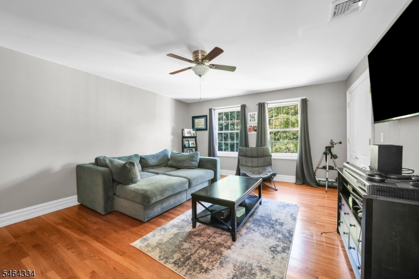
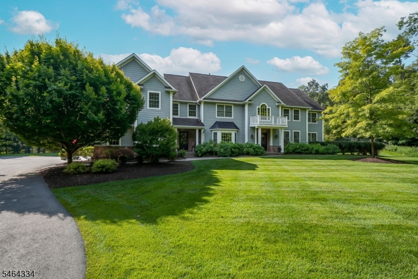
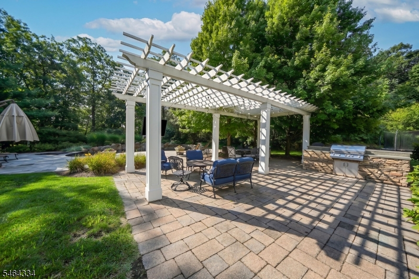
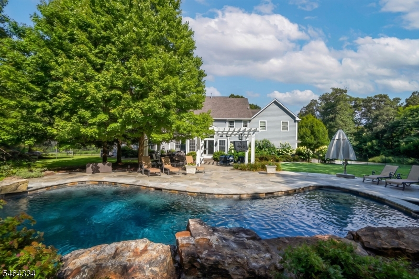
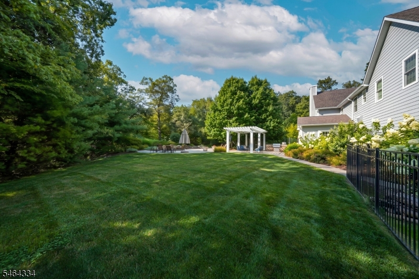
Welcome to exceptional privacy in prestigious Kinnelon Estates. Set on 10 private acres yet conveniently located just moments from the main entrance, this impressive home offers the perfect combination of luxury, space & seclusion. Step inside to a stunning 2-story foyer w/ beautiful hardwood floors & elegant crown molding throughout. The foyer opens to an impressive great room featuring soaring ceilings & a gas fireplace, creating a dramatic yet inviting space. A private office & separate den provide additional flexibility for working from home or relaxing. Gourmet eat-in kitchen is designed for both everyday living & entertaining, featuring high-end appliances, center island w/ seating & spacious walk-in pantry. Convenient access from the 3-car garage leads into a functional mudroom complete w/ custom locker-style organization. Upstairs, find 5 large bedrooms, including an expansive primary suite w/ tray ceilings, 2 walk-in closets & a luxurious primary bath featuring a jetted tub, dual vanities & an oversized rain shower. Step outside to your own private resort. Surrounded by protected land giving you complete privacy, the backyard features a beautiful pool, expansive paver patio & built-in grilling area perfect for outdoor entertaining. Plenty of open yard space provides room to play, relax & enjoy the peaceful natural setting. Offering resort-style outdoor living, incredible privacy & an exceptional location within Kinnelon Estates, this is a home that truly has it all.
Rooms Sizes
Kitchen:
23x16 First
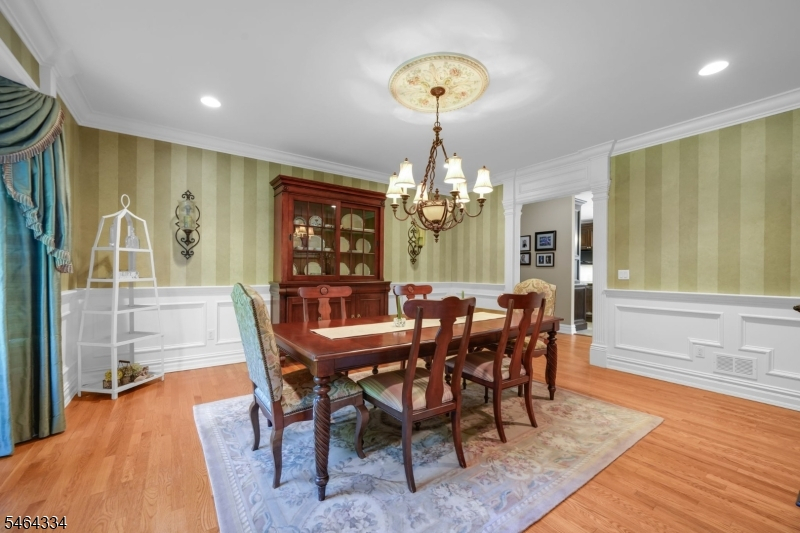
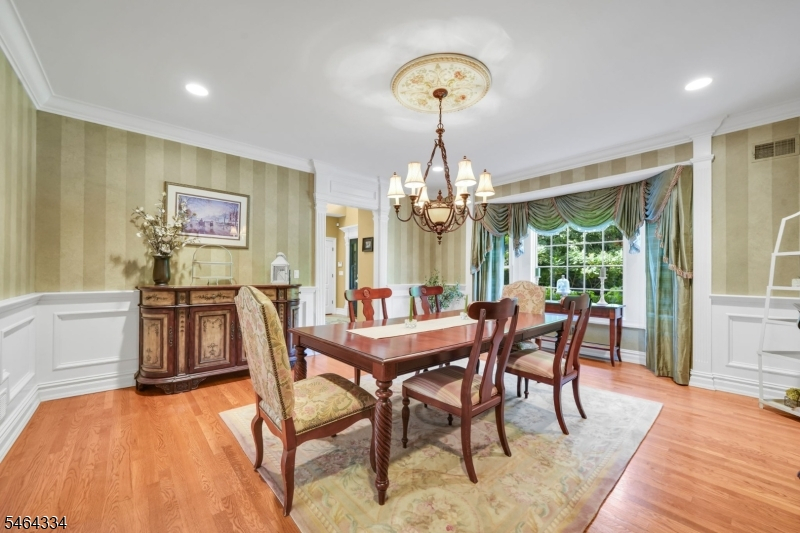
Dining Room:
16x19 First
Living Room:
n/a
Family Room:
61x23 First
Den:
12x12 First
Bedroom 1:
26x34 Second
Bedroom 2:
21x14 Second
Bedroom 3:
14x18 Second
Bedroom 4:
23x19 Second
Room Levels
Basement:
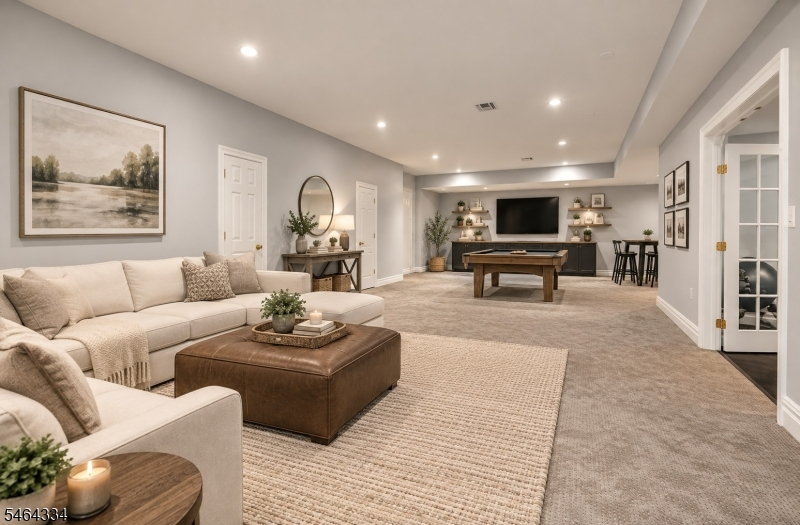
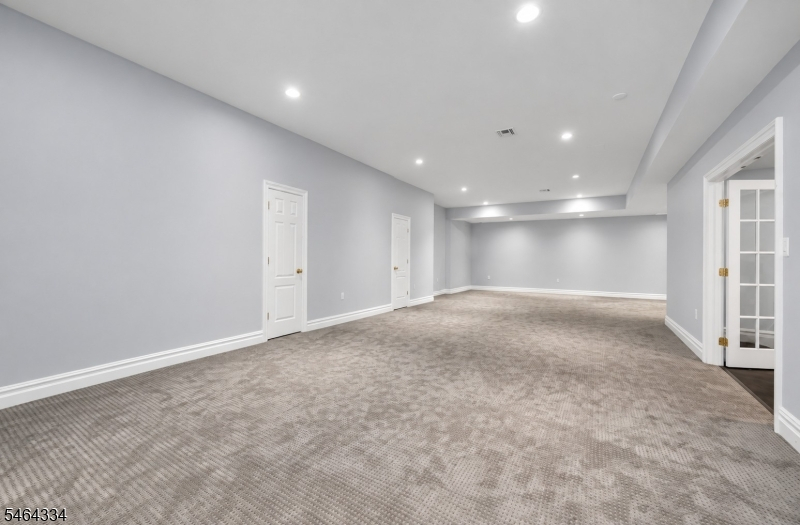
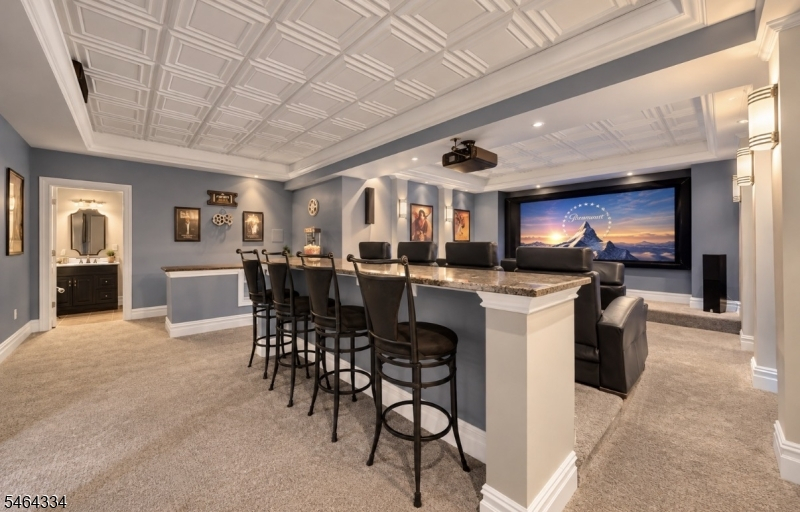
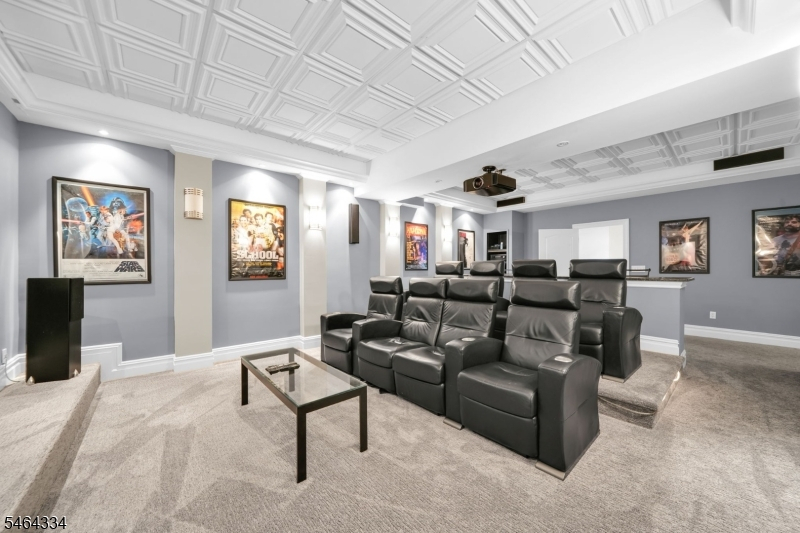
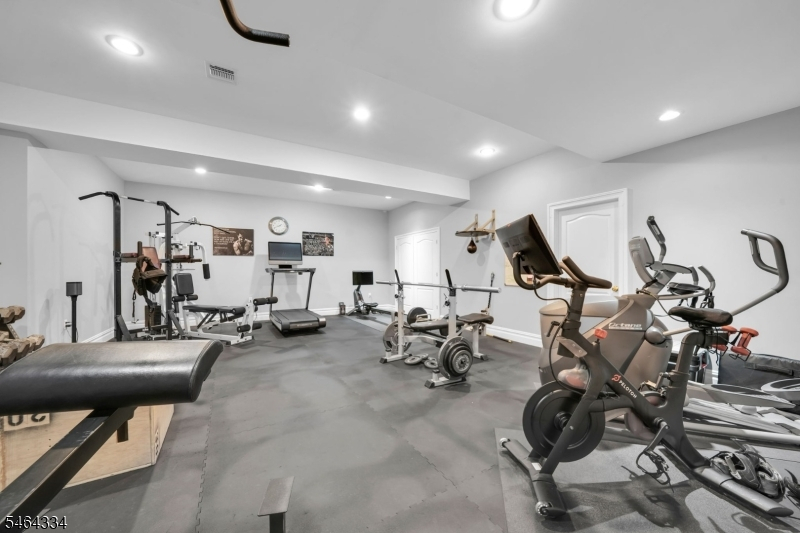
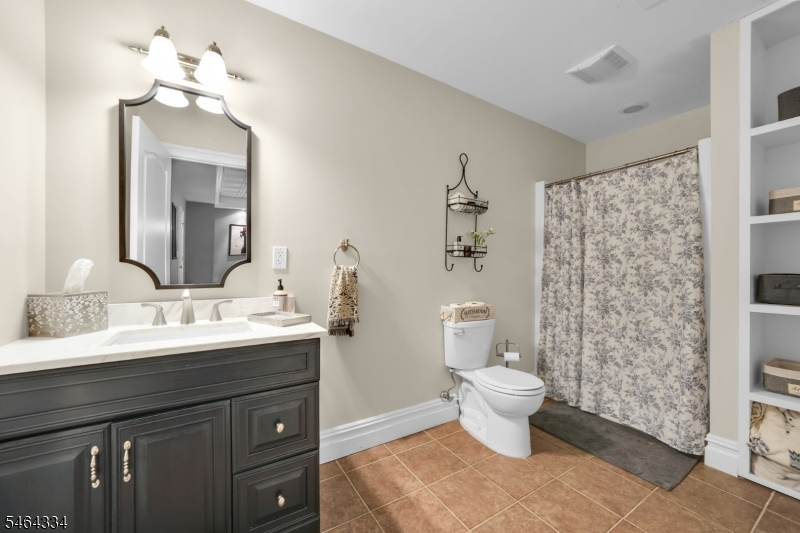
Bath(s) Other, Exercise Room, Family Room, Media Room, Storage Room, Utility Room, Walkout
Ground:
n/a
Level 1:
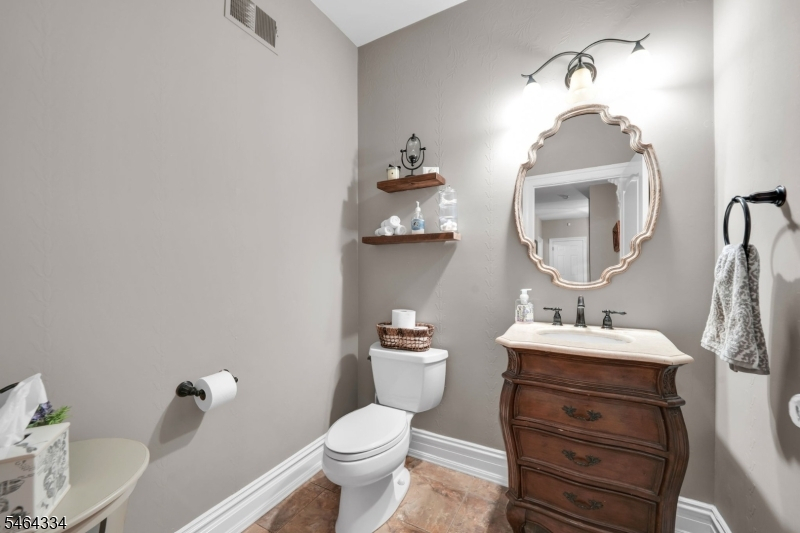
1Bedroom,BathOthr,Breakfst,Den,DiningRm,Foyer,GreatRm,Kitchen,Laundry,MudRoom,Office,PowderRm
Level 2:
4 Or More Bedrooms, Bath Main, Bath(s) Other
Level 3:
n/a
Level Other:
n/a
Room Features
Kitchen:
Center Island, Eat-In Kitchen, Pantry, Separate Dining Area
Dining Room:
Formal Dining Room
Master Bedroom:
Full Bath, Walk-In Closet
Bath:
Jetted Tub, Stall Shower
Interior Features
Square Foot:
n/a
Year Renovated:
n/a
Basement:
Yes - Finished, Walkout
Full Baths:
6
Half Baths:
1
Appliances:
Carbon Monoxide Detector, Dishwasher, Dryer, Generator-Built-In, Microwave Oven, Range/Oven-Gas, Refrigerator, Washer, Water Softener-Own
Flooring:
Tile, Wood
Fireplaces:
1
Fireplace:
Gas Fireplace, Great Room
Interior:
BarWet,CODetect,CeilCath,CeilHigh,JacuzTyp,SmokeDet,TubShowr,WlkInCls
Exterior Features
Garage Space:
3-Car
Garage:
Attached Garage
Driveway:
2 Car Width, Blacktop
Roof:
Asphalt Shingle
Exterior:
Clapboard
Swimming Pool:
Yes
Pool:
Gunite, In-Ground Pool
Utilities
Heating System:
Forced Hot Air, Multi-Zone
Heating Source:
Gas-Natural
Cooling:
Central Air, Multi-Zone Cooling
Water Heater:
Gas
Water:
Well
Sewer:
Septic
Services:
Cable TV Available
Lot Features
Acres:
9.88
Lot Dimensions:
n/a
Lot Features:
Backs to Park Land, Level Lot, Wooded Lot
School Information
Elementary:
Kiel School (K-2)
Middle:
Pearl R. Miller Middle School (6-8)
High School:
Kinnelon High School (9-12)
Community Information
County:
Morris
Town:
Kinnelon Boro
Neighborhood:
Kinnelon Estates
Application Fee:
n/a
Association Fee:
n/a
Fee Includes:
n/a
Amenities:
n/a
Pets:
Yes
Financial Considerations
List Price:
$1,950,000
Tax Amount:
$31,342
Land Assessment:
$337,000
Build. Assessment:
$713,000
Total Assessment:
$1,050,000
Tax Rate:
2.99
Tax Year:
2025
Ownership Type:
Fee Simple
Listing Information
MLS ID:
4055869
List Date:
09-30-2026
Days On Market:
0
Listing Broker:
CENTURY 21 THE CROSSING
Listing Agent:
Christina Wheeler




Request More Information
Shawn and Diane Fox
RE/MAX American Dream
3108 Route 10 West
Denville, NJ 07834
Call: (973) 277-7853
Web: TownsquareVillageLiving.com
