102 Delmar Pl
Irvington Twp, NJ 07111
Price: $599,000
GSMLS: 4055273Type: Multi-Family
Style: 3-Three Story
Total Units: 3
Beds: 7
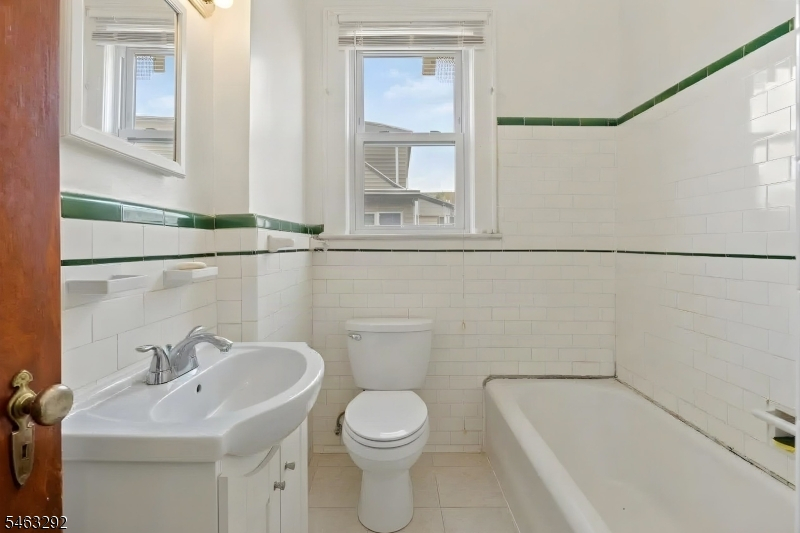
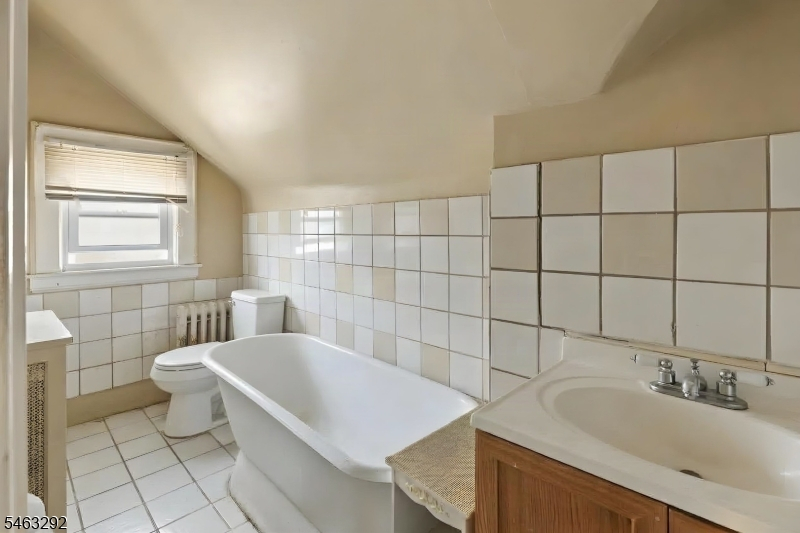
Baths: 3 Full
Garage: 2-Car
Year Built: 1950
Acres: 0.08
Property Tax: $14,334
Description
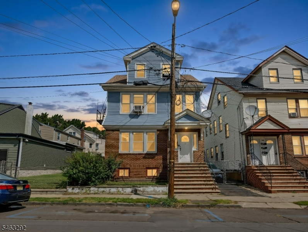
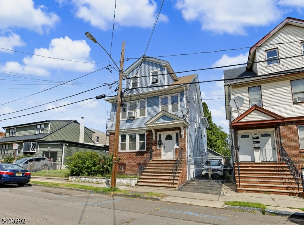
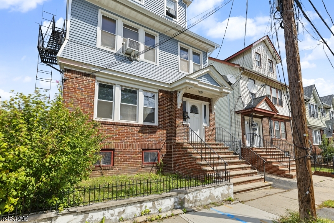
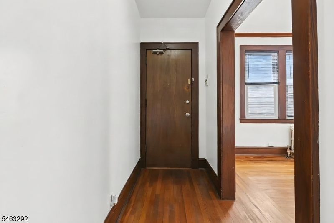
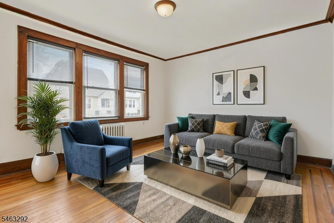
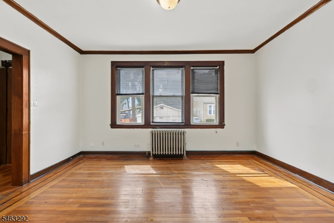
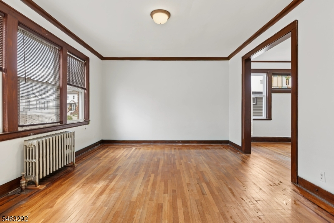
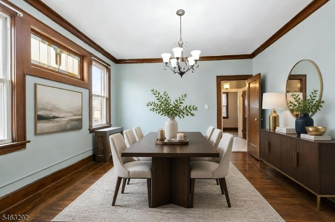
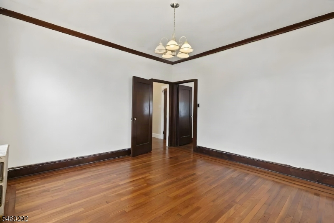
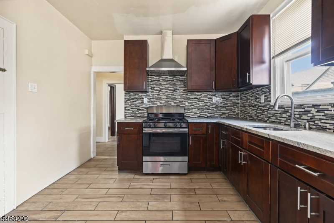
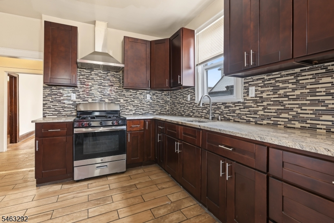
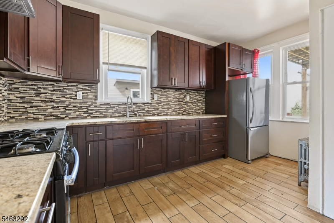
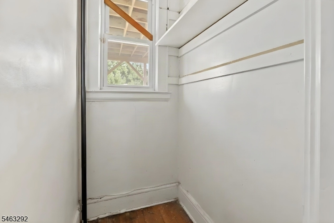
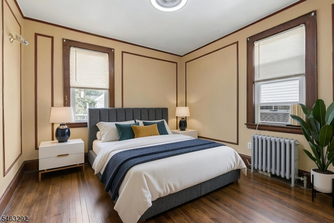
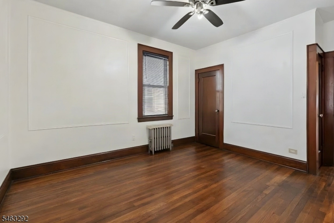
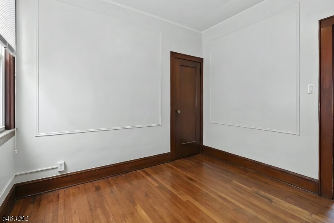
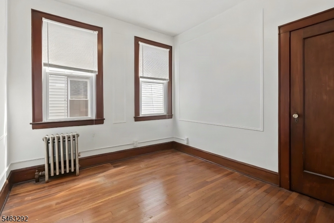
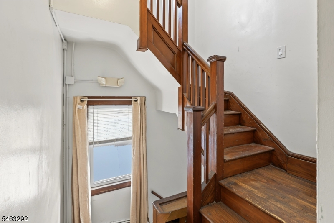
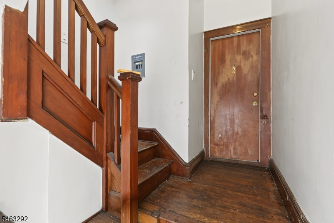
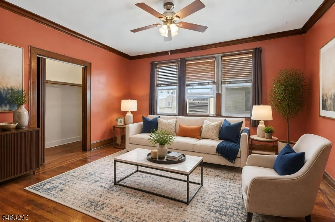
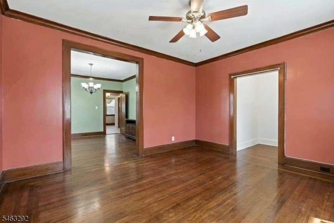
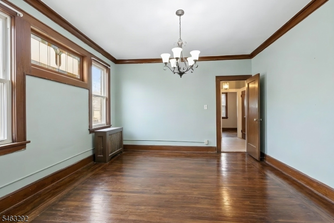
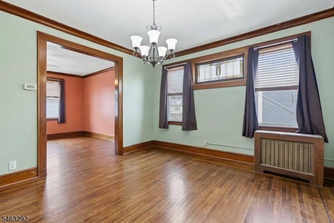
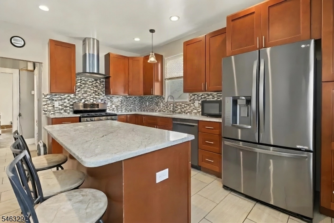
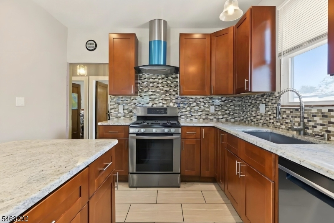
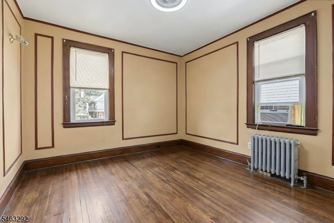
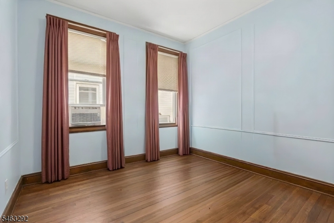
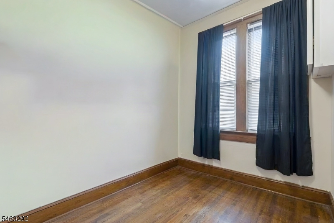
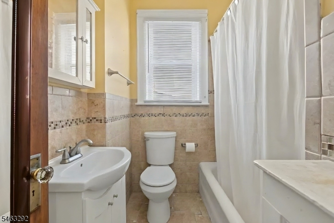
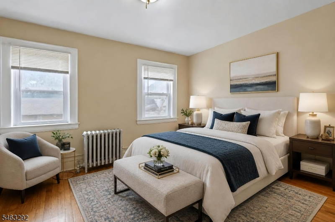
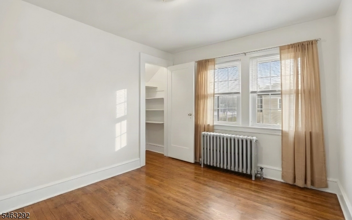
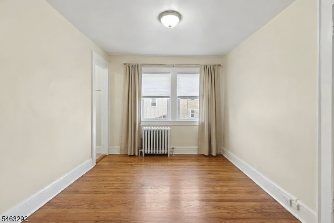
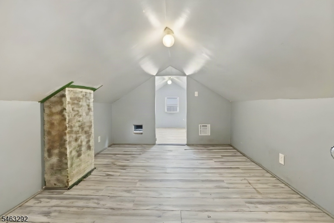
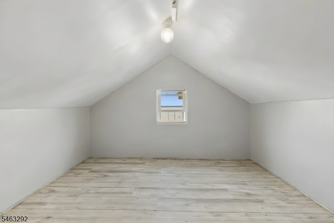
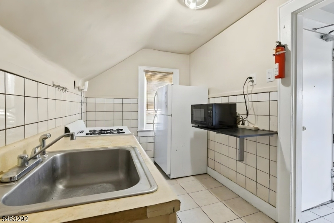
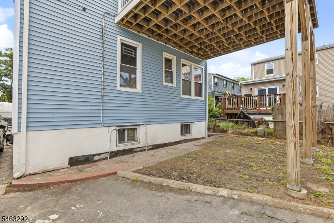
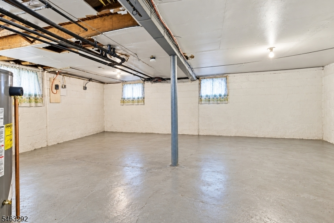
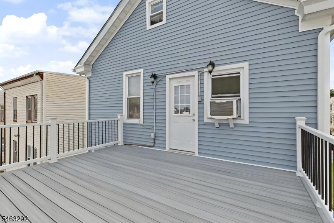
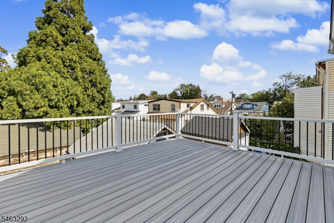
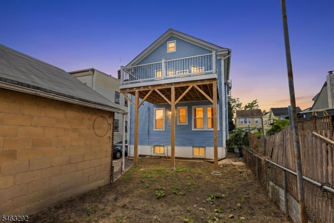
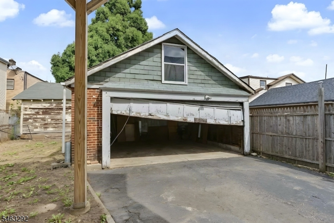
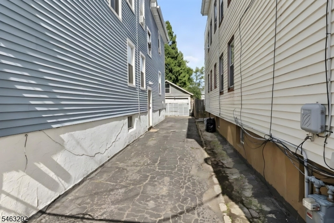
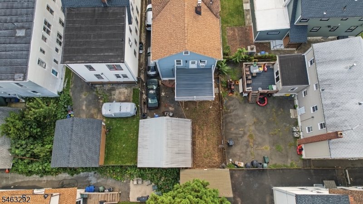
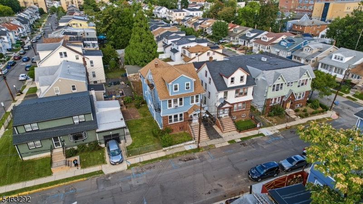
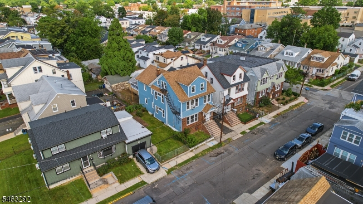
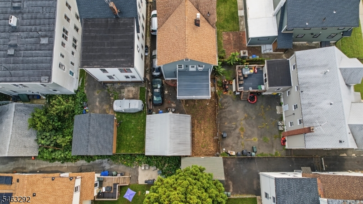
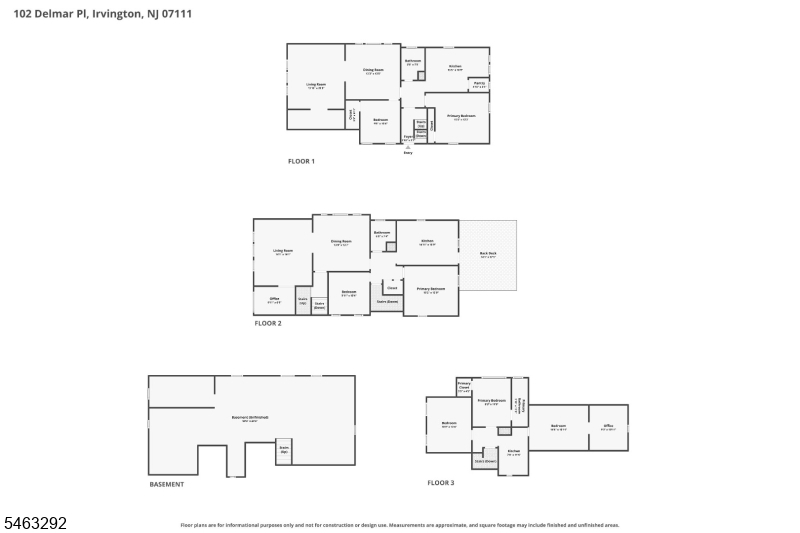
Welcome to this versatile 3 unit property in Irvington, offering 7 bedrooms and 3 full bathrooms. The property features residential units with functional layouts and the potential for rental income. A basement provides additional space for storage and other permitted uses, while the detached garage offers off-street parking and additional storage. The deck adds dedicated outdoor space for a variety of uses. Conveniently located in Irvington, the property provides access to nearby shopping, dining, public transportation, and major roadways, offering connectivity to surrounding areas and commuter routes. With three units, seven bedrooms, three full baths, a basement, detached garage, and deck, this property offers a range of functional features within one property. The three unit configuration provides flexibility for continued rental use or other permitted uses. Schedule a private showing to explore the layout and features of this Irvington property. *Some Photos are virtually staged/enhanced
General Info
Style:
3-Three Story
SqFt Building:
3,598
Total Rooms:
11
Basement:
Yes - Unfinished
Interior:
n/a
Roof:
Asphalt Shingle
Exterior:
Aluminum Siding, Brick
Lot Size:
36 X 100
Lot Desc:
n/a
Parking
Garage Capacity:
2-Car
Description:
Detached Garage
Parking:
1 Car Width, Blacktop
Spaces Available:
2
Unit 1
Bedrooms:
2
Bathrooms:
1
Total Rooms:
4
Room Description:
Bedrooms, Dining Room, Kitchen, Living Room
Levels:
1
Square Foot:
n/a
Fireplaces:
n/a
Appliances:
Dryer, Range/Oven - Gas, Refrigerator, Washer
Utilities:
Owner Pays Electric, Owner Pays Gas, Owner Pays Heat, Owner Pays Water
Handicap:
No
Unit 2
Bedrooms:
2
Bathrooms:
1
Total Rooms:
4
Room Description:
Bedrooms, Dining Room, Kitchen, Living Room
Levels:
2
Square Foot:
n/a
Fireplaces:
n/a
Appliances:
Dryer, Range/Oven - Gas, Refrigerator, Washer
Utilities:
Owner Pays Electric, Owner Pays Gas, Owner Pays Heat, Owner Pays Water
Handicap:
No
Unit 3
Bedrooms:
3
Bathrooms:
1
Total Rooms:
4
Room Description:
Bedrooms, Kitchen, Living Room
Levels:
3
Square Foot:
n/a
Fireplaces:
n/a
Appliances:
Range/Oven - Gas, Refrigerator
Utilities:
Owner Pays Electric, Owner Pays Gas, Owner Pays Heat, Owner Pays Water
Handicap:
No
Unit 4
Bedrooms:
n/a
Bathrooms:
n/a
Total Rooms:
n/a
Room Description:
n/a
Levels:
n/a
Square Foot:
n/a
Fireplaces:
n/a
Appliances:
n/a
Utilities:
n/a
Handicap:
n/a
Utilities
Heating:
Forced Hot Air
Heating Fuel:
Gas-Natural
Cooling:
Ceiling Fan, Window A/C(s)
Water Heater:
n/a
Water:
Public Water
Sewer:
Public Available
Utilities:
Electric
Services:
n/a
School Information
Elementary:
n/a
Middle:
n/a
High School:
n/a
Community Information
County:
Essex
Town:
Irvington Twp.
Neighborhood:
n/a
Financial Considerations
List Price:
$599,000
Tax Amount:
$14,334
Land Assessment:
$150,200
Build. Assessment:
$403,900
Total Assessment:
$554,100
Tax Rate:
2.59
Tax Year:
2025
Listing Information
MLS ID:
4055273
List Date:
09-26-2026
Days On Market:
1
Listing Broker:
EXP REALTY, LLC
Listing Agent:
Peter Boutros


Request More Information
Shawn and Diane Fox
RE/MAX American Dream
3108 Route 10 West
Denville, NJ 07834
Call: (973) 277-7853
Web: TownsquareVillageLiving.com
