147 James St
Woodbridge Twp, NJ 08861
Price: $699,999
GSMLS: 4055246Type: Single Family
Style: Split Level
Beds: 4
Baths: 3 Full
Garage: 1-Car
Year Built: 1950
Acres: 0.14
Property Tax: $11,962
Description
Open House Tomorrow 10AM–12PM.
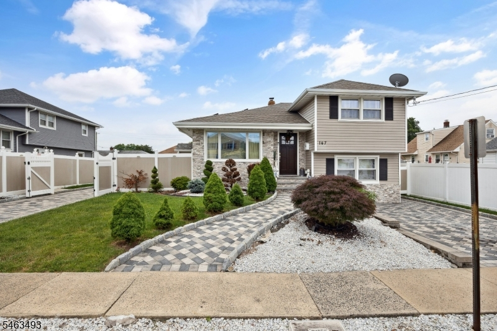
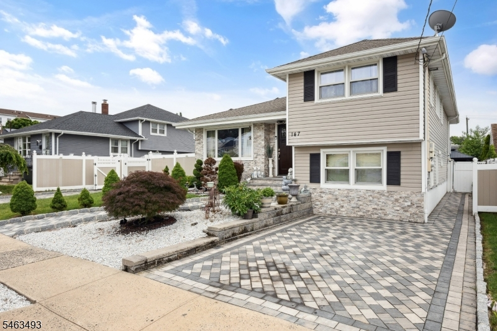
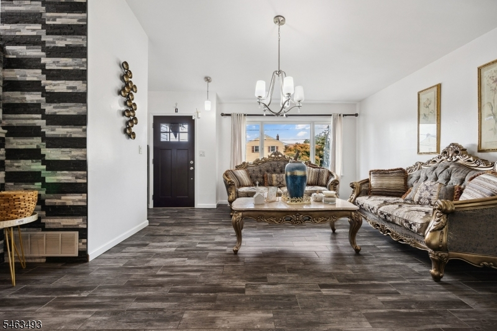
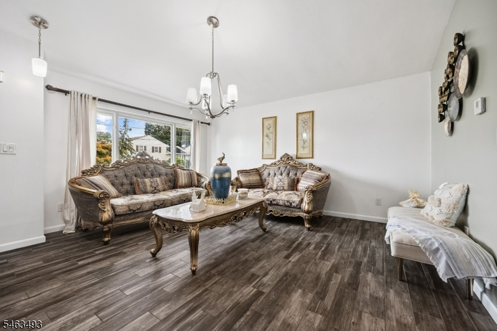
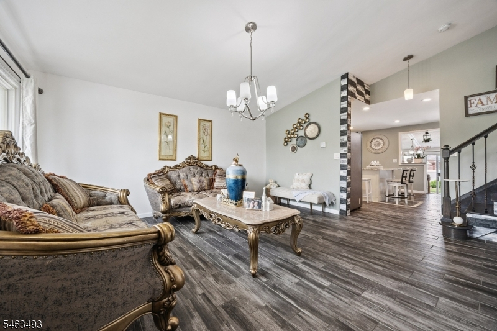
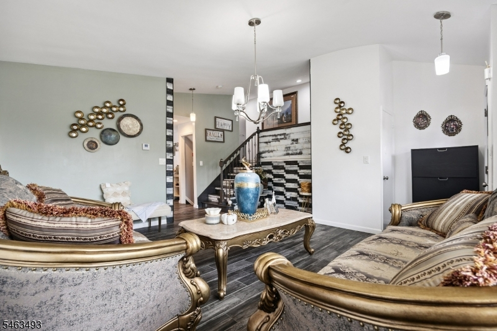
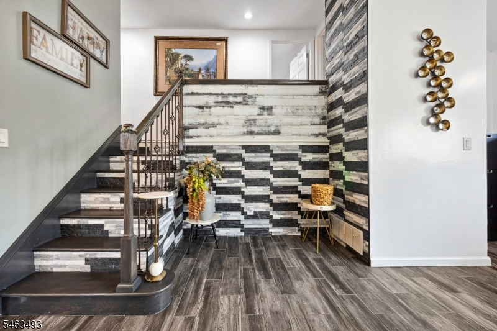
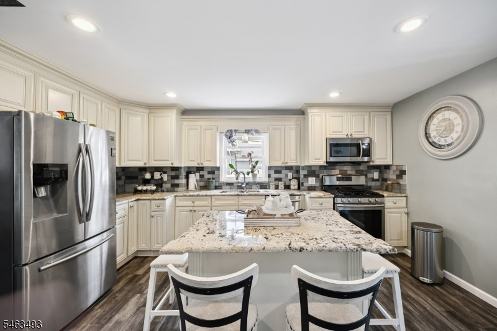
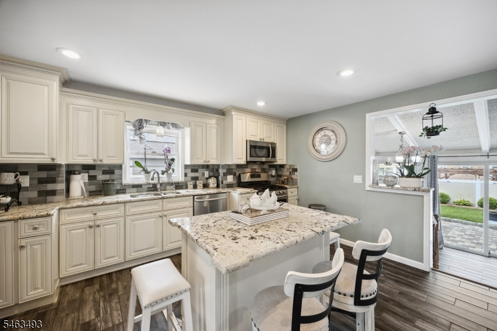
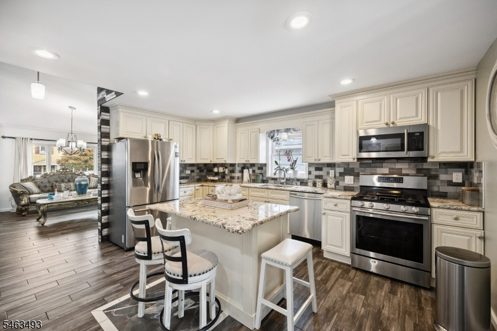
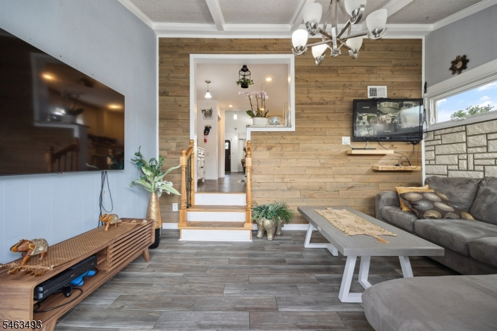
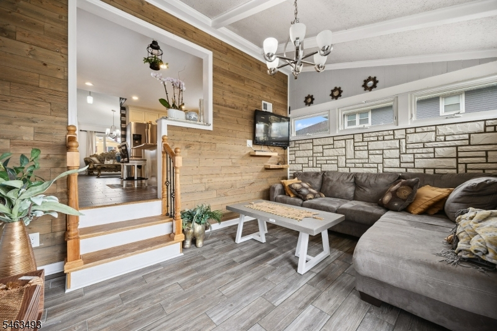
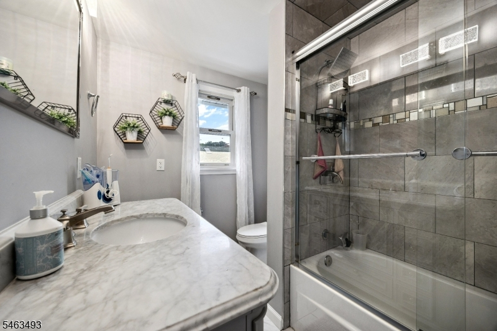
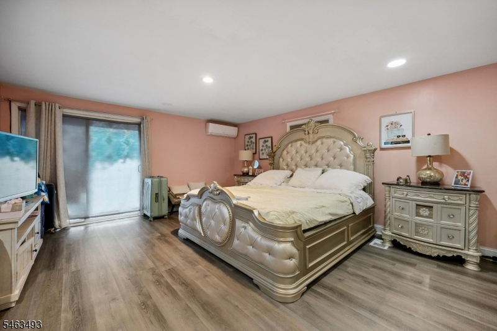
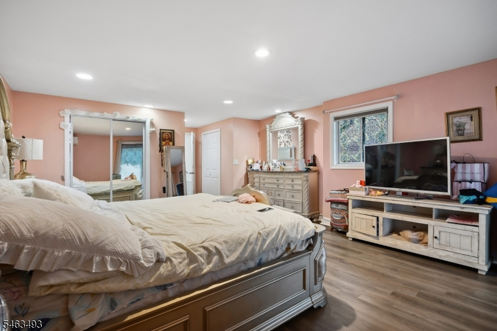
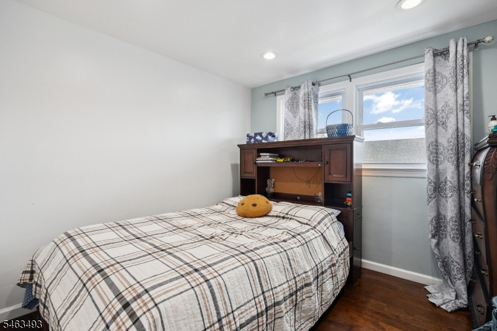
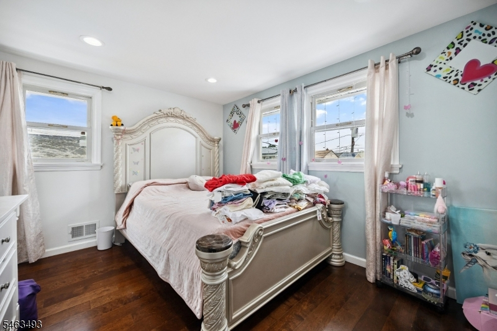
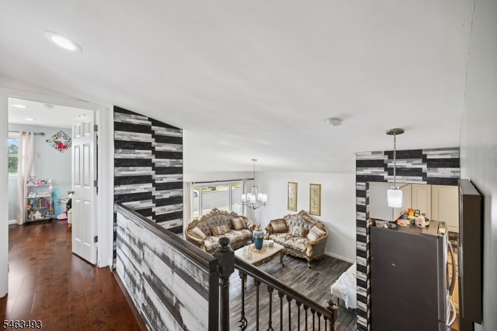
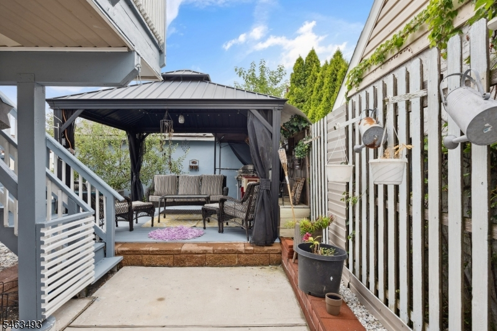
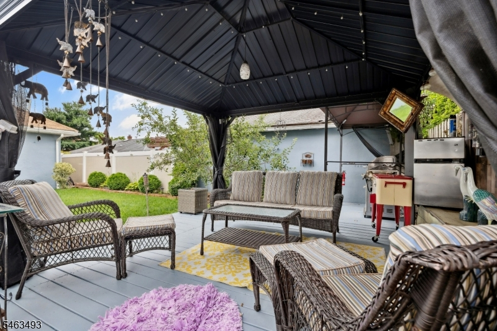
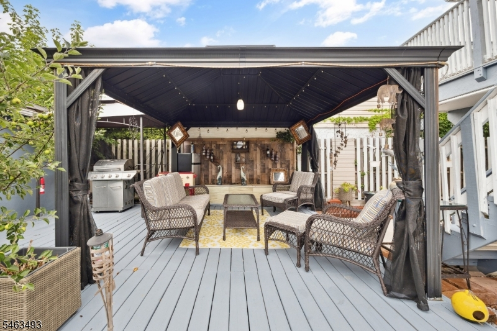
Welcome to a beautifully versatile split-level residence designed to accommodate the evolving needs of today's modern household. Offering 2 kitchens and 3 full bathrooms, this distinctive home presents an exceptional opportunity for multi-generational living, combining privacy, comfort, and effortless connectivity under one roof. The thoughtfully designed layout provides an ideal balance of shared and private spaces, allowing multiple generations to enjoy their own sense of independence while remaining close to the people who matter most. Two kitchens add an elevated level of flexibility, creating the potential for separate living arrangements, private meal preparation, or simply enhanced convenience for a dynamic household.Year-round comfort is assured with central heating and air conditioning, while the home's highly convenient location provides easy access to major highways, schools, shopping, dining, and everyday amenities.With its generous layout, adaptable living spaces, and exceptional multi-generational potential, this residence offers a rare combination of comfort, functionality, and lifestyle flexibility. A distinctive opportunity to enjoy space, independence, and togetherness'all in one exceptional residence.Rooms Sizes
Kitchen:
First
Dining Room:
First
Living Room:
First
Family Room:
n/a
Den:
First
Bedroom 1:
Second
Bedroom 2:
Second
Bedroom 3:
Second
Bedroom 4:
Ground
Room Levels
Basement:
BathOthr,Leisure,Walkout
Ground:
1Bedroom,Kitchen,LivDinRm
Level 1:
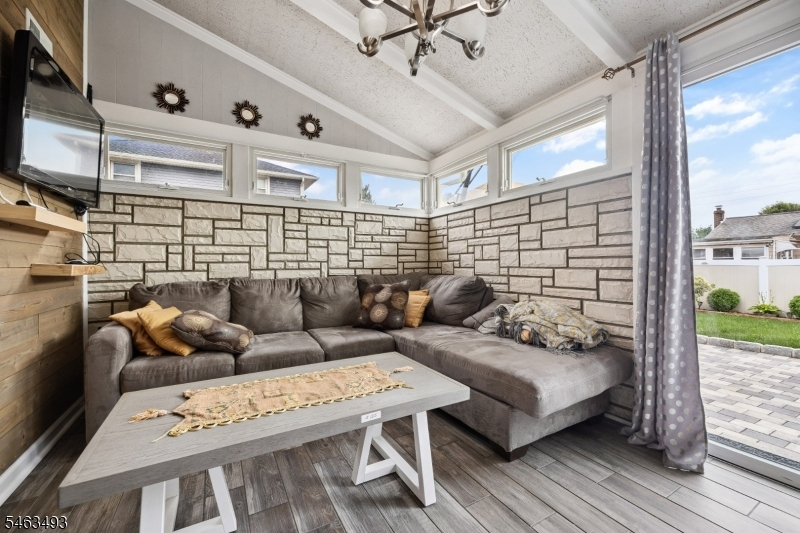
Kitchen, Living Room, Sunroom
Level 2:
3 Bedrooms, Attic, Bath Main
Level 3:
n/a
Level Other:
n/a
Room Features
Kitchen:
Center Island, Eat-In Kitchen
Dining Room:
n/a
Master Bedroom:
Walk-In Closet
Bath:
n/a
Interior Features
Square Foot:
n/a
Year Renovated:
2019
Basement:
Yes - Finished, French Drain, Full, Walkout
Full Baths:
3
Half Baths:
0
Appliances:
Dishwasher, Dryer, Microwave Oven, Range/Oven-Gas, Washer, Water Softener-Own
Flooring:
Tile, Vinyl-Linoleum, Wood
Fireplaces:
No
Fireplace:
n/a
Interior:
n/a
Exterior Features
Garage Space:
1-Car
Garage:
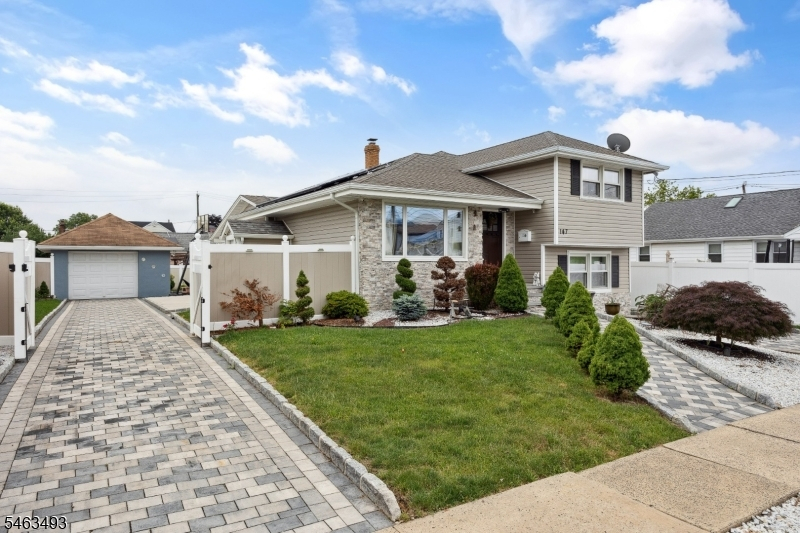
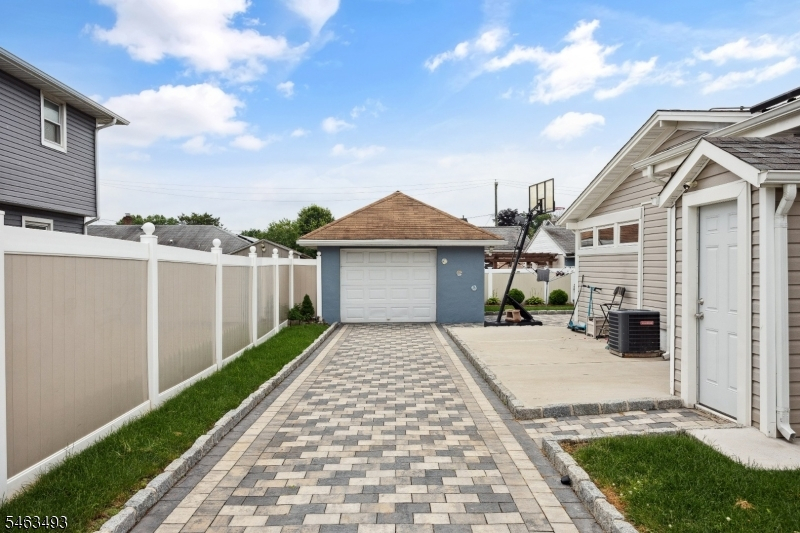
Detached Garage
Driveway:
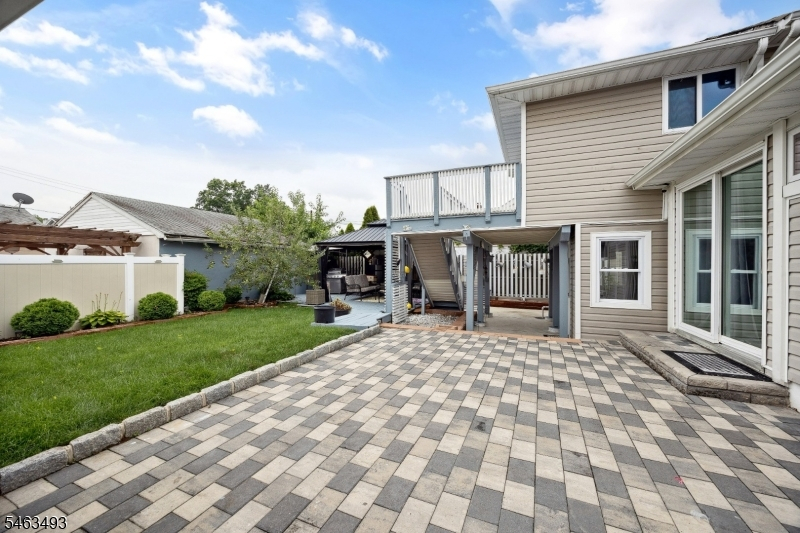
1 Car Width, Additional Parking, Paver Block
Roof:
Asphalt Shingle
Exterior:
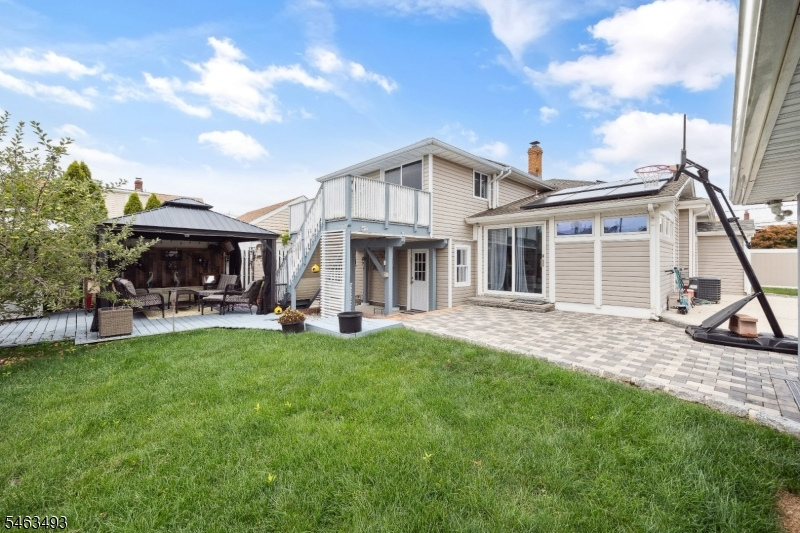
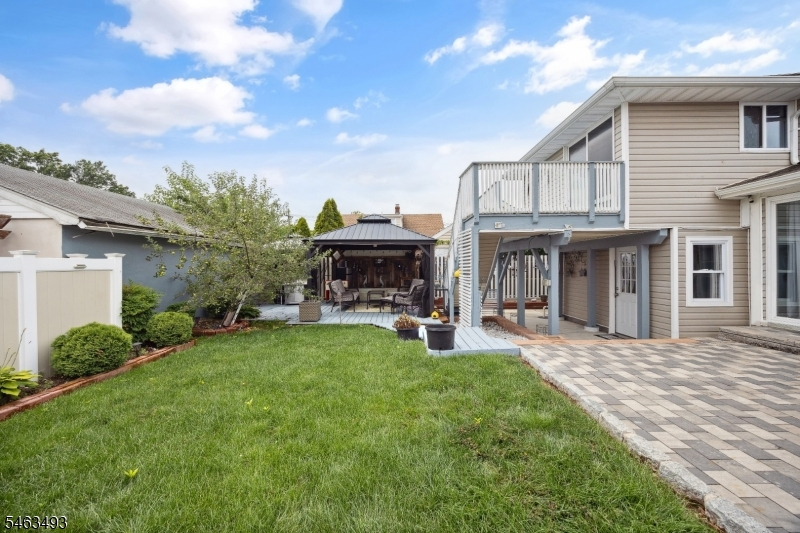
Vinyl Siding
Swimming Pool:
No
Pool:
n/a
Utilities
Heating System:
1 Unit, Forced Hot Air
Heating Source:
Gas-Natural, Solar-Owned
Cooling:
1 Unit, Central Air
Water Heater:
Gas
Water:
Public Water
Sewer:
Public Sewer
Services:
n/a
Lot Features
Acres:
0.14
Lot Dimensions:
60.0X100.0
Lot Features:
Level Lot
School Information
Elementary:
n/a
Middle:
n/a
High School:
n/a
Community Information
County:
Middlesex
Town:
Woodbridge Twp.
Neighborhood:
n/a
Application Fee:
n/a
Association Fee:
n/a
Fee Includes:
n/a
Amenities:
n/a
Pets:
n/a
Financial Considerations
List Price:
$699,999
Tax Amount:
$11,962
Land Assessment:
$22,000
Build. Assessment:
$69,100
Total Assessment:
$91,100
Tax Rate:
12.03
Tax Year:
2025
Ownership Type:
Fee Simple
Listing Information
MLS ID:
4055246
List Date:
09-24-2026
Days On Market:
2
Listing Broker:
COLDWELL BANKER GARDEN STATE RLTY
Listing Agent:
Joel Pujols


Request More Information
Shawn and Diane Fox
RE/MAX American Dream
3108 Route 10 West
Denville, NJ 07834
Call: (973) 277-7853
Web: TownsquareVillageLiving.com
