9 Bukiet Ct
Roxbury Twp, NJ 07852
Price: $799,900
GSMLS: 4055058Type: Single Family
Style: Colonial
Beds: 4
Baths: 2 Full & 1 Half
Garage: 2-Car
Year Built: 2002
Acres: 0.25
Property Tax: $13,526
Description
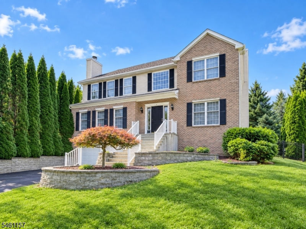
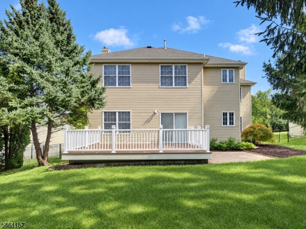
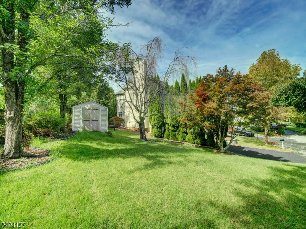
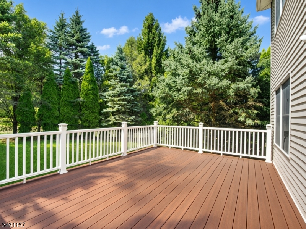
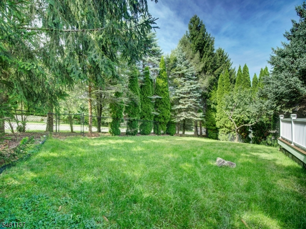
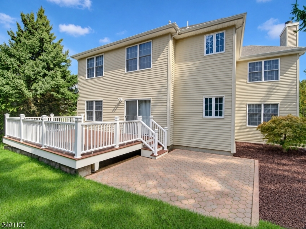
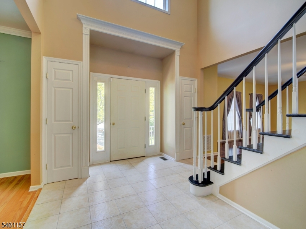
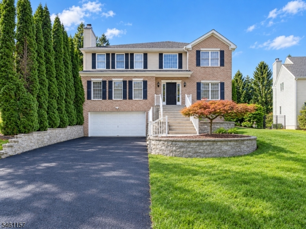
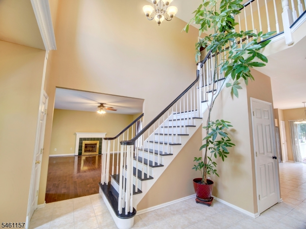
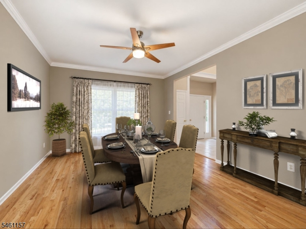
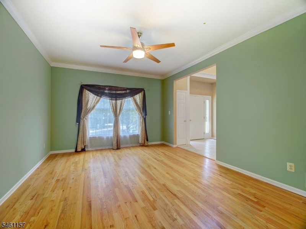
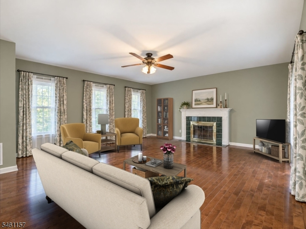
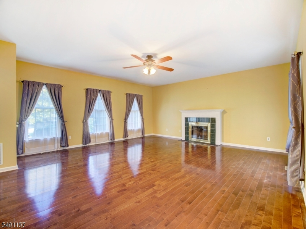
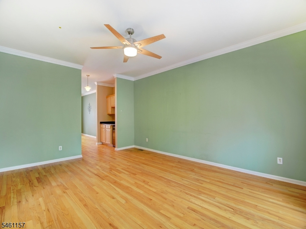
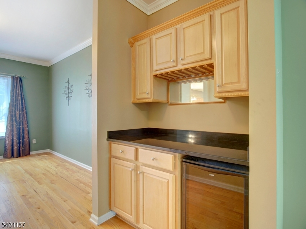
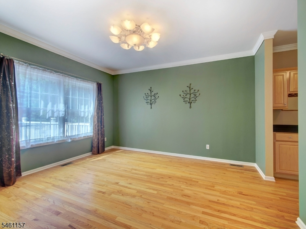
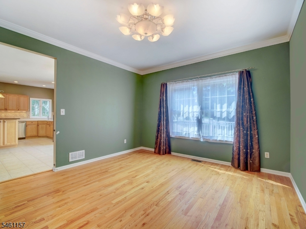
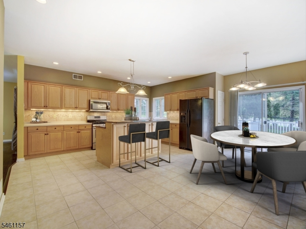
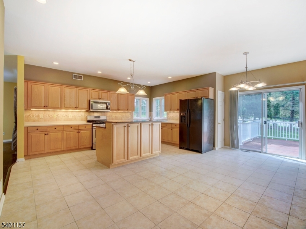
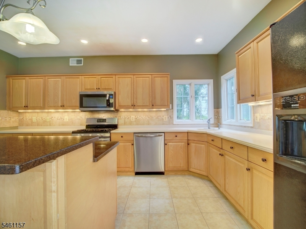
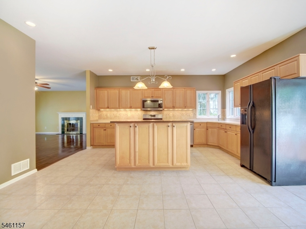
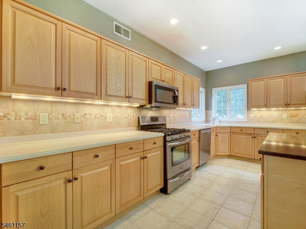
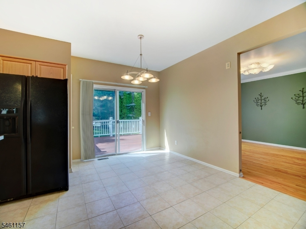
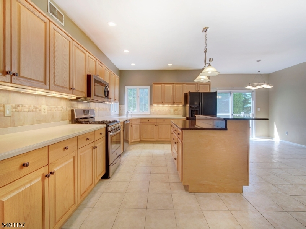
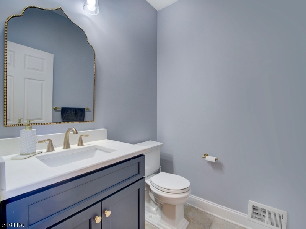
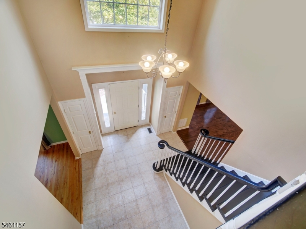
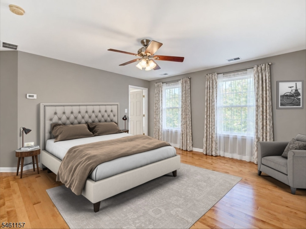
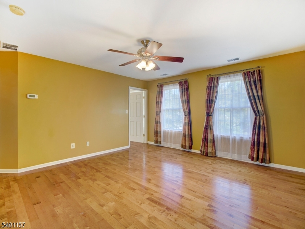
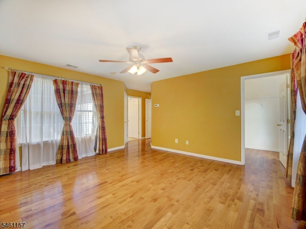
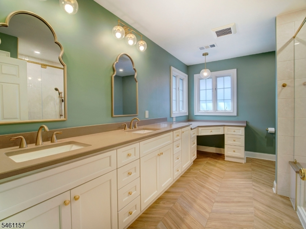
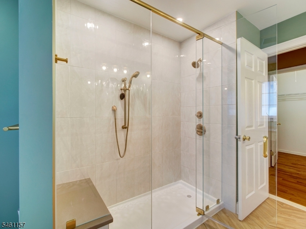
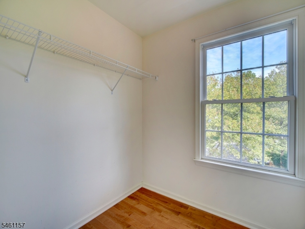
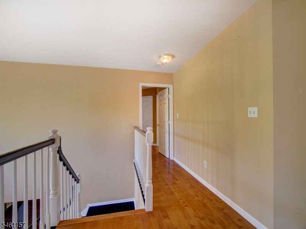
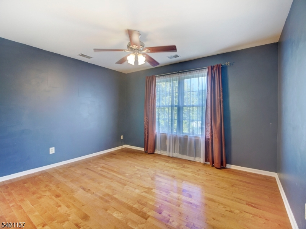
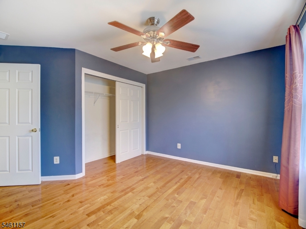
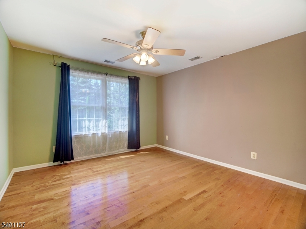
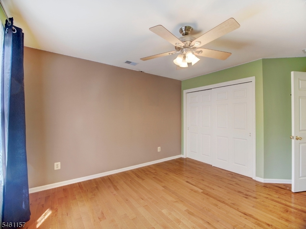
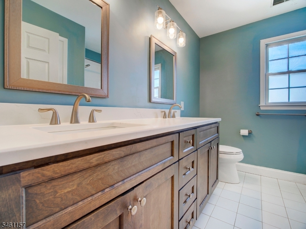
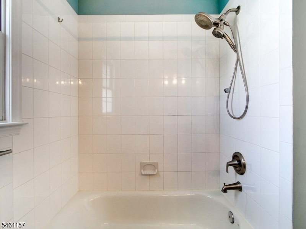
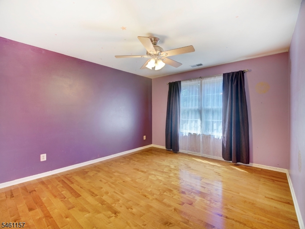
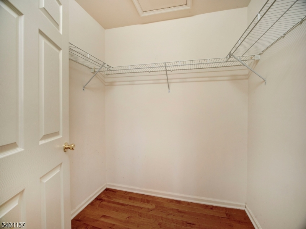
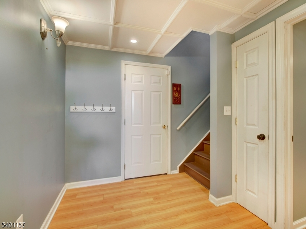
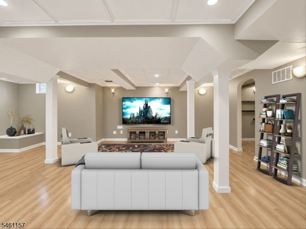
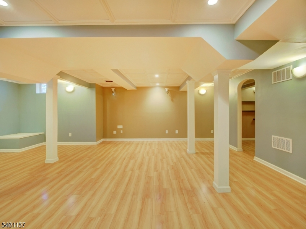
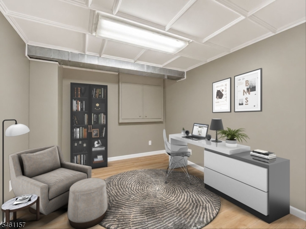
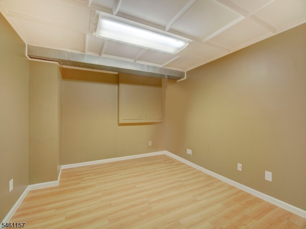
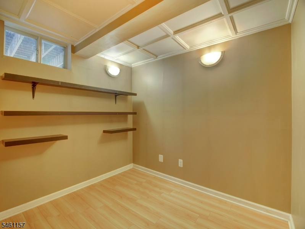
Beautifully situated at the end of a quiet cul-de-sac, this meticulously maintained 4-bedroom, 2.5-bath Colonial offers privacy, generous living space & a versatile floor plan. A dramatic 2-story foyer welcomes you into a beautifully appointed interior featuring wood flooring, spacious living areas & a formal dining room with butler's pantry. The heart of the home is the updated eat-in kitchen boasting a large center island, plentiful cabinetry & separate dining area with access to the Trex deck perfect for indoor/outdoor entertaining. Part of the unique Hilltop Series, this special home features an impressive & huge family room over the garage with fireplace & wood flooring, offering exceptional space for relaxing & gathering. Upstairs, the spacious primary suite is a private retreat with walk-in closet & beautifully renovated luxury bath. All baths have been tastefully renovated with stylish finishes. Three additional bedrooms offer generous space. The full finished basement provides even more versatility for recreation, gym, office or entertaining. Outside, enjoy lush, meticulously maintained landscaping, Trex deck, paver patio & private fenced yard. Public utilities complete this exceptional home offering space, privacy & beautiful updates in a desirable neighborhood setting. ONE YEAR HOME WARRANTY INCLUDED.
Rooms Sizes
Kitchen:
20x20 First
Dining Room:
14x13 First
Living Room:
17x13 First
Family Room:
21x19 First
Den:
n/a
Bedroom 1:
21x15 Second
Bedroom 2:
15x12 Second
Bedroom 3:
15x12 Second
Bedroom 4:
13x12 Second
Room Levels
Basement:
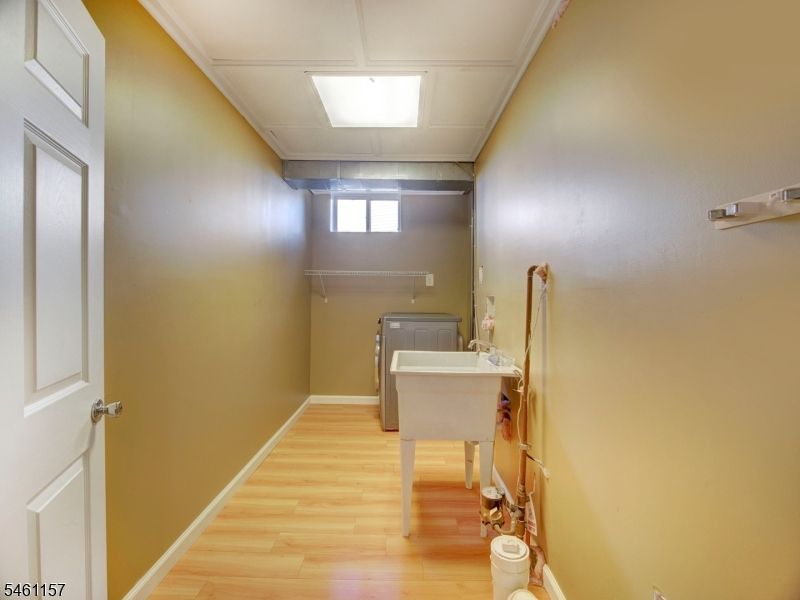
Laundry Room, Storage Room, Utility Room
Ground:
n/a
Level 1:
Dining Room, Family Room, Foyer, Kitchen, Living Room, Pantry, Powder Room
Level 2:
4 Or More Bedrooms, Bath Main, Bath(s) Other
Level 3:
n/a
Level Other:
n/a
Room Features
Kitchen:
Pantry, Separate Dining Area
Dining Room:
n/a
Master Bedroom:
n/a
Bath:
n/a
Interior Features
Square Foot:
n/a
Year Renovated:
n/a
Basement:
Yes - Full
Full Baths:
2
Half Baths:
1
Appliances:
Carbon Monoxide Detector, Dishwasher, Dryer, Kitchen Exhaust Fan, Microwave Oven, Range/Oven-Gas, Refrigerator, Washer
Flooring:
Carpeting, Tile, Wood
Fireplaces:
1
Fireplace:
Family Room, Wood Burning
Interior:
n/a
Exterior Features
Garage Space:
2-Car
Garage:
Built-In Garage, Garage Door Opener
Driveway:
Blacktop
Roof:
Asphalt Shingle
Exterior:
Brick, Vinyl Siding
Swimming Pool:
n/a
Pool:
n/a
Utilities
Heating System:
2 Units, Forced Hot Air
Heating Source:
Gas-Natural
Cooling:
2 Units, Central Air
Water Heater:
Gas
Water:
Public Water
Sewer:
Public Sewer
Services:
Cable TV Available
Lot Features
Acres:
0.25
Lot Dimensions:
n/a
Lot Features:
Cul-De-Sac
School Information
Elementary:
Jefferson Elementary School (K-5)
Middle:
Eisenhower Middle School (7-8)
High School:
Roxbury High School (9-12)
Community Information
County:
Morris
Town:
Roxbury Twp.
Neighborhood:
Poets Peak
Application Fee:
n/a
Association Fee:
n/a
Fee Includes:
n/a
Amenities:
n/a
Pets:
n/a
Financial Considerations
List Price:
$799,900
Tax Amount:
$13,526
Land Assessment:
$97,600
Build. Assessment:
$381,900
Total Assessment:
$479,500
Tax Rate:
2.82
Tax Year:
2025
Ownership Type:
Fee Simple
Listing Information
MLS ID:
4055058
List Date:
09-24-2026
Days On Market:
1
Listing Broker:
KELLER WILLIAMS METROPOLITAN
Listing Agent:
Antoinette Depiano




Request More Information
Shawn and Diane Fox
RE/MAX American Dream
3108 Route 10 West
Denville, NJ 07834
Call: (973) 277-7853
Web: TownsquareVillageLiving.com
