7 Banta Rd
Kinnelon Boro, NJ 07405
Price: $899,900
GSMLS: 4054863Type: Single Family
Style: Ranch
Beds: 3
Baths: 3 Full
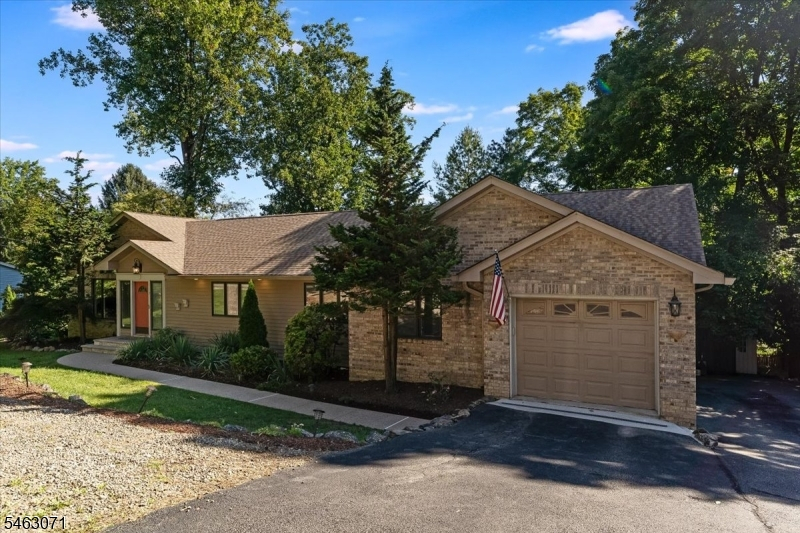
Garage: 1-Car
Year Built: 1998
Acres: 0.36
Property Tax: $14,548
Description
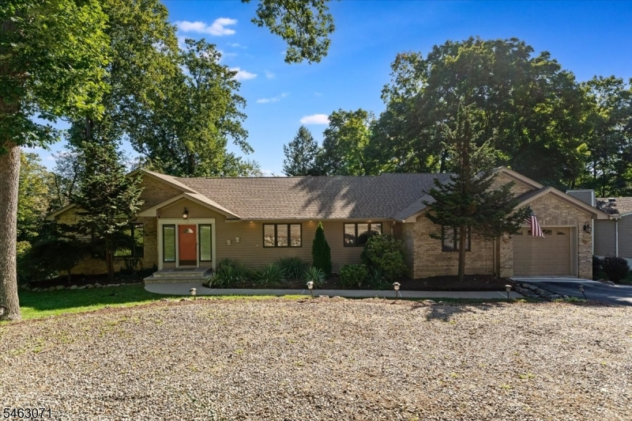
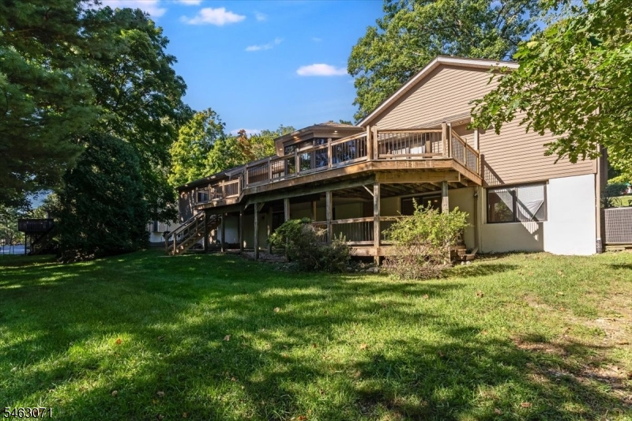
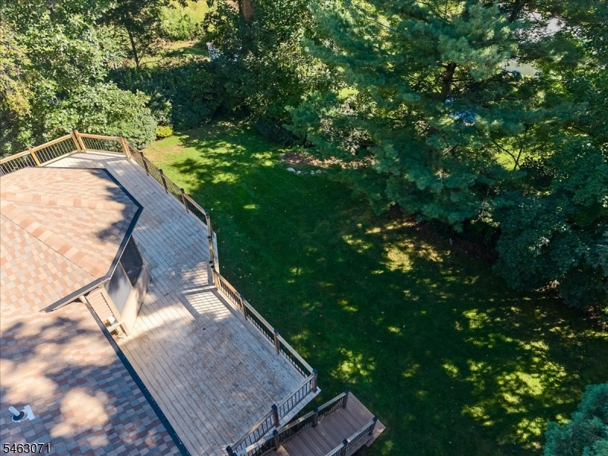
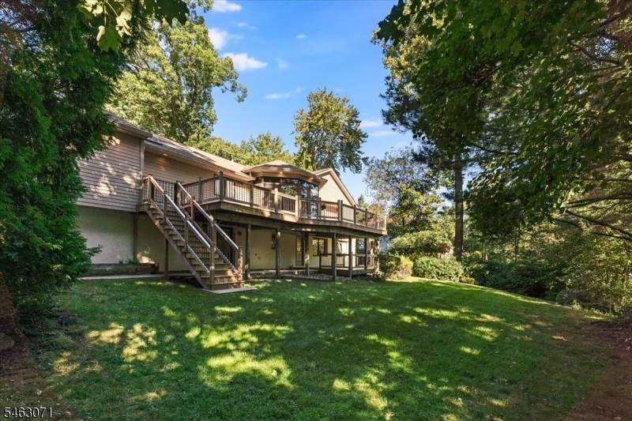
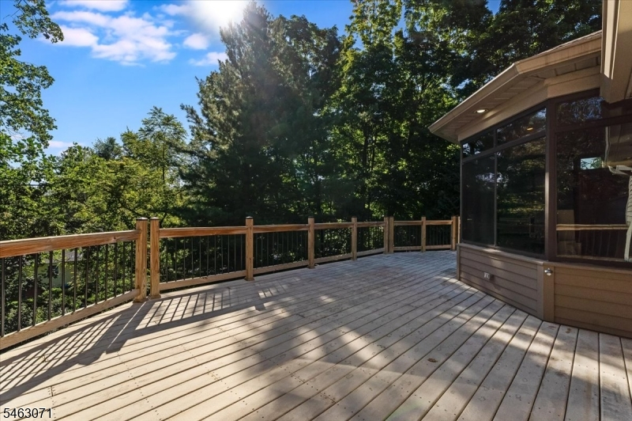
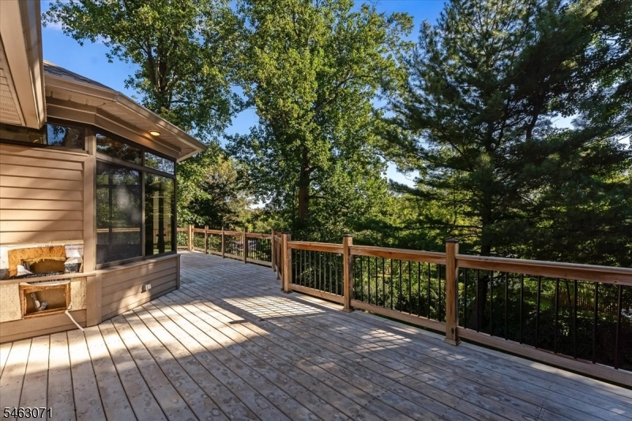
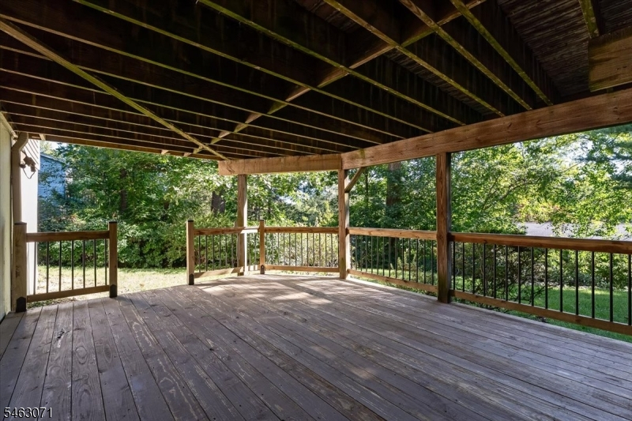
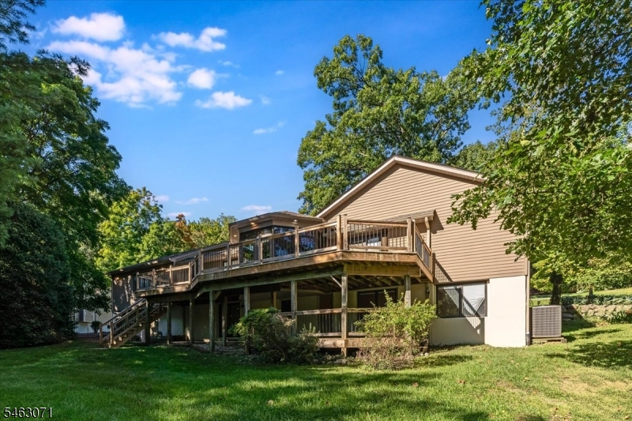
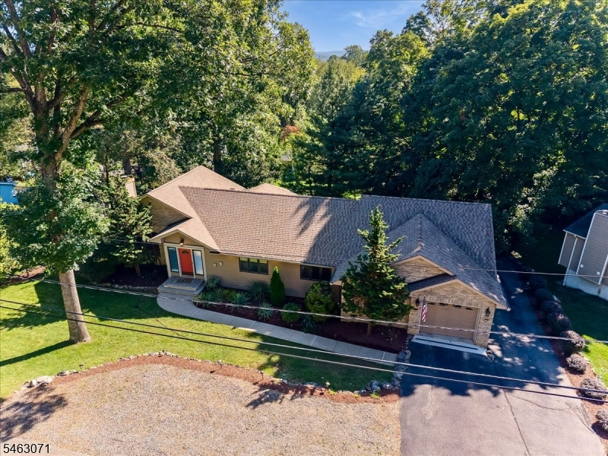
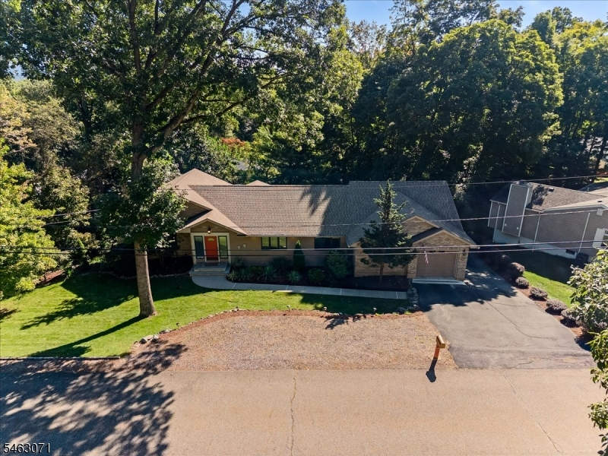
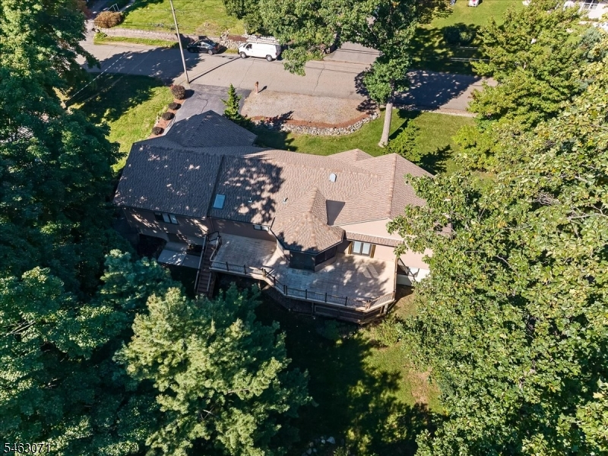
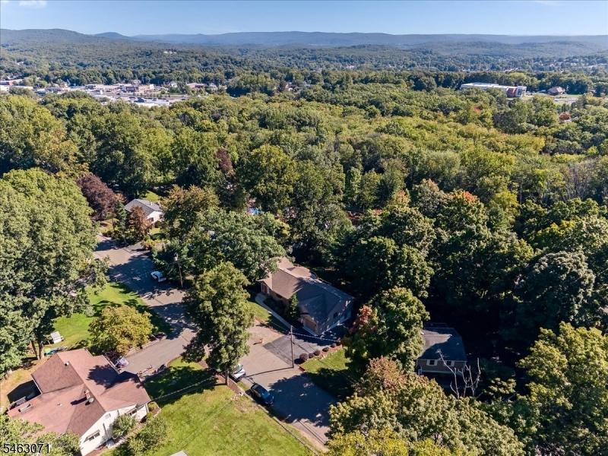
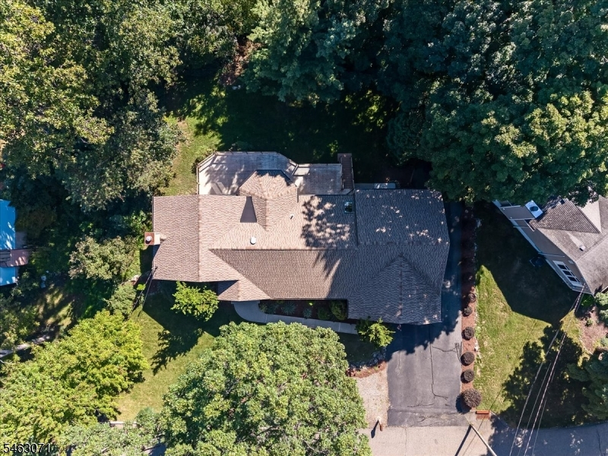
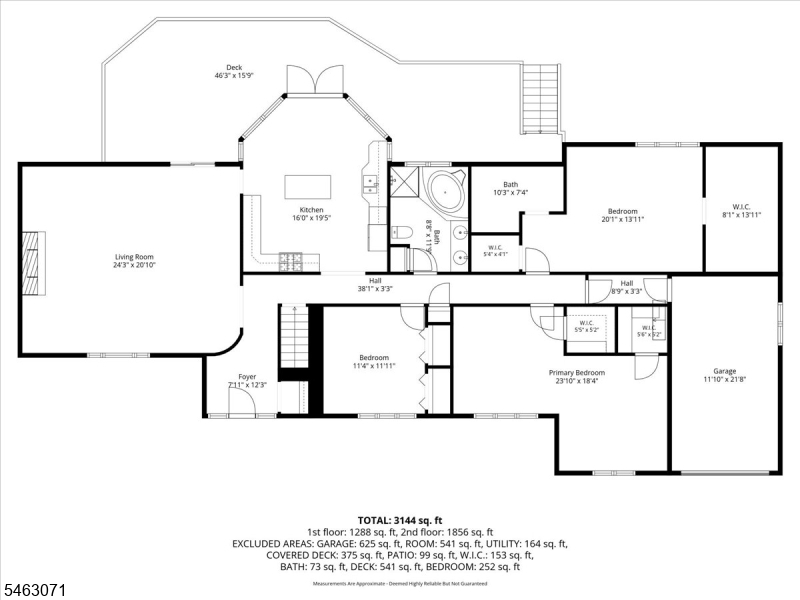
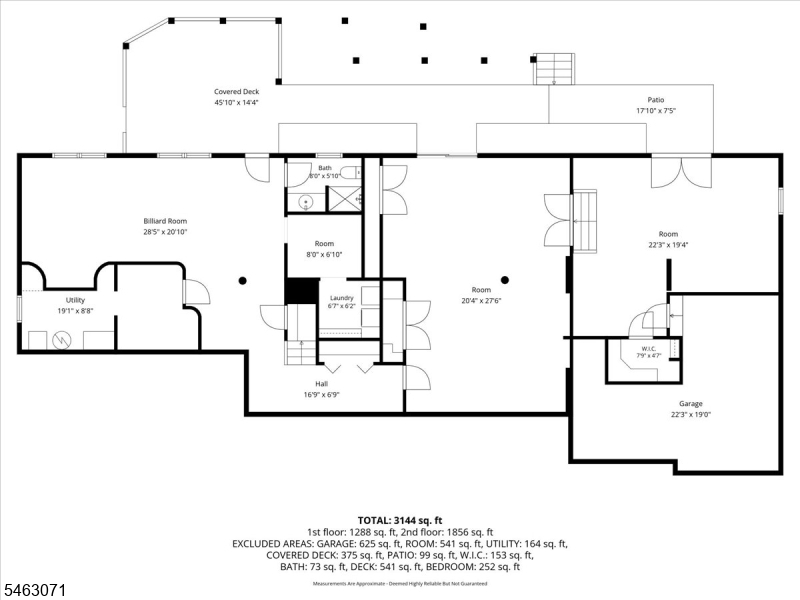
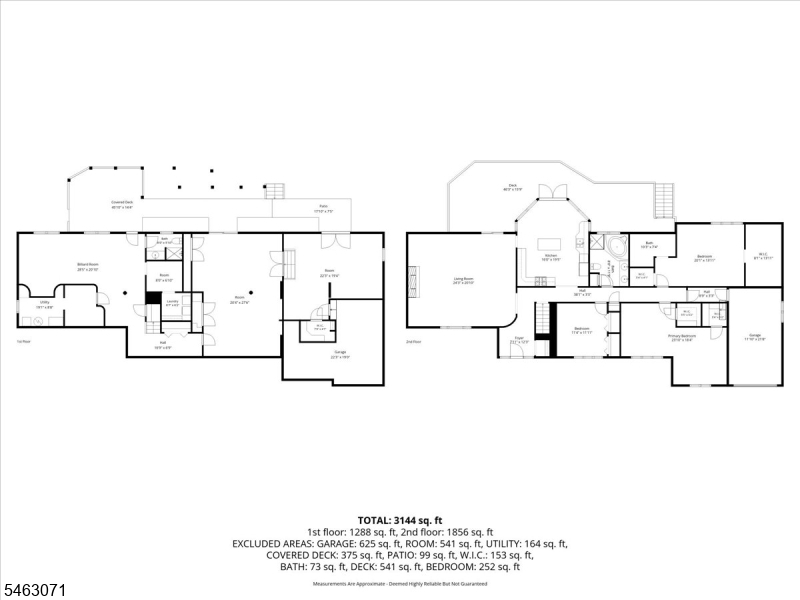
Welcome to this impressive 3-bedroom, 3-full-bath ranch-style home nestled in the desirable community of Kinnelon, offering refined one-level living, exceptional entertaining space, and a beautifully versatile layout. The recently updated kitchen flows seamlessly into the main living areas, highlighted by a dramatic family room with soaring ceilings, beautiful hardwood floors, and a striking fireplace. The primary suite is a true retreat featuring an expansive walk-in closet, beautifully renovated en-suite bath, and new flooring. Two additional generously sized bedrooms complete the main level. The impressive finished walkout lower level is designed for entertaining and offers tremendous additional living space with a media/billiards room, full bath, two large additional entertaining rooms, ample closet and storage space, laundry room, and a separate entrance to the backyard, creating excellent potential for a private guest or in-law suite. Outdoor living is equally impressive with a sprawling wraparound rear deck overlooking the private, tree-lined yard, plus a covered lower deck ideal for gatherings and relaxing. Ideally located just minutes from shopping, coffee, NYC transportation, and major highways, this exceptional Kinnelon residence seamlessly combines refined living, remarkable entertaining spaces, privacy, and convenience. An extraordinary home designed to be enjoyed both inside and out!
Rooms Sizes
Kitchen:
First
Dining Room:
First
Living Room:
n/a
Family Room:
First
Den:
n/a
Bedroom 1:
First
Bedroom 2:
First
Bedroom 3:
First
Bedroom 4:
n/a
Room Levels
Basement:
n/a
Ground:
Exercise,GameRoom,Laundry,Media,RecRoom,Storage,Walkout,Workshop
Level 1:
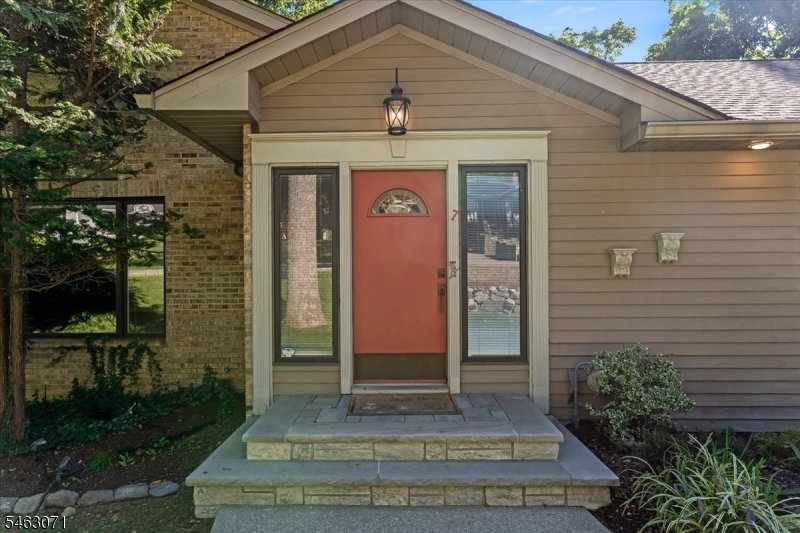
3Bedroom,BathMain,BathOthr,Foyer,GarEnter,Kitchen,LivDinRm,OutEntrn
Level 2:
n/a
Level 3:
n/a
Level Other:
n/a
Room Features
Kitchen:
Center Island, Eat-In Kitchen
Dining Room:
Living/Dining Combo
Master Bedroom:
1st Floor, Full Bath, Walk-In Closet
Bath:
n/a
Interior Features
Square Foot:
n/a
Year Renovated:
2026
Basement:
Yes - Finished, Full, Walkout
Full Baths:
3
Half Baths:
0
Appliances:
Carbon Monoxide Detector
Flooring:
Carpeting, Tile, Wood
Fireplaces:
1
Fireplace:
Family Room
Interior:
Blinds,CODetect,AlrmFire,CeilHigh,SmokeDet,Steam,WlkInCls
Exterior Features
Garage Space:
1-Car
Garage:
Built-In Garage
Driveway:
2 Car Width, Additional Parking, Blacktop, Crushed Stone
Roof:
Asphalt Shingle
Exterior:
Brick
Swimming Pool:
No
Pool:
n/a
Utilities
Heating System:
Baseboard - Hotwater
Heating Source:
Gas-Natural
Cooling:
Central Air
Water Heater:
n/a
Water:
See Remarks
Sewer:
Septic
Services:
n/a
Lot Features
Acres:
0.36
Lot Dimensions:
n/a
Lot Features:
n/a
School Information
Elementary:
Kiel School (K-2)
Middle:
Pearl R. Miller Middle School (6-8)
High School:
Kinnelon High School (9-12)
Community Information
County:
Morris
Town:
Kinnelon Boro
Neighborhood:
n/a
Application Fee:
n/a
Association Fee:
n/a
Fee Includes:
n/a
Amenities:
Billiards Room, Storage
Pets:
n/a
Financial Considerations
List Price:
$899,900
Tax Amount:
$14,548
Land Assessment:
$175,000
Build. Assessment:
$312,400
Total Assessment:
$487,400
Tax Rate:
2.99
Tax Year:
2025
Ownership Type:
Fee Simple
Listing Information
MLS ID:
4054863
List Date:
09-24-2026
Days On Market:
1
Listing Broker:
EXP REALTY, LLC
Listing Agent:
Bryan Gallego




Request More Information
Shawn and Diane Fox
RE/MAX American Dream
3108 Route 10 West
Denville, NJ 07834
Call: (973) 277-7853
Web: TownsquareVillageLiving.com
