151 Victoria Dr
Bridgewater Twp, NJ 08807
Price: $426,900
GSMLS: 4054782Type: Condo/Townhouse/Co-op
Style: One Floor Unit
Beds: 2
Baths: 2 Full
Garage: 1-Car
Year Built: 2006
Acres: 0.00
Property Tax: $6,973
Description
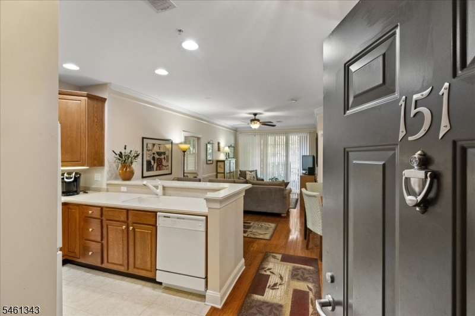
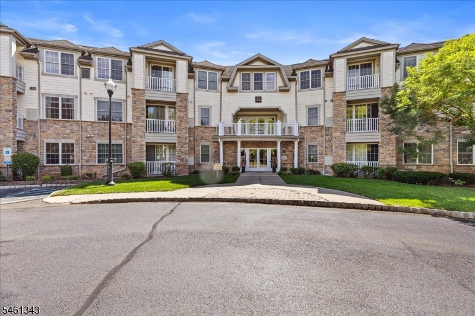
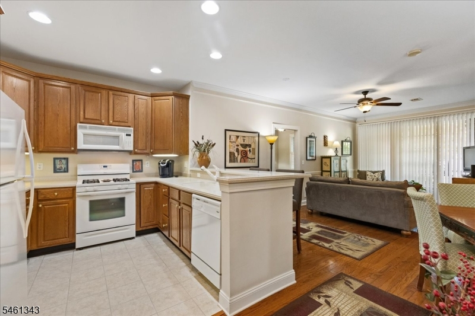
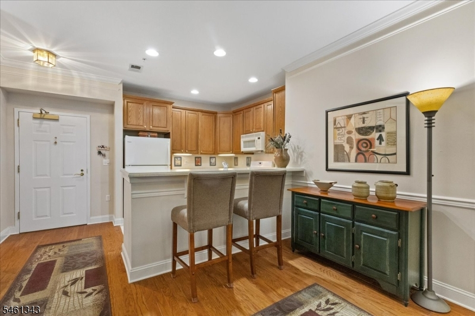
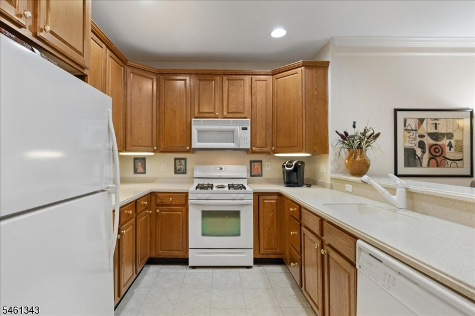
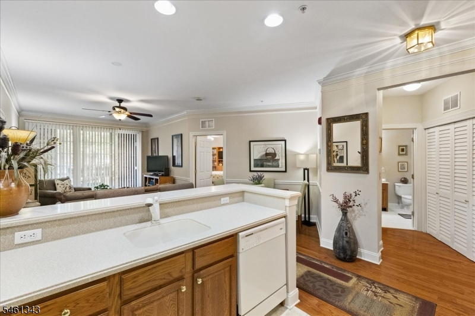
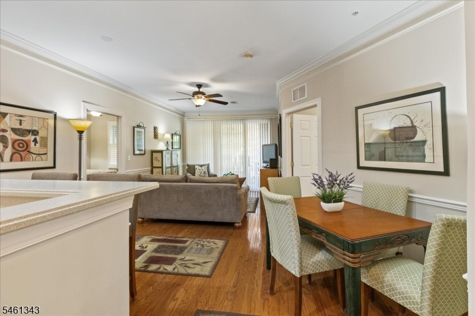
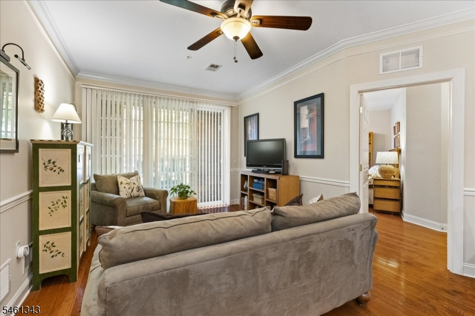
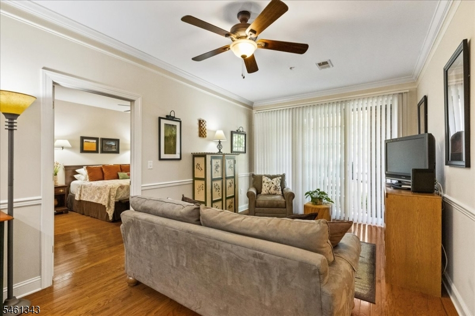
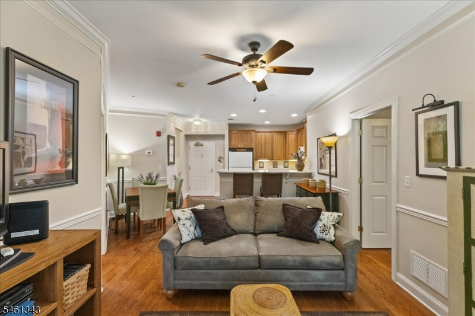
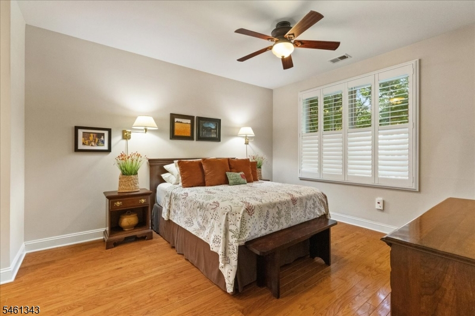
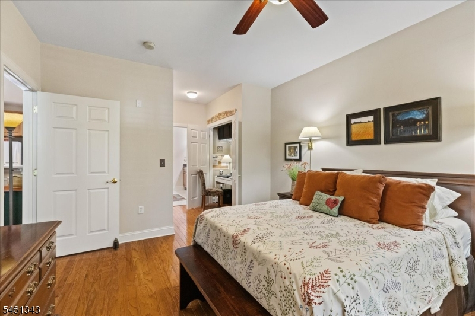
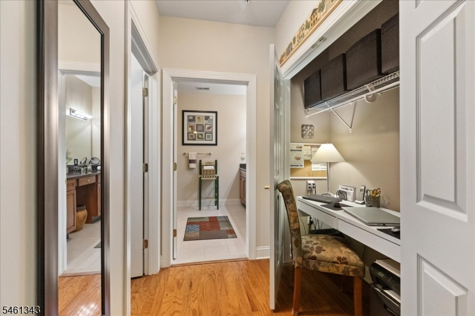
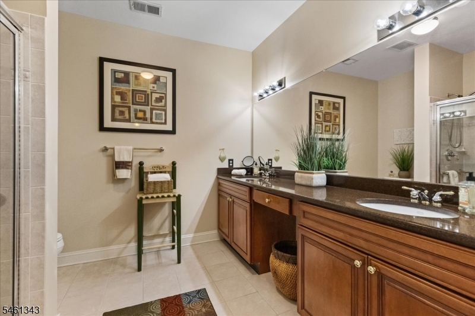
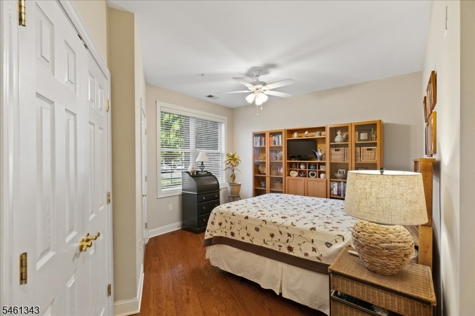
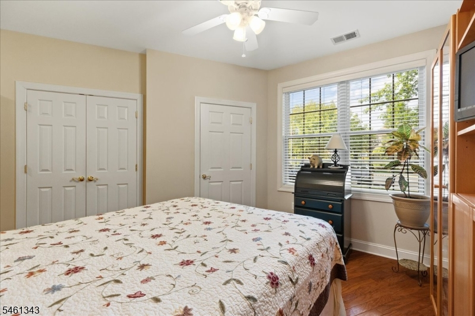
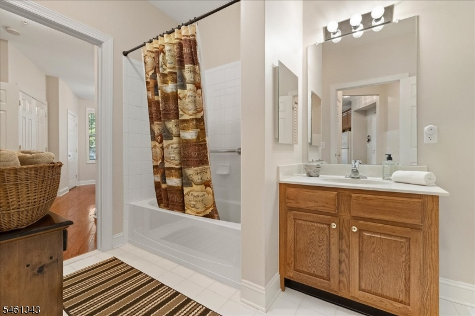
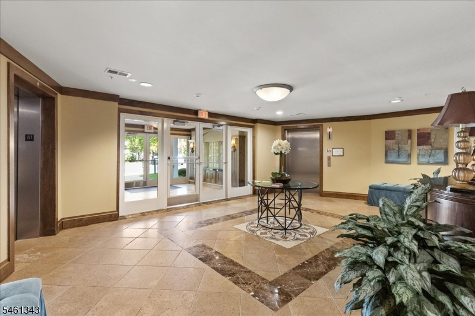
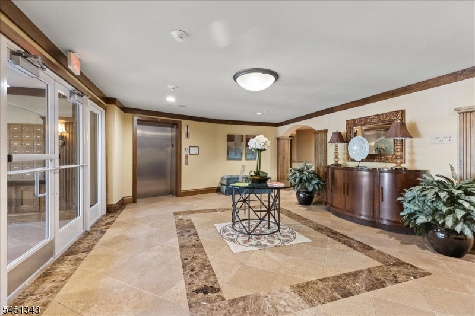
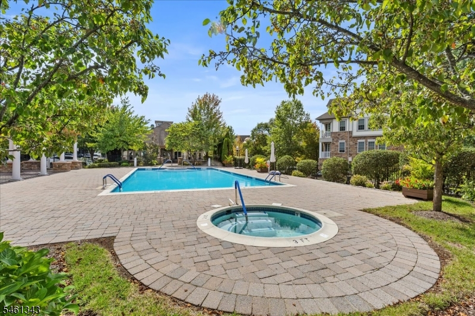
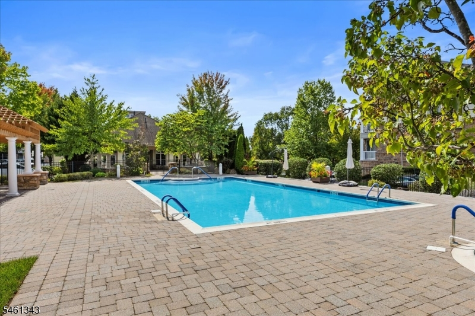
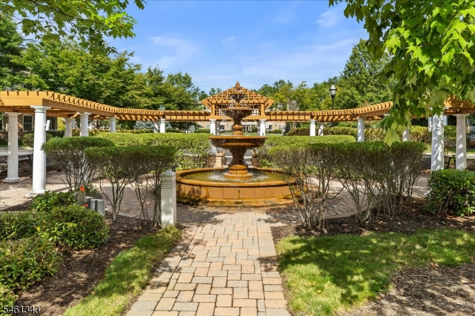
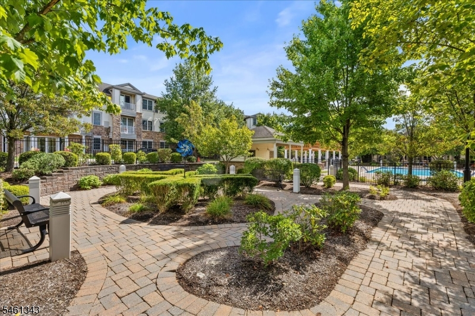
55+ Community! Must-see impeccable 2 bedroom, 2 bath condo in The Four Seasons like new and move-in ready! Enjoy easy one-level living with no stairs, and an elevator taking you from parking right to your floor. High ceilings with custom crown molding and beautiful hardwood floors flow throughout. The kitchen boasts Corian countertops, 42" cherry cabinets, and a newer refrigerator, plus a breakfast bar and a desirable, oversized bump-out space, not your typical Four Seasons floor plan in this size units, this oversized bump-out adds coveted extra space, ideal for a dining table. The master bedroom features plantation shutters, two closets including a walk-in, and an en-suite master bath with a double sink vanity, undermount sinks, and a stall shower with built-in bench. A second generously sized bedroom and full bath complete the home. Enclosed underground parking includes one dedicated space and extra storage. Amenities abound: Active clubhouse with community room, fireplace, bar, exercise facilities, library, and card & billiard rooms, plus an outdoor heated pool with jacuzzi, paver patio with BBQ, zen gardens, fountain, and bocce ball court. Move right in and relax. A newer water heater adds extra peace of mind and a 1-year home warranty included for added protection. Unbeatable location with easy access to shopping, Bridgewater Mall, restaurants, Routes 287, 78, and 22. Garage Parking space #39 with extra storage unit in front of space.
Rooms Sizes
Kitchen:
9x10 First
Dining Room:
n/a
Living Room:
12x10 First
Family Room:
n/a
Den:
n/a
Bedroom 1:
12x14 First
Bedroom 2:
12x11 First
Bedroom 3:
n/a
Bedroom 4:
n/a
Room Levels
Basement:
GarEnter,InsdEntr,OutEntrn,Storage,Walkout
Ground:
n/a
Level 1:
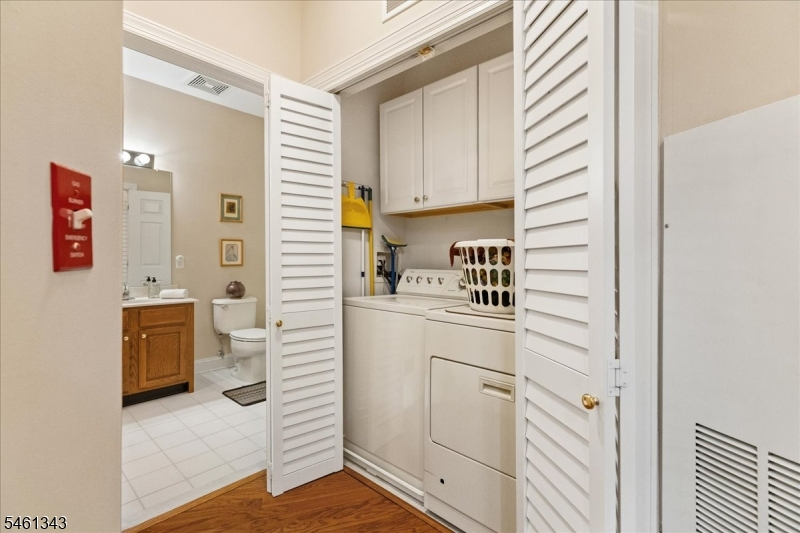
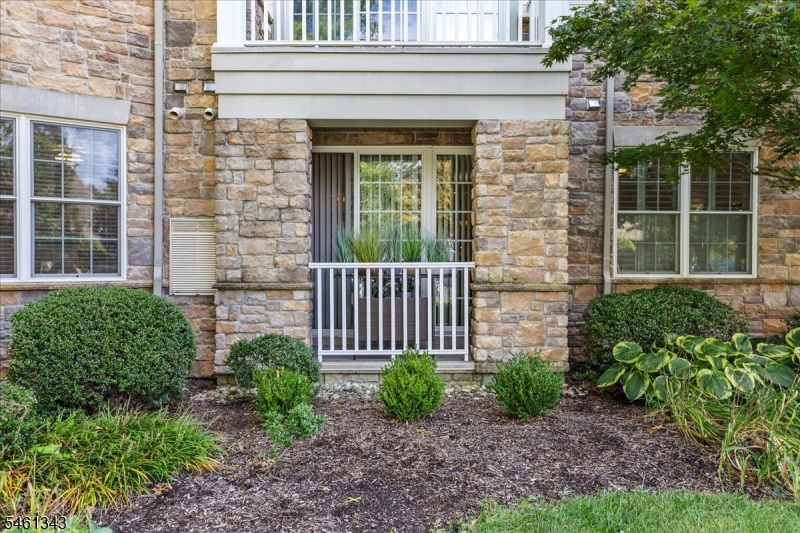
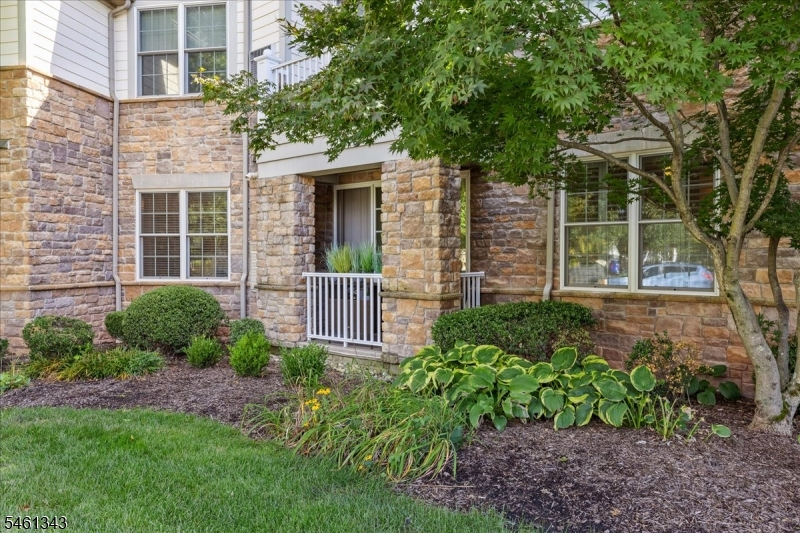
2Bedroom,BathMain,BathOthr,Foyer,InsdEntr,Kitchen,Laundry,LivDinRm,OutEntrn,Porch,Utility,Walkout
Level 2:
n/a
Level 3:
n/a
Level Other:
n/a
Room Features
Kitchen:
Breakfast Bar, Country Kitchen
Dining Room:
Living/Dining Combo
Master Bedroom:
1st Floor, Walk-In Closet
Bath:
Stall Shower
Interior Features
Square Foot:
n/a
Year Renovated:
n/a
Basement:
No
Full Baths:
2
Half Baths:
0
Appliances:
Carbon Monoxide Detector, Dishwasher, Dryer, Kitchen Exhaust Fan, Microwave Oven, Range/Oven-Gas, Refrigerator, Washer
Flooring:
Tile, Wood
Fireplaces:
No
Fireplace:
n/a
Interior:
Blinds,CODetect,Elevator,AlrmFire,FireExtg,CeilHigh,Intercom,SmokeDet,StallShw,TubShowr,WlkInCls,WndwTret
Exterior Features
Garage Space:
1-Car
Garage:
Assigned,Finished,DoorOpnr,GarUnder,InEntrnc
Driveway:
Additional Parking, Blacktop, Common
Roof:
Asphalt Shingle
Exterior:
Vinyl Siding
Swimming Pool:
Yes
Pool:
Association Pool
Utilities
Heating System:
1 Unit, Forced Hot Air
Heating Source:
Gas-Natural
Cooling:
1 Unit, Ceiling Fan, Central Air
Water Heater:
Gas
Water:
Association, Public Water
Sewer:
Public Sewer, Sewer Charge Extra
Services:
Cable TV Available, Garbage Included
Lot Features
Acres:
0.00
Lot Dimensions:
n/a
Lot Features:
n/a
School Information
Elementary:
n/a
Middle:
n/a
High School:
n/a
Community Information
County:
Somerset
Town:
Bridgewater Twp.
Neighborhood:
Four Season
Application Fee:
n/a
Association Fee:
$715 - Monthly
Fee Includes:
Maintenance-Common Area, Maintenance-Exterior, Snow Removal, Trash Collection, Water Fees
Amenities:
Billiards Room, Club House, Elevator, Exercise Room, Kitchen Facilities, Pool-Outdoor, Storage
Pets:
Yes
Financial Considerations
List Price:
$426,900
Tax Amount:
$6,973
Land Assessment:
$195,000
Build. Assessment:
$185,000
Total Assessment:
$380,000
Tax Rate:
1.90
Tax Year:
2025
Ownership Type:
Condominium
Listing Information
MLS ID:
4054782
List Date:
09-23-2026
Days On Market:
0
Listing Broker:
WEICHERT REALTORS
Listing Agent:
Maryann Della Vecchia


Request More Information
Shawn and Diane Fox
RE/MAX American Dream
3108 Route 10 West
Denville, NJ 07834
Call: (973) 277-7853
Web: TownsquareVillageLiving.com
