25 Silver Spring Rd
West Orange Twp, NJ 07052
Price: $849,000
GSMLS: 4054664Type: Single Family
Style: Colonial
Beds: 3
Baths: 2 Full & 1 Half
Garage: 1-Car
Year Built: 1940
Acres: 0.22
Property Tax: $17,088
Description
Open House Saturday 1PM–4PM.
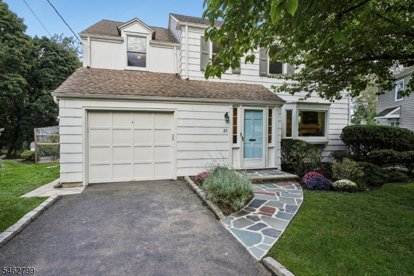
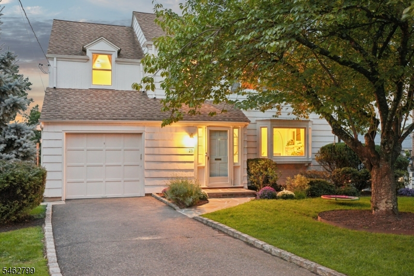
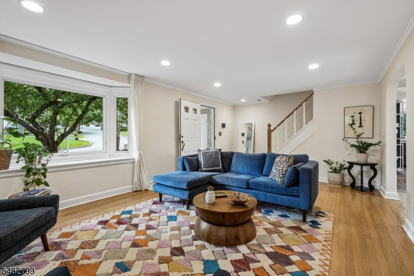
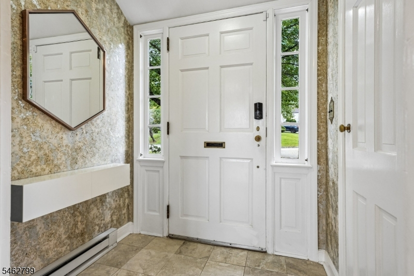
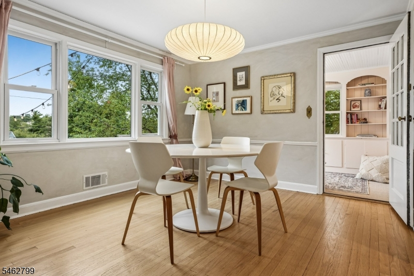
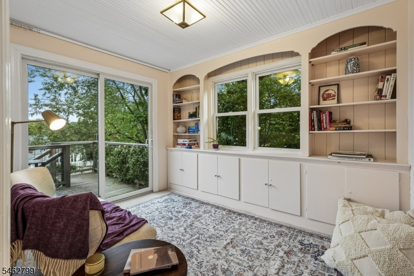
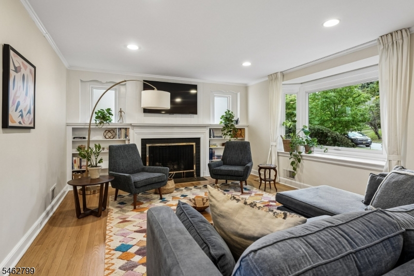
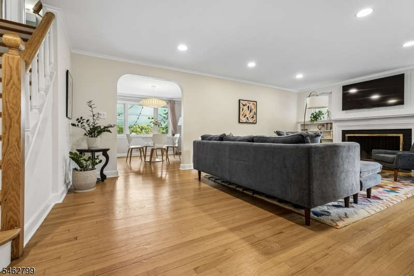
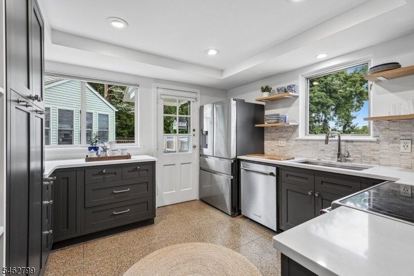
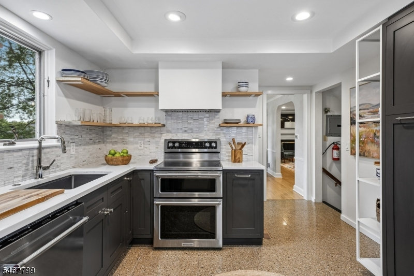
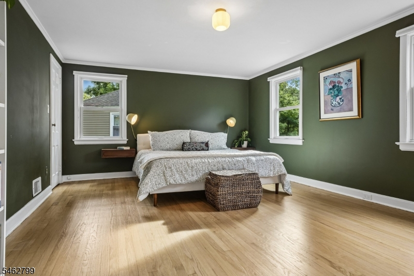
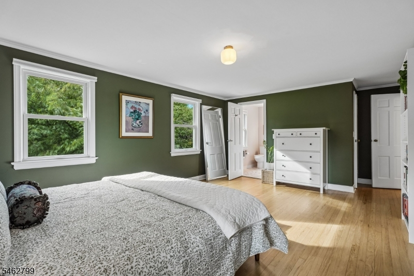
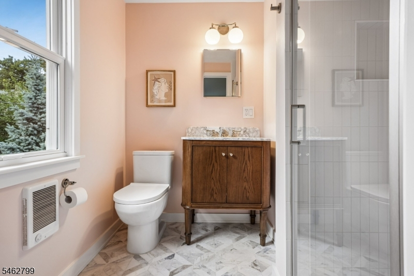
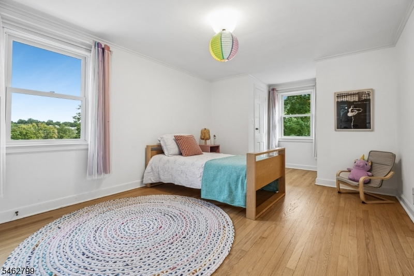
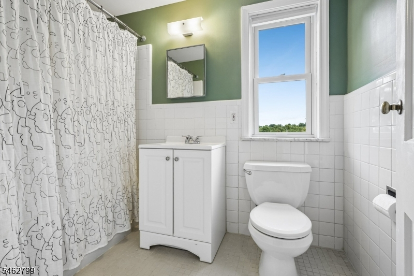
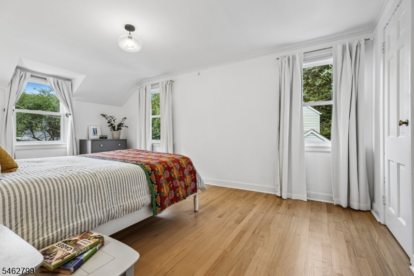
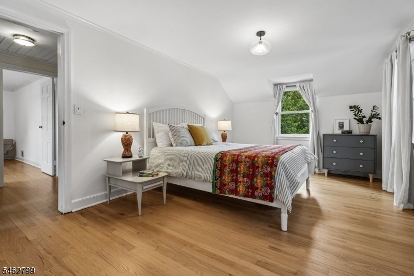
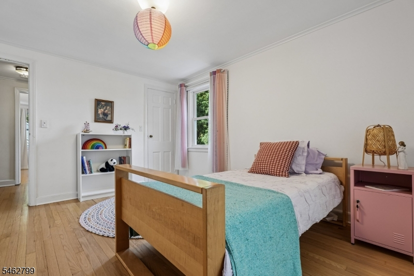
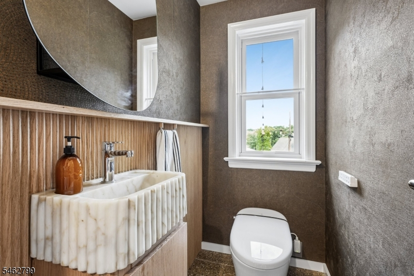
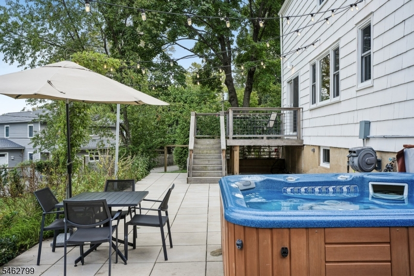
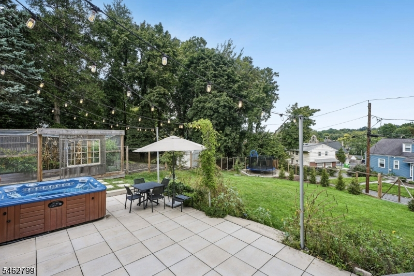
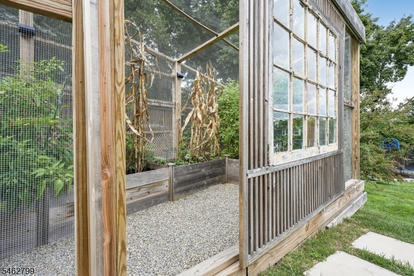
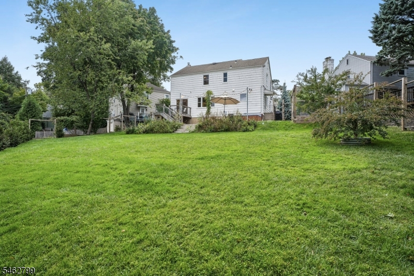
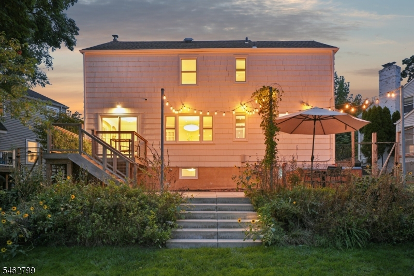
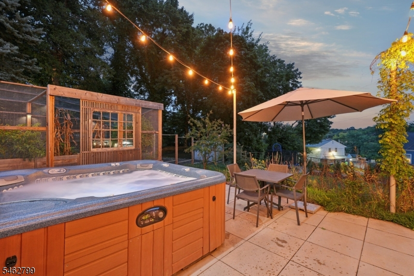
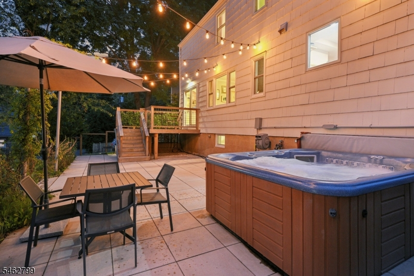
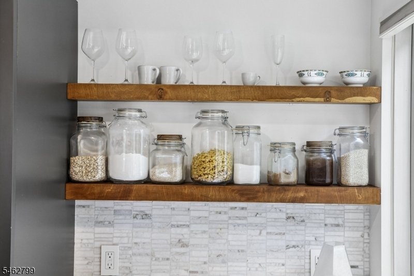
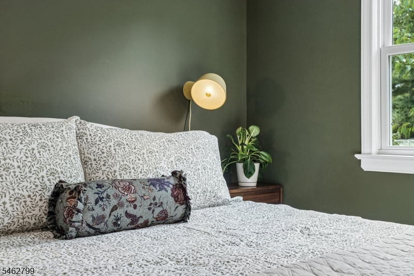
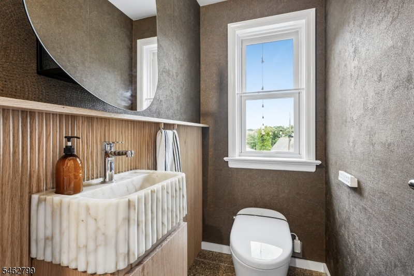
Welcome to 25 Silver Spring Road, a beautifully updated 3-bedroom, 2.5-bath home in one of West Orange's friendliest neighborhoods. Just across the border from South Orange and close to NYC bound trains, this home offers comfort, character, and convenience.Inside, the home has an easy, natural flow from room to room, the layout that feels connected while maintaining defined living spaces. The main level is filled with natural light, and a wood-burning fireplace anchors the living area. The kitchen is a standout, featuring premium appliances and gorgeous Salina polished terrazzo flooring. Just off the kitchen, the half bath features a handcrafted Calacatta marble sink.Upstairs, the spacious primary bedroom offers a peaceful retreat with a beautifully renovated en-suite bath featuring heated floors. Additional bedrooms provide flexibility for family, guests, or a home office.The fully fenced backyard is where this home shines, featuring a large deck, oversized patio, fire pit area, greenhouse, established gardens, and beautiful mountain views. The hot tub and trampoline are included, creating a backyard built for relaxing and entertaining. A lawn sprinkler system keeps everything looking its best.Additional updates include all-new windows, a whole-house water filtration system, and a newer hot water heater.Minutes away from Midtown Direct trains to NYC, with restaurants, shops, parks, and downtowns in both West Orange and South Orange nearby.Rooms Sizes
Kitchen:
15x12 First
Dining Room:
12x12 First
Living Room:
26x13 First
Family Room:
n/a
Den:
10x12 First
Bedroom 1:
22x13 Second
Bedroom 2:
11x17 Second
Bedroom 3:
18x12 Second
Bedroom 4:
n/a
Room Levels
Basement:
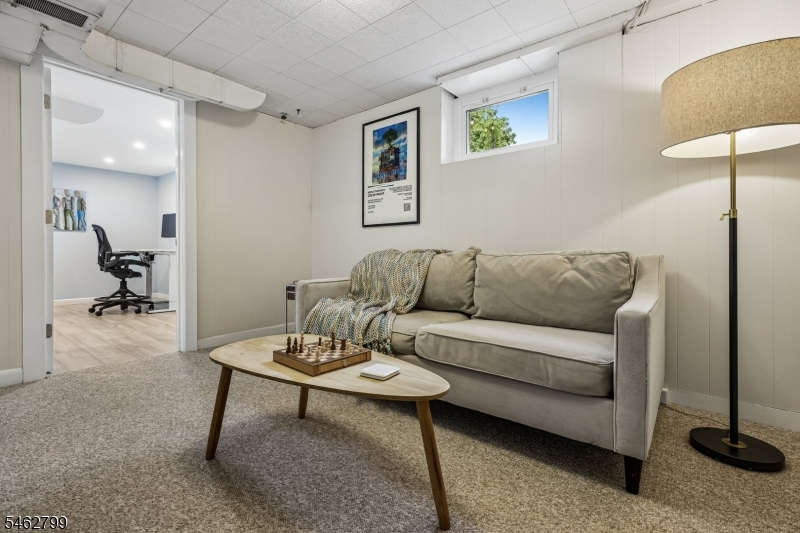
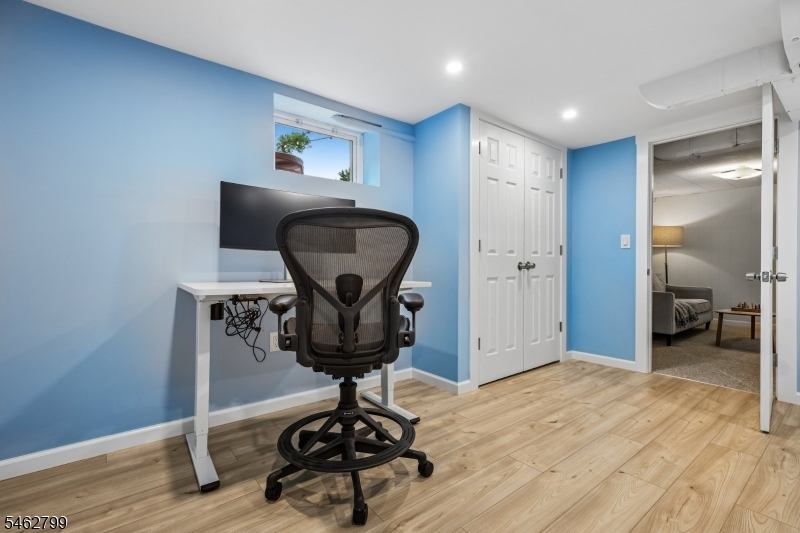
Laundry Room, Office, Rec Room, Utility Room
Ground:
n/a
Level 1:
Den, Dining Room, Entrance Vestibule, Kitchen, Living Room
Level 2:
3 Bedrooms, Bath Main, Bath(s) Other
Level 3:
n/a
Level Other:
n/a
Room Features
Kitchen:
Not Eat-In Kitchen
Dining Room:
Formal Dining Room
Master Bedroom:
Full Bath
Bath:
Stall Shower
Interior Features
Square Foot:
n/a
Year Renovated:
n/a
Basement:
Yes - Finished, Full
Full Baths:
2
Half Baths:
1
Appliances:
Cooktop - Electric, Dishwasher, Dryer, Range/Oven-Electric, Refrigerator, Washer
Flooring:
Carpeting, Wood
Fireplaces:
1
Fireplace:
Living Room, See Remarks, Wood Burning
Interior:
Bidet,WlkInCls
Exterior Features
Garage Space:
1-Car
Garage:
Attached Garage
Driveway:
1 Car Width
Roof:
Asphalt Shingle
Exterior:
CedarSid
Swimming Pool:
No
Pool:
n/a
Utilities
Heating System:
2 Units, Forced Hot Air
Heating Source:
Gas-Natural
Cooling:
2 Units, Central Air
Water Heater:
Gas
Water:
Public Water
Sewer:
Public Sewer
Services:
Fiber Optic Available, Garbage Included
Lot Features
Acres:
0.22
Lot Dimensions:
64X150
Lot Features:
Irregular Lot
School Information
Elementary:
GREGORY
Middle:
ROOSEVELT
High School:
W ORANGE
Community Information
County:
Essex
Town:
West Orange Twp.
Neighborhood:
Greogry
Application Fee:
n/a
Association Fee:
n/a
Fee Includes:
n/a
Amenities:
n/a
Pets:
n/a
Financial Considerations
List Price:
$849,000
Tax Amount:
$17,088
Land Assessment:
$298,000
Build. Assessment:
$352,500
Total Assessment:
$650,500
Tax Rate:
2.63
Tax Year:
2025
Ownership Type:
Fee Simple
Listing Information
MLS ID:
4054664
List Date:
09-23-2026
Days On Market:
0
Listing Broker:
COMPASS NEW JERSEY, LLC
Listing Agent:
Peter Decicco


Request More Information
Shawn and Diane Fox
RE/MAX American Dream
3108 Route 10 West
Denville, NJ 07834
Call: (973) 277-7853
Web: TownsquareVillageLiving.com
