196 Drake Ln
Roxbury Twp, NJ 07852
Price: $435,000
GSMLS: 4054498Type: Condo/Townhouse/Co-op
Style: Townhouse-End Unit
Beds: 3
Baths: 2 Full
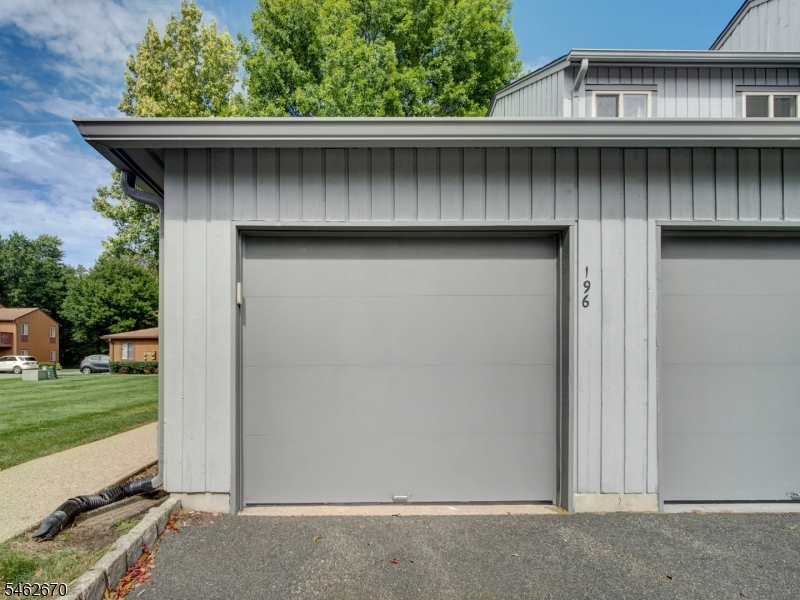
Garage: 1-Car
Year Built: 1989
Acres: 0.23
Property Tax: $6,547
Description
Open House Saturday 1PM–3PM.
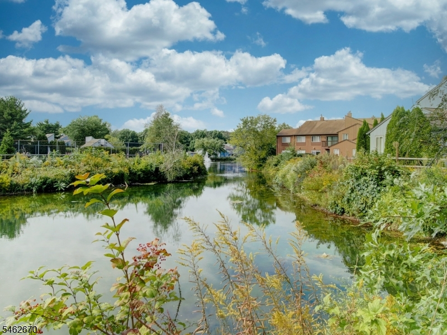
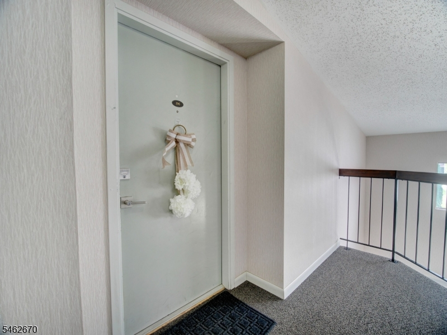
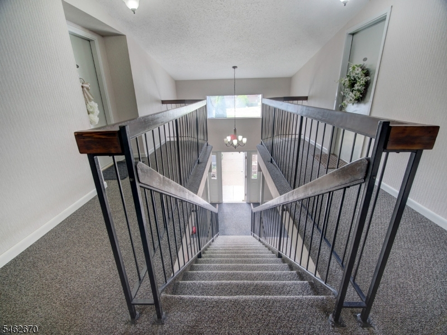
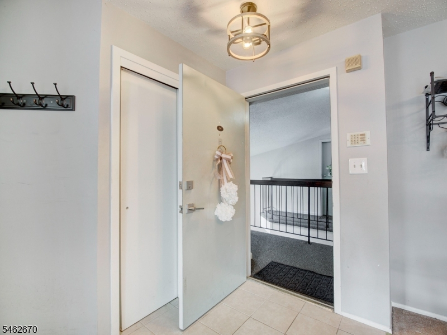
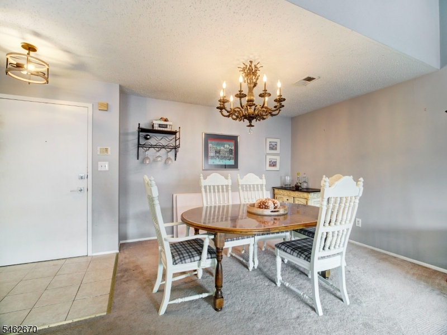
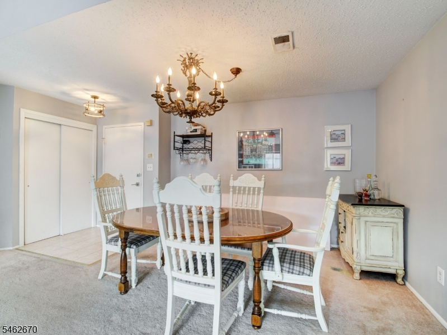
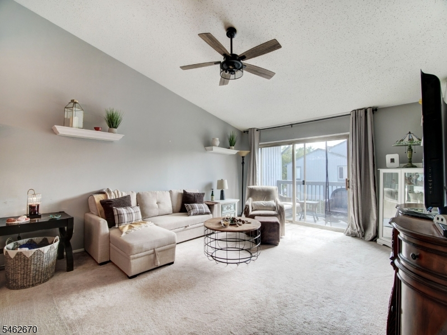
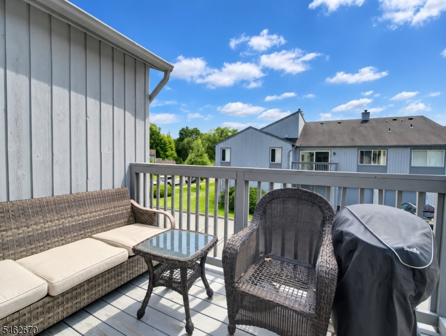
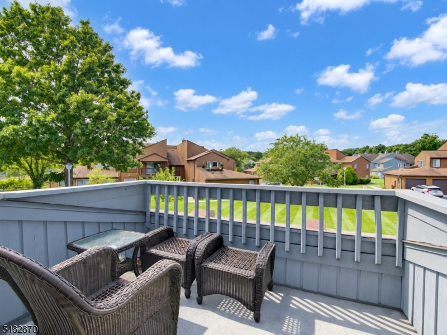
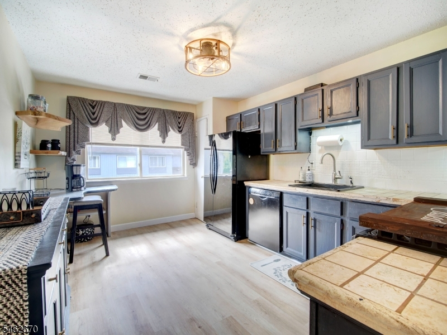
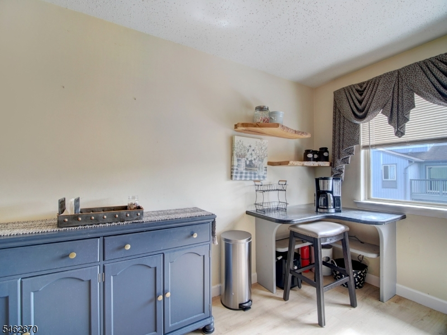
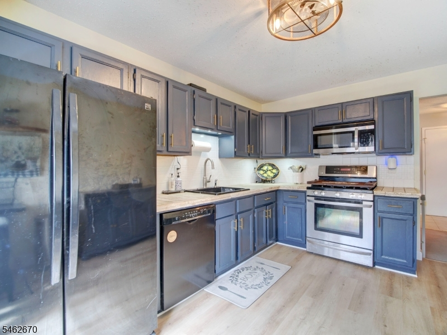
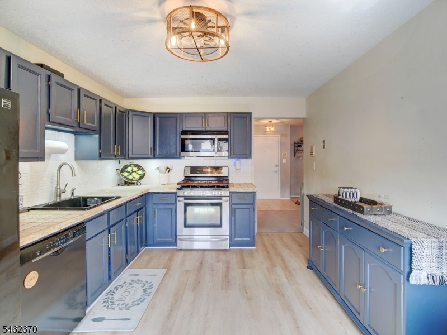
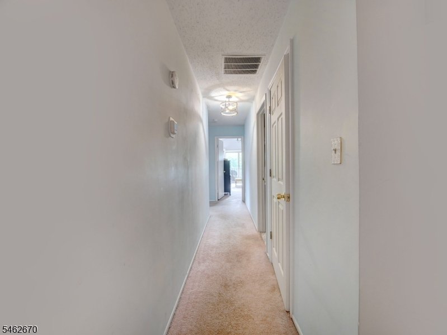
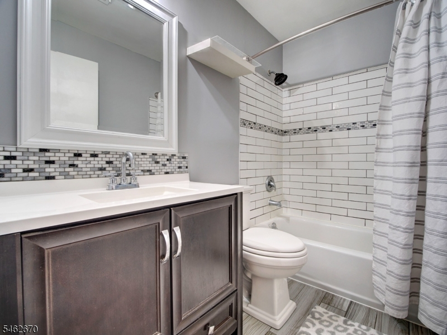
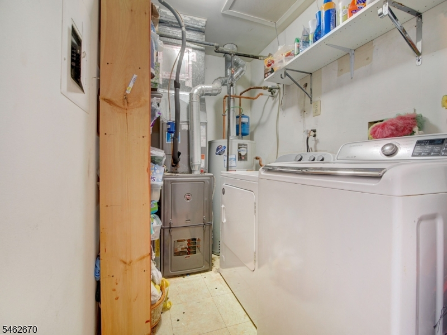
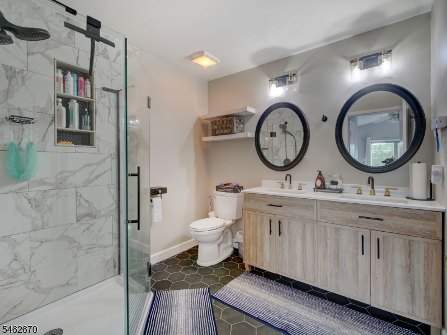
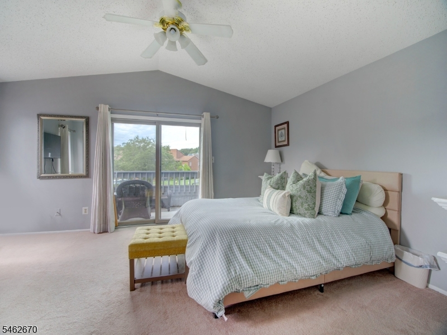
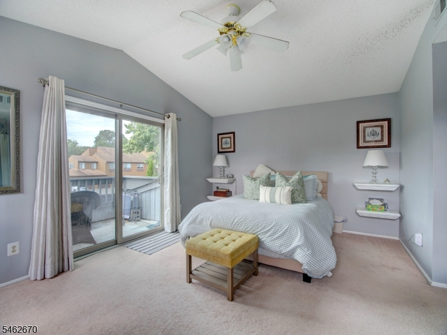
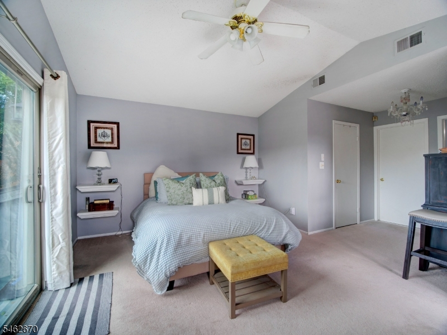
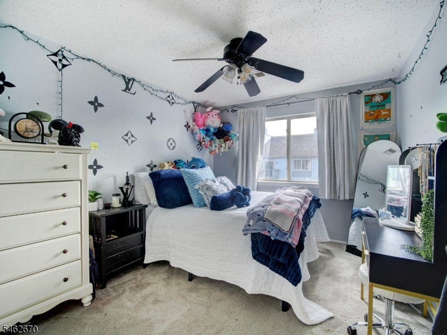
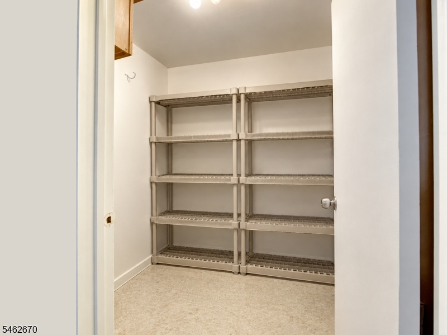
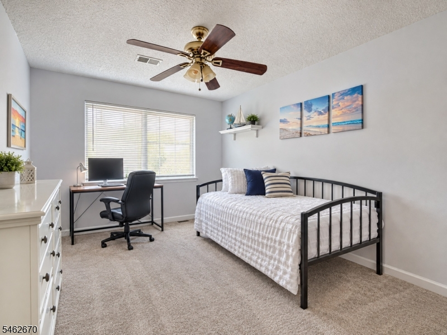
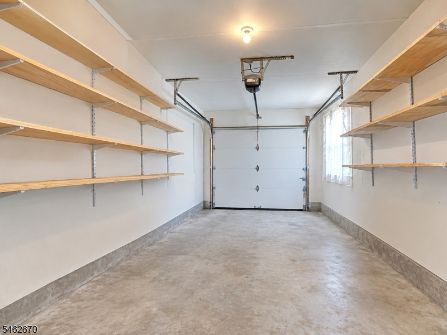
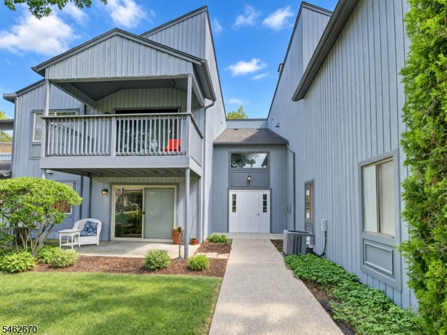
Welcome to this beautifully maintained second-floor end-unit Condominium, ideally situated in the desirable Drakesville community of Roxbury Township. Filled with natural light, this inviting home features a spacious open-concept living and dining area, perfect for both everyday living and entertaining. The well-appointed kitchen flows seamlessly into the main living space, while a private deck accessible off of the living room and a second private deck off of the primary bedroom offers the perfect spot to relax and enjoy the outdoors. This one-floor living space features three generously sized bedrooms, including a primary suite with a walk-in closet, cathedral ceiling, private deck access and full bath. Additional conveniences include a garage with large storage closet and in-unit laundry. Enjoy low-maintenance living along with community amenities including a pool and tennis courts. Ideally located just minutes from shopping, restaurants, Horseshoe Lake, parks and Routes 10, 46 and 80, with convenient access to nearby NJ Transit.Rooms Sizes
Kitchen:
Second
Dining Room:
Second
Living Room:
Second
Family Room:
Second
Den:
n/a
Bedroom 1:
Second
Bedroom 2:
Second
Bedroom 3:
Second
Bedroom 4:
n/a
Room Levels
Basement:
n/a
Ground:
Vestibul,GarEnter,OutEntrn
Level 1:
n/a
Level 2:
3 Bedrooms, Bath Main, Bath(s) Other, Dining Room, Family Room, Kitchen, Laundry Room
Level 3:
n/a
Level Other:
n/a
Room Features
Kitchen:
Breakfast Bar, Eat-In Kitchen
Dining Room:
Living/Dining Combo
Master Bedroom:
Full Bath, Walk-In Closet
Bath:
n/a
Interior Features
Square Foot:
n/a
Year Renovated:
n/a
Basement:
No
Full Baths:
2
Half Baths:
0
Appliances:
Carbon Monoxide Detector
Flooring:
Carpeting, Laminate, Tile
Fireplaces:
No
Fireplace:
n/a
Interior:
CODetect,CeilCath,CeilHigh,SmokeDet,TubShowr,WlkInCls
Exterior Features
Garage Space:
1-Car
Garage:
Garage Parking, On-Street Parking
Driveway:
1 Car Width, Blacktop, On-Street Parking
Roof:
Asphalt Shingle
Exterior:
Wood Shingle
Swimming Pool:
Yes
Pool:
Association Pool
Utilities
Heating System:
1 Unit, Forced Hot Air
Heating Source:
Gas-Natural
Cooling:
1 Unit, Central Air
Water Heater:
Gas
Water:
Public Water
Sewer:
Public Sewer
Services:
n/a
Lot Features
Acres:
0.23
Lot Dimensions:
n/a
Lot Features:
Level Lot, Pond On Lot
School Information
Elementary:
n/a
Middle:
n/a
High School:
n/a
Community Information
County:
Morris
Town:
Roxbury Twp.
Neighborhood:
Drakesville
Application Fee:
n/a
Association Fee:
$431 - Monthly
Fee Includes:
Maintenance-Common Area, Maintenance-Exterior, Snow Removal, Trash Collection
Amenities:
Jogging/Biking Path, Pool-Outdoor, Storage, Tennis Courts
Pets:
Breed Restrictions, Cats OK, Dogs OK, Number Limit, Size Limit
Financial Considerations
List Price:
$435,000
Tax Amount:
$6,547
Land Assessment:
$90,000
Build. Assessment:
$142,100
Total Assessment:
$232,100
Tax Rate:
2.82
Tax Year:
2025
Ownership Type:
Condominium
Listing Information
MLS ID:
4054498
List Date:
09-22-2026
Days On Market:
1
Listing Broker:
KELLER WILLIAMS METROPOLITAN
Listing Agent:
Mae Kwiatkowski




Request More Information
Shawn and Diane Fox
RE/MAX American Dream
3108 Route 10 West
Denville, NJ 07834
Call: (973) 277-7853
Web: TownsquareVillageLiving.com
