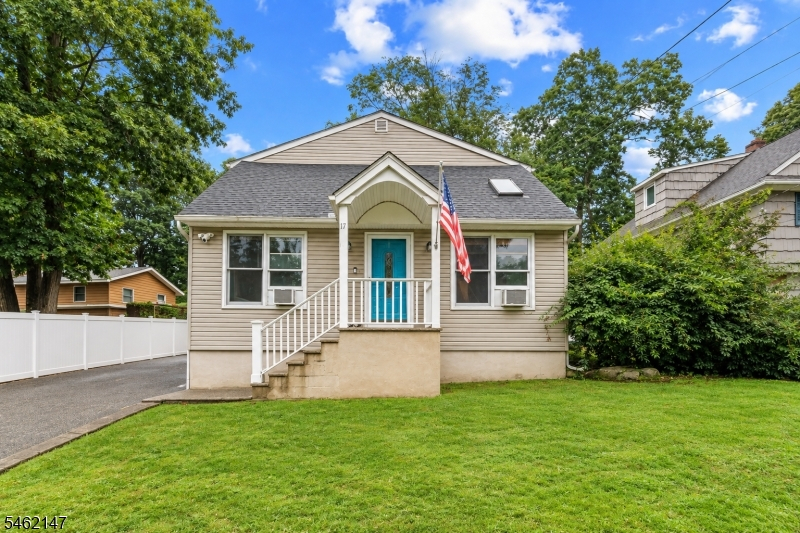
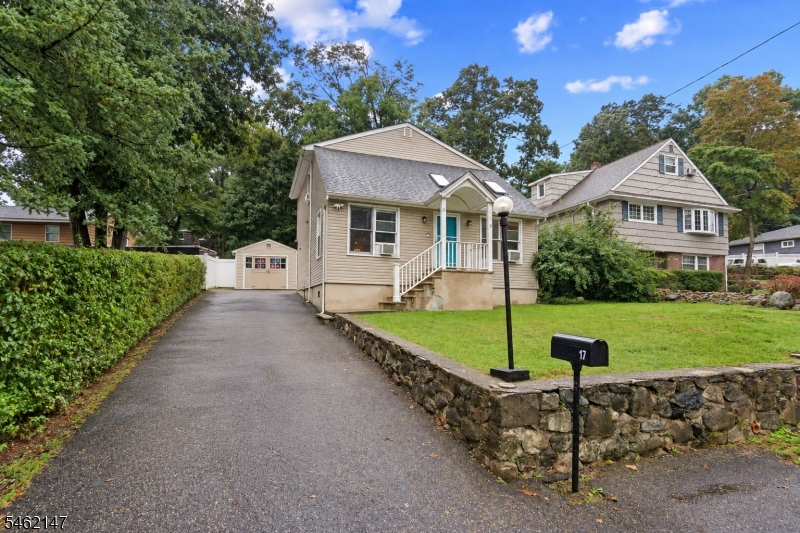
17 Pequot Rd
Ringwood Boro, NJ 07456
Price: $549,000
GSMLS: 4054407Type: Single Family
Style: Cape Cod
Beds: 3
Baths: 2 Full
Garage: 1-Car
Year Built: 1948
Acres: 0.15
Property Tax: $8,398
Description
Open House Saturday 12PM–2PM.
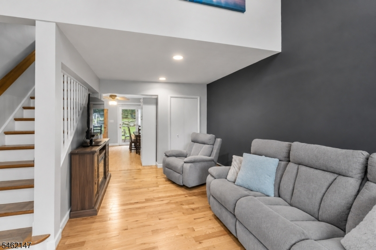
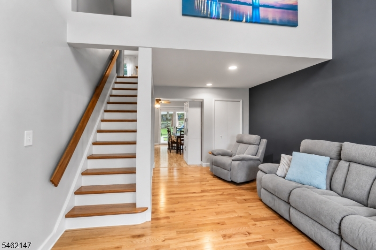
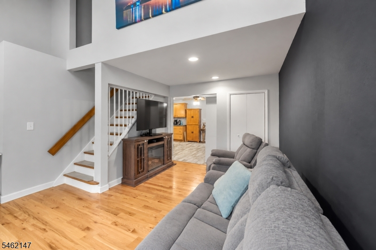
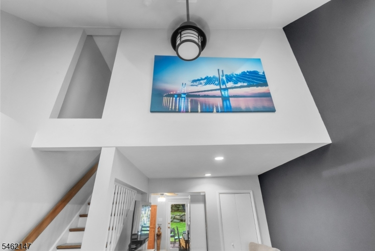
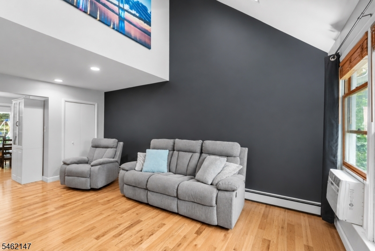
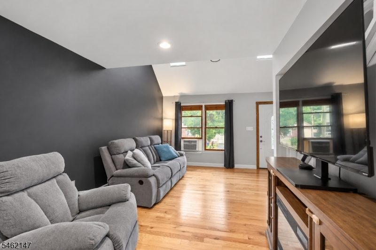
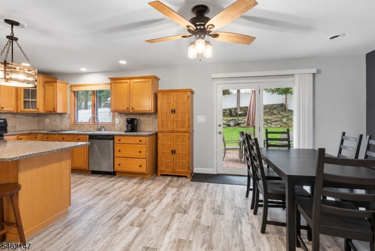
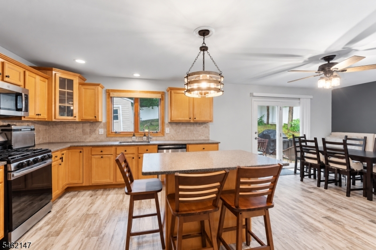
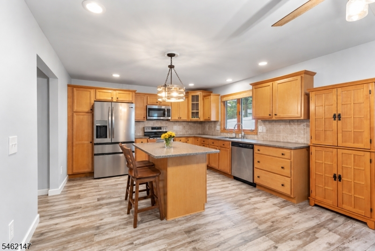
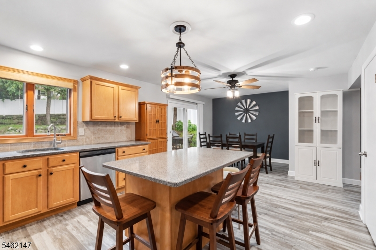
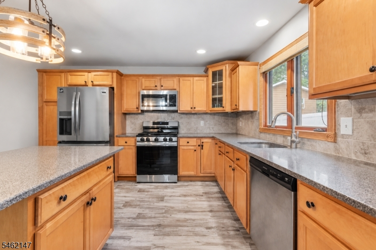
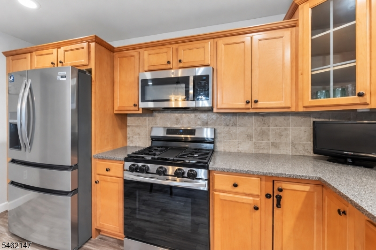
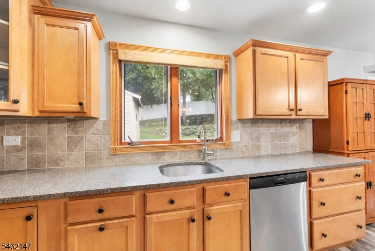
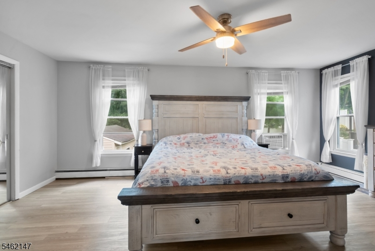
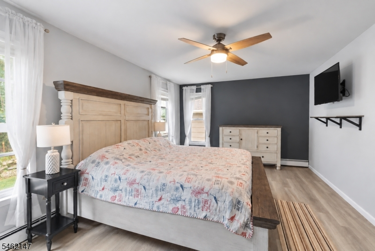
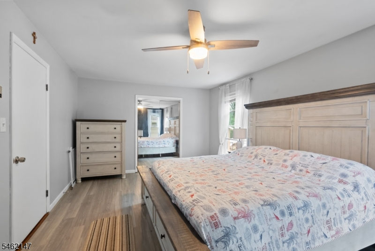
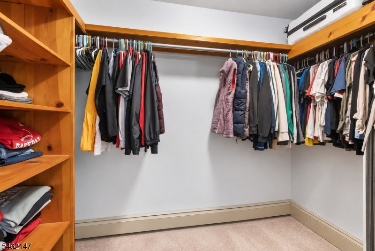
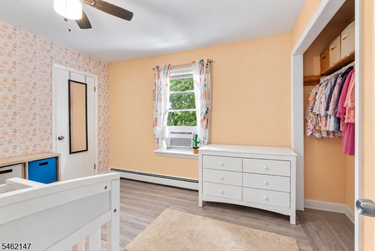
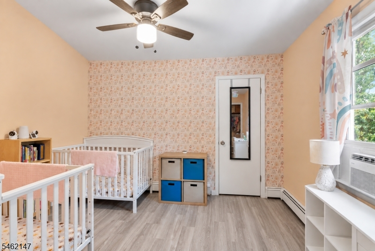
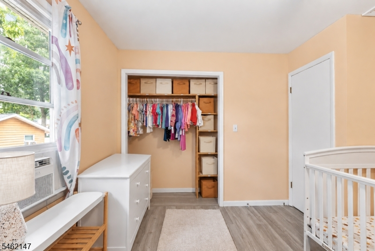
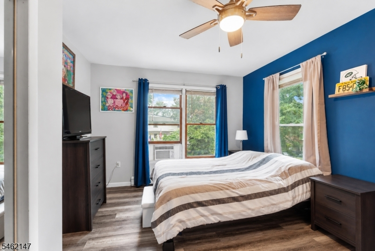
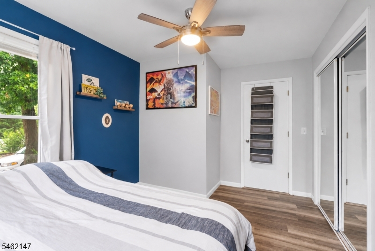
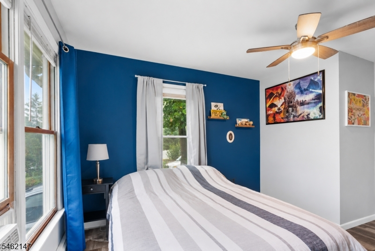
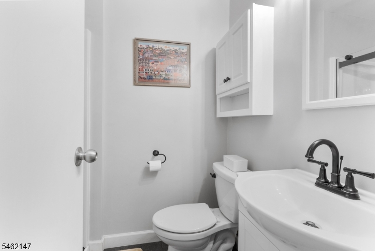
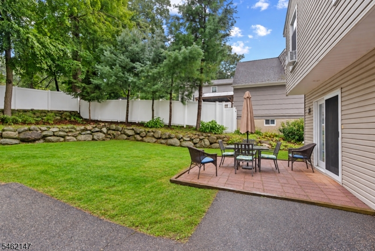
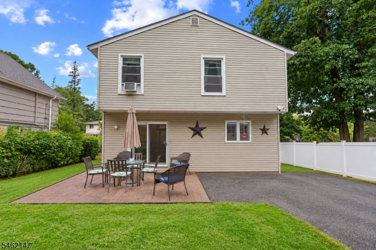
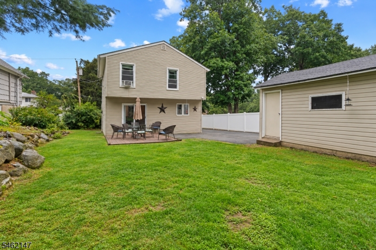
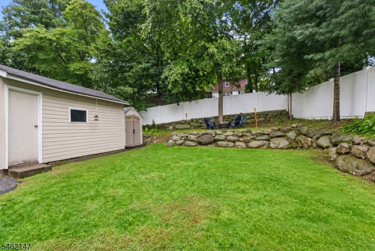
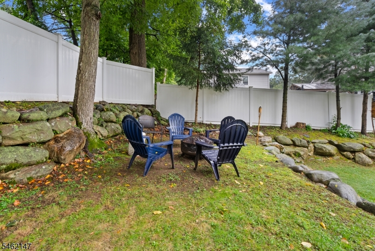
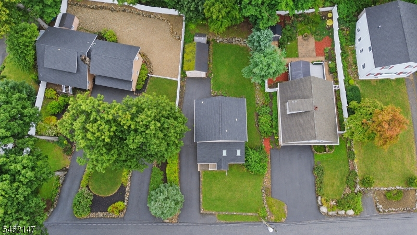
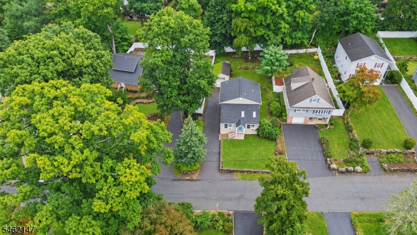
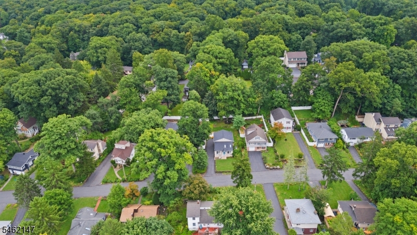
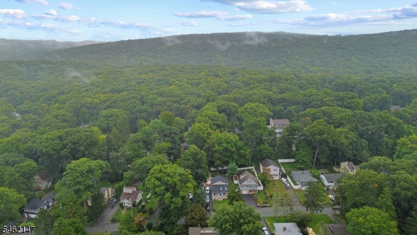
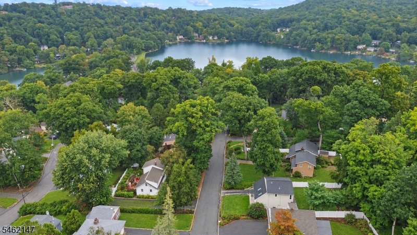
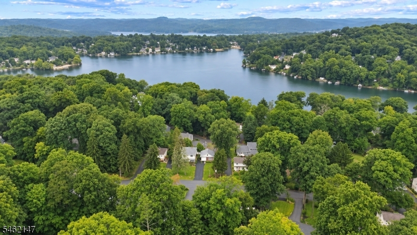
Welcome to 17 Pequot, where updated living meets the unmistakable lifestyle of Erskine Lakes. This inviting 3-bedroom, 2-bath home offers the perfect balance of comfort, character and modern updates, highlighted by an expansive updated kitchen designed to be the heart of the home. With generous workspace, plenty of room to gather and numerous recent upgrades throughout, this is a home that feels both fresh and welcoming from the moment you arrive. But what truly sets 17 Pequot apart is the lifestyle. Located in Ringwood's desirable Erskine Lakes community, you're surrounded by the natural beauty, recreation and relaxed atmosphere that make lake living so special. Spend summer days by the water, kayak across the lake, enjoy the beach and community activities, or simply unwind surrounded by the woods and scenery of northern New Jersey. This isn't cookie-cutter suburban living. It's a place where weekends feel like a getaway and nature is part of everyday life, all while enjoying an updated home that's ready for its next chapter. 3 bedrooms. 2 baths. An expansive updated kitchen. Recent upgrades. And a lake-community lifestyle that's hard to replicate. Welcome home.Rooms Sizes
Kitchen:
First
Dining Room:
First
Living Room:
First
Family Room:
n/a
Den:
n/a
Bedroom 1:
First
Bedroom 2:
Second
Bedroom 3:
Second
Bedroom 4:
n/a
Room Levels
Basement:
n/a
Ground:
n/a
Level 1:
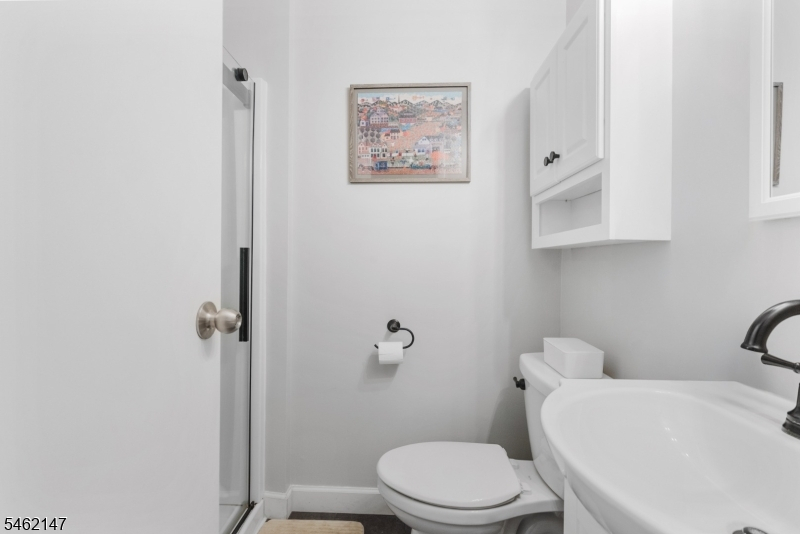
1 Bedroom, Bath(s) Other, Dining Room, Kitchen, Living Room
Level 2:
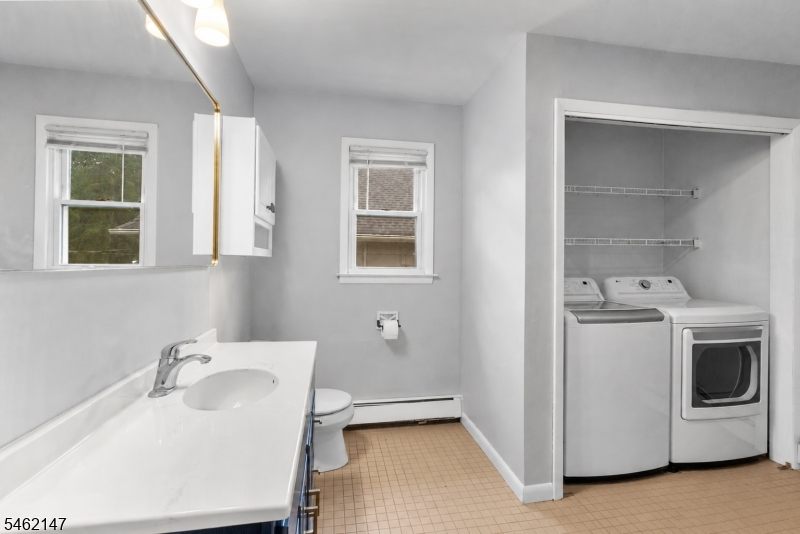
2 Bedrooms, Bath Main
Level 3:
n/a
Level Other:
n/a
Room Features
Kitchen:
Breakfast Bar, Center Island, Eat-In Kitchen, Separate Dining Area
Dining Room:
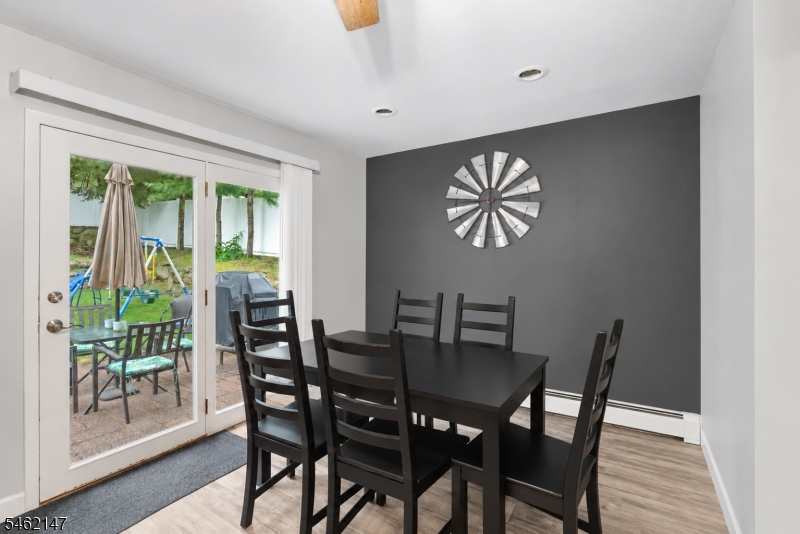
Living/Dining Combo
Master Bedroom:
1st Floor
Bath:
n/a
Interior Features
Square Foot:
n/a
Year Renovated:
n/a
Basement:
No - Crawl Space
Full Baths:
2
Half Baths:
0
Appliances:
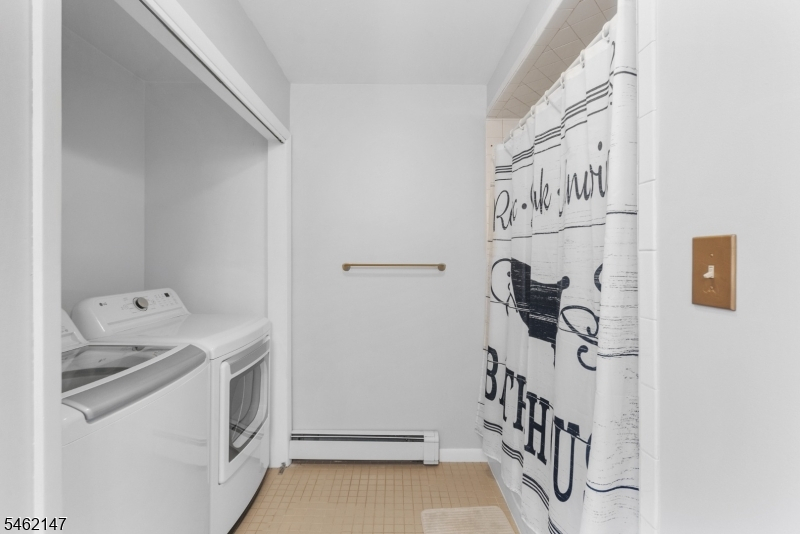
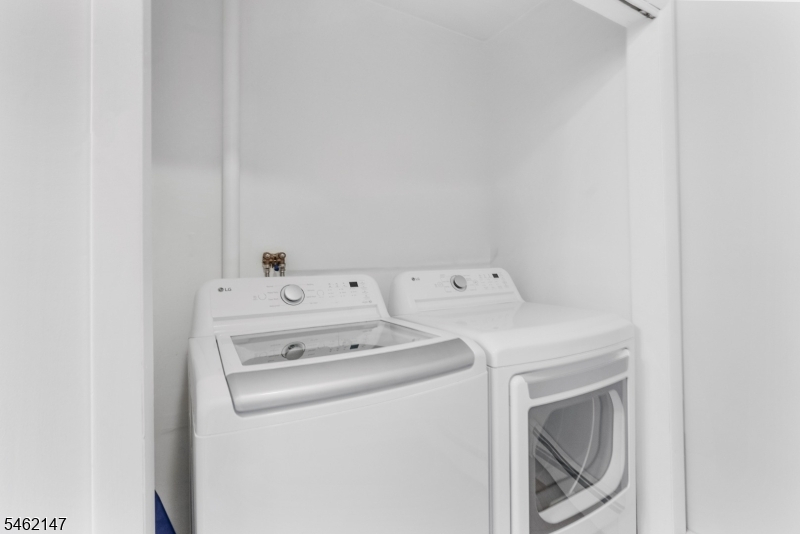
Carbon Monoxide Detector, Dishwasher, Dryer, Microwave Oven, Range/Oven-Gas, Washer
Flooring:
Carpeting, Tile, Wood
Fireplaces:
No
Fireplace:
n/a
Interior:
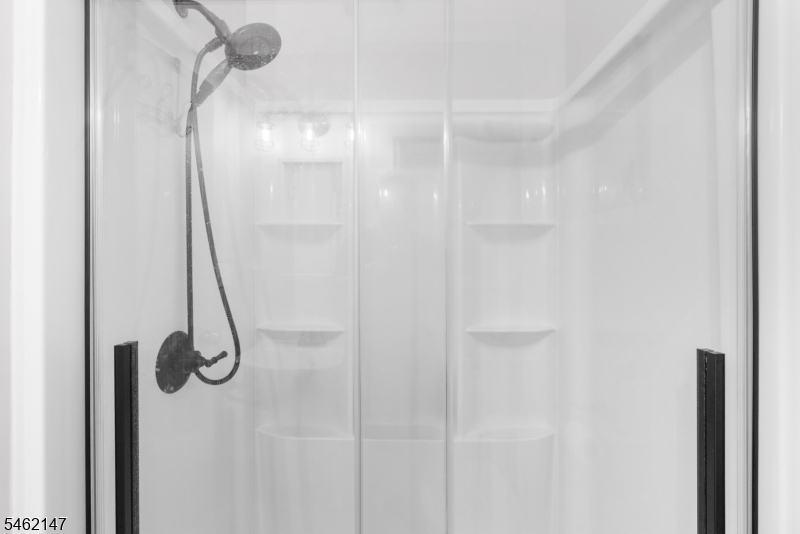
CODetect,FireExtg,SmokeDet,TubShowr
Exterior Features
Garage Space:
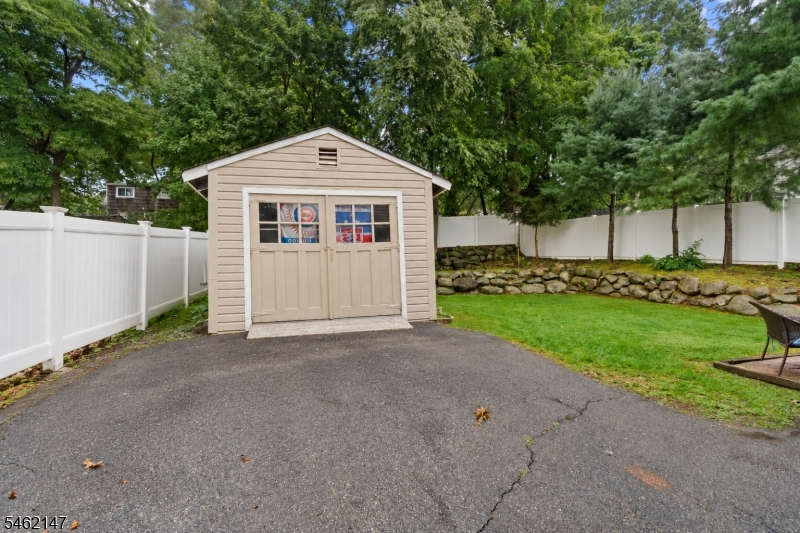
1-Car
Garage:
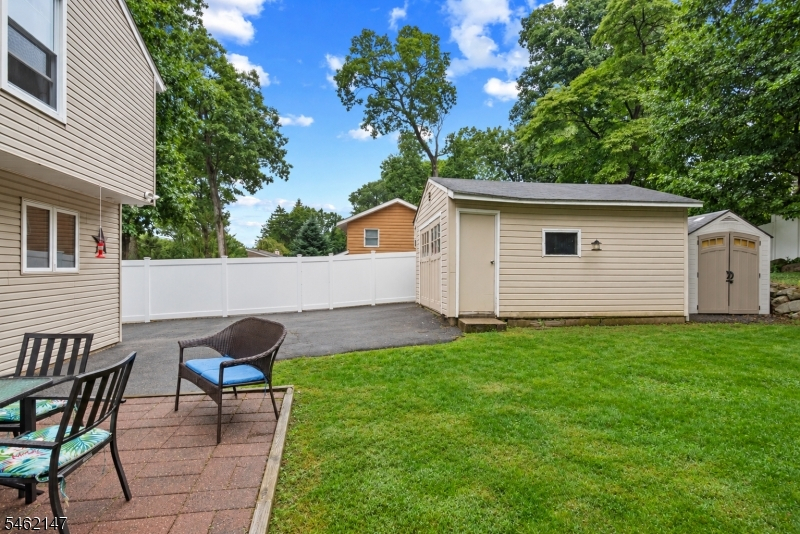
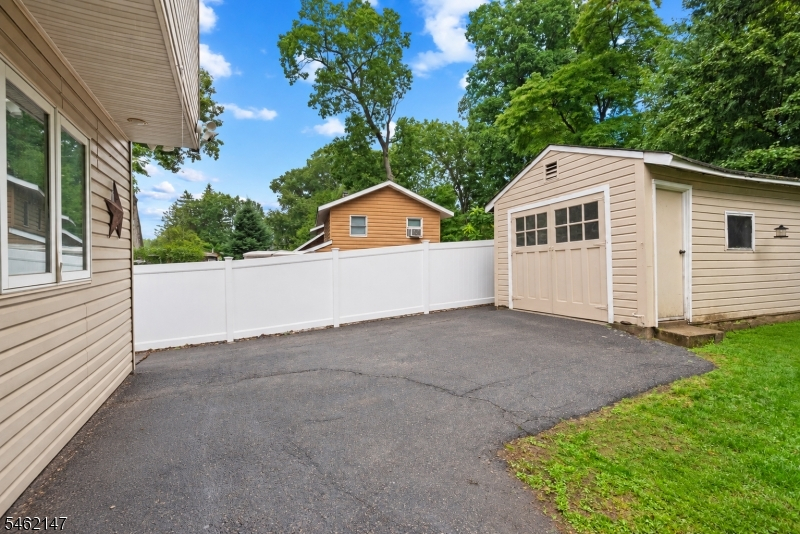
Detached Garage
Driveway:
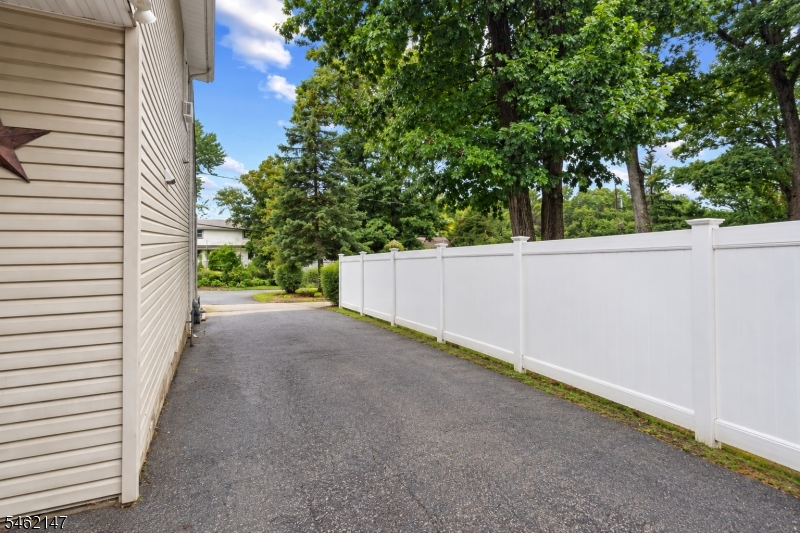
Blacktop
Roof:
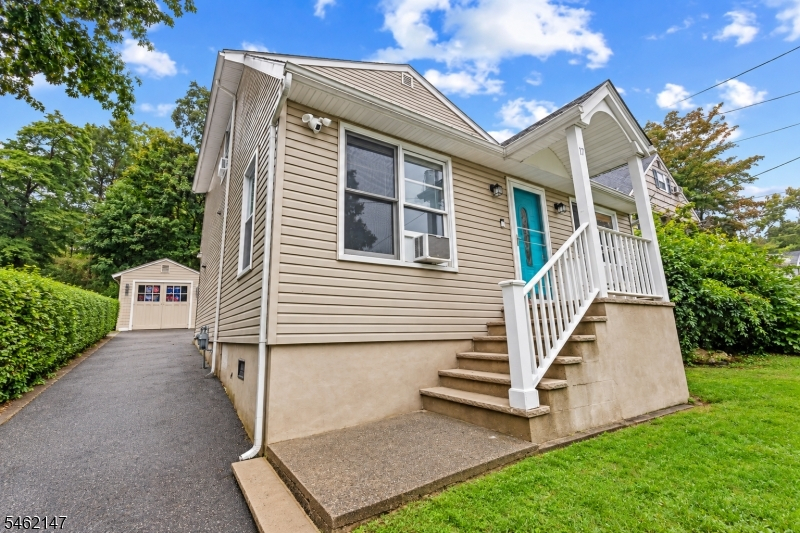
Asphalt Shingle
Exterior:
Vinyl Siding
Swimming Pool:
No
Pool:
n/a
Utilities
Heating System:
Baseboard - Hotwater
Heating Source:
Gas-Natural
Cooling:
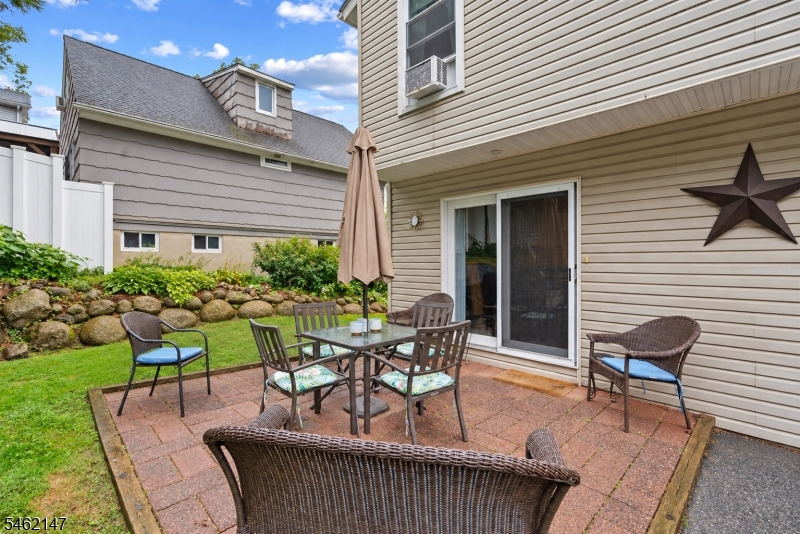
Window A/C(s)
Water Heater:
n/a
Water:
Well
Sewer:
Septic
Services:
Cable TV Available
Lot Features
Acres:
0.15
Lot Dimensions:
50X130
Lot Features:
Open Lot
School Information
Elementary:
R. ERSKINE
Middle:
M.J. RYERS
High School:
LAKELAND
Community Information
County:
Passaic
Town:
Ringwood Boro
Neighborhood:
Erskine Lake
Application Fee:
n/a
Association Fee:
$600 - Annually
Fee Includes:
n/a
Amenities:
n/a
Pets:
n/a
Financial Considerations
List Price:
$549,000
Tax Amount:
$8,398
Land Assessment:
$121,900
Build. Assessment:
$75,300
Total Assessment:
$197,200
Tax Rate:
4.26
Tax Year:
2025
Ownership Type:
Fee Simple
Listing Information
MLS ID:
4054407
List Date:
09-22-2026
Days On Market:
1
Listing Broker:
EXP REALTY, LLC
Listing Agent:
Christopher Tarta


Request More Information
Shawn and Diane Fox
RE/MAX American Dream
3108 Route 10 West
Denville, NJ 07834
Call: (973) 277-7853
Web: TownsquareVillageLiving.com
