20 Crestview Ln
Sparta Twp, NJ 07871
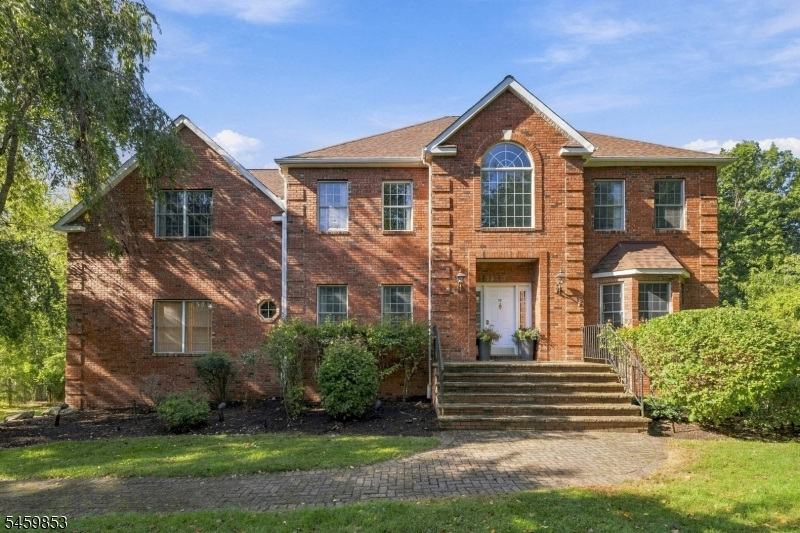
Price: $1,050,000
GSMLS: 4054390Type: Single Family
Style: Colonial
Beds: 4
Baths: 4 Full & 1 Half
Garage: 3-Car
Year Built: 1998
Acres: 5.40
Property Tax: $21,043
Description
Welcome to an exceptional lakefront retreat in the premier Woodlake Crest section of Sparta Mountain! Set on 5.4 private acres with a private dock on Fox Trail Lake, this impressive home offers nearly 4,000 sq ft of above-grade living space PLUS a finished walkout lower level, NEW ROOF and freshly painted interior. The spacious eat-in kitchen features hardwood flooring, high-end appliances, wine refrigerator, abundant cabinetry and center island. Step down into the oversized family room with wood-burning fireplace and walls of windows framing amazing lake views. The kitchen and family room open to an expansive composite deck running the full length of the home perfect for entertaining and enjoying the peaceful setting. Upstairs offers 4 bedrooms and 3 full baths. The primary suite is a true retreat with tray ceiling, private sitting room, en-suite bath and large walk-in closet with custom built-ins. At the opposite end is a private princess suite with its own en-suite bath, while 2 additional bedrooms and a full bath complete this level. The finished walkout lower level provides additional living and recreation space. Enjoy over 5 acres of privacy, direct lake access from your private dock, a 3-car garage and convenient access to Routes 15 & 23. A rare Sparta lakefront opportunity!
Rooms Sizes
Kitchen:
27x14 First
Dining Room:
18x13 First
Living Room:
24x14 First
Family Room:
24x18 First
Den:
16x14 First
Bedroom 1:
25x13 Second
Bedroom 2:
13x12 Second
Bedroom 3:
13x13 Second
Bedroom 4:
24x18 Second
Room Levels
Basement:
n/a
Ground:
1Bedroom,BathMain,Exercise,GarEnter,Storage,Utility,Walkout
Level 1:
Bath Main, Den, Dining Room, Family Room, Foyer, Kitchen, Laundry Room, Living Room, Office
Level 2:
4 Or More Bedrooms, Bath Main, Bath(s) Other
Level 3:
n/a
Level Other:
n/a
Room Features
Kitchen:
Center Island, Eat-In Kitchen
Dining Room:
Formal Dining Room
Master Bedroom:
Full Bath, Sitting Room, Walk-In Closet
Bath:
Stall Shower And Tub
Interior Features
Square Foot:
n/a
Year Renovated:
2026
Basement:
Yes - Finished, Full, Walkout
Full Baths:
4
Half Baths:
1
Appliances:
Carbon Monoxide Detector, Dishwasher, Dryer, Generator-Hookup, Kitchen Exhaust Fan, Microwave Oven, Range/Oven-Gas, Refrigerator, Self Cleaning Oven, Washer
Flooring:
Wood
Fireplaces:
1
Fireplace:
Family Room, Wood Burning
Interior:
CODetect,SmokeDet,StallTub
Exterior Features
Garage Space:
3-Car
Garage:
Built-In Garage, Garage Door Opener
Driveway:
1 Car Width, Blacktop
Roof:
Asphalt Shingle
Exterior:
Brick, Vinyl Siding
Swimming Pool:
No
Pool:
n/a
Utilities
Heating System:
1 Unit, Forced Hot Air
Heating Source:
Gas-Propane Leased
Cooling:
2 Units, Ceiling Fan, Central Air
Water Heater:
Gas
Water:
Public Water, Water Charge Extra
Sewer:
Septic 4 Bedroom Town Verified
Services:
Cable TV Available, Garbage Extra Charge
Lot Features
Acres:
5.40
Lot Dimensions:
n/a
Lot Features:
Lake Front
School Information
Elementary:
n/a
Middle:
n/a
High School:
SPARTA
Community Information
County:
Sussex
Town:
Sparta Twp.
Neighborhood:
Woodlake Crest
Application Fee:
n/a
Association Fee:
$1,100 - Annually
Fee Includes:
Maintenance-Common Area
Amenities:
n/a
Pets:
Yes
Financial Considerations
List Price:
$1,050,000
Tax Amount:
$21,043
Land Assessment:
$182,400
Build. Assessment:
$391,300
Total Assessment:
$573,700
Tax Rate:
3.67
Tax Year:
2025
Ownership Type:
Fee Simple
Listing Information
MLS ID:
4054390
List Date:
09-22-2026
Days On Market:
0
Listing Broker:
WEICHERT REALTORS
Listing Agent:
Christine Bond


Request More Information
Shawn and Diane Fox
RE/MAX American Dream
3108 Route 10 West
Denville, NJ 07834
Call: (973) 277-7853
Web: TownsquareVillageLiving.com
