101 Rolling Hill Rd
Montgomery Twp, NJ 08558
Price: $799,000
GSMLS: 4054290Type: Single Family
Style: Contemporary
Beds: 2
Baths: 3 Full
Garage: 2-Car
Year Built: 1973
Acres: 1.03
Property Tax: $22,726
Description
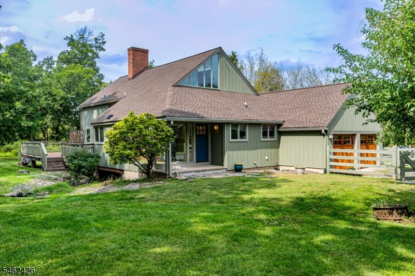
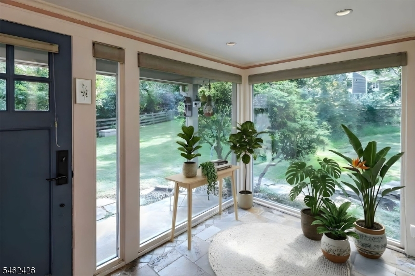
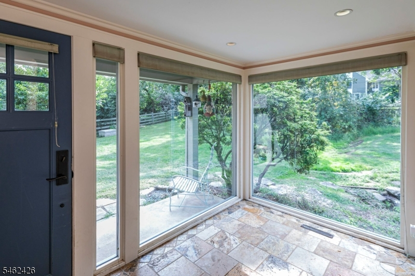
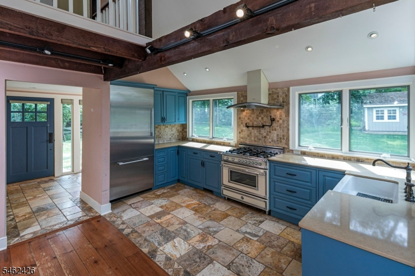
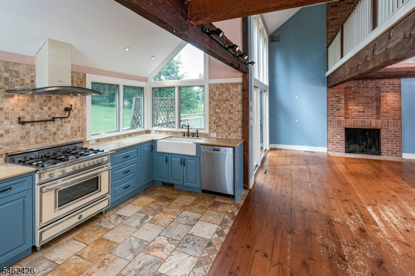
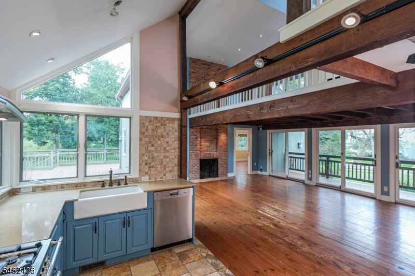
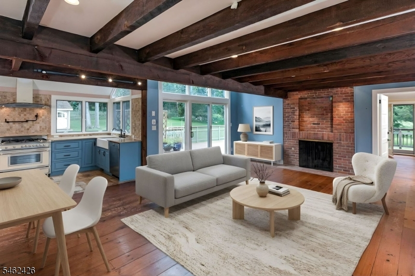
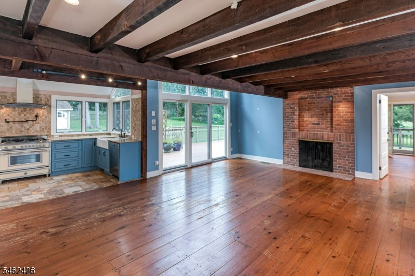
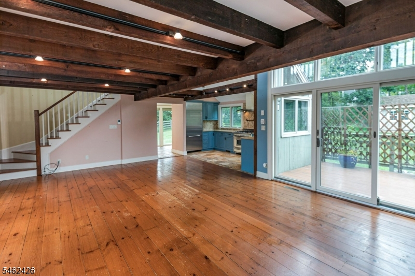
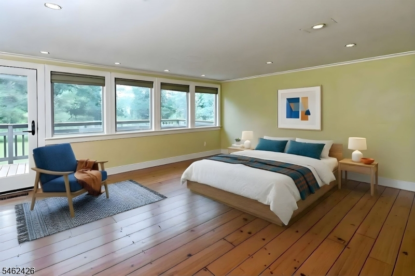
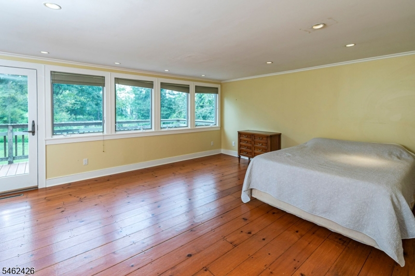
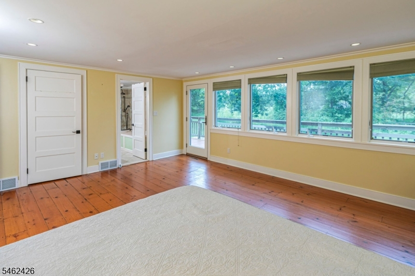
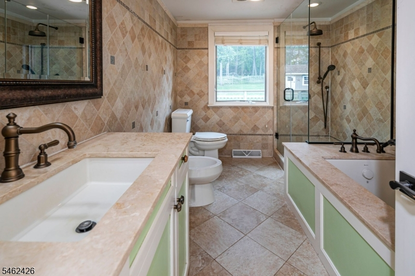
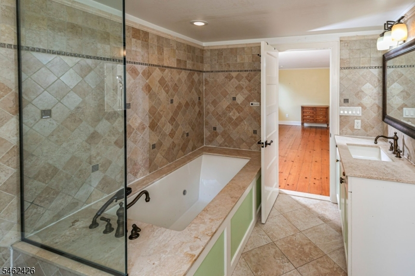
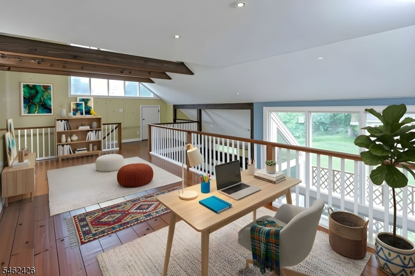
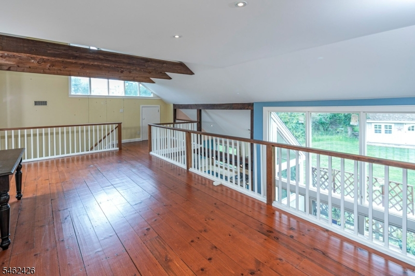
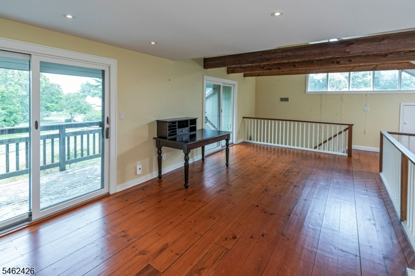
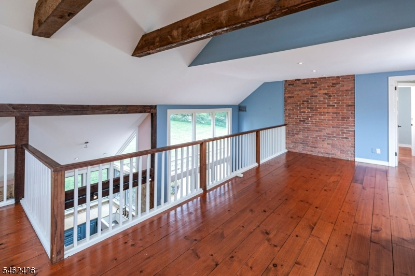
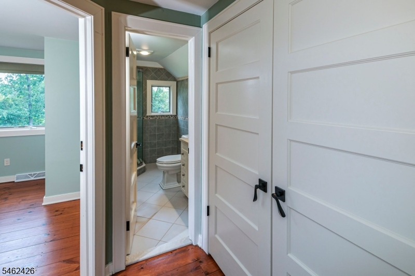
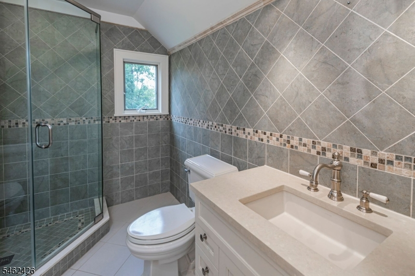
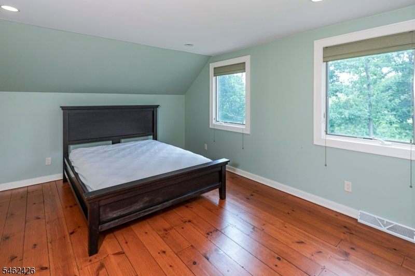
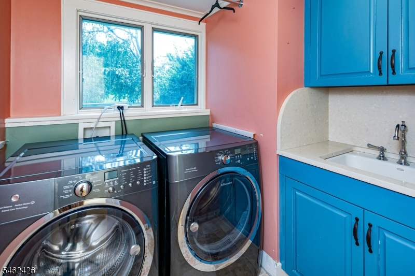
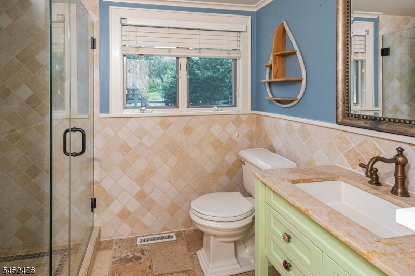
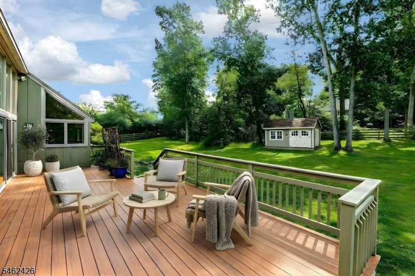
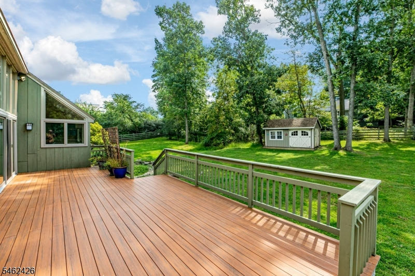
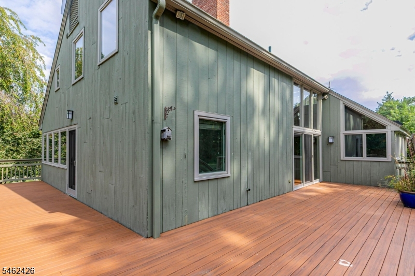
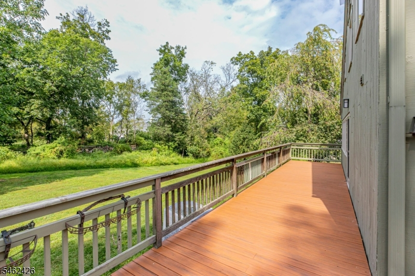
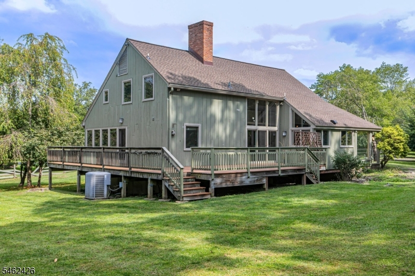
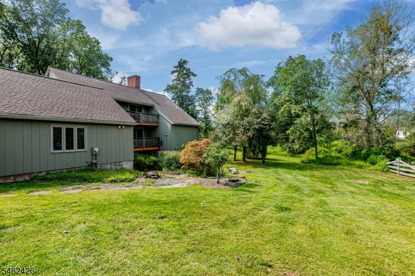
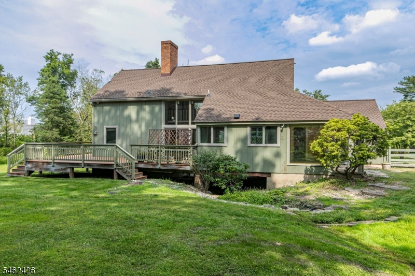
Considering Clubside at Cherry Valley or Tapestry? The Brook House offers a distinctive alternative for downsizing in a neighborhood of exquisite homes gently skirting the links of Bedens Brook Club's prestigious golf course. Originally designed by William Thompson and cleverly oriented around a pond, this home has the warmth of a farmhouse and a floor plan that makes downsizing especially appealing. Wide-plank floors and beamed ceilings bring texture to the open main living spaces, where the fireside great room flows easily into a modernized kitchen. A farm sink, Bertazzoni range, Miele hood, dishwasher and refrigerator give the kitchen serious credentials. Just off the great room, the first-floor primary suite includes an exceptionally large custom walk-in closet and an updated bath with a spa tub and oversized shower. A separate utility wing holds another full bath and the laundry room, with access to the two-car garage and one basement. Upstairs, a broad loft overlooks the main level and joins a guest bedroom and full bath, creating comfortable space for visitors without maintaining a house full of unused rooms.Nearly every part of the home connects to the outdoors opening to a composite deck that wraps around the house. The pretty 1+ acre grounds are fenced and gated, though some repairs are needed and there's a garden shed. A separate exterior atrium door accesses another basement in an area of multi-million dollar homes, this is truly a compelling opportunity!
Rooms Sizes
Kitchen:
14x7 First
Dining Room:
n/a
Living Room:
24x17 First
Family Room:
n/a
Den:
n/a
Bedroom 1:
16x15 First
Bedroom 2:
15x13
Bedroom 3:
n/a
Bedroom 4:
n/a
Room Levels
Basement:
n/a
Ground:
n/a
Level 1:
1 Bedroom, Bath Main, Bath(s) Other, Foyer, Great Room, Kitchen, Laundry Room
Level 2:
1 Bedroom, Bath(s) Other, Loft
Level 3:
n/a
Level Other:
n/a
Room Features
Kitchen:
See Remarks
Dining Room:
Living/Dining Combo
Master Bedroom:
Full Bath, Walk-In Closet
Bath:
n/a
Interior Features
Square Foot:
n/a
Year Renovated:
n/a
Basement:
Yes - Partial, Unfinished, Walkout
Full Baths:
3
Half Baths:
0
Appliances:
See Remarks
Flooring:
Wood
Fireplaces:
1
Fireplace:
See Remarks
Interior:
High Ceilings, Walk-In Closet
Exterior Features
Garage Space:
2-Car
Garage:
Attached Garage
Driveway:
Circular
Roof:
See Remarks
Exterior:
Wood
Swimming Pool:
n/a
Pool:
n/a
Utilities
Heating System:
Forced Hot Air
Heating Source:
Gas-Natural
Cooling:
Central Air
Water Heater:
n/a
Water:
Public Water
Sewer:
Public Sewer
Services:
n/a
Lot Features
Acres:
1.03
Lot Dimensions:
n/a
Lot Features:
n/a
School Information
Elementary:
n/a
Middle:
n/a
High School:
n/a
Community Information
County:
Somerset
Town:
Montgomery Twp.
Neighborhood:
Bedens Brook Area
Application Fee:
n/a
Association Fee:
n/a
Fee Includes:
n/a
Amenities:
n/a
Pets:
n/a
Financial Considerations
List Price:
$799,000
Tax Amount:
$22,726
Land Assessment:
$369,000
Build. Assessment:
$282,000
Total Assessment:
$651,000
Tax Rate:
3.44
Tax Year:
2025
Ownership Type:
Fee Simple
Listing Information
MLS ID:
4054290
List Date:
09-21-2026
Days On Market:
1
Listing Broker:
CALLAWAY HENDERSON SOTHEBY'S IR
Listing Agent:
Jane Henderson Kenyon


Request More Information
Shawn and Diane Fox
RE/MAX American Dream
3108 Route 10 West
Denville, NJ 07834
Call: (973) 277-7853
Web: TownsquareVillageLiving.com
