146 Village Rd
Harding Twp, NJ 07976
Price: $6,499,000
GSMLS: 4054277Type: Single Family
Style: Custom Home
Beds: 5
Baths: 6 Full & 2 Half
Garage: 3-Car
Year Built: 1999
Acres: 3.48
Property Tax: $34,643
Description
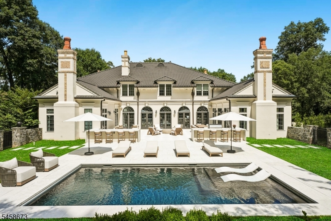
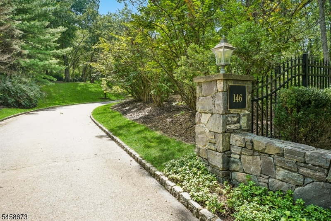
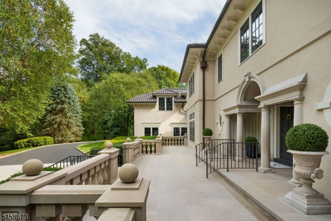
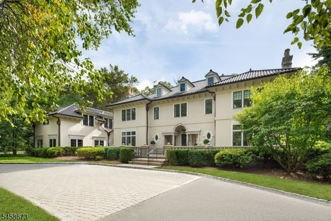
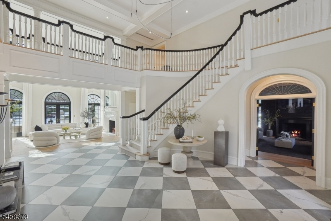
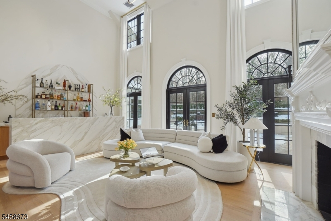
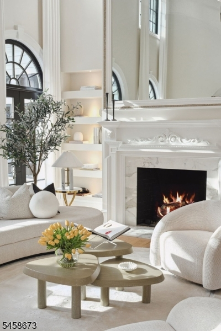
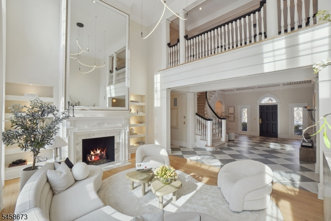
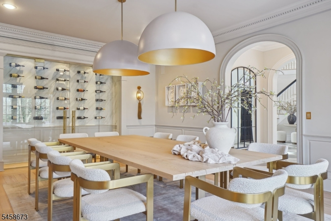
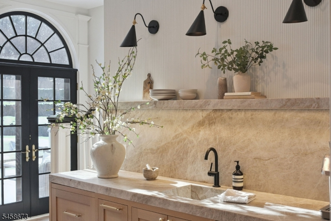
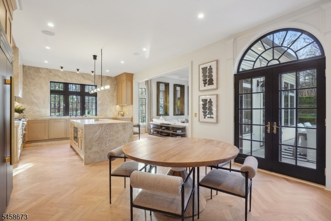
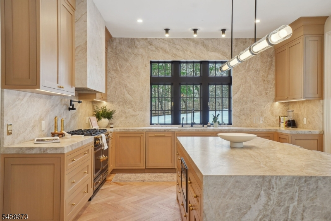
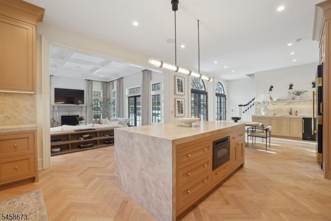
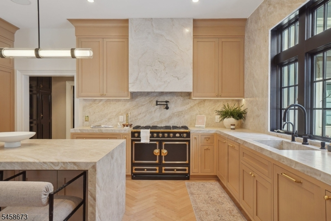
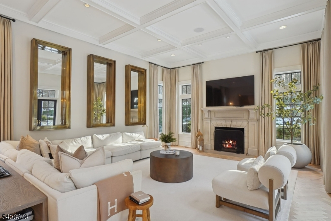
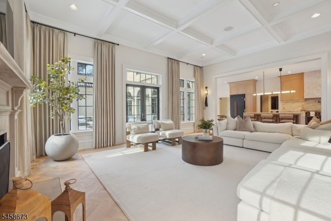
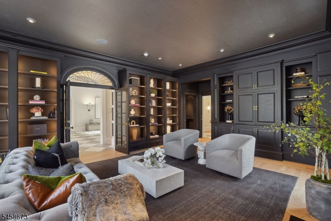
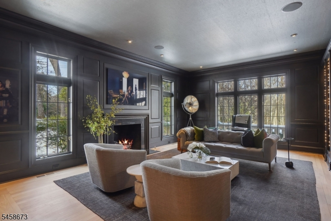
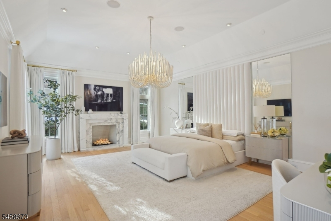
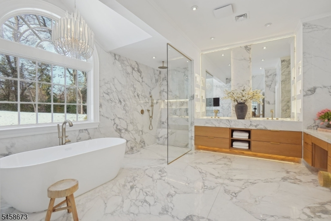
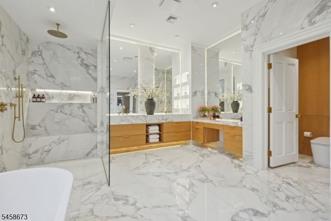
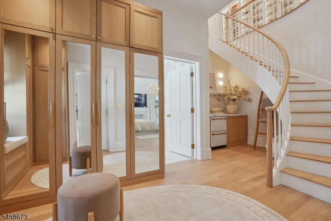
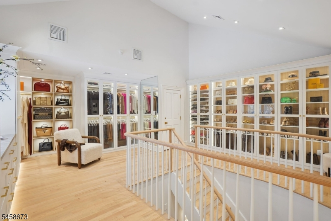
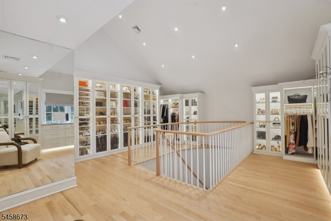
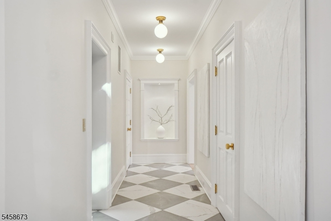
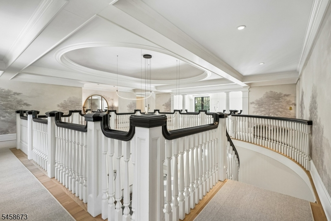
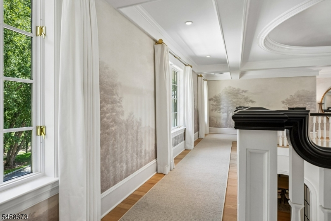
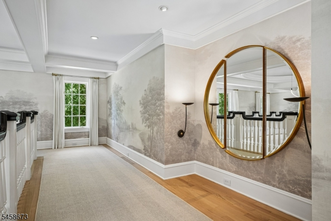
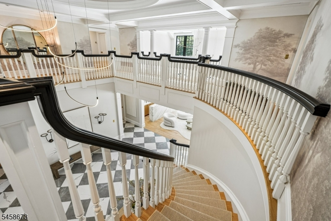
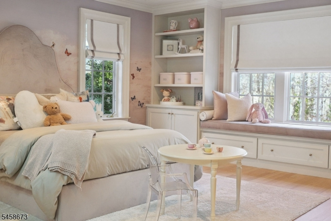
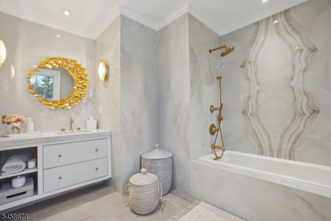
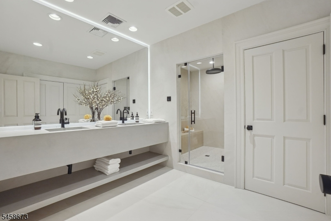
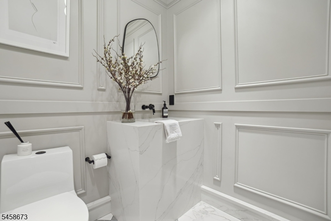
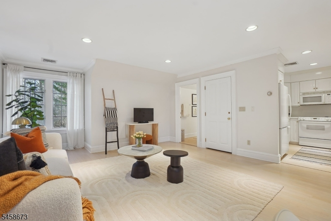
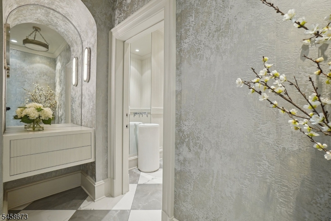
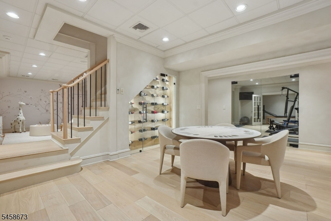
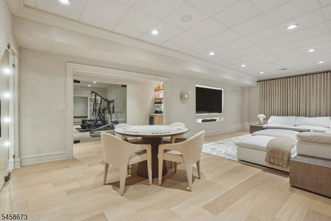
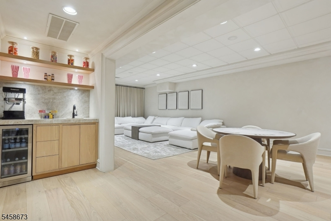
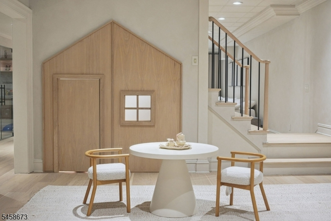
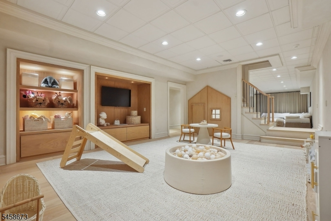
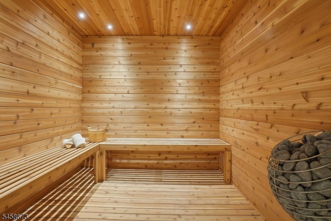
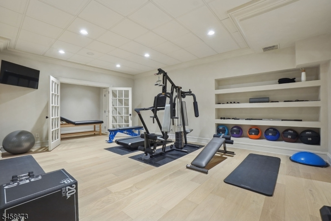
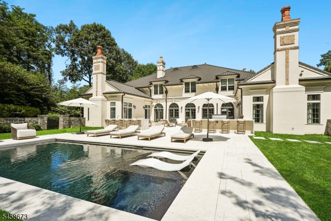
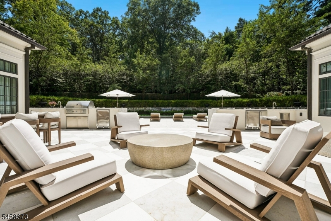
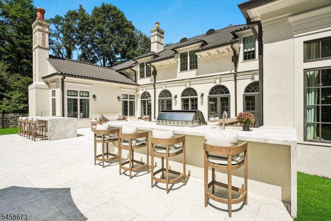
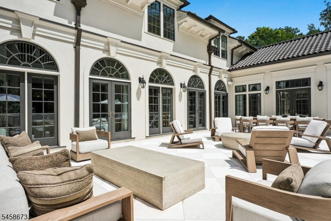
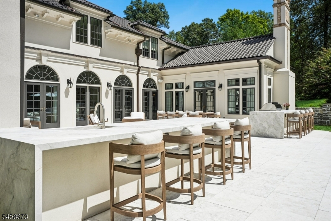
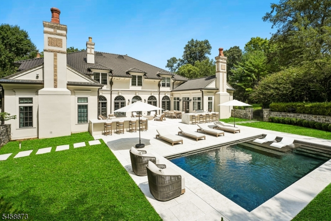
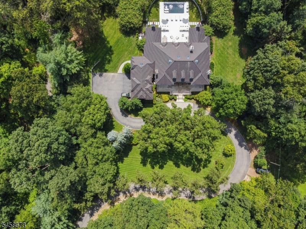
An extraordinary private estate where timeless architecture, uncompromising craftsmanship & resort-style living converge.Set at the end of a winding private drive on 3.48 acres of lush gardens & mature trees,this magnificent residence is a world unto itself.A grand 2-story foyer with coffered ceilings & sweeping curved staircase introduces interiors of exceptional scale. The formal DR features a dramatic glass-enclosed wine wall,while the richly paneled library offers a fireplace & wet bar.The breathtaking 2-story great rm centers around a fully equipped custom bar.The chef's kitchen is exceptional,appointed with custom white oak inset cabinetry,stone surfaces,herringbone hardwood floors, La Cornue range,True refrigeration, butler's pantry & breakfast bar, flowing into the elegant coffered family room. The 1st-floor primary suite is a private sanctuary with sitting room, coffee bar, luxurious dressing room & spectacular 2-story closet.The spa-inspired bath features oversized tile,soaking tub,European-style glass shower,floating dual vanities,makeup station, heated floors & private WC. Three ensuite bedrooms complete the upper level, plus a private guest apartment with LR, kit & full bath. The finished lower level rivals a private club with play, media & game rooms, gym, massage room, sauna & steam room. The newly completed yard is a private resort with checkerboard stone terrace,outdoor kitchen/bar w/waterfall island, premium appl, heated gunite pool with sunshelf & MORE!
Rooms Sizes
Kitchen:
16x30 First
Dining Room:
26x17 First
Living Room:
First
Family Room:
22x16 First
Den:
n/a
Bedroom 1:
22x17 First
Bedroom 2:
16x17 Second
Bedroom 3:
17x17 Second
Bedroom 4:
16x16 Second
Room Levels
Basement:
BathOthr,Exercise,GameRoom,Media,RecRoom,Sauna,Storage,Utility
Ground:
n/a
Level 1:
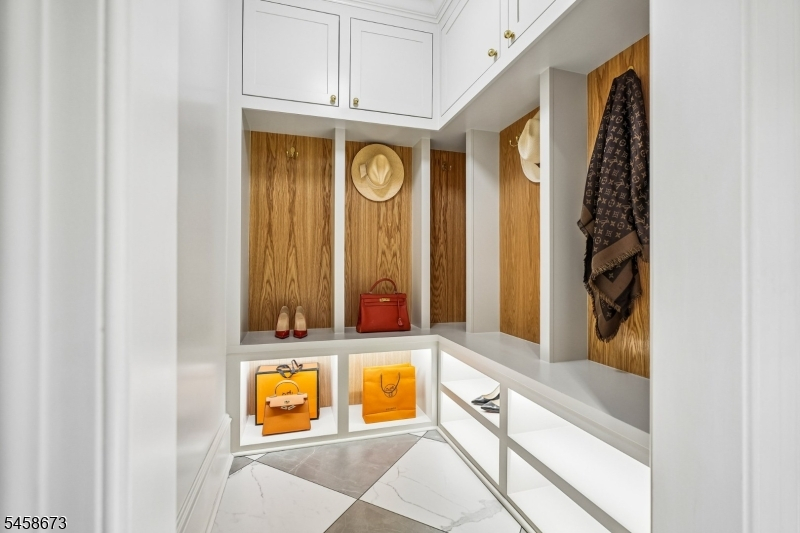
1Bedroom,BathMain,BathOthr,DiningRm,FamilyRm,Foyer,GarEnter,GreatRm,Kitchen,Laundry,Library,MudRoom,OutEntrn,Pantry,PowderRm
Level 2:
4 Or More Bedrooms, Bath(s) Other, Kitchen, Living Room
Level 3:
Attic
Level Other:
MudRoom
Room Features
Kitchen:
Center Island, Eat-In Kitchen, Pantry, Second Kitchen
Dining Room:
Formal Dining Room
Master Bedroom:
1st Floor, Dressing Room, Fireplace, Full Bath, Sitting Room, Walk-In Closet
Bath:
Soaking Tub, Stall Shower
Interior Features
Square Foot:
n/a
Year Renovated:
2026
Basement:
Yes - Finished
Full Baths:
6
Half Baths:
2
Appliances:
Carbon Monoxide Detector, Cooktop - Electric, Dishwasher, Dryer, Generator-Built-In, Instant Hot Water, Kitchen Exhaust Fan, Microwave Oven, Range/Oven-Gas, Refrigerator, Sump Pump, Washer, Wine Refrigerator
Flooring:
Carpeting, Tile, Wood
Fireplaces:
4
Fireplace:
Bedroom 1, Family Room, Great Room, Library
Interior:
BarDry,BarWet,CeilCath,AlrmFire,CeilHigh,Sauna,SecurSys,SoakTub,Steam,StereoSy,WlkInCls
Exterior Features
Garage Space:
3-Car
Garage:
Attached,DoorOpnr,InEntrnc,Oversize
Driveway:
Additional Parking, Blacktop, Driveway-Exclusive, Paver Block
Roof:
Tile
Exterior:
Stone, Stucco
Swimming Pool:
Yes
Pool:
Gunite, Heated, In-Ground Pool
Utilities
Heating System:
4+ Units, Forced Hot Air, Multi-Zone, Radiant - Hot Water
Heating Source:
Gas-Natural
Cooling:
4+ Units, Central Air, Multi-Zone Cooling
Water Heater:
Gas
Water:
Well
Sewer:
Septic 5+ Bedroom Town Verified
Services:
n/a
Lot Features
Acres:
3.48
Lot Dimensions:
n/a
Lot Features:
n/a
School Information
Elementary:
Harding Township School (K-8)
Middle:
Harding Township School (K-8)
High School:
Madison High Sch0ol (9-12)
Community Information
County:
Morris
Town:
Harding Twp.
Neighborhood:
New Vernon
Application Fee:
n/a
Association Fee:
n/a
Fee Includes:
n/a
Amenities:
n/a
Pets:
n/a
Financial Considerations
List Price:
$6,499,000
Tax Amount:
$34,643
Land Assessment:
$673,200
Build. Assessment:
$2,134,200
Total Assessment:
$2,807,400
Tax Rate:
1.23
Tax Year:
2025
Ownership Type:
Fee Simple
Listing Information
MLS ID:
4054277
List Date:
09-22-2026
Days On Market:
0
Listing Broker:
SIGNATURE REALTY NJ
Listing Agent:
Michelle Pais




Request More Information
Shawn and Diane Fox
RE/MAX American Dream
3108 Route 10 West
Denville, NJ 07834
Call: (973) 277-7853
Web: TownsquareVillageLiving.com
