91 Lynwood Rd
Verona Twp, NJ 07044
Price: $664,900
GSMLS: 4054250Type: Single Family
Style: Cape Cod
Beds: 3
Baths: 2 Full
Garage: No
Year Built: 1953
Acres: 0.18
Property Tax: $12,248
Description
Open House Today 5:30PM–7PM.
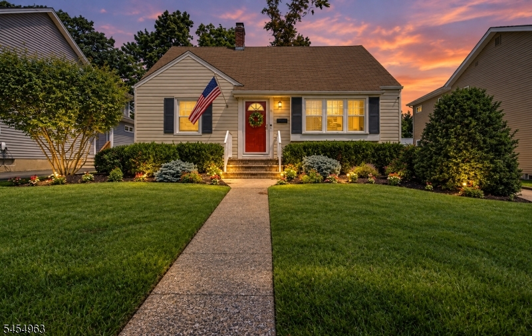
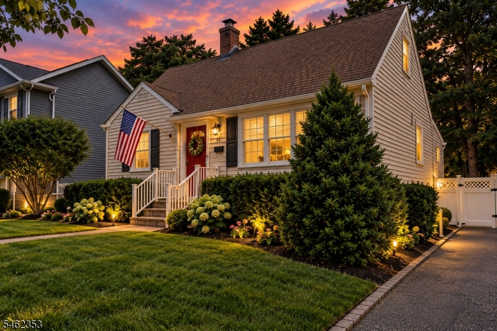
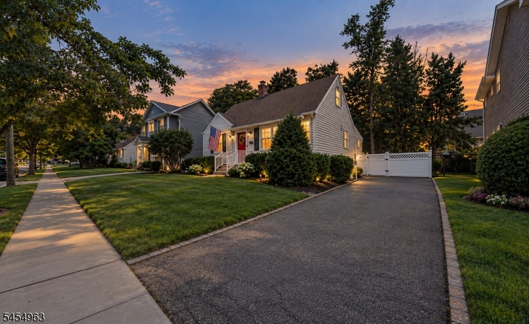
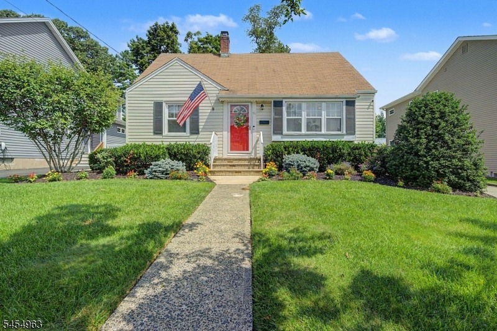
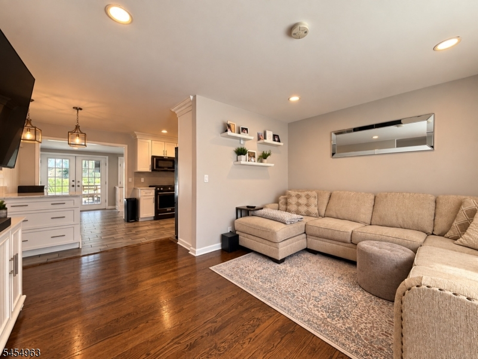
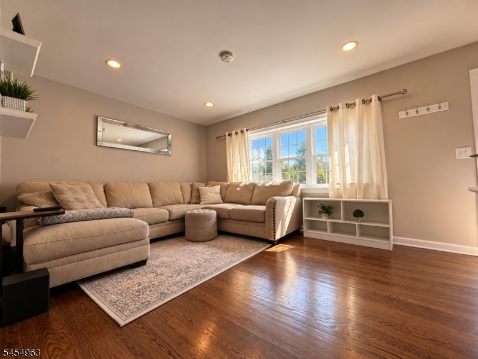
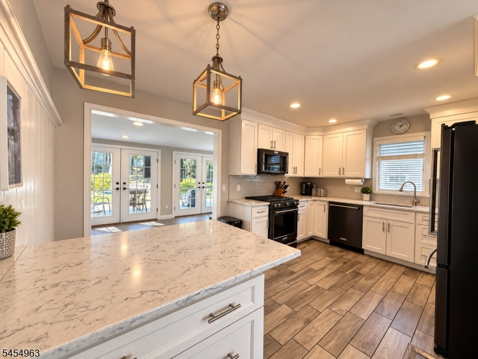
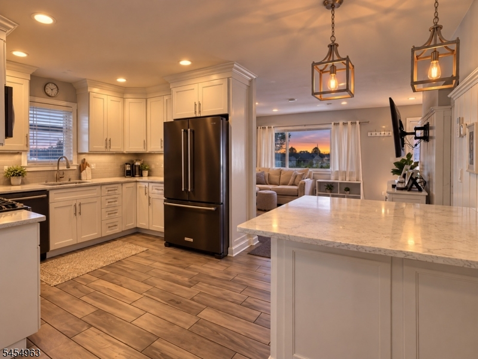
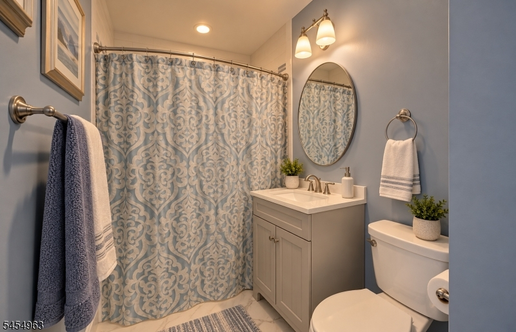
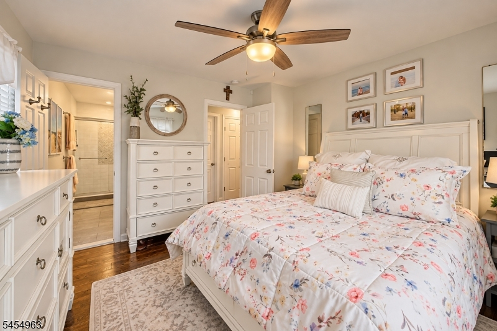
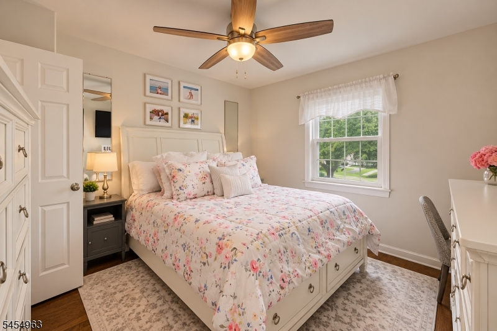
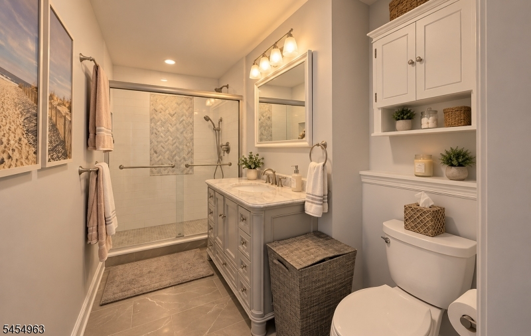
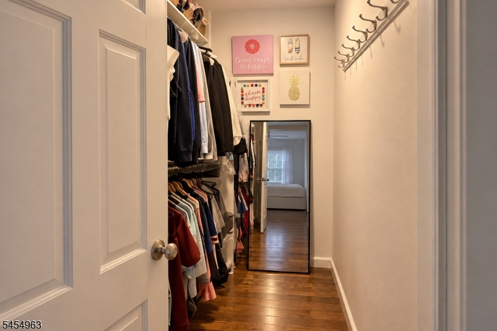
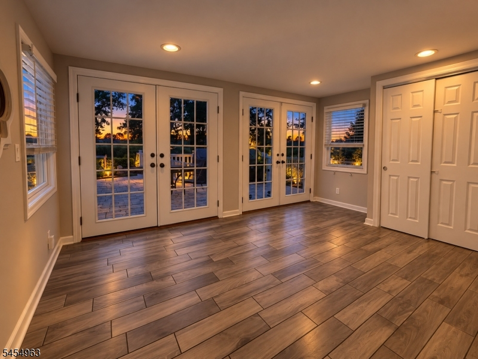
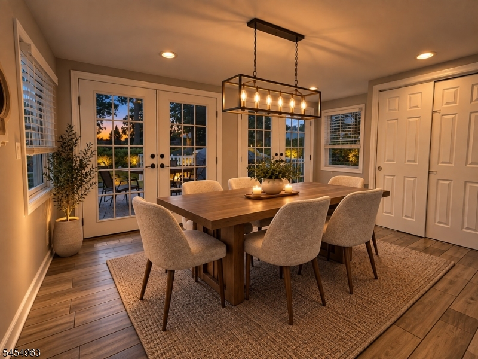
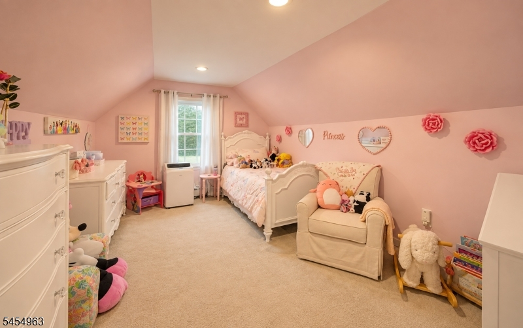
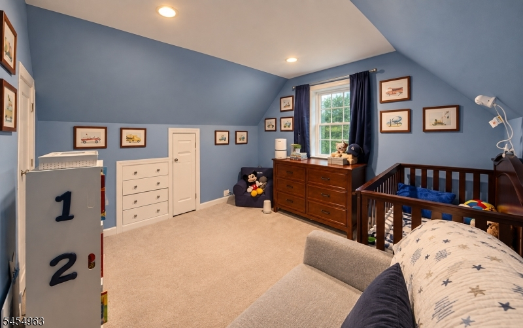
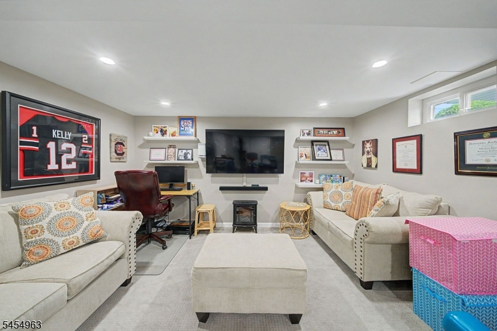
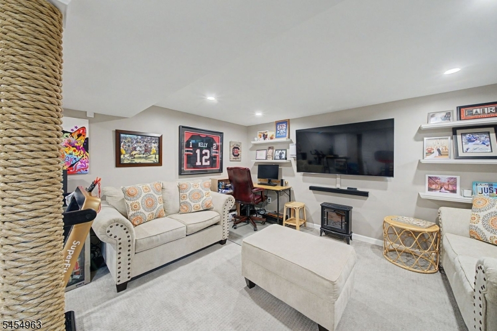
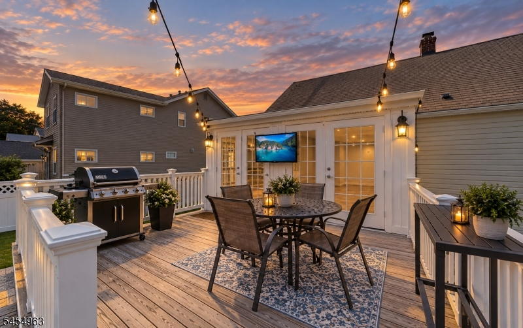
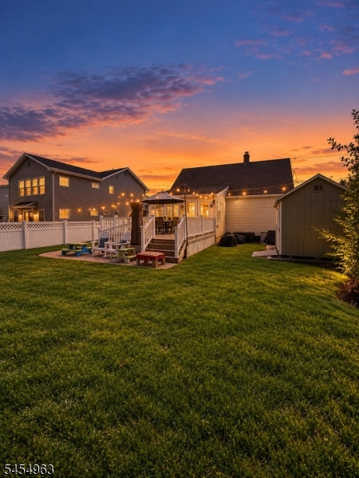
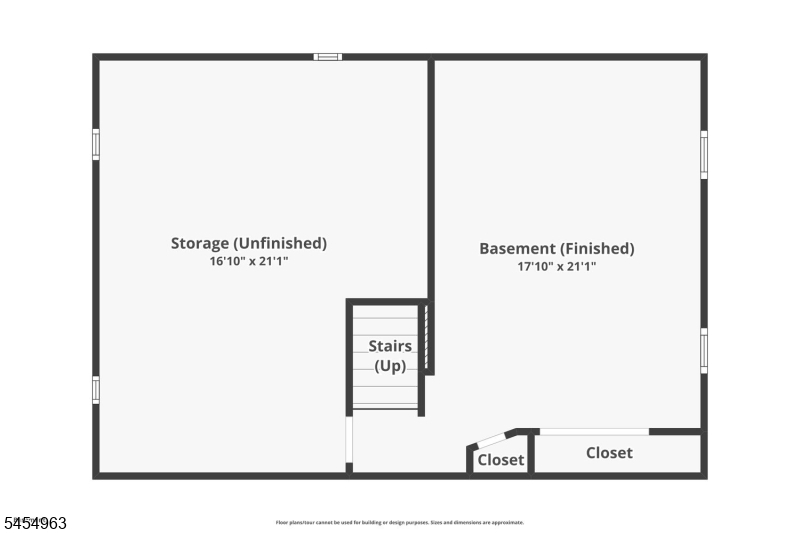
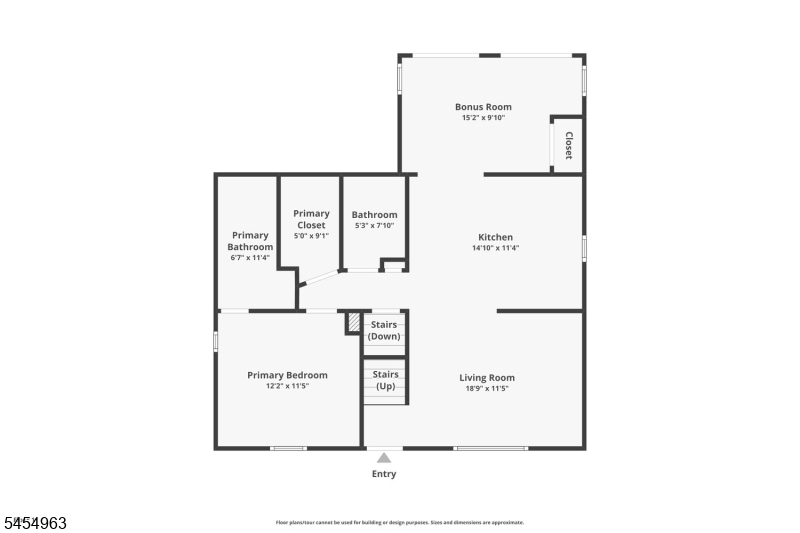
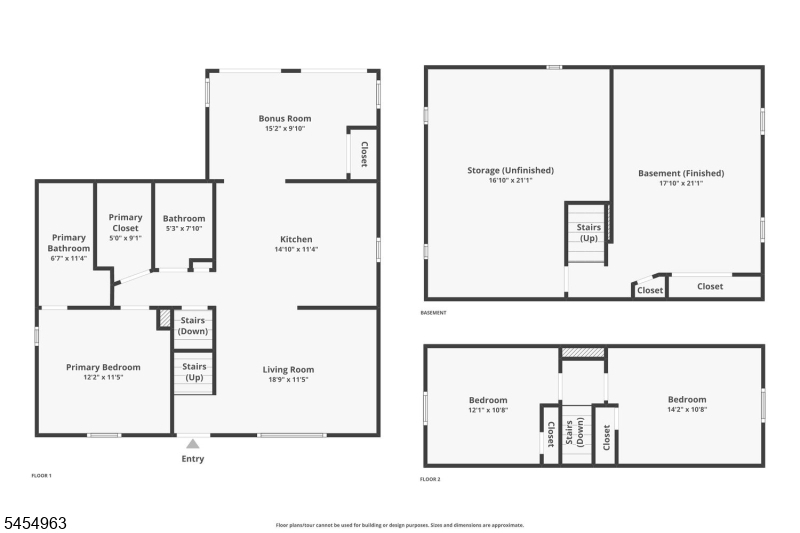
Welcome to 91 Lynwood Road, a beautifully updated 3 bedroom, 2-bath Cape Cod offering move-in-ready living in one of Verona's desirable residential neighborhoods. The home features an updated kitchen, renovated bathrooms, hardwood floors, central air and a first-floor primary bedroom, creating a comfortable and functional layout. The partially finished basement provides additional flexible living space ideal for a recreation room, home office or gym, along with plenty of storage. Outside, enjoy a private backyard and deck with space to relax, entertain or enjoy the outdoors. Beyond the home, experience everything that makes Verona such a special community. Enjoy convenient access to local shopping and dining, community recreation, schools and transportation, along with Verona Park, a beautiful 54-acre Essex County park featuring a 13-acre lake, walking paths, playgrounds, tennis courts, boating and picturesque green space. Verona also offers numerous recreational facilities and community programs throughout town, providing the perfect balance of neighborhood charm and everyday convenience. Schedule your private showing today!Rooms Sizes
Kitchen:
n/a
Dining Room:
n/a
Living Room:
n/a
Family Room:
n/a
Den:
n/a
Bedroom 1:
n/a
Bedroom 2:
n/a
Bedroom 3:
n/a
Bedroom 4:
n/a
Room Levels
Basement:
Laundry Room, Living Room, Storage Room
Ground:
n/a
Level 1:
1 Bedroom, Bath Main, Bath(s) Other, Dining Room, Kitchen, Living Room
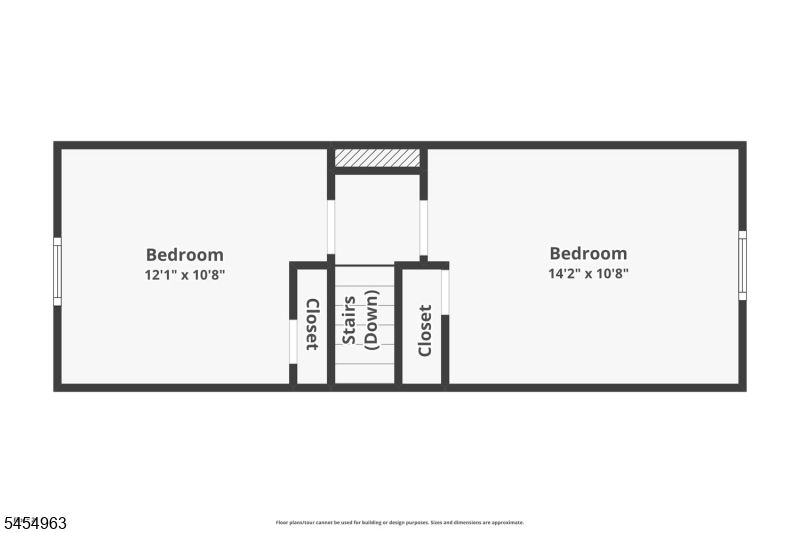
Level 2:
2 Bedrooms
Level 3:
n/a
Level Other:
n/a
Room Features
Kitchen:
Breakfast Bar, Separate Dining Area
Dining Room:
n/a
Master Bedroom:
1st Floor
Bath:
Stall Shower And Tub
Interior Features
Square Foot:
n/a
Year Renovated:
2018
Basement:
Yes - Finished-Partially
Full Baths:
2
Half Baths:
0
Appliances:
Dryer, Microwave Oven, Range/Oven-Gas, Refrigerator, Washer
Flooring:
Carpeting, Tile, Wood
Fireplaces:
No
Fireplace:
n/a
Interior:
n/a
Exterior Features
Garage Space:
No
Garage:
None
Driveway:
1 Car Width, Blacktop, Driveway-Exclusive
Roof:
Asphalt Shingle
Exterior:
Vinyl Siding
Swimming Pool:
n/a
Pool:
n/a
Utilities
Heating System:
Forced Hot Air
Heating Source:
Gas-Natural
Cooling:
Central Air
Water Heater:
Gas
Water:
Public Water
Sewer:
Public Sewer
Services:
n/a
Lot Features
Acres:
0.18
Lot Dimensions:
55X139
Lot Features:
n/a
School Information
Elementary:
n/a
Middle:
n/a
High School:
n/a
Community Information
County:
Essex
Town:
Verona Twp.
Neighborhood:
n/a
Application Fee:
n/a
Association Fee:
n/a
Fee Includes:
n/a
Amenities:
n/a
Pets:
n/a
Financial Considerations
List Price:
$664,900
Tax Amount:
$12,248
Land Assessment:
$360,700
Build. Assessment:
$267,300
Total Assessment:
$628,000
Tax Rate:
3.17
Tax Year:
2025
Ownership Type:
Fee Simple
Listing Information
MLS ID:
4054250
List Date:
09-22-2026
Days On Market:
1
Listing Broker:
COLDWELL BANKER REALTY
Listing Agent:
Jose Rodriguez


Request More Information
Shawn and Diane Fox
RE/MAX American Dream
3108 Route 10 West
Denville, NJ 07834
Call: (973) 277-7853
Web: TownsquareVillageLiving.com
