14 Hidden Valley Dr
Vernon Twp, NJ 07462
Price: $675,000
GSMLS: 4054231Type: Single Family
Style: Colonial
Beds: 4
Baths: 2 Full & 1 Half
Garage: 2-Car
Year Built: 2006
Acres: 1.57
Property Tax: $13,366
Description
Open House Sunday 1PM–4PM.
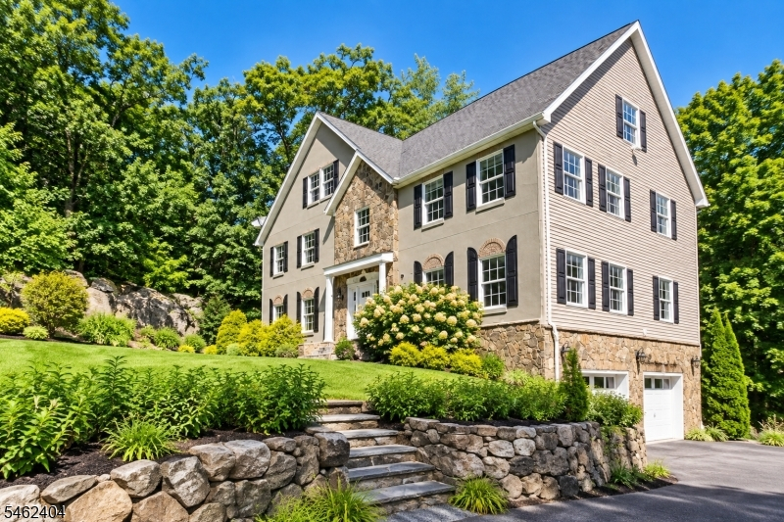
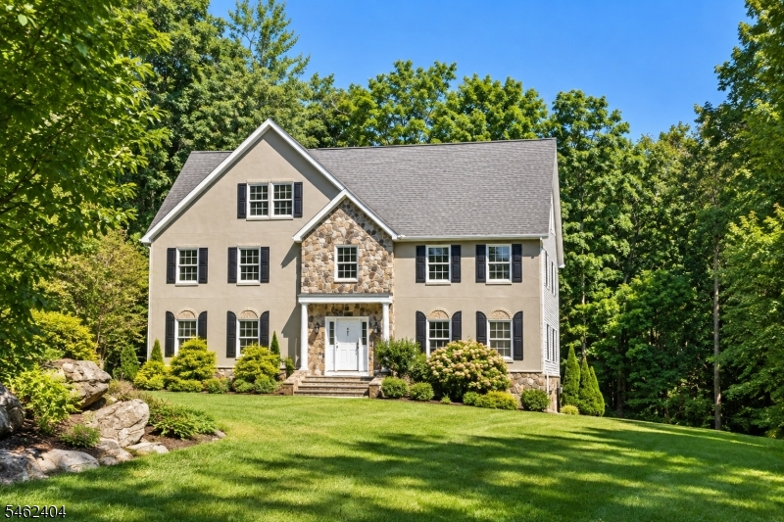
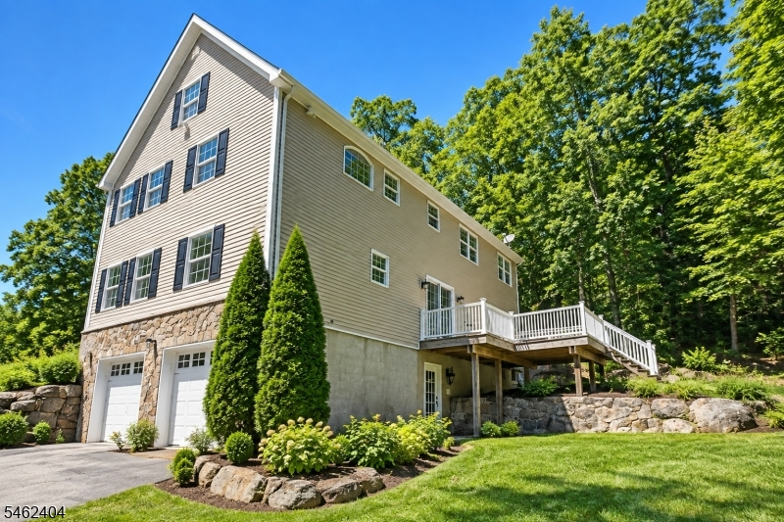
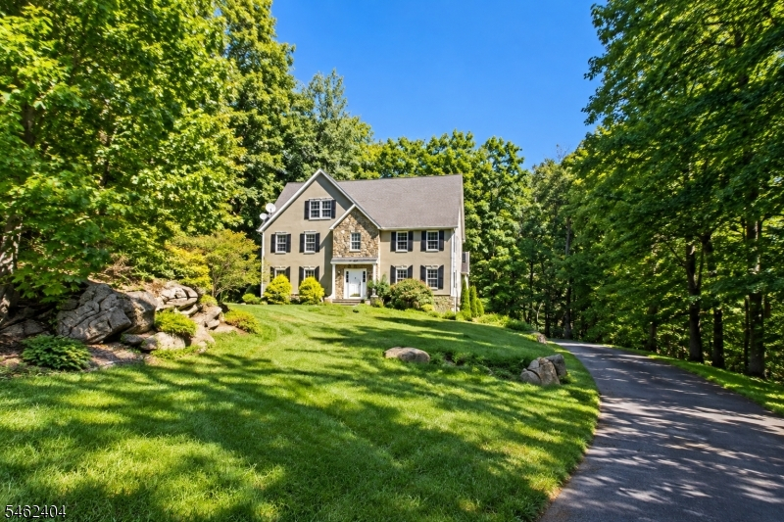
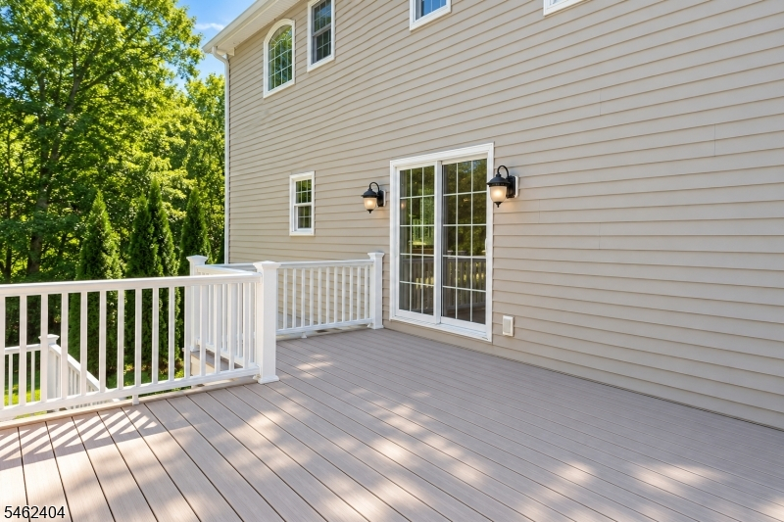
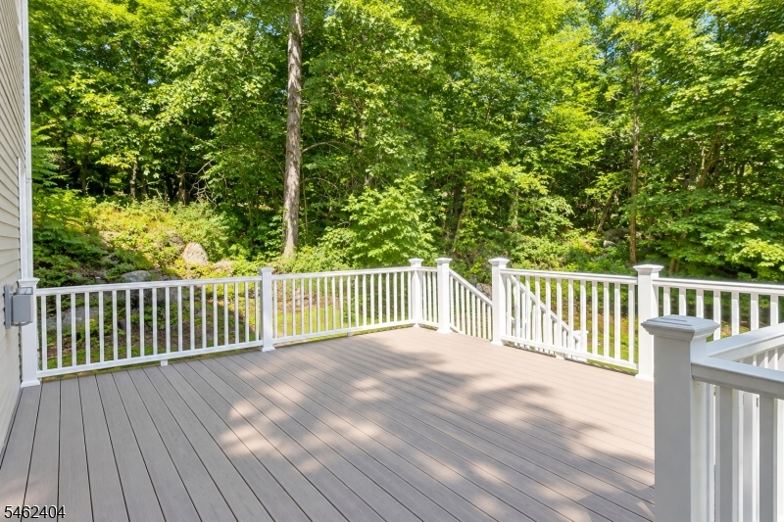
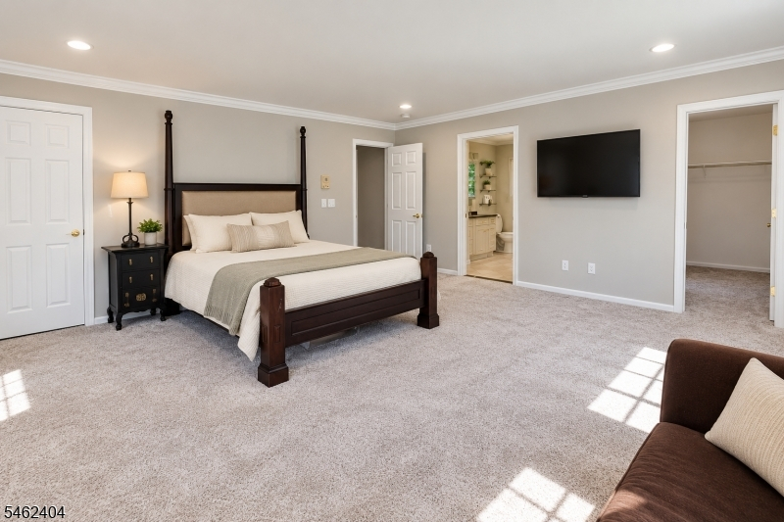
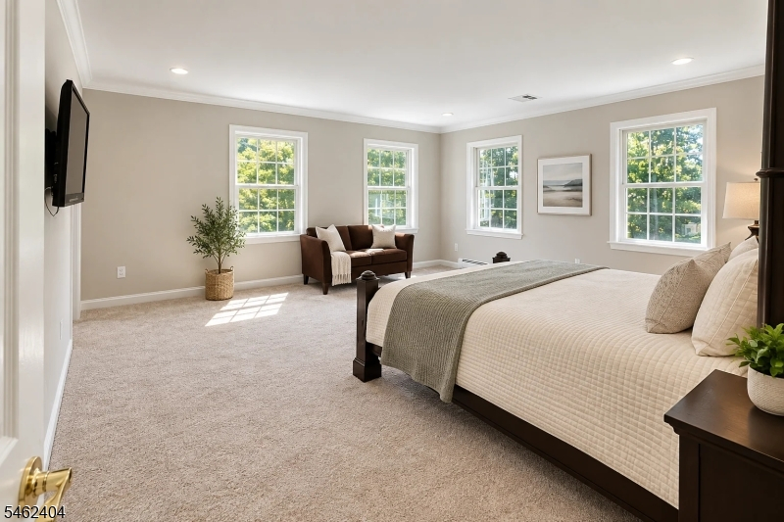
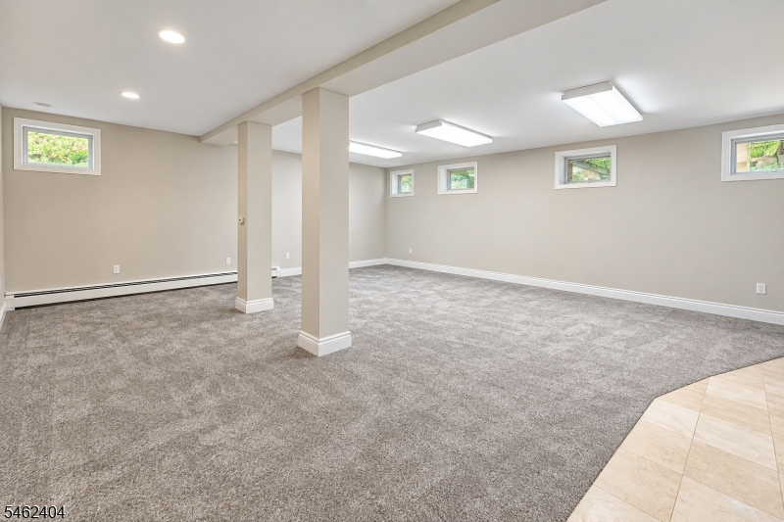
Immediate Relocation Creates An Incredible Opportunity! Tucked away in the aptly named Hidden Valley, this spacious 3,224 sq ft Colonial offers exceptional privacy and room to spread out. Featuring 4 bedrooms, 2.5 baths and generously sized living spaces, this home is ideal for buyers looking for space, seclusion and the opportunity to make a home their own. Surrounded by a peaceful, wooded setting, yet within reach of everyday conveniences. Strictly AS-IS what you see is what you get. Seller will make no repairs or provide repair credits. Buyer responsible for all municipal inspections, certifications and requirements. Seller's relocation means it's time to move. Bring your vision and your offer!Rooms Sizes
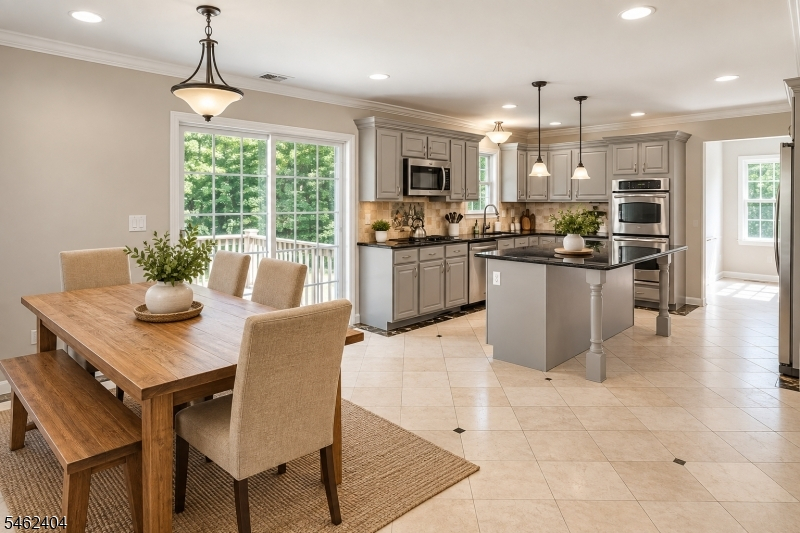
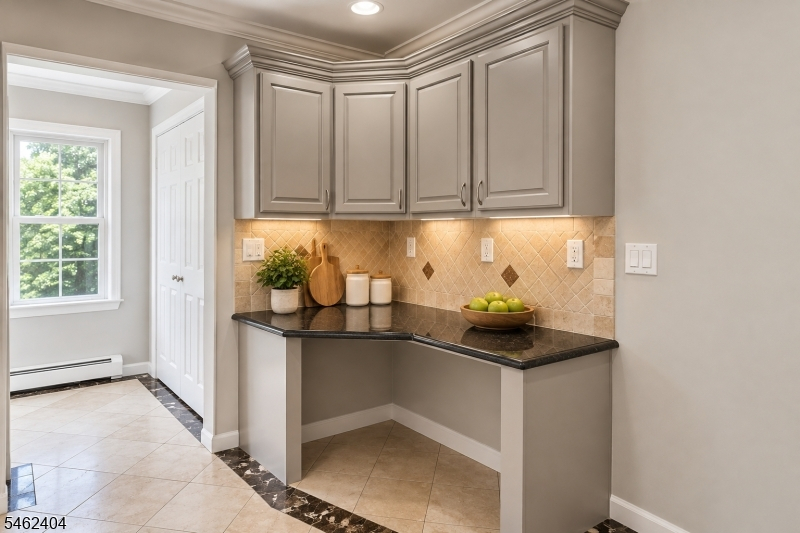
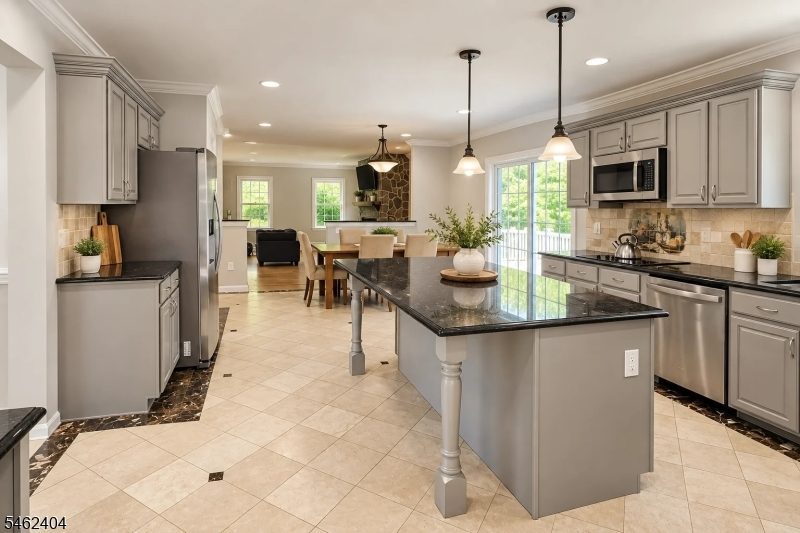
Kitchen:
23x15 First
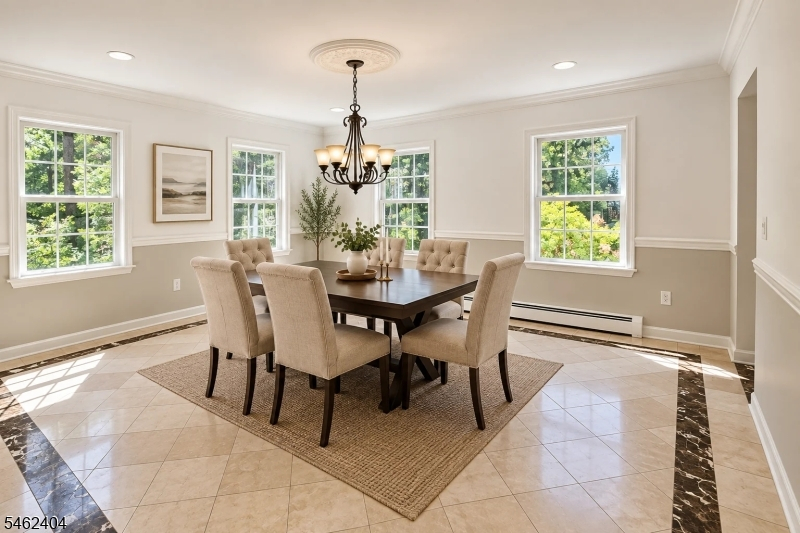
Dining Room:
17x14 First
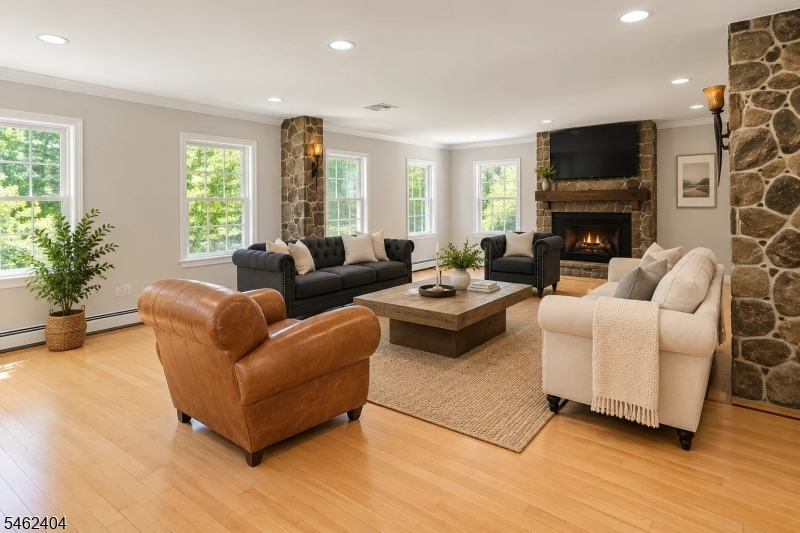
Living Room:
30x20 First
Family Room:
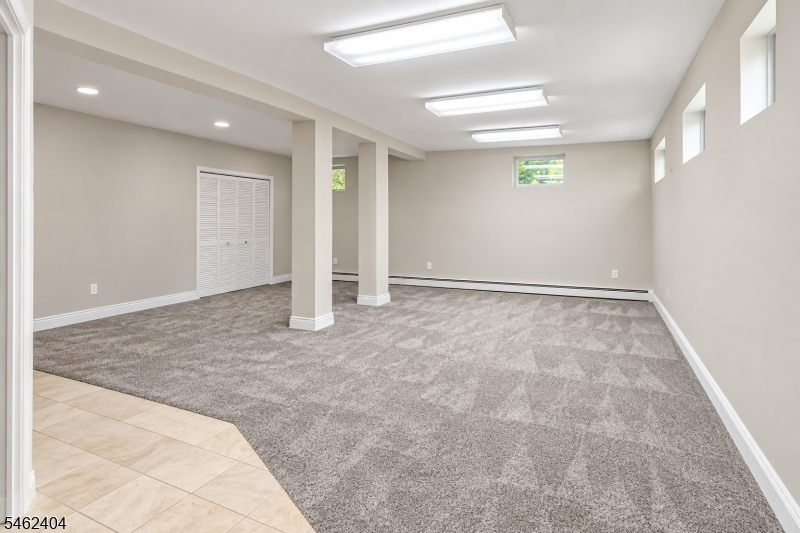
28x22 Basement
Den:
n/a
Bedroom 1:
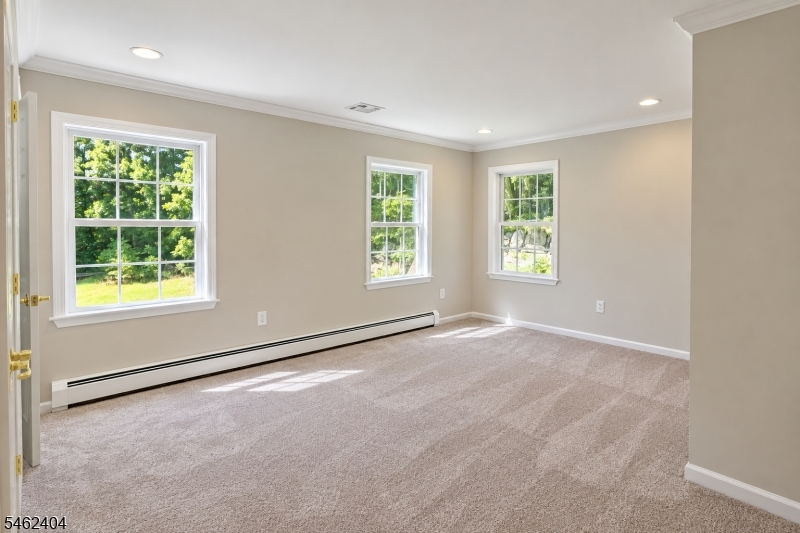
17x18 Second
Bedroom 2:
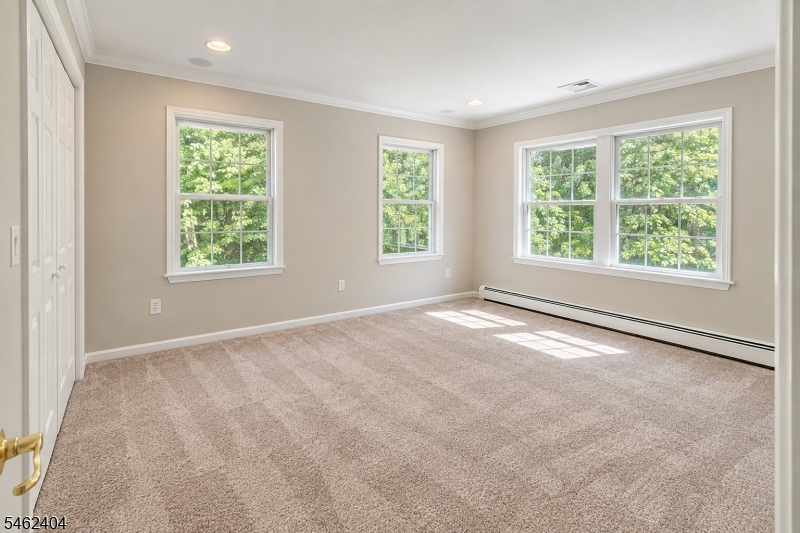
14x15 Second
Bedroom 3:
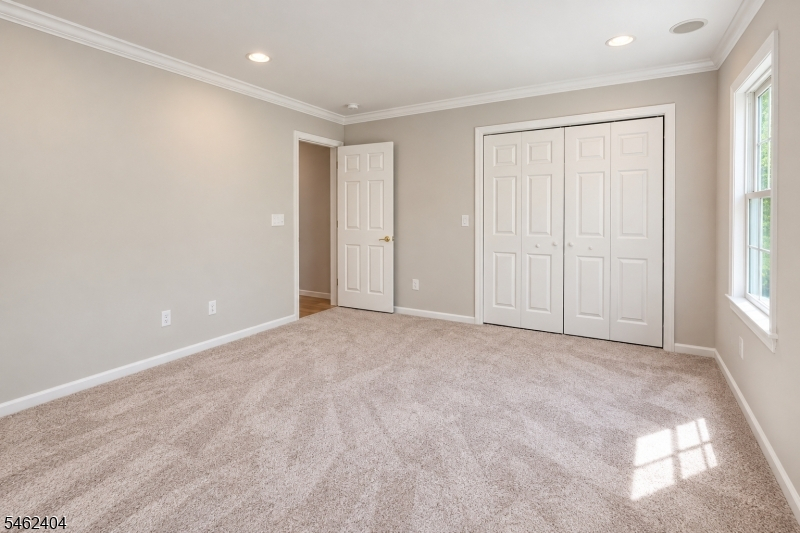
15x12 Second
Bedroom 4:
11x13 Second
Room Levels
Basement:
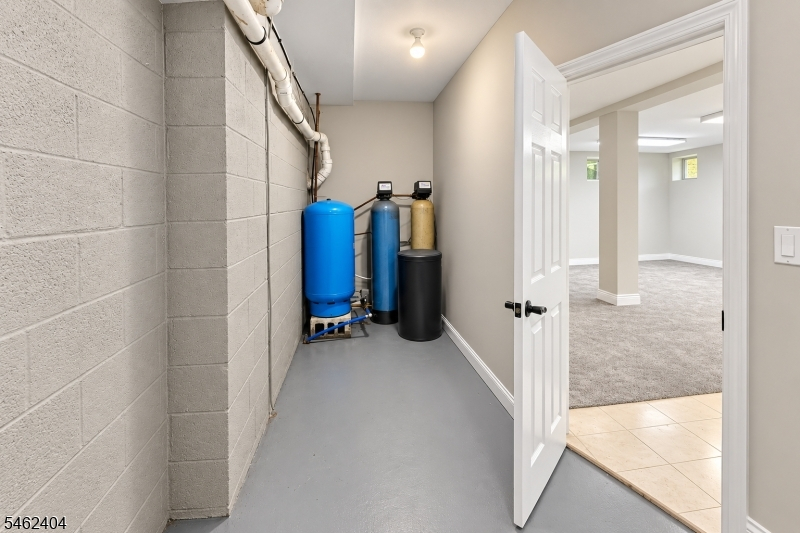
FamilyRm,GarEnter,Utility,Walkout
Ground:
n/a
Level 1:
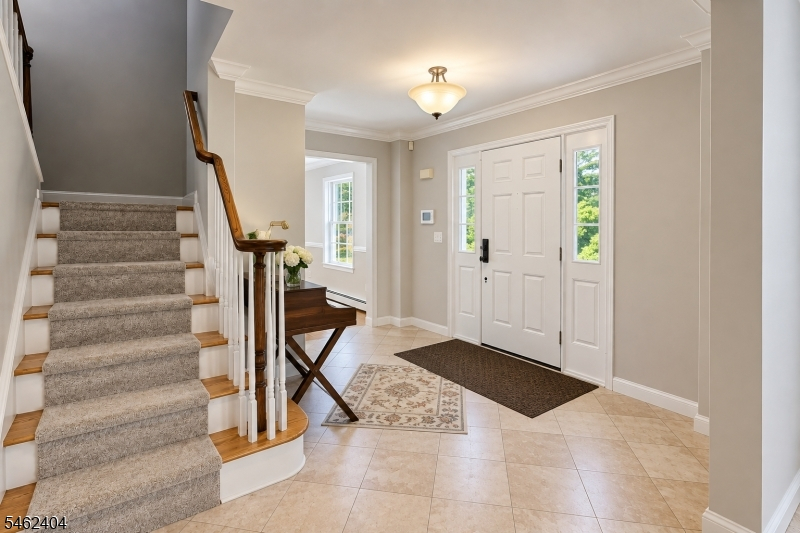
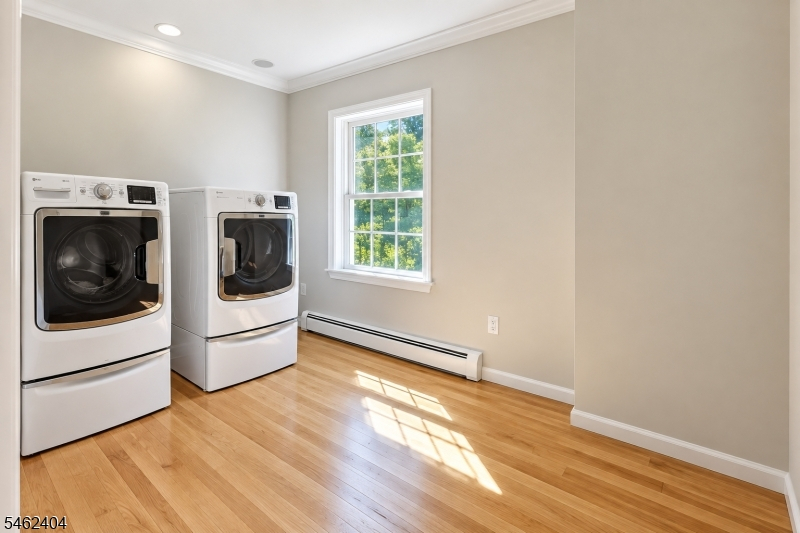
BathOthr,DiningRm,Foyer,Kitchen,Laundry,LivingRm,Walkout
Level 2:
4 Or More Bedrooms, Bath Main, Bath(s) Other
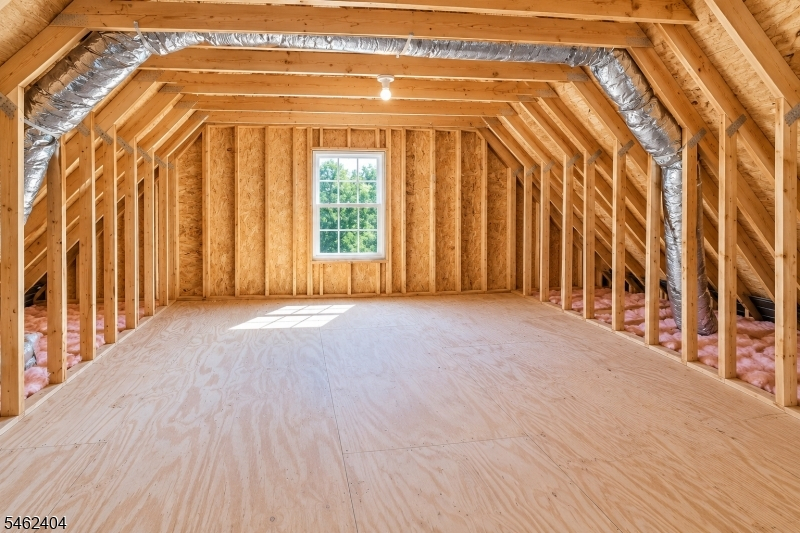
Level 3:
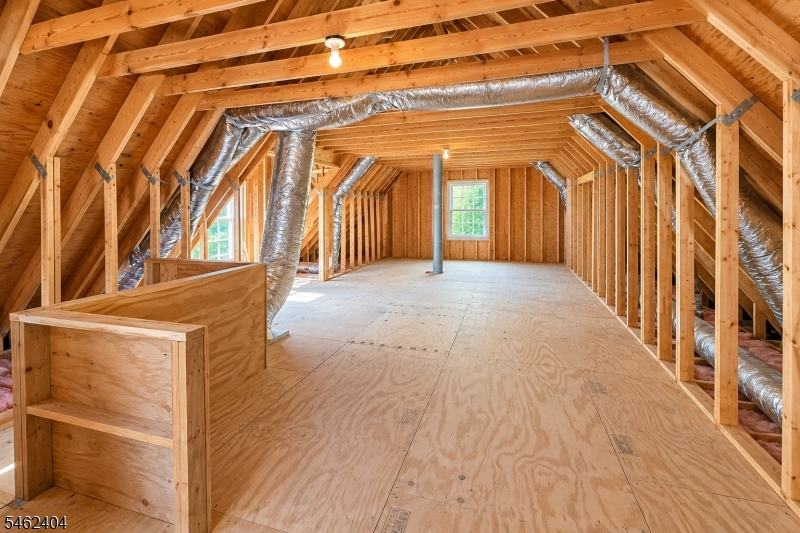
Attic
Level Other:
n/a
Room Features
Kitchen:
Eat-In Kitchen
Dining Room:
Formal Dining Room
Master Bedroom:
Full Bath, Walk-In Closet
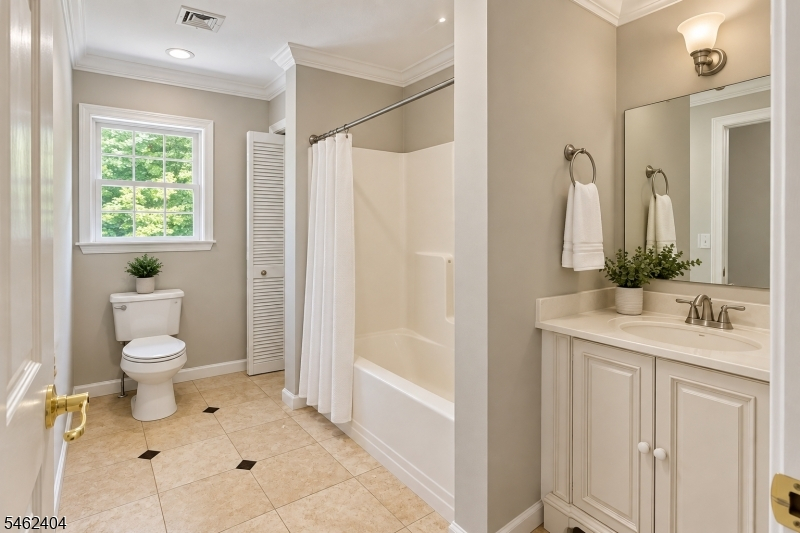
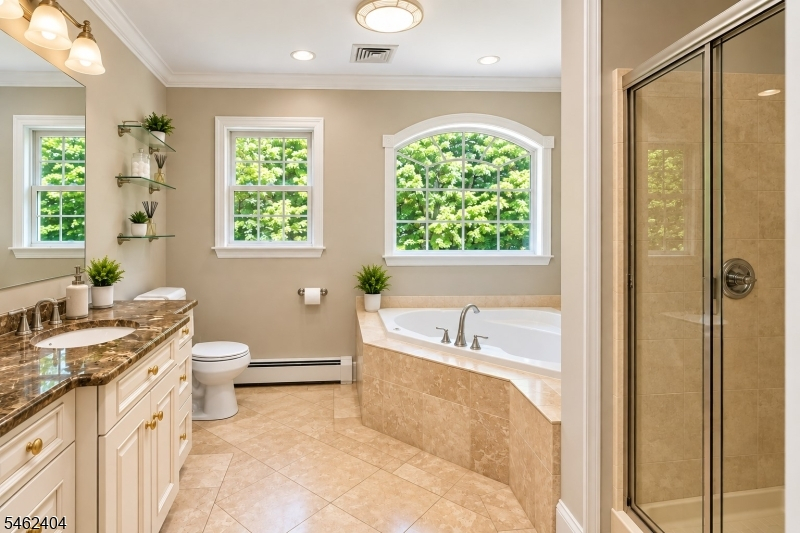
Bath:
Jetted Tub, Stall Shower And Tub
Interior Features
Square Foot:
n/a
Year Renovated:
n/a
Basement:
Yes - Finished, Walkout
Full Baths:
2
Half Baths:
1
Appliances:
Carbon Monoxide Detector, Cooktop - Electric, Dishwasher, Microwave Oven, Wall Oven(s) - Electric
Flooring:
Carpeting, Marble, Wood
Fireplaces:
1
Fireplace:
Wood Burning
Interior:
CODetect,JacuzTyp,SmokeDet,WlkInCls
Exterior Features
Garage Space:
2-Car
Garage:
Attached,Built-In,Garage,InEntrnc
Driveway:
1 Car Width, Blacktop, Driveway-Exclusive, Off-Street Parking
Roof:
Asphalt Shingle
Exterior:
Stone, Stucco, Vinyl Siding
Swimming Pool:
n/a
Pool:
n/a
Utilities
Heating System:
1 Unit, Baseboard - Hotwater
Heating Source:
Gas-Propane Leased
Cooling:
1 Unit, Central Air
Water Heater:
From Furnace
Water:
Well
Sewer:
Septic
Services:
n/a
Lot Features
Acres:
1.57
Lot Dimensions:
n/a
Lot Features:
Level Lot, Open Lot, Wooded Lot
School Information
Elementary:
Lounsberry
Middle:
GLEN MDW
High School:
VERNON
Community Information
County:
Sussex
Town:
Vernon Twp.
Neighborhood:
Hidden Valley
Application Fee:
n/a
Association Fee:
$750 - Annually
Fee Includes:
n/a
Amenities:
n/a
Pets:
n/a
Financial Considerations
List Price:
$675,000
Tax Amount:
$13,366
Land Assessment:
$175,700
Build. Assessment:
$394,300
Total Assessment:
$570,000
Tax Rate:
2.35
Tax Year:
2025
Ownership Type:
Fee Simple
Listing Information
MLS ID:
4054231
List Date:
09-22-2026
Days On Market:
1
Listing Broker:
CULTURA UNITED REALTY
Listing Agent:
Alita Covington


Request More Information
Shawn and Diane Fox
RE/MAX American Dream
3108 Route 10 West
Denville, NJ 07834
Call: (973) 277-7853
Web: TownsquareVillageLiving.com
