105 Wyoming St
Westfield Town, NJ 07090
Price: $1,699,999
GSMLS: 4054148Type: Single Family
Style: Colonial
Beds: 5
Baths: 3 Full & 1 Half
Garage: 1-Car
Year Built: 2026
Acres: 0.16
Property Tax: $11,524
Description
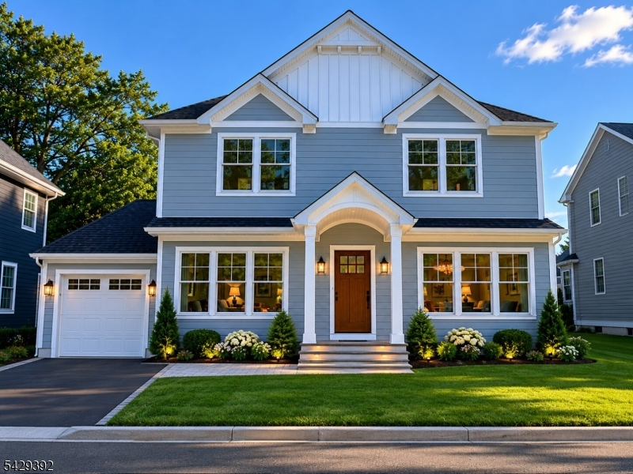
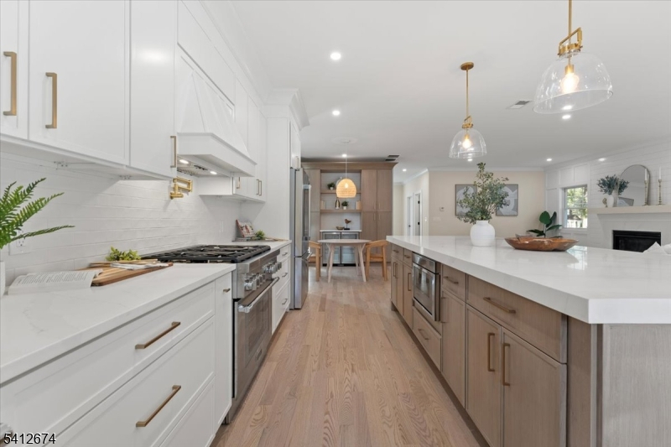
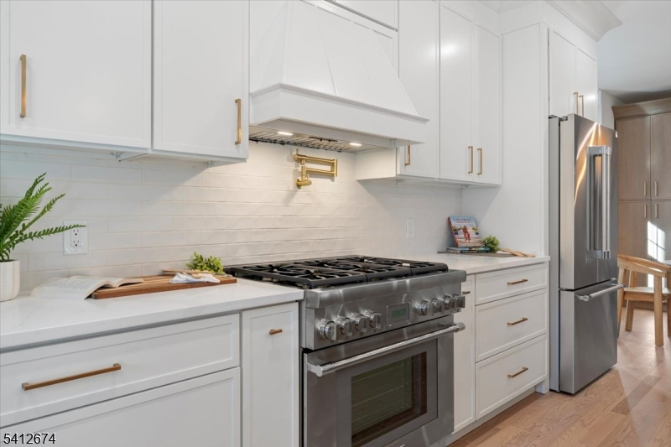
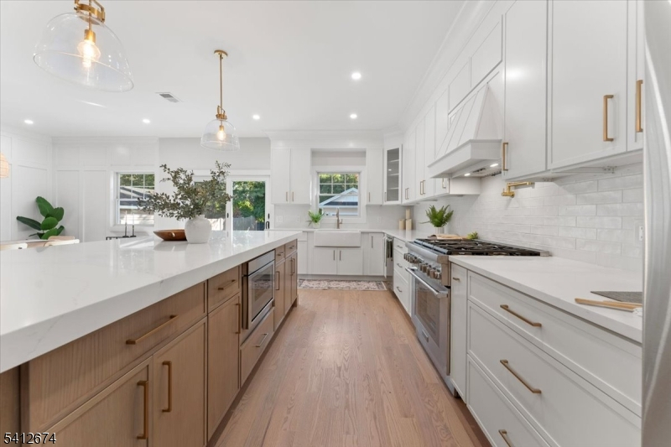
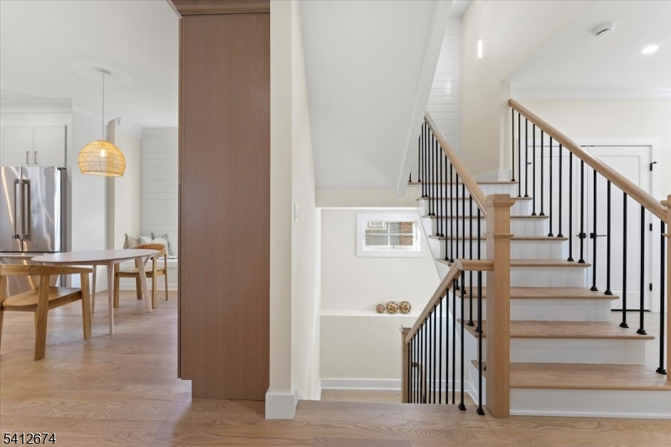
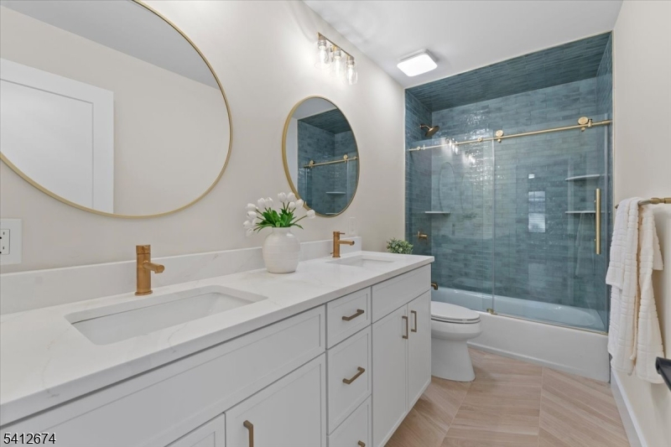
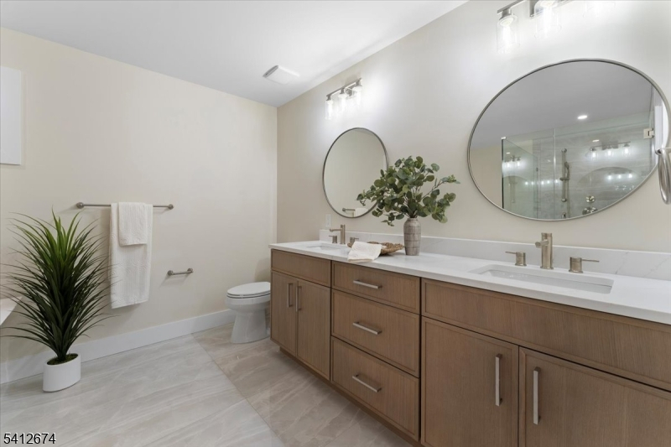
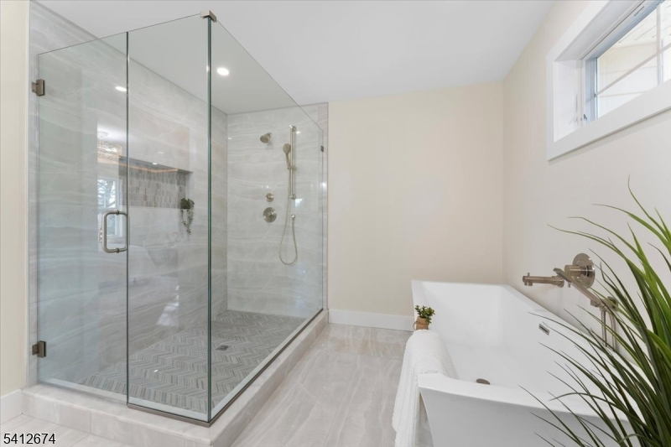
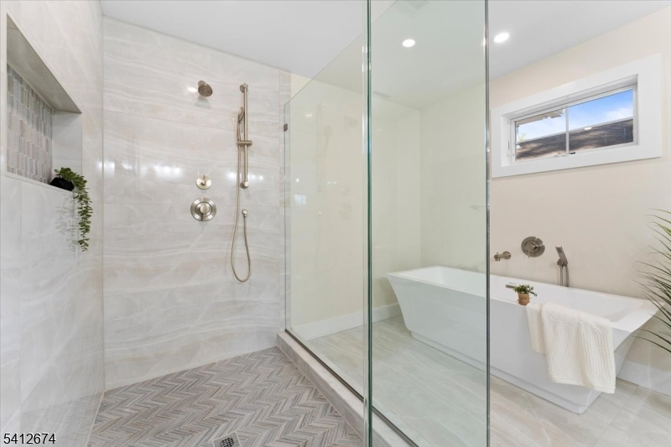
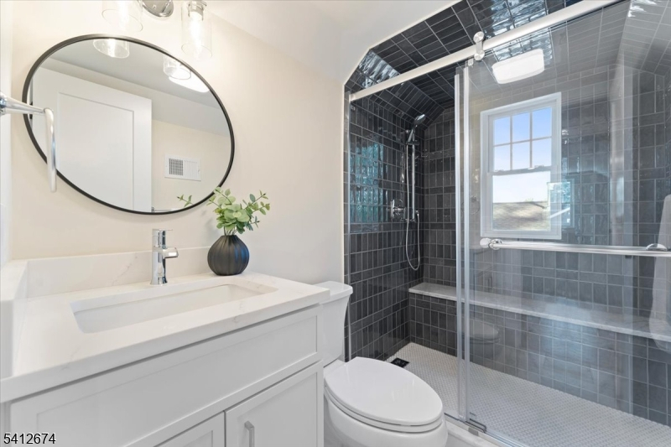
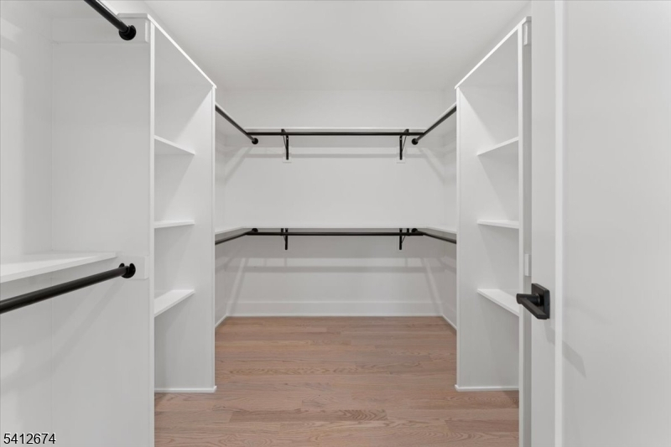
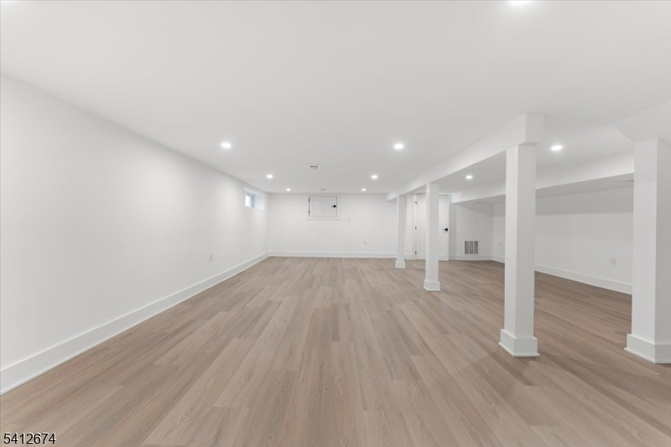
Expertly crafted by a premier local builder, this beautifully designed home offers a seamless blend of modern comfort and timeless style in a sought-after Westfield location. A welcoming exterior sets the tone, leading into a light-filled interior with a thoughtfully designed open layout ideal for both everyday living and entertaining. The main level features a spacious living area anchored by a gas fireplace, flowing effortlessly into a stunning kitchen with a large center island, quartz countertops, premium appliance package, and custom cabinetry. A first-floor bedroom with a full bath provides exceptional flexibility for guests, a home office, or first floor living, complemented by a functional mudroom for everyday ease. Upstairs, the primary suite serves as a private retreat with a walk-in closet and a spa-inspired bath featuring a soaking tub, glass-enclosed shower, and dual vanity. Additional bedrooms are generously sized and well-appointed, with a full hall bath and convenient second-floor laundry. The finished basement expands the home's living space with a large recreation area ideal for media, fitness, or play. Hardwood flooring, custom moldings, and carefully selected finishes throughout reflect high quality and craftsmanship that is a signature of this builder. Per town UCC enforcement, absolutely no tours permitted. Examples of builder's work in past projects shown.
Rooms Sizes
Kitchen:
17x15 First
Dining Room:
12x12 First
Living Room:
22x19 First
Family Room:
22x19 First
Den:
n/a
Bedroom 1:
16x14 Second
Bedroom 2:
11x12 Second
Bedroom 3:
13x11 Second
Bedroom 4:
12x11 Second
Room Levels
Basement:
Rec Room
Ground:
n/a
Level 1:
1Bedroom,DiningRm,FamilyRm,Kitchen,LivingRm,MudRoom
Level 2:
4 Or More Bedrooms, Bath(s) Other, Laundry Room
Level 3:
n/a
Level Other:
n/a
Room Features
Kitchen:
Center Island, Separate Dining Area
Dining Room:
Formal Dining Room
Master Bedroom:
Full Bath, Walk-In Closet
Bath:
Soaking Tub, Stall Shower
Interior Features
Square Foot:
n/a
Year Renovated:
n/a
Basement:
Yes - Finished, Full
Full Baths:
3
Half Baths:
1
Appliances:
Dishwasher, Kitchen Exhaust Fan, Microwave Oven, Range/Oven-Gas, Refrigerator
Flooring:
Vinyl-Linoleum, Wood
Fireplaces:
1
Fireplace:
Gas Fireplace, Living Room
Interior:
CODetect,SmokeDet,SoakTub,StallShw,WlkInCls
Exterior Features
Garage Space:
1-Car
Garage:
Attached Garage, Built-In Garage, Garage Door Opener, On Site
Driveway:
2 Car Width, Blacktop, Driveway-Exclusive, Paver Block
Roof:
Asphalt Shingle
Exterior:
Composition Siding
Swimming Pool:
No
Pool:
n/a
Utilities
Heating System:
2 Units, Forced Hot Air, Multi-Zone
Heating Source:
Gas-Natural
Cooling:
2 Units, Central Air
Water Heater:
Gas
Water:
Public Water
Sewer:
Public Sewer
Services:
Cable TV Available
Lot Features
Acres:
0.16
Lot Dimensions:
60X115
Lot Features:
Level Lot
School Information
Elementary:
Jefferson
Middle:
Edison
High School:
Westfield
Community Information
County:
Union
Town:
Westfield Town
Neighborhood:
n/a
Application Fee:
n/a
Association Fee:
n/a
Fee Includes:
n/a
Amenities:
n/a
Pets:
n/a
Financial Considerations
List Price:
$1,699,999
Tax Amount:
$11,524
Land Assessment:
$367,400
Build. Assessment:
$134,400
Total Assessment:
$501,800
Tax Rate:
2.29
Tax Year:
2025
Ownership Type:
Fee Simple
Listing Information
MLS ID:
4054148
List Date:
09-21-2026
Days On Market:
0
Listing Broker:
REAL
Listing Agent:
Jaynie Carlucci


Request More Information
Shawn and Diane Fox
RE/MAX American Dream
3108 Route 10 West
Denville, NJ 07834
Call: (973) 277-7853
Web: TownsquareVillageLiving.com
