8512 Smith Ave
North Bergen Twp, NJ 07047
Price: $699,000
GSMLS: 4054044Type: Single Family
Style: Colonial
Beds: 4
Baths: 2 Full & 2 Half
Garage: 2-Car
Year Built: 2010
Acres: 0.06
Property Tax: $9,880
Description
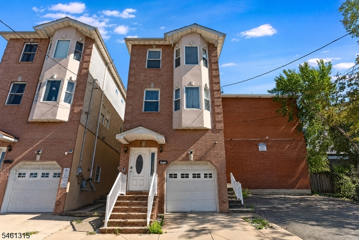
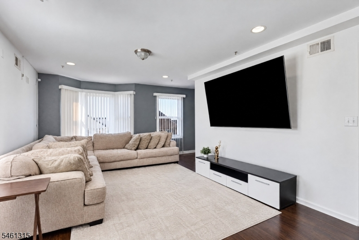
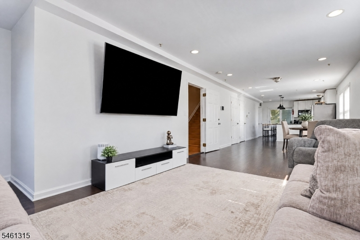
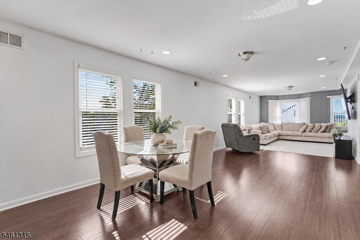
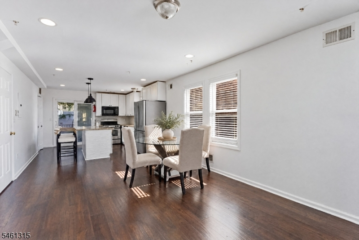
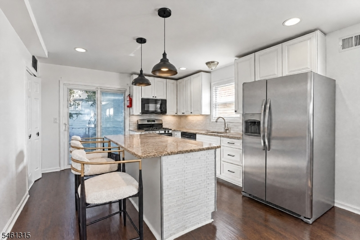
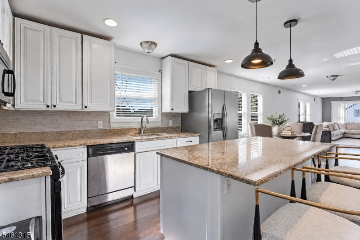
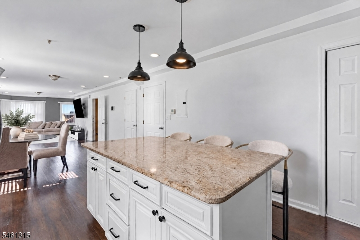
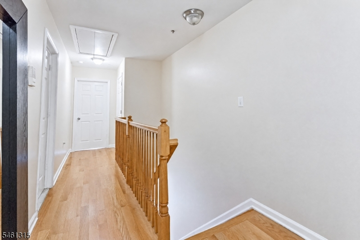
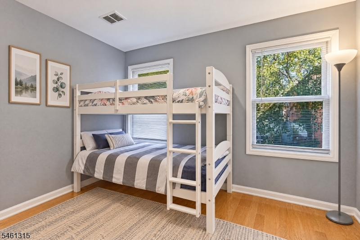
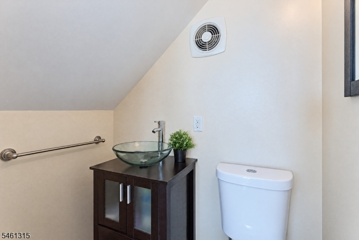
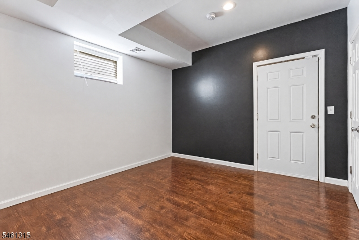
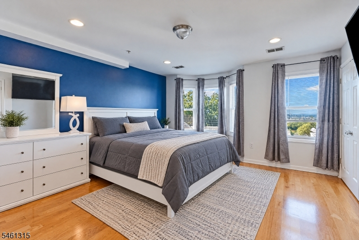
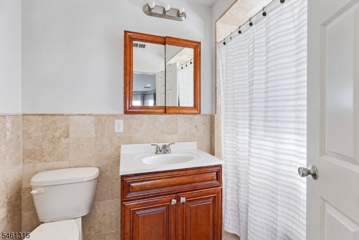
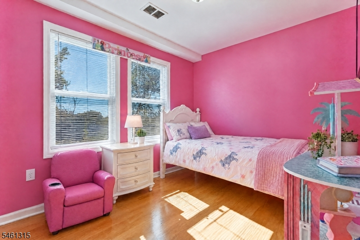
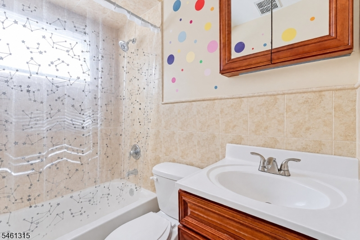
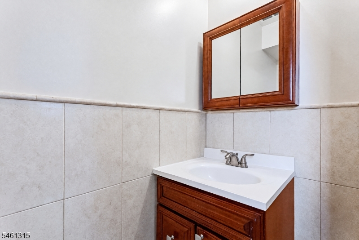
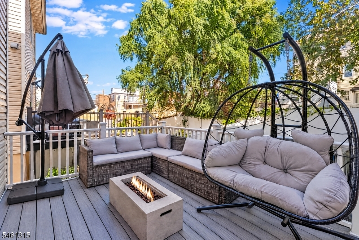
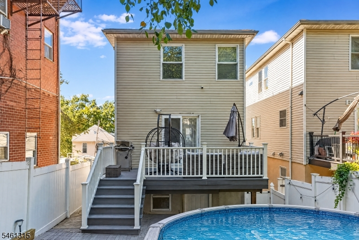
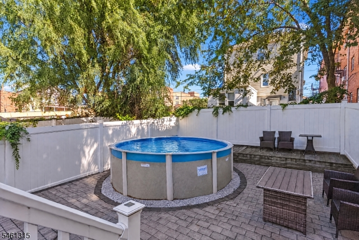
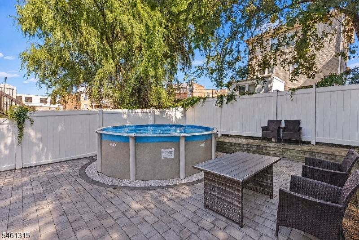
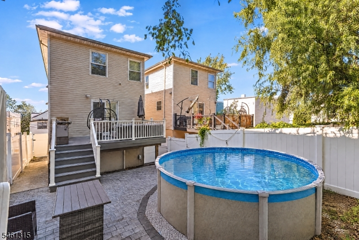
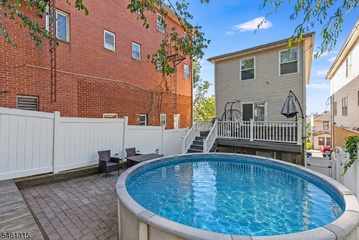
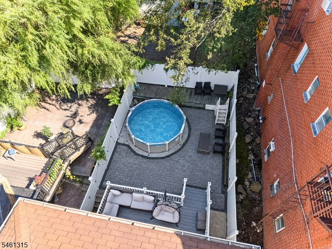
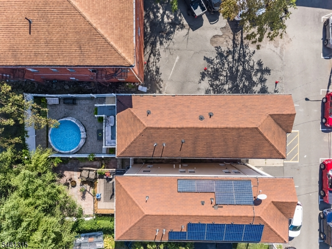
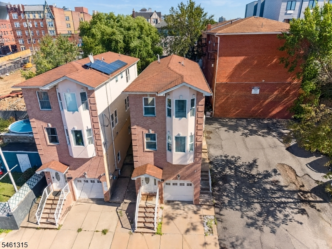
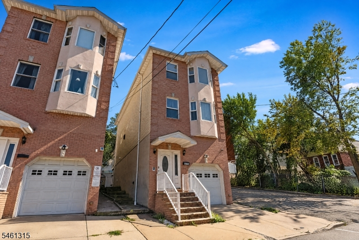
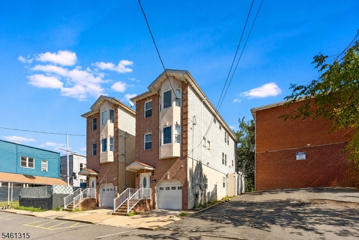
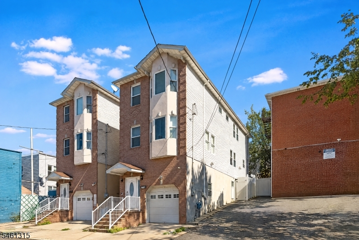
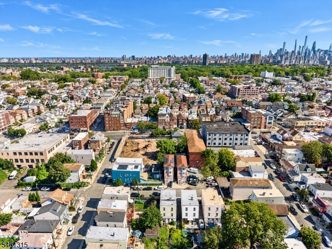
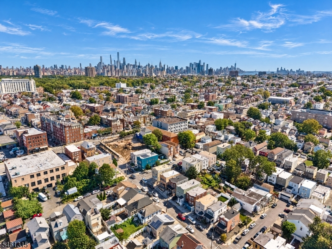
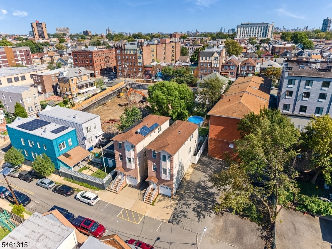
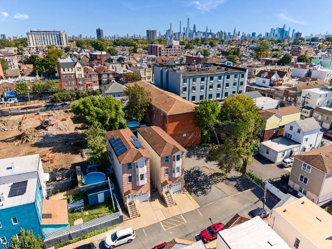
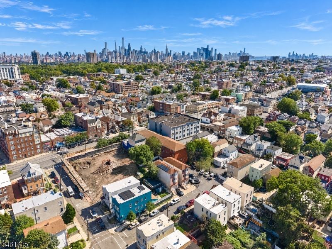
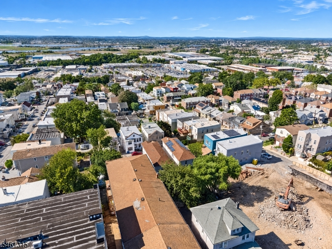
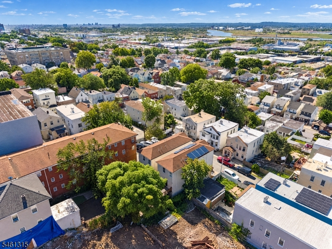
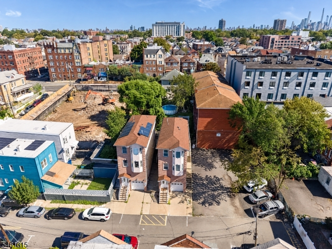
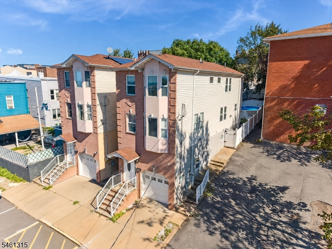
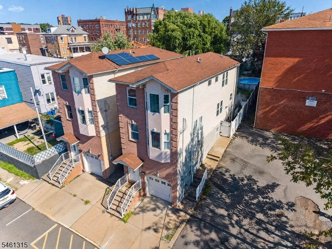
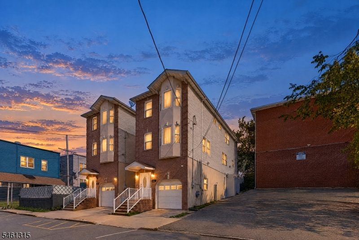
Spacious 4BR Home with Exceptional NYC Access, Garage & Flexible Lower LevelEnjoy the space of a multi-level home with the convenience of being just moments from NYC transportation. Set at the end of a quiet dead-end street, this North Bergen home offers 4 bedrooms, 2 full and 2 half bathrooms, an attached garage, valuable off-street parking, and a flexible three-level layout. The main level features comfortable living and dining areas plus a kitchen that opens directly to the rear deck and paver backyard, creating an effortless indoor-outdoor flow. Enjoy summer days by the above-ground pool or relax and entertain on the deck. Upstairs, you'll find 3 bedrooms, including a primary with dual closets, while both additional bedrooms feature walk-in closets. The finished lower level adds tremendous versatility with a 4th bedroom, half bath, kitchenette area, additional living space, separate backyard entrance, and direct garage access. An unfinished attic provides even more storage. Additional highlights include HVAC heating and cooling, a newer water heater, all appliances included, and parking for multiple vehicles. With NJ Transit bus service near the corner, plus convenient access to Edgewater, Fort Lee, West New York, shopping, schools, and everyday essentials, this home delivers an outstanding combination of space, parking, flexibility, and commuter convenience.
Rooms Sizes
Kitchen:
n/a
Dining Room:
n/a
Living Room:
n/a
Family Room:
n/a
Den:
n/a
Bedroom 1:
n/a
Bedroom 2:
n/a
Bedroom 3:
n/a
Bedroom 4:
n/a
Room Levels
Basement:
1Bedroom,BathOthr,GarEnter,Kitchen
Ground:
n/a
Level 1:
BathOthr,DiningRm,Kitchen,LivingRm,Walkout
Level 2:
3 Bedrooms, Attic, Bath Main
Level 3:
n/a
Level Other:
n/a
Room Features
Kitchen:
Eat-In Kitchen
Dining Room:
n/a
Master Bedroom:
n/a
Bath:
n/a
Interior Features
Square Foot:
n/a
Year Renovated:
n/a
Basement:
Yes - Finished, Full, Walkout
Full Baths:
2
Half Baths:
2
Appliances:
Dishwasher, Dryer, Microwave Oven, Range/Oven-Gas, Refrigerator, Washer
Flooring:
n/a
Fireplaces:
No
Fireplace:
n/a
Interior:
n/a
Exterior Features
Garage Space:
2-Car
Garage:
Attached Garage
Driveway:
2 Car Width, Off-Street Parking
Roof:
Asphalt Shingle
Exterior:
Aluminum Siding, Brick, Vinyl Siding
Swimming Pool:
Yes
Pool:
Above Ground
Utilities
Heating System:
Forced Hot Air
Heating Source:
Gas-Natural
Cooling:
Central Air
Water Heater:
n/a
Water:
Public Water
Sewer:
Public Sewer
Services:
n/a
Lot Features
Acres:
0.06
Lot Dimensions:
25X95
Lot Features:
n/a
School Information
Elementary:
n/a
Middle:
n/a
High School:
n/a
Community Information
County:
Hudson
Town:
North Bergen Twp.
Neighborhood:
n/a
Application Fee:
n/a
Association Fee:
n/a
Fee Includes:
n/a
Amenities:
n/a
Pets:
n/a
Financial Considerations
List Price:
$699,000
Tax Amount:
$9,880
Land Assessment:
$256,000
Build. Assessment:
$284,500
Total Assessment:
$540,500
Tax Rate:
1.83
Tax Year:
2025
Ownership Type:
Fee Simple
Listing Information
MLS ID:
4054044
List Date:
09-21-2026
Days On Market:
0
Listing Broker:
EXP REALTY, LLC
Listing Agent:
Matthew Gevirtz


Request More Information
Shawn and Diane Fox
RE/MAX American Dream
3108 Route 10 West
Denville, NJ 07834
Call: (973) 277-7853
Web: TownsquareVillageLiving.com
