206 Abbe Rd
Little Falls Twp, NJ 07424
Price: $739,000
GSMLS: 4053969Type: Condo/Townhouse/Co-op
Style: Townhouse-End Unit
Beds: 3
Baths: 3 Full & 1 Half
Garage: 1-Car
Year Built: 2020
Acres: 6.70
Property Tax: $15,197
Description
Open House Saturday 1PM–3PM.
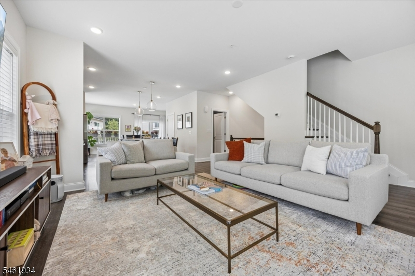
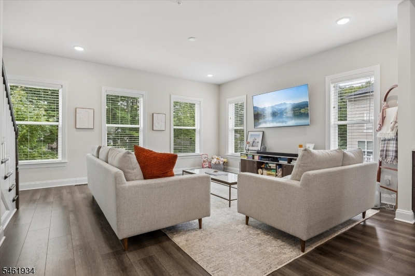
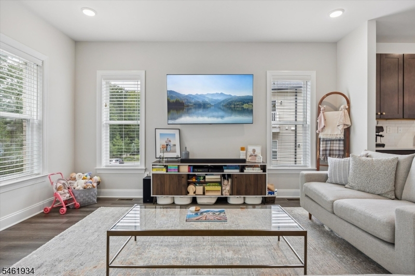
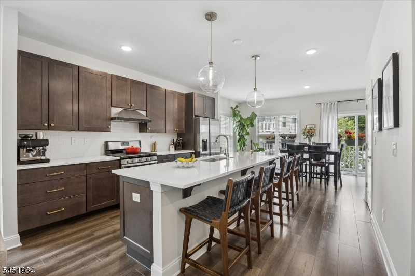
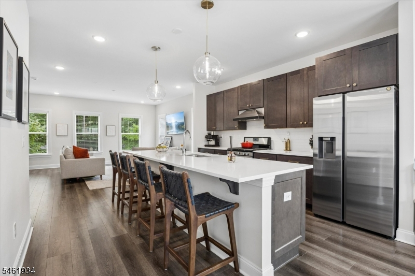
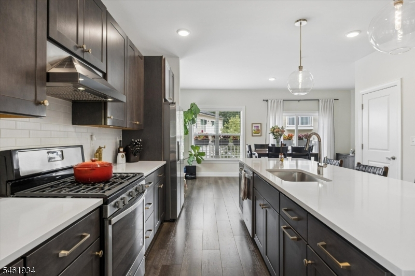
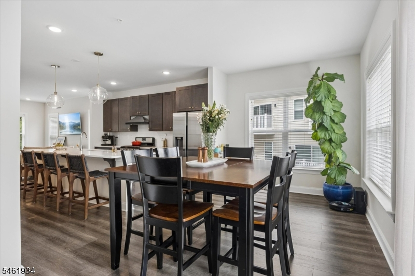
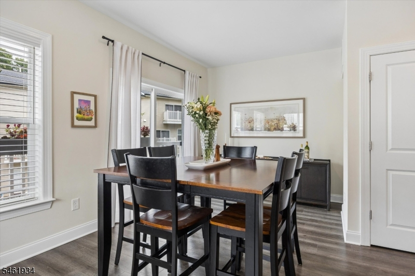
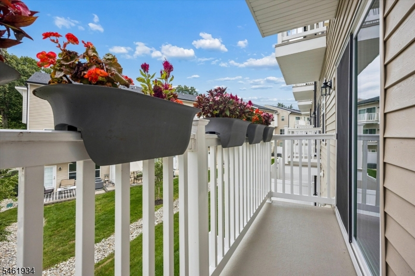
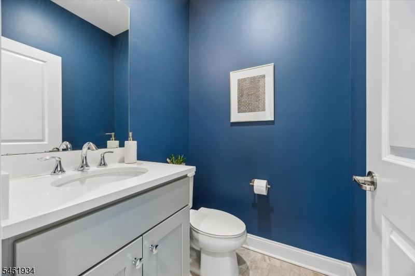
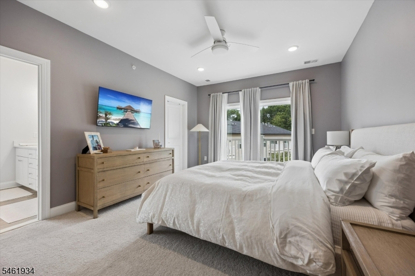
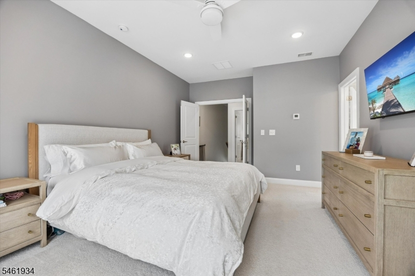
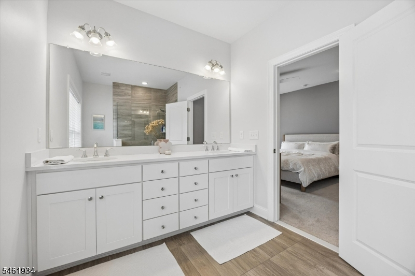
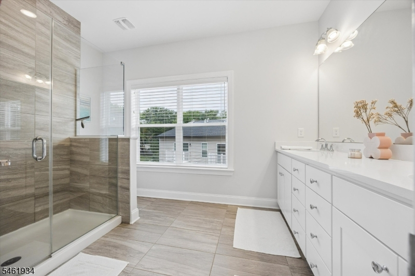
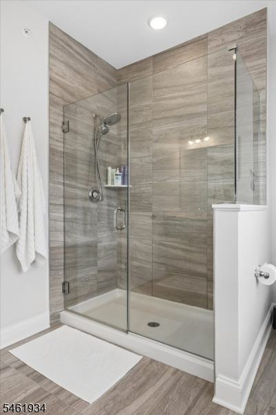
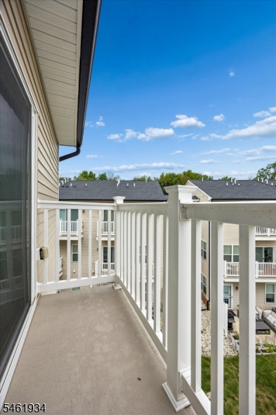
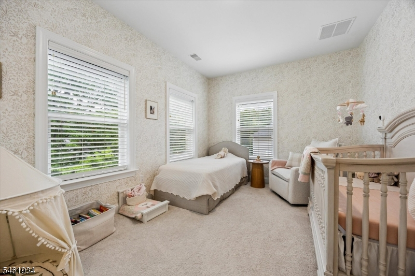
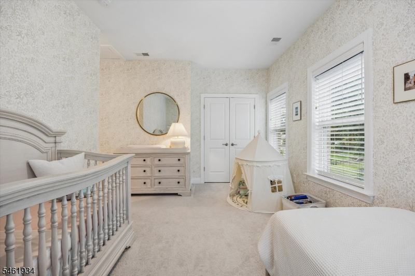
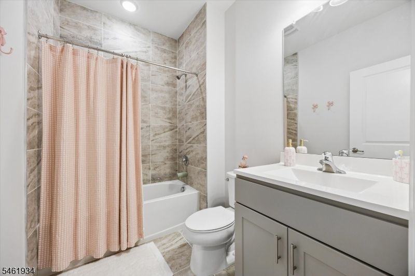
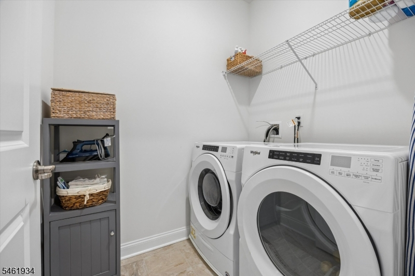
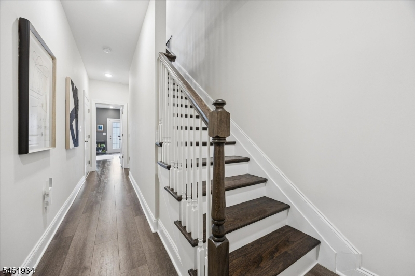
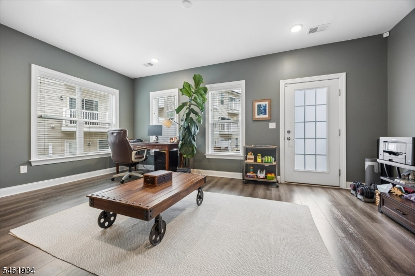
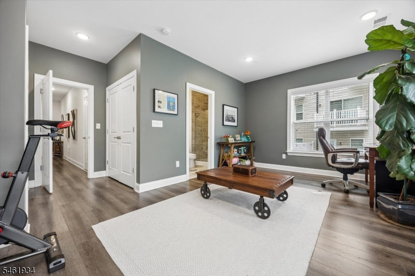
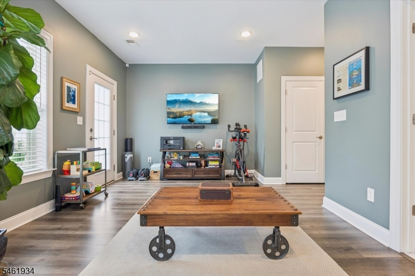
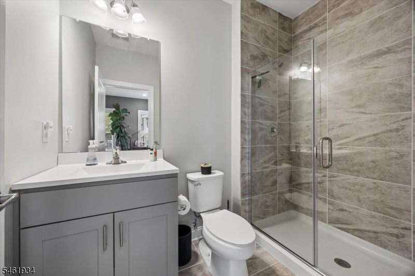
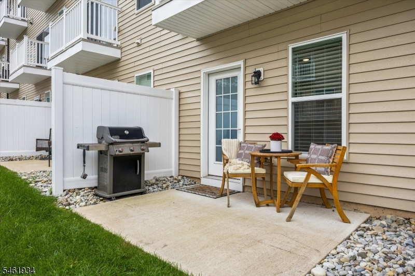
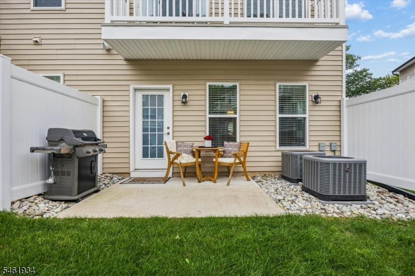
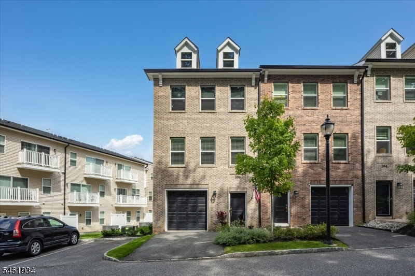
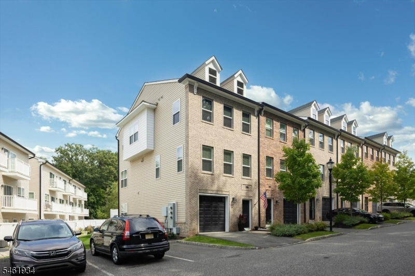
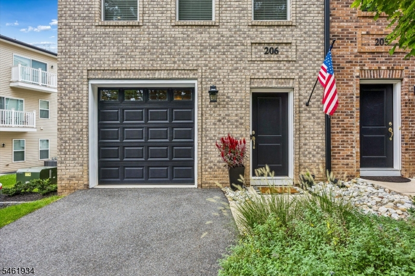
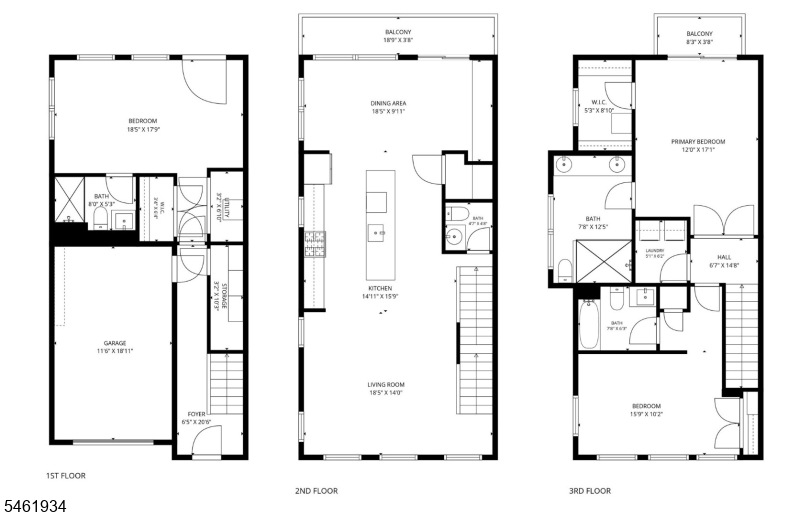
Built in 2020, 206 Abbe Rd is a move-in-ready corner unit offering more than 2,100 square feet across three thoughtfully designed levels - a rare mix of space, flexibility, and low-maintenance living in the heart of Little Falls.The first floor is where this home comes alive. Kitchen, dining, and living spaces flow together in one open, light-filled layout, anchored by a massive quartz island perfect for morning coffee or hosting a full house. A pantry and powder room add convenience, while the adjoining balcony extends living space outdoors for quiet evenings or easy entertaining.Upstairs, the primary suite is a true retreat with a custom walk-in closet, double-vanity bath, and private balcony. A second bedroom with an en-suite bath and a convenient laundry room complete the level.On the ground floor, a bedroom with a full bath and direct access to a patio and open common area makes the space endlessly adaptable - a guest suite, home office, gym, or additional living space. An attached garage adds everyday convenience.The HOA handles common area and exterior upkeep, maintenance, and snow removal (including driveways and walkways), leaving more time to enjoy Little Falls. NYC-bound transportation, major highways, and the shops and restaurants along Main Street and in Montclair are all just minutes away. Don't miss your chance to own this stunning corner unit!Rooms Sizes
Kitchen:
15x15 First
Dining Room:
18x10 First
Living Room:
18x14 First
Family Room:
n/a
Den:
n/a
Bedroom 1:
12x17 Second
Bedroom 2:
16x10 Second
Bedroom 3:
18x17 First
Bedroom 4:
n/a
Room Levels
Basement:
n/a
Ground:
1Bedroom,BathOthr,GarEnter
Level 1:
Dining Room, Kitchen, Living Room, Pantry, Powder Room
Level 2:
2 Bedrooms, Bath Main, Bath(s) Other, Laundry Room
Level 3:
n/a
Level Other:
n/a
Room Features
Kitchen:
Eat-In Kitchen, Pantry
Dining Room:
Dining L
Master Bedroom:
Full Bath, Walk-In Closet
Bath:
Stall Shower
Interior Features
Square Foot:
n/a
Year Renovated:
n/a
Basement:
No
Full Baths:
3
Half Baths:
1
Appliances:
Carbon Monoxide Detector, Dishwasher, Dryer, Instant Hot Water, Range/Oven-Gas, Refrigerator, Washer
Flooring:
Laminate
Fireplaces:
No
Fireplace:
n/a
Interior:
Blinds,CODetect,AlrmFire,CeilHigh,SecurSys,SmokeDet,StallTub,WlkInCls
Exterior Features
Garage Space:
1-Car
Garage:
Attached Garage
Driveway:
Driveway-Exclusive
Roof:
Asphalt Shingle
Exterior:
Brick, Vinyl Siding
Swimming Pool:
No
Pool:
n/a
Utilities
Heating System:
2 Units, Forced Hot Air, Multi-Zone
Heating Source:
Electric, Gas-Natural
Cooling:
2 Units, Central Air, Multi-Zone Cooling
Water Heater:
Gas
Water:
Public Water
Sewer:
Public Sewer
Services:
Cable TV Available, Fiber Optic Available, Garbage Included
Lot Features
Acres:
6.70
Lot Dimensions:
n/a
Lot Features:
n/a
School Information
Elementary:
NUMBER 3
Middle:
NUMBER 1
High School:
P V H S
Community Information
County:
Passaic
Town:
Little Falls Twp.
Neighborhood:
The Abbe at Little F
Application Fee:
$500
Association Fee:
$382 - Monthly
Fee Includes:
Maintenance-Common Area, Maintenance-Exterior, See Remarks, Snow Removal
Amenities:
n/a
Pets:
Cats OK, Dogs OK, Yes
Financial Considerations
List Price:
$739,000
Tax Amount:
$15,197
Land Assessment:
$185,000
Build. Assessment:
$249,700
Total Assessment:
$434,700
Tax Rate:
3.50
Tax Year:
2025
Ownership Type:
Condominium
Listing Information
MLS ID:
4053969
List Date:
09-20-2026
Days On Market:
1
Listing Broker:
BHHS FOX & ROACH
Listing Agent:
Andrew Corcione


Request More Information
Shawn and Diane Fox
RE/MAX American Dream
3108 Route 10 West
Denville, NJ 07834
Call: (973) 277-7853
Web: TownsquareVillageLiving.com
