331 Grove St
Montclair Twp, NJ 07042
Price: $1,650,000
GSMLS: 4053918Type: Single Family
Style: Colonial
Beds: 4
Baths: 3 Full
Garage: 2-Car
Year Built: 1923
Acres: 0.00
Property Tax: $26,749
Description
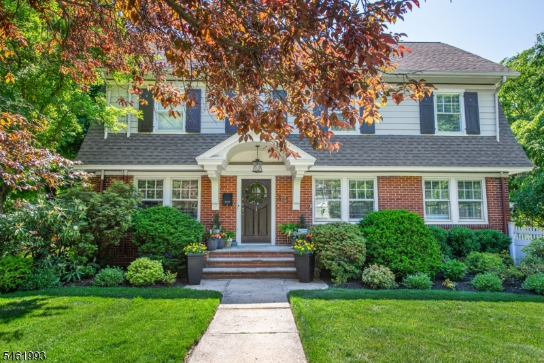
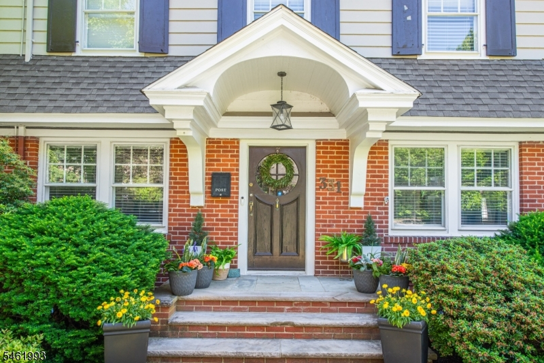
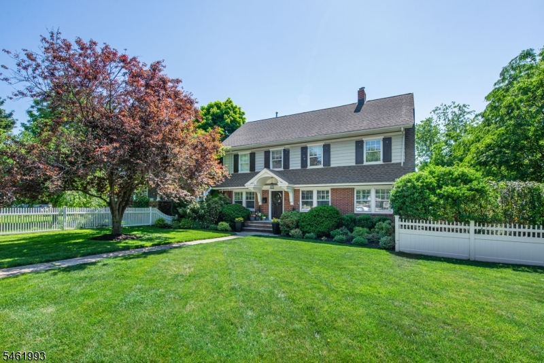
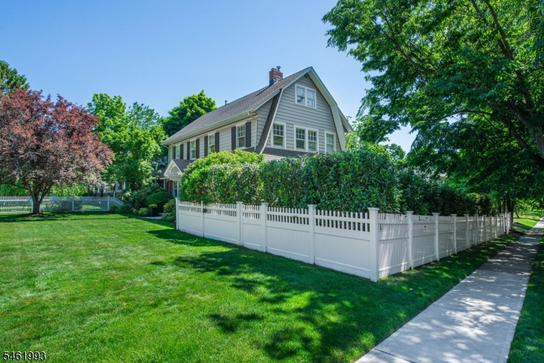
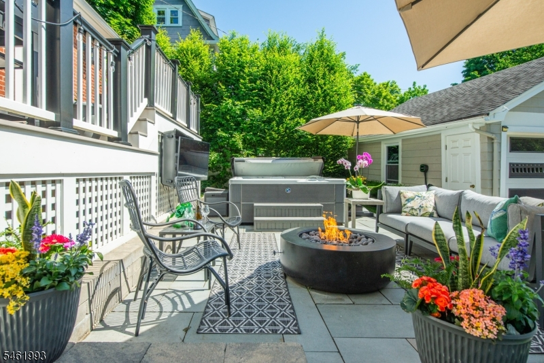
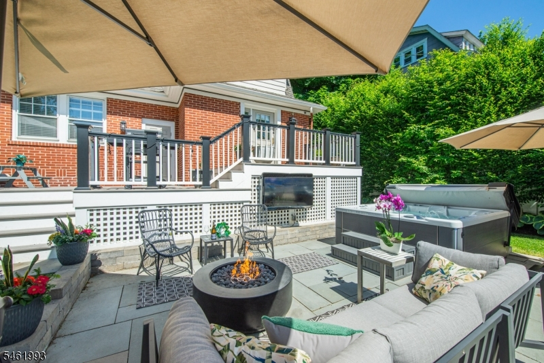
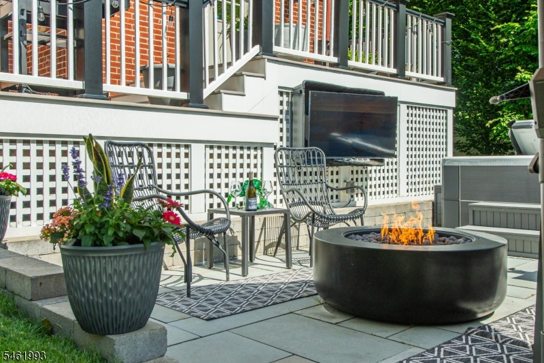
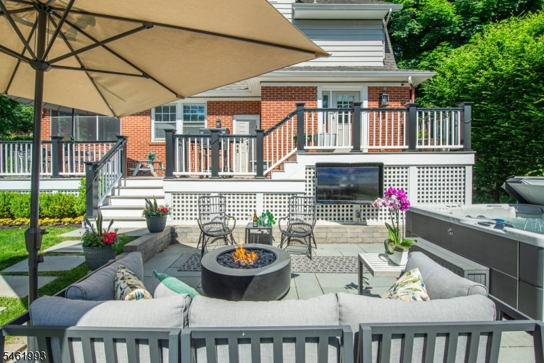
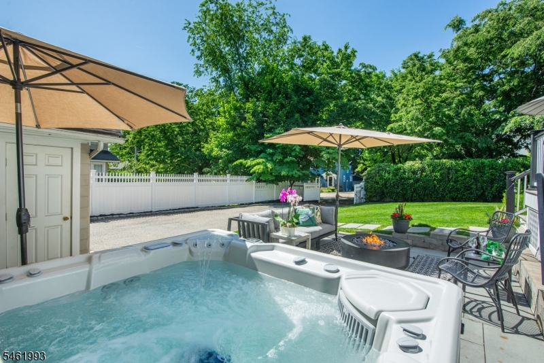
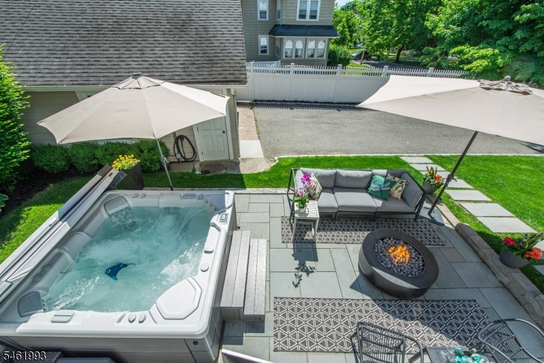
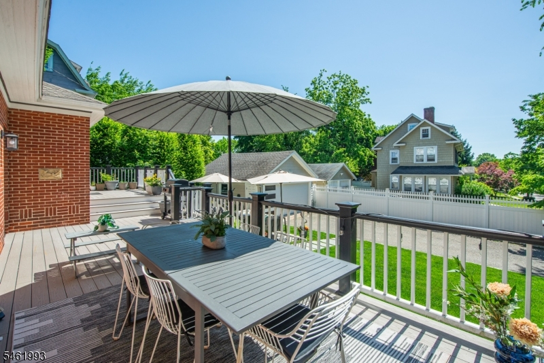
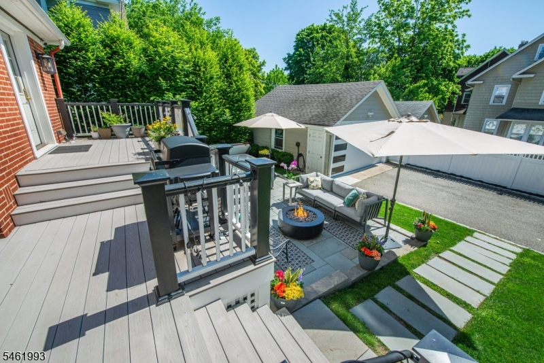
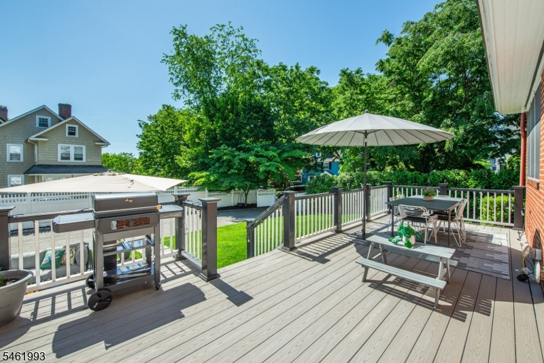
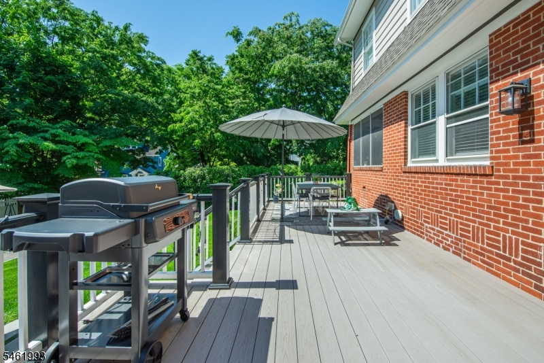
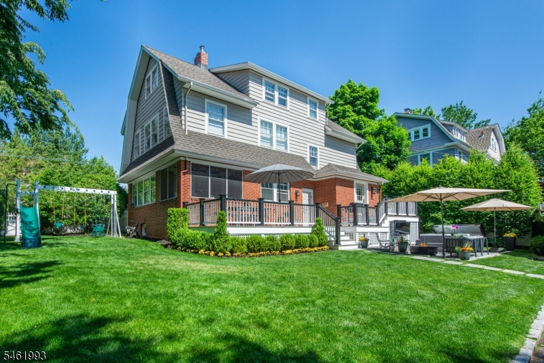
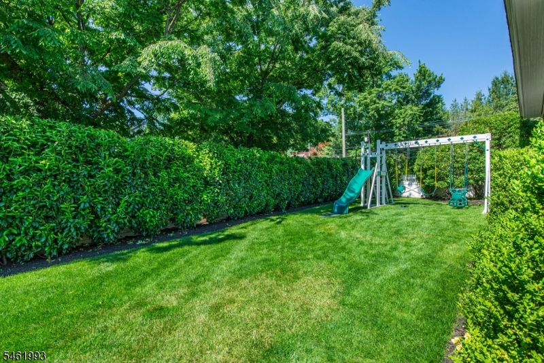
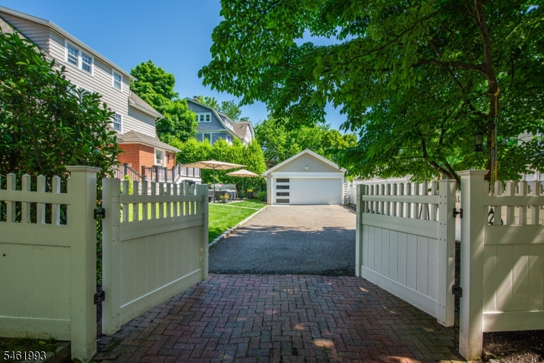
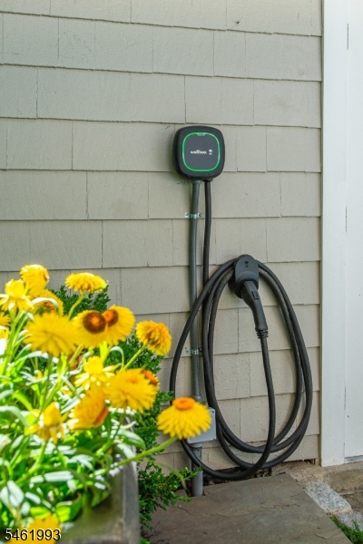
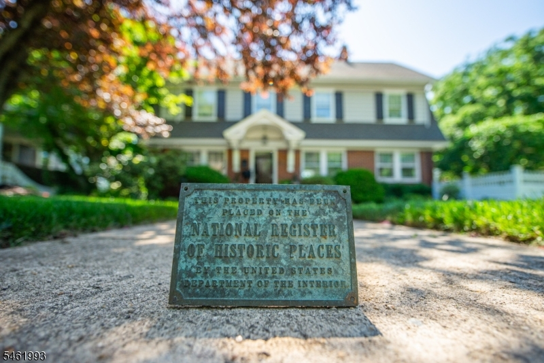
Modern style meets classic architecture in this fully renovated Colonial Revival home listed on the National Register of Historic Places. A wrap-around lawn provides a wonderful set-back, with a driveway, patio, King Swing playset, & back door entry via Prescott Ave. Inside, you are greeted by a sun-drenched, open floor plan that connects a large living room with a fireplace, a formal dining room, and a stylish chef's kitchen equipped with a Wolf stove, Bosch appliances, Cabico cabinetry, a breakfast bar & a dedicated wine bar. The main level is completed by a spacious sunroom & a serene screened-in Lanai porch. The second floor features two generous bedrooms, a full bathroom with heated floors, a double vanity & a private water closet, along with a large primary suite boasting its own sunroom & walk-in closet. On the third floor, you will find an additional bedroom, a versatile bonus room ideal for an office or playroom, a full bath & a second laundry setup. The finished basement expands the living space further, offering a rec room, family room, bar area, full bath, and laundry. Outside, a two-level TimberTech deck runs the length of the house, leading to a party-ready patio with a Lumacast firepit, 7-seat hot tub, and outdoor TV perfect for entertaining year-round. Complete with 3-zone HVAC, a lawn sprinkler system & a finished garage with an EV charger. This turnkey property is steps from Brookdale Park, and Watchung Plaza's shops dining and access to NYC transit.
Rooms Sizes
Kitchen:
n/a
Dining Room:
n/a
Living Room:
n/a
Family Room:
n/a
Den:
n/a
Bedroom 1:
n/a
Bedroom 2:
n/a
Bedroom 3:
n/a
Bedroom 4:
n/a
Room Levels
Basement:
Bath Main, Laundry Room, Office, Rec Room, Storage Room, Utility Room
Ground:
n/a
Level 1:
DiningRm,Kitchen,LivingRm,MudRoom,OutEntrn,Screened,Sunroom,Walkout
Level 2:
3Bedroom,BathMain,Sunroom
Level 3:
1 Bedroom, Bath Main, Laundry Room, Office
Level Other:
n/a
Room Features
Kitchen:
Breakfast Bar, Country Kitchen
Dining Room:
n/a
Master Bedroom:
Walk-In Closet
Bath:
n/a
Interior Features
Square Foot:
n/a
Year Renovated:
2023
Basement:
Yes - Finished, Full
Full Baths:
3
Half Baths:
0
Appliances:
Carbon Monoxide Detector, Dishwasher, Dryer, Kitchen Exhaust Fan, Microwave Oven, Range/Oven-Gas, Refrigerator, Washer, Wine Refrigerator
Flooring:
n/a
Fireplaces:
1
Fireplace:
Living Room, Wood Burning
Interior:
BarDry,CODetect,FireExtg,SmokeDet,SoakTub,StallShw,WlkInCls
Exterior Features
Garage Space:
2-Car
Garage:
Detached Garage
Driveway:
2 Car Width
Roof:
Asphalt Shingle
Exterior:
Brick, Clapboard
Swimming Pool:
No
Pool:
n/a
Utilities
Heating System:
3 Units, Multi-Zone
Heating Source:
Gas-Natural
Cooling:
Multi-Zone Cooling
Water Heater:
Gas
Water:
Public Water
Sewer:
Public Sewer
Services:
Garbage Included
Lot Features
Acres:
0.00
Lot Dimensions:
80X126 IRR
Lot Features:
Corner
School Information
Elementary:
MAGNET
Middle:
MAGNET
High School:
MONTCLAIR
Community Information
County:
Essex
Town:
Montclair Twp.
Neighborhood:
n/a
Application Fee:
n/a
Association Fee:
n/a
Fee Includes:
n/a
Amenities:
n/a
Pets:
n/a
Financial Considerations
List Price:
$1,650,000
Tax Amount:
$26,749
Land Assessment:
$300,700
Build. Assessment:
$460,100
Total Assessment:
$760,800
Tax Rate:
3.52
Tax Year:
2025
Ownership Type:
Fee Simple
Listing Information
MLS ID:
4053918
List Date:
09-19-2026
Days On Market:
1
Listing Broker:
WEST OF HUDSON REAL ESTATE
Listing Agent:
Kimya Nilsen


Request More Information
Shawn and Diane Fox
RE/MAX American Dream
3108 Route 10 West
Denville, NJ 07834
Call: (973) 277-7853
Web: TownsquareVillageLiving.com
