103 Bailey Ave
Hillside Twp, NJ 07205
Price: $539,900
GSMLS: 4053912Type: Single Family
Style: Colonial
Beds: 3
Baths: 3 Full
Garage: 1-Car
Year Built: 1938
Acres: 0.09
Property Tax: $9,352
Description
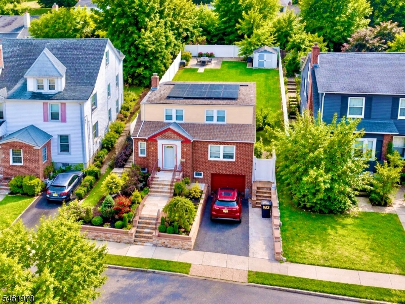
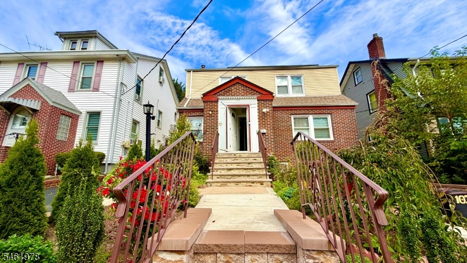
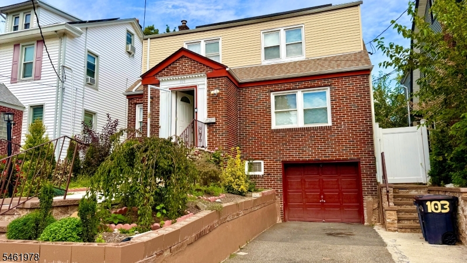
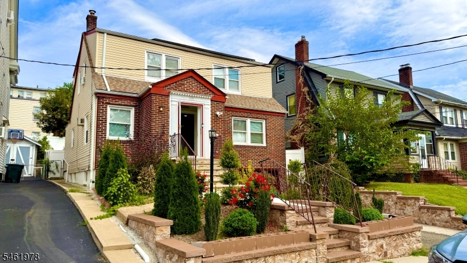
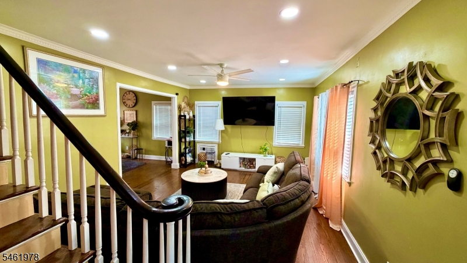
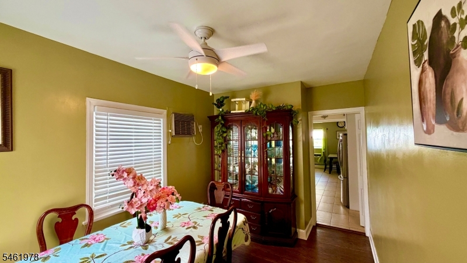
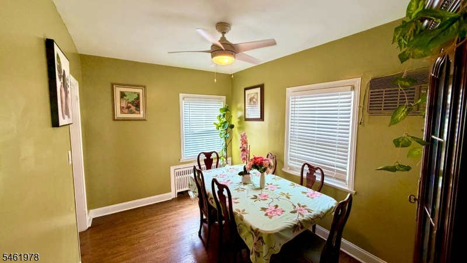
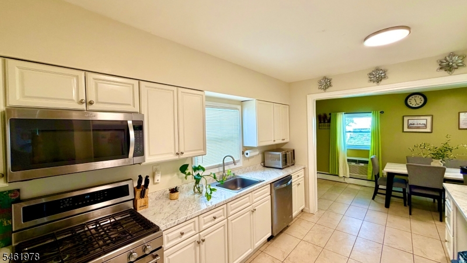
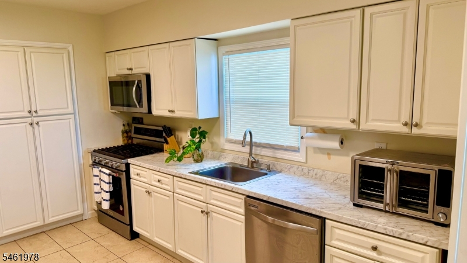
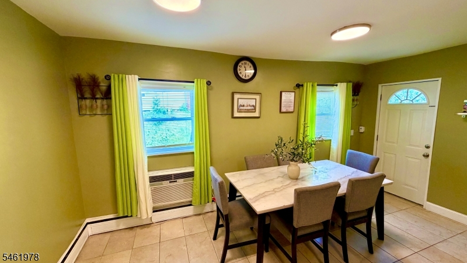
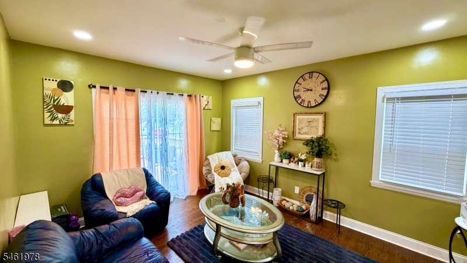
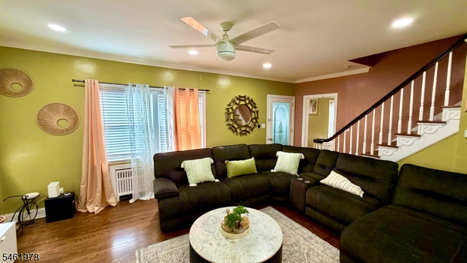
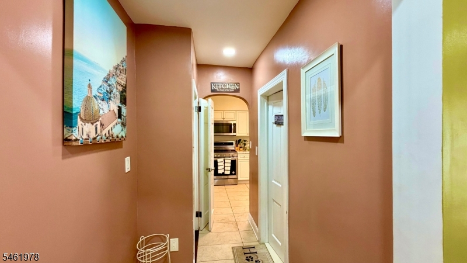
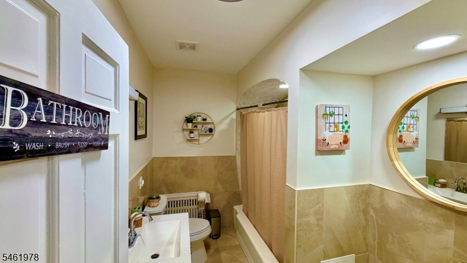
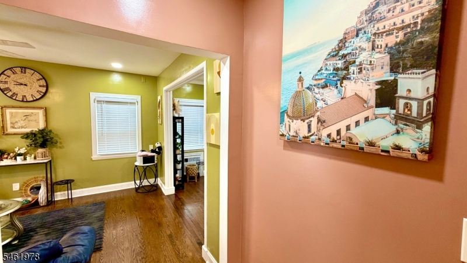
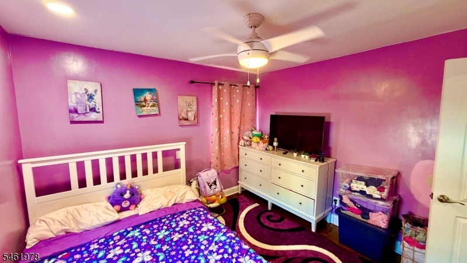
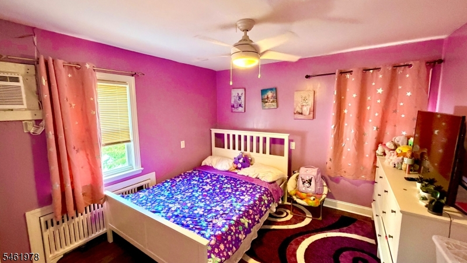
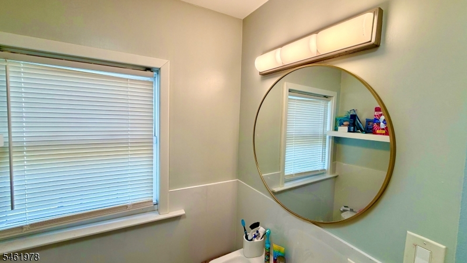
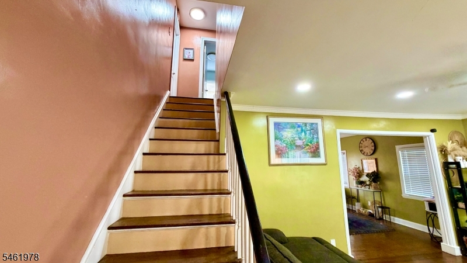
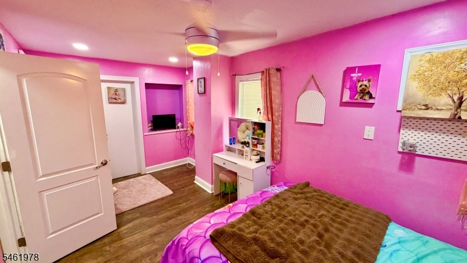
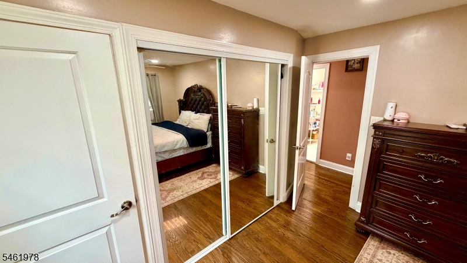
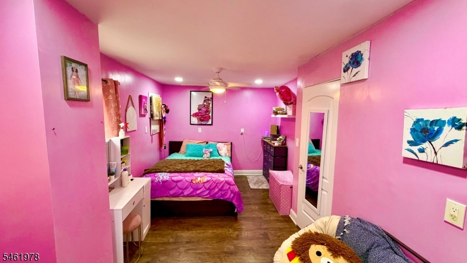
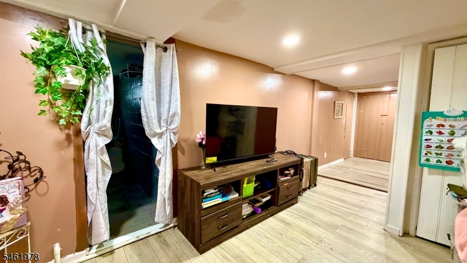
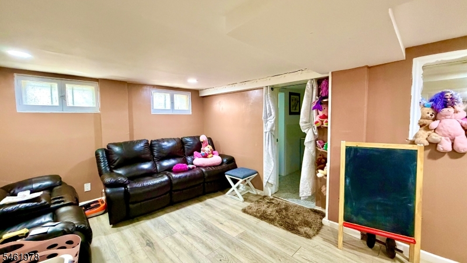
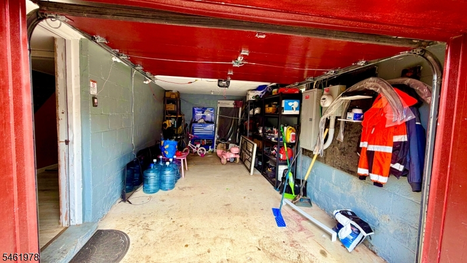
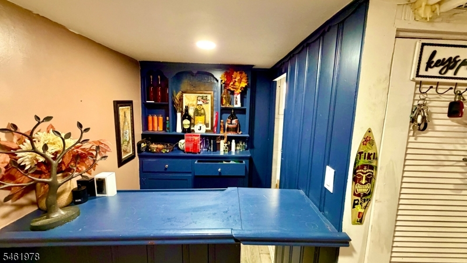
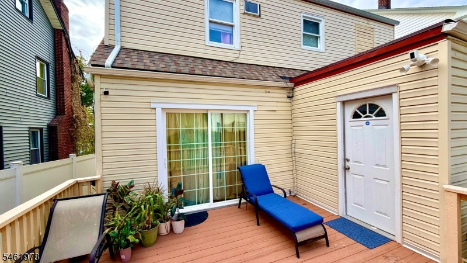
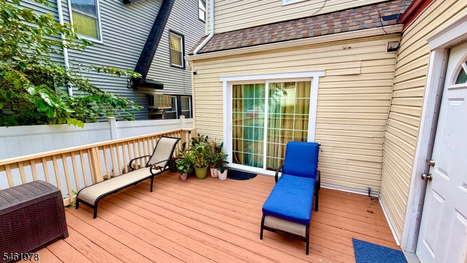
Step inside and discover a home designed for spacious living, entertaining, and everyday comfort. This beautifully updated 3-bedroom, 3-full-bath residence offers an impressive amount of living space with a versatile floor plan and numerous recent improvements. Renovated in 2023, the home features multiple gathering spaces throughout, including two separate living rooms and two dining areas, allowing plenty of flexibility for both intimate meals and larger gatherings. The spacious kitchen provides ample room for cooking, dining, and entertaining, while a full bathroom completes the main level.Upstairs, three well-sized bedrooms offer comfortable private spaces, accompanied by another full bathroom. The finished basement provides an additional level of living and entertaining space, complete with a built-in bar and third full bathroom. Whether used as a recreation area, home theater, game room, gym, office, or private guest space, the possibilities are extensive. The home also features solar panels, offering the potential for significant savings on electricity costs while adding energy-efficient value to the property. Important recent upgrades include a new roof, boiler, and water heater, all installed in 2025. Outside, the fenced backyard provides a private setting for outdoor gatherings, play, or simply relaxing, while the garage adds valuable convenience and storage.
Rooms Sizes
Kitchen:
n/a
Dining Room:
n/a
Living Room:
n/a
Family Room:
n/a
Den:
n/a
Bedroom 1:
n/a
Bedroom 2:
n/a
Bedroom 3:
n/a
Bedroom 4:
n/a
Room Levels
Basement:
BathOthr,GameRoom,InsdEntr,Laundry,Storage,Utility
Ground:
BathMain,DiningRm,FamilyRm,Kitchen,Porch
Level 1:
n/a
Level 2:
3 Bedrooms, Bath(s) Other
Level 3:
n/a
Level Other:
n/a
Room Features
Kitchen:
Eat-In Kitchen
Dining Room:
Formal Dining Room
Master Bedroom:
Walk-In Closet
Bath:
Tub Shower
Interior Features
Square Foot:
n/a
Year Renovated:
2023
Basement:
Yes - Finished
Full Baths:
3
Half Baths:
0
Appliances:
Carbon Monoxide Detector, Dishwasher, Dryer, Microwave Oven, Range/Oven-Gas, Refrigerator, Washer
Flooring:
Wood
Fireplaces:
No
Fireplace:
n/a
Interior:
Blinds,CODetect,Drapes,SmokeDet,TubShowr,WlkInCls
Exterior Features
Garage Space:
1-Car
Garage:
Attached,Built-In,Garage,InEntrnc
Driveway:
1 Car Width, Blacktop
Roof:
Asphalt Shingle
Exterior:
Vinyl Siding
Swimming Pool:
n/a
Pool:
n/a
Utilities
Heating System:
Baseboard - Hotwater
Heating Source:
Gas-Natural
Cooling:
Wall A/C Unit(s)
Water Heater:
Gas
Water:
Public Water
Sewer:
Public Sewer
Services:
n/a
Lot Features
Acres:
0.09
Lot Dimensions:
40X100
Lot Features:
n/a
School Information
Elementary:
n/a
Middle:
n/a
High School:
n/a
Community Information
County:
Union
Town:
Hillside Twp.
Neighborhood:
n/a
Application Fee:
n/a
Association Fee:
n/a
Fee Includes:
n/a
Amenities:
n/a
Pets:
n/a
Financial Considerations
List Price:
$539,900
Tax Amount:
$9,352
Land Assessment:
$44,000
Build. Assessment:
$61,100
Total Assessment:
$105,100
Tax Rate:
8.90
Tax Year:
2025
Ownership Type:
Fee Simple
Listing Information
MLS ID:
4053912
List Date:
09-19-2026
Days On Market:
1
Listing Broker:
EXP REALTY, LLC
Listing Agent:
Yuriy Bas


Request More Information
Shawn and Diane Fox
RE/MAX American Dream
3108 Route 10 West
Denville, NJ 07834
Call: (973) 277-7853
Web: TownsquareVillageLiving.com
