136 Isabelle St
Woodbridge Twp, NJ 08840
Price: $699,999
GSMLS: 4053835Type: Single Family
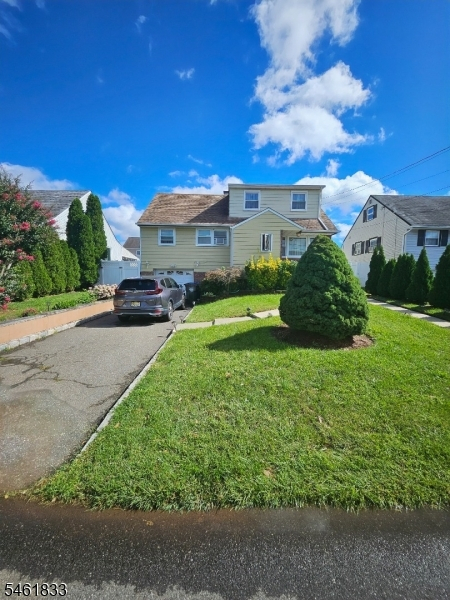
Style: Cape Cod
Beds: 5
Baths: 2 Full
Garage: 1-Car
Year Built: 1949
Acres: 0.12
Property Tax: $9,890
Description
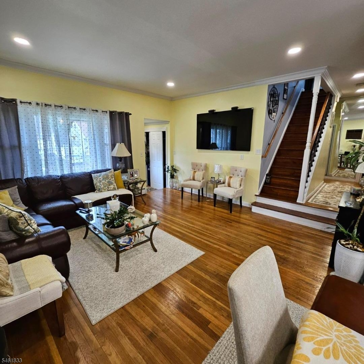
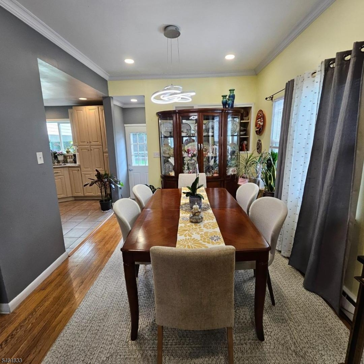
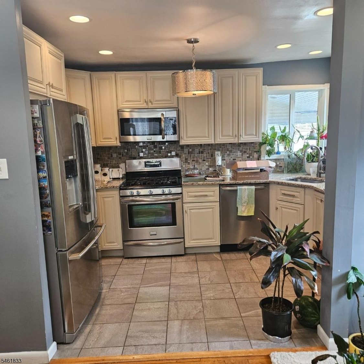
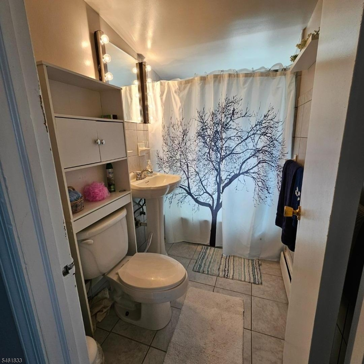
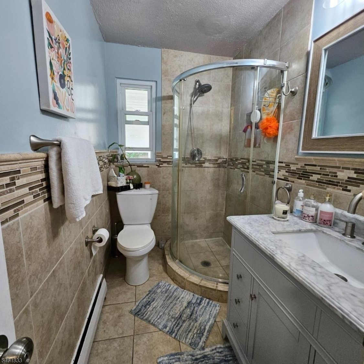
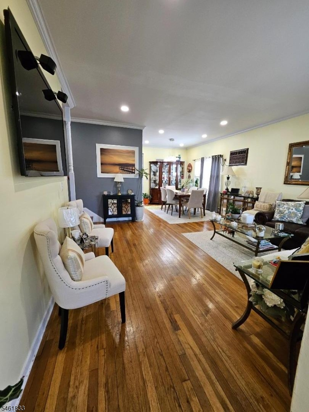
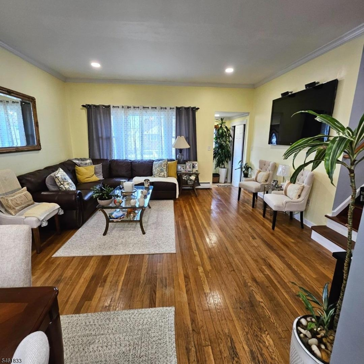
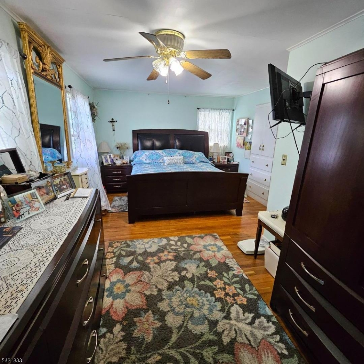
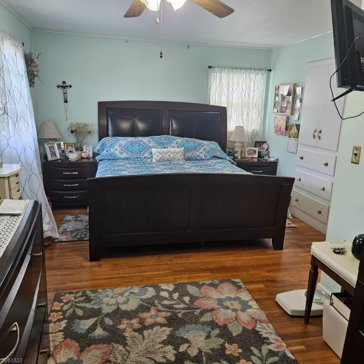
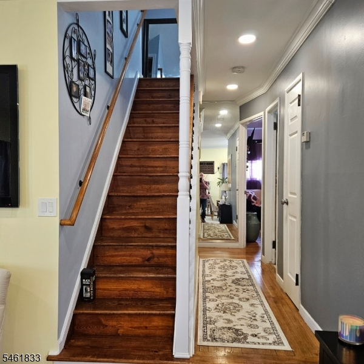
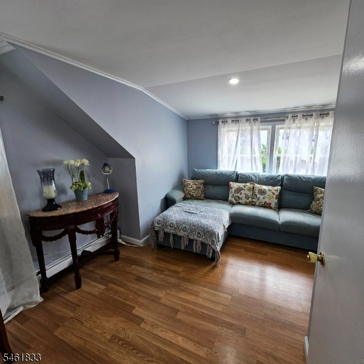
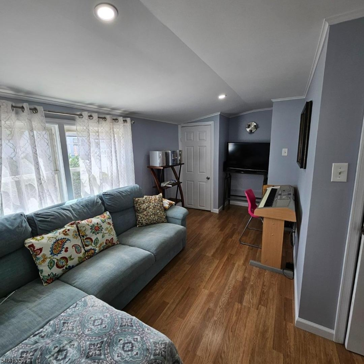
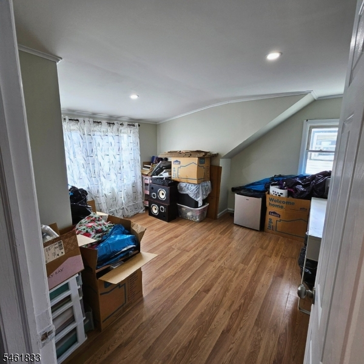
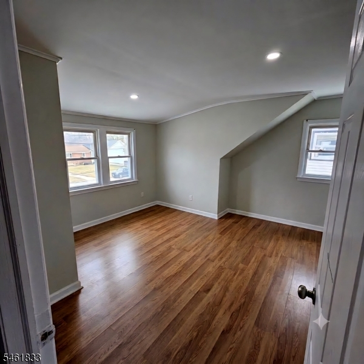
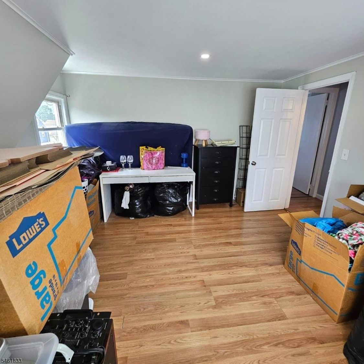
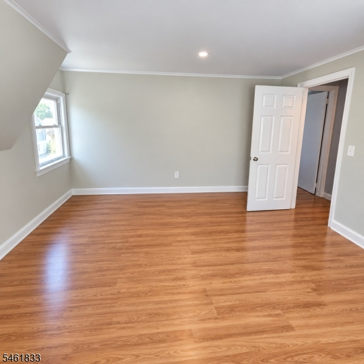
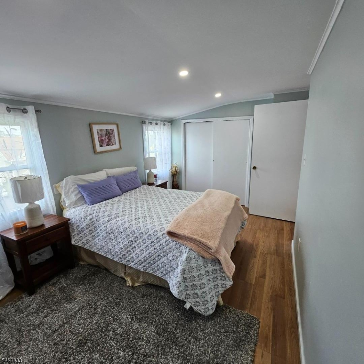
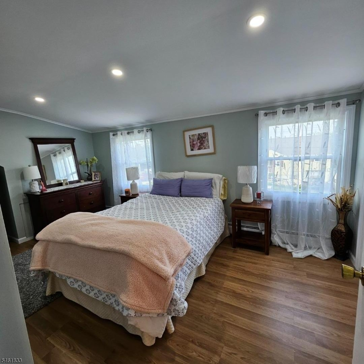
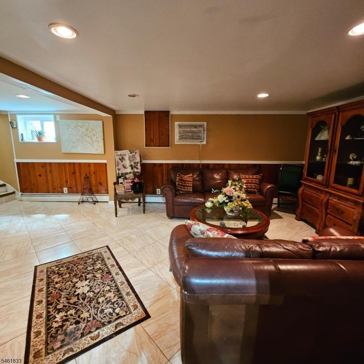
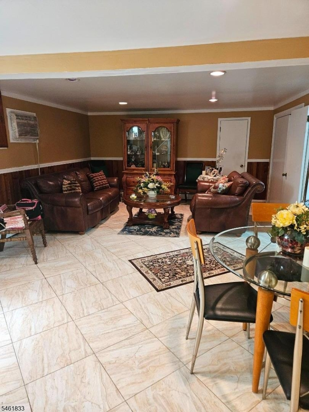
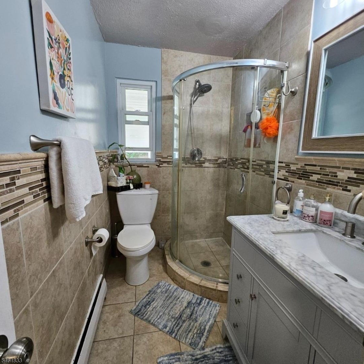
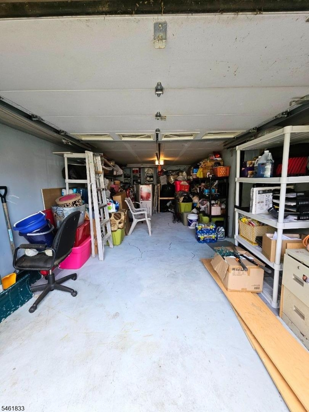
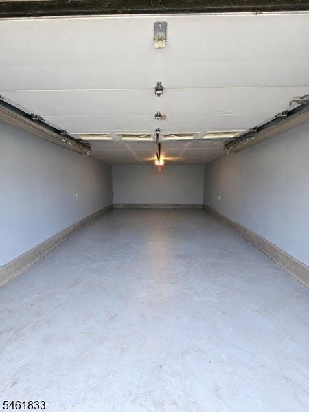
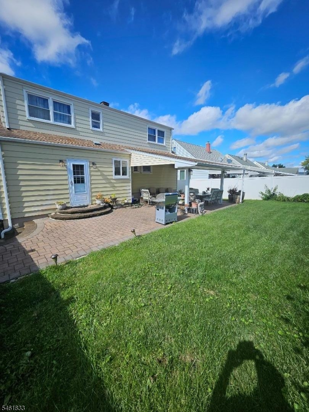
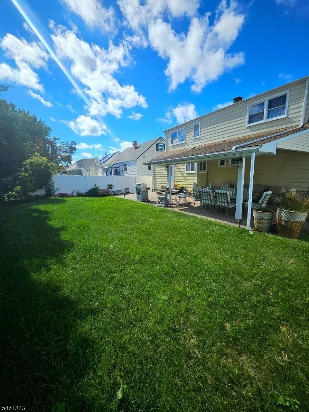
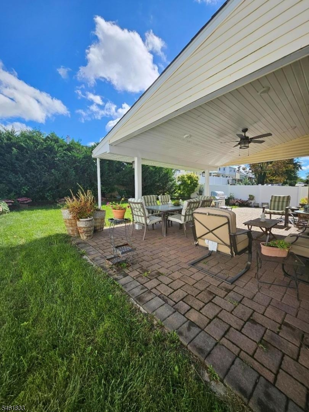
DON'T MISS OUT on this Rare Find! A Spacious 5-Bdrm Cape Cod in Sought-After Menlo Park Terrace!? Welcome to this surprisingly expansive 5-Bdrm, 2-Full Bath Cape Cod residence situated in the highly desirable Menlo Park Terrace neighborhood (Metuchen mailing address / Woodbridge Township). Offering a flexible layout rarely found in standard area Cape Cods, this home provides exceptional space for large households, multi-generational living setups, or dedicated home office configurations. The property's Highlights include ?5 Substantial Generously sized bedrooms distributed across multiple levels allowing for primary bedroom flexibility on either the ground or upper floor, which is perfect for accommodating guests, nursery setups, or private workspace demands. With 2 convenient full bathroom arrangements located on both levels it helps to eliminate morning bottlenecks and streamline routines. A ?Warm & Sunlit Main Level offers an inviting living room that welcomes you inside with sunlit window profiles and an easy flow into the dining room. ?The new and modern kitchen offers you all of the conveniences you would expect with dishwasher, microwave, and stainless steel appliances. The ?1-Car Attached Garage provides secure vehicle parking, weather protection, and additional storage space. Next step out into a private backyard setting with plenty of space for outdoor dining, gardening, or recreation. It's a commuter's Dream with easy access to NYC, Staten Island or Philadelphia.
Rooms Sizes
Kitchen:
n/a
Dining Room:
n/a
Living Room:
n/a
Family Room:
n/a
Den:
n/a
Bedroom 1:
n/a
Bedroom 2:
n/a
Bedroom 3:
n/a
Bedroom 4:
n/a
Room Levels
Basement:
n/a
Ground:
n/a
Level 1:
n/a
Level 2:
n/a
Level 3:
n/a
Level Other:
n/a
Room Features
Kitchen:
Not Eat-In Kitchen
Dining Room:
n/a
Master Bedroom:
n/a
Bath:
n/a
Interior Features
Square Foot:
n/a
Year Renovated:
n/a
Basement:
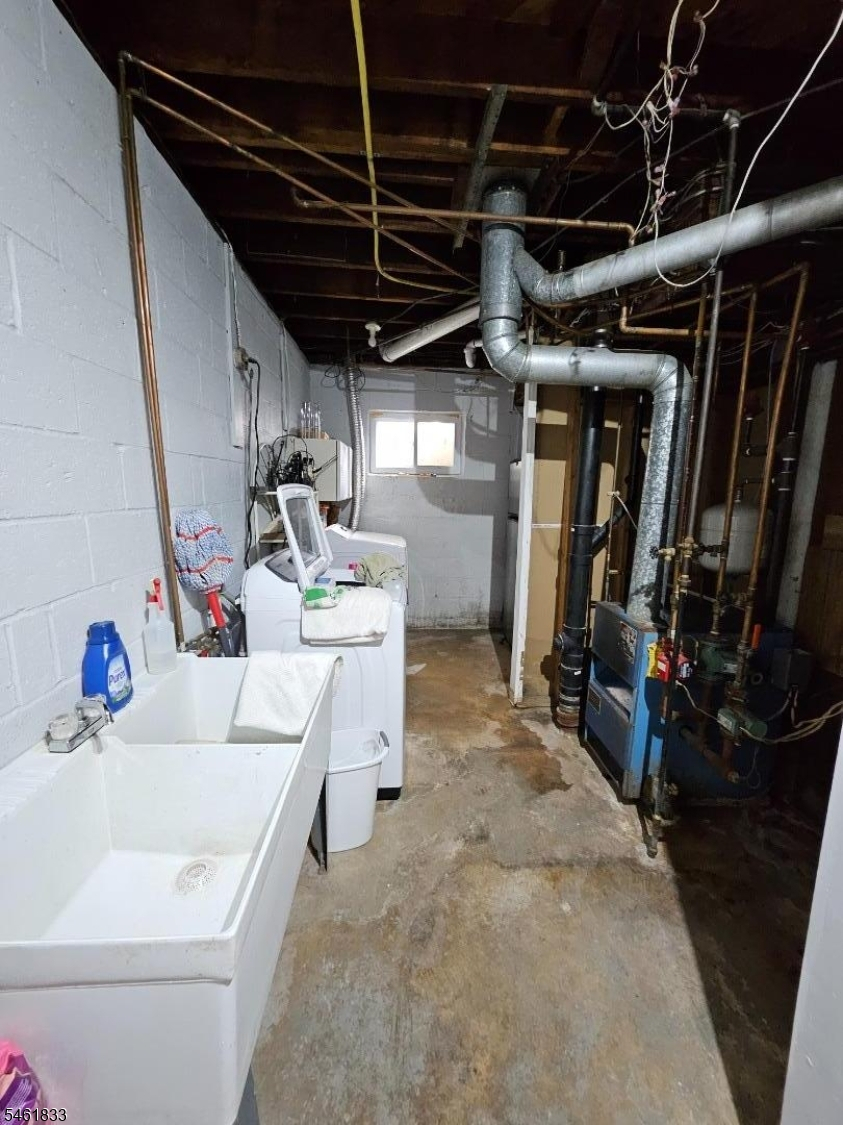
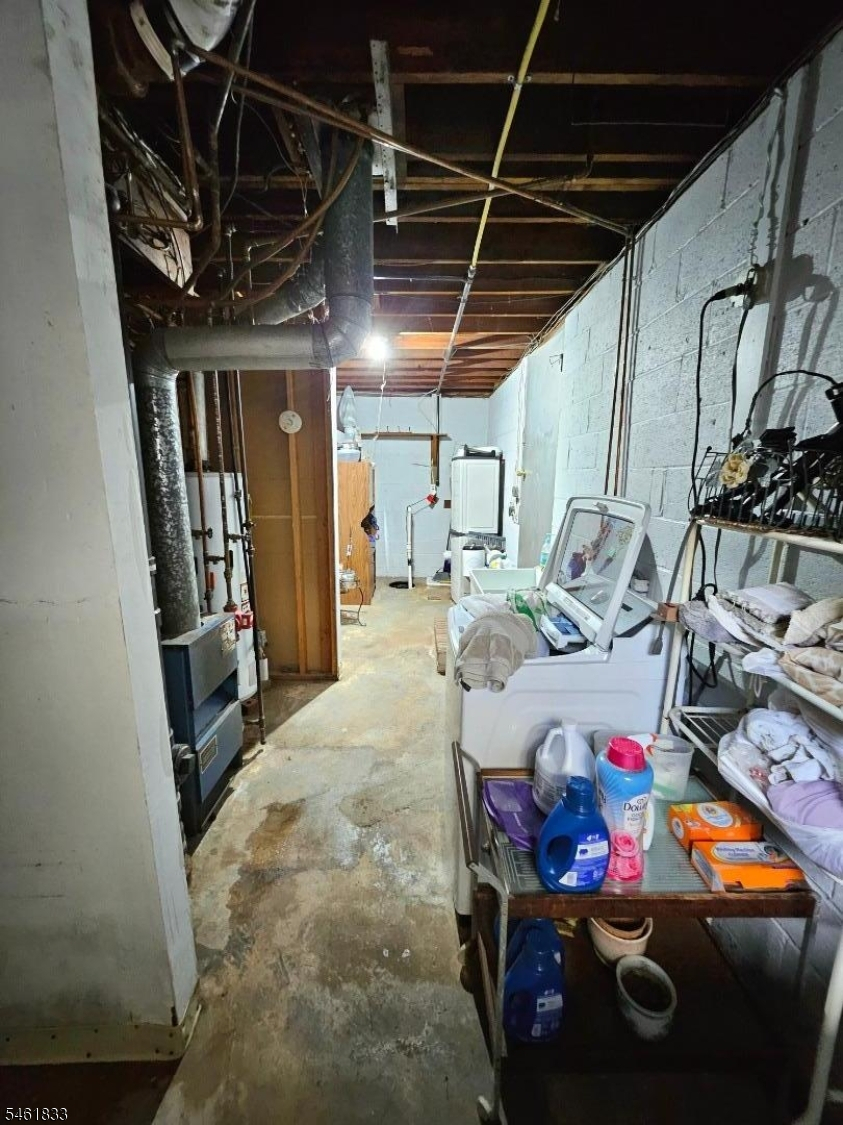
Yes - Finished, French Drain, Full, Walkout
Full Baths:
2
Half Baths:
0
Appliances:
Carbon Monoxide Detector, Dishwasher, Dryer, Kitchen Exhaust Fan, Microwave Oven, Range/Oven-Gas, Refrigerator, Sump Pump, Washer
Flooring:
n/a
Fireplaces:
No
Fireplace:
n/a
Interior:
n/a
Exterior Features
Garage Space:
1-Car
Garage:
Attached,DoorOpnr,InEntrnc,OnSite
Driveway:
1 Car Width, Blacktop, Driveway-Exclusive, Off-Street Parking
Roof:
Asphalt Shingle
Exterior:
Aluminum Siding, Brick
Swimming Pool:
n/a
Pool:
n/a
Utilities
Heating System:
1 Unit, Baseboard - Hotwater
Heating Source:
Gas-Natural
Cooling:
Window A/C(s)
Water Heater:
n/a
Water:
Public Water
Sewer:
Public Sewer
Services:
n/a
Lot Features
Acres:
0.12
Lot Dimensions:
53.0X100.0
Lot Features:
n/a
School Information
Elementary:
n/a
Middle:
n/a
High School:
n/a
Community Information
County:
Middlesex
Town:
Woodbridge Twp.
Neighborhood:
n/a
Application Fee:
n/a
Association Fee:
n/a
Fee Includes:
n/a
Amenities:
n/a
Pets:
n/a
Financial Considerations
List Price:
$699,999
Tax Amount:
$9,890
Land Assessment:
$20,600
Build. Assessment:
$58,800
Total Assessment:
$79,400
Tax Rate:
12.03
Tax Year:
2025
Ownership Type:
Fee Simple
Listing Information
MLS ID:
4053835
List Date:
09-18-2026
Days On Market:
1
Listing Broker:
ELITE REALTORS OF NEW JERSEY
Listing Agent:
Cesar Rosado


Request More Information
Shawn and Diane Fox
RE/MAX American Dream
3108 Route 10 West
Denville, NJ 07834
Call: (973) 277-7853
Web: TownsquareVillageLiving.com
