510-A Openaki Rd
Denville Twp, NJ 07834
Price: $899,000
GSMLS: 4053744Type: Single Family
Style: Colonial
Beds: 4
Baths: 4 Full
Garage: 2-Car
Year Built: 2001
Acres: 0.96
Property Tax: $14,578
Description
Open House Today 1PM–4PM.
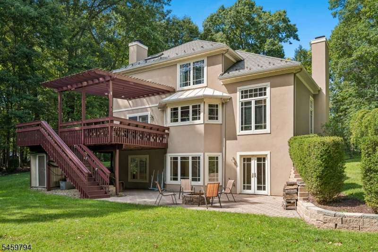
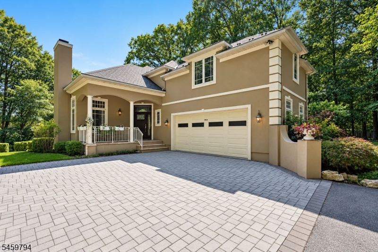
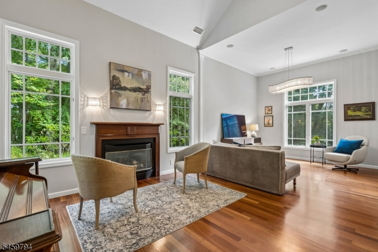
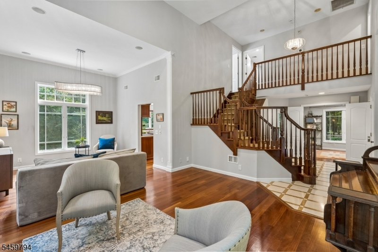
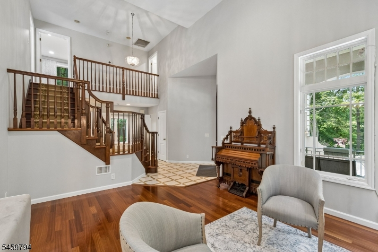
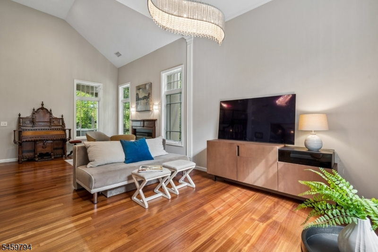
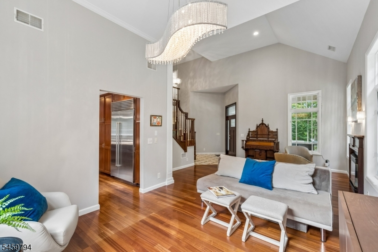
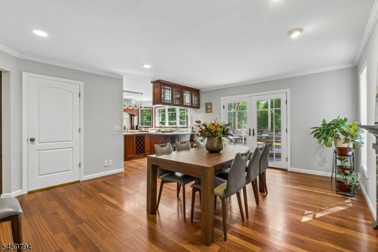
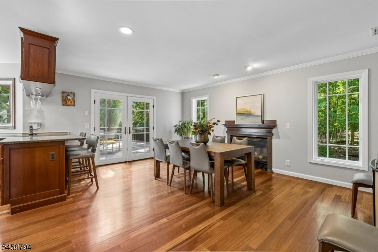
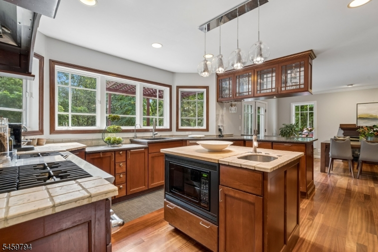
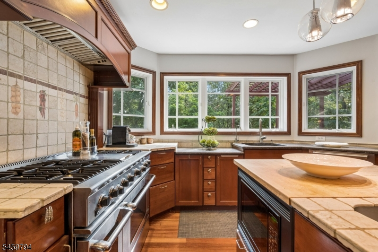
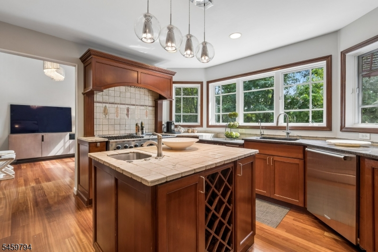
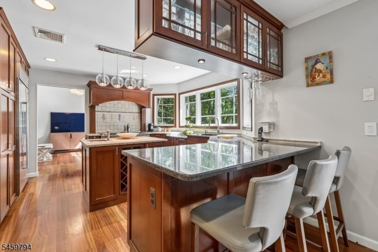
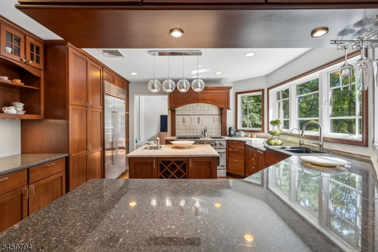
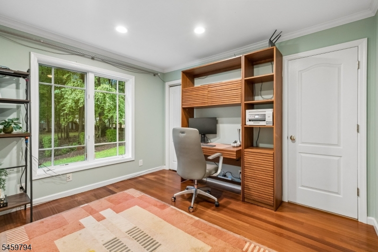
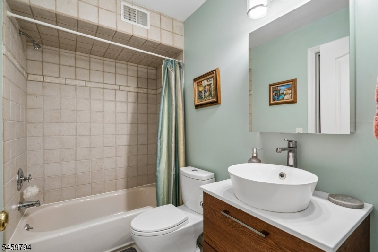
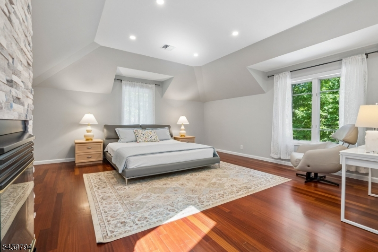
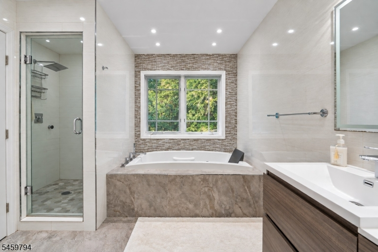
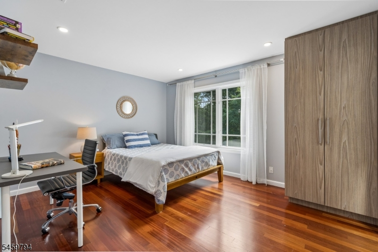
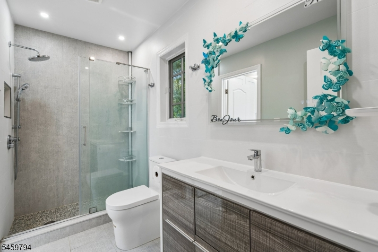
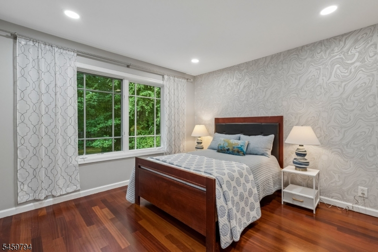
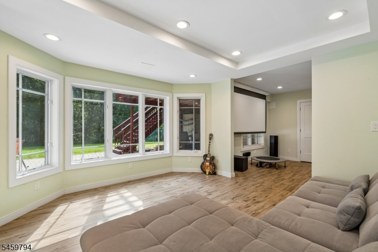
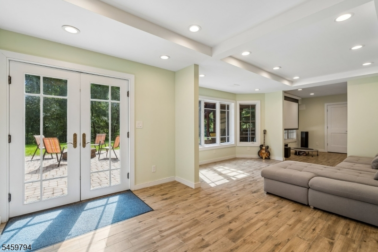
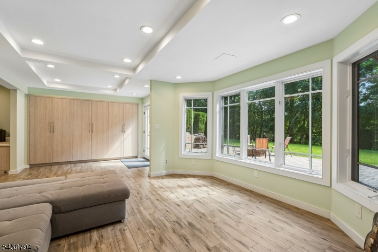
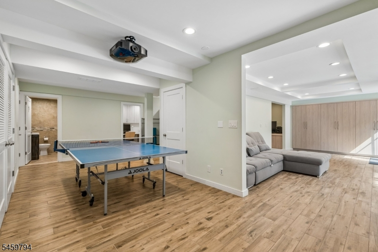
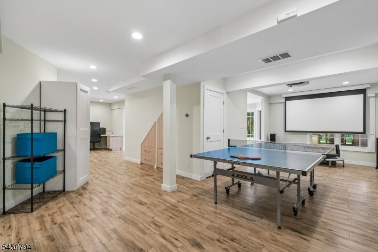
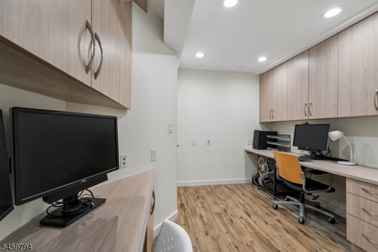
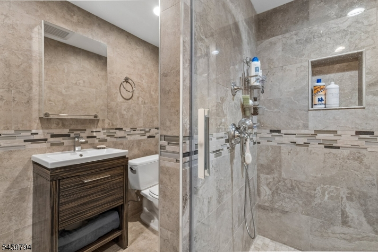
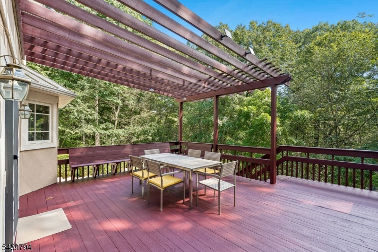
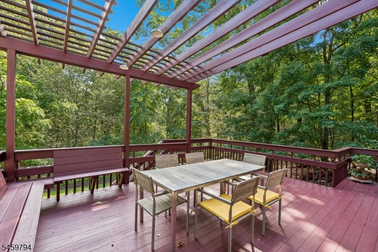
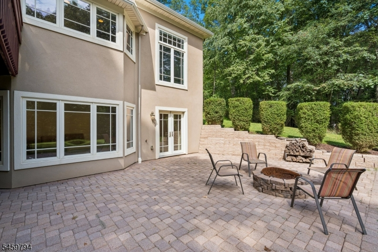
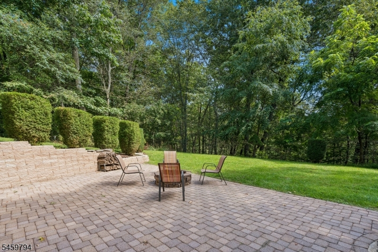
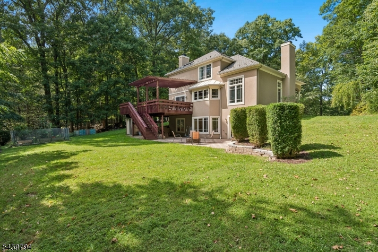
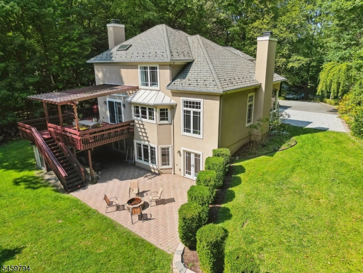
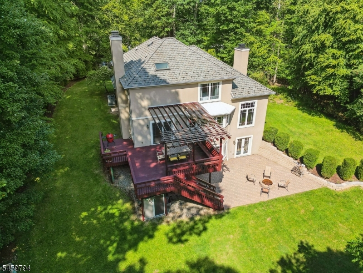
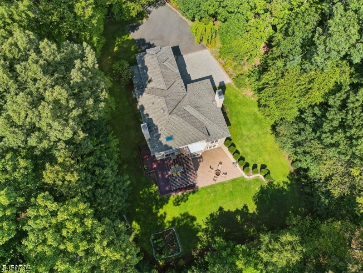
Set against a beautiful wooded backdrop, this distinctive custom-built 4 bedroom, 4 full-bath home sits on nearly an acre of lush, private property in a desirable Denville location conveniently close to Denville's vibrant shops, restaurants, train station & everyday amenities. Step inside to a dramatic two-story foyer leading to a formal LR w/ cathedral ceilings & fireplace & a sun-filled family room. The updated eat-in kitchen features Sub-Zero appliances (2022), granite countertops & breakfast bar, opening to the formal DR w/ fireplace & double doors to an expansive deck w/ pergola overlooking the large private & serene backyard surrounded by mature trees. Completing the first floor is a versatile fourth bedroom/home office, full bath & convenient laundry room. Upstairs, the impressive primary suite features high ceilings, a fireplace, sitting area, large walk-in California Closet plus an additional closet & a renovated spa-like bath (2020) with a jetted tub, steam shower, double-sink vanity & linen closet. Two additional bedrooms & a renovated full bath (2021) complete the second level. The expansive renovated finished walk-out lower level offers incredible flexibility with a recreation/game & gym area, additional workspace ideal for a home office or hobby room, extensive built-in cabinetry for storage, a full bath & direct access to the backyard patio. Radiant heated flooring adds warmth & comfort throughout. A truly special home with space to entertain, work & unwind.Rooms Sizes
Kitchen:
15x14 First
Dining Room:
15x18 First
Living Room:
14x25 First
Family Room:
24x14 Ground
Den:
n/a
Bedroom 1:
16x25 Second
Bedroom 2:
12x12 Second
Bedroom 3:
15x12 Second
Bedroom 4:
12x11 First
Room Levels
Basement:
n/a
Ground:
Bath(s) Other, Family Room, Office, Outside Entrance, Rec Room, Storage Room, Utility Room, Walkout
Level 1:
1Bedroom,BathOthr,DiningRm,FamilyRm,Foyer,GarEnter,Kitchen,Laundry,LivingRm,Porch
Level 2:
3 Bedrooms, Bath Main, Bath(s) Other
Level 3:
n/a
Level Other:
n/a
Room Features
Kitchen:
Breakfast Bar, Center Island
Dining Room:
Formal Dining Room
Master Bedroom:
Fireplace, Full Bath, Walk-In Closet
Bath:
Jetted Tub, Sauna, Stall Shower
Interior Features
Square Foot:
n/a
Year Renovated:
n/a
Basement:
Yes - Finished, Walkout
Full Baths:
4
Half Baths:
0
Appliances:
Carbon Monoxide Detector, Dishwasher, Dryer, Kitchen Exhaust Fan, Microwave Oven, Range/Oven-Gas, Refrigerator, Washer
Flooring:
Tile, Wood
Fireplaces:
3
Fireplace:
Bedroom 1, Dining Room, Living Room
Interior:
CeilCath,CeilHigh,JacuzTyp,StallShw,StallTub,WlkInCls
Exterior Features
Garage Space:
2-Car
Garage:
Attached Garage
Driveway:
Blacktop, Paver Block
Roof:
Asphalt Shingle
Exterior:
Stucco
Swimming Pool:
No
Pool:
n/a
Utilities
Heating System:
2 Units
Heating Source:
Gas-Natural
Cooling:
1 Unit, Central Air
Water Heater:
From Furnace
Water:
Public Water, Water Charge Extra
Sewer:
Public Sewer, Sewer Charge Extra
Services:
Cable TV Available
Lot Features
Acres:
0.96
Lot Dimensions:
n/a
Lot Features:
n/a
School Information
Elementary:
n/a
Middle:
n/a
High School:
n/a
Community Information
County:
Morris
Town:
Denville Twp.
Neighborhood:
Shongum
Application Fee:
n/a
Association Fee:
n/a
Fee Includes:
n/a
Amenities:
n/a
Pets:
Yes
Financial Considerations
List Price:
$899,000
Tax Amount:
$14,578
Land Assessment:
$176,100
Build. Assessment:
$346,600
Total Assessment:
$522,700
Tax Rate:
2.79
Tax Year:
2025
Ownership Type:
Fee Simple
Listing Information
MLS ID:
4053744
List Date:
09-18-2026
Days On Market:
1
Listing Broker:
COLDWELL BANKER REALTY
Listing Agent:
Debbie A Rybka




Request More Information
Shawn and Diane Fox
RE/MAX American Dream
3108 Route 10 West
Denville, NJ 07834
Call: (973) 277-7853
Web: TownsquareVillageLiving.com
