35 Purple Martin Dr
Allamuchy Twp, NJ 07840

Price: $449,900
GSMLS: 4053692Type: Condo/Townhouse/Co-op
Style: Ranch
Beds: 2
Baths: 2 Full
Garage: 1-Car
Year Built: 1976
Acres: 0.10
Property Tax: $7,000
Description
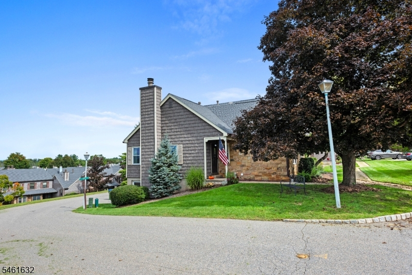
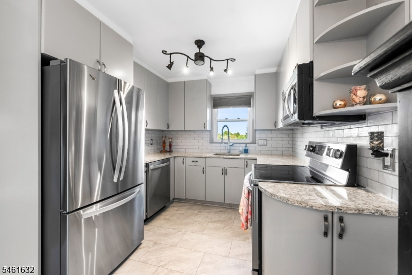
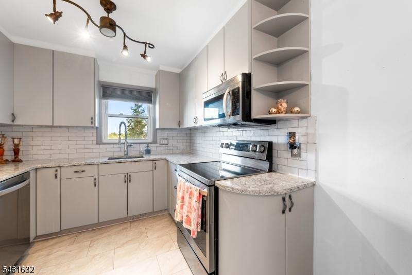
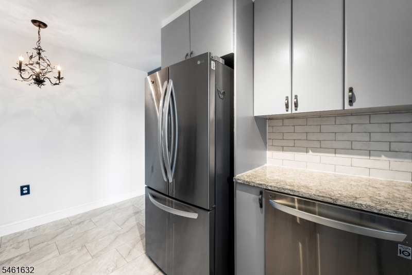
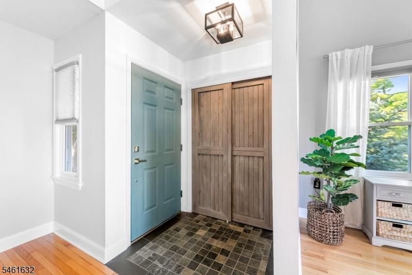
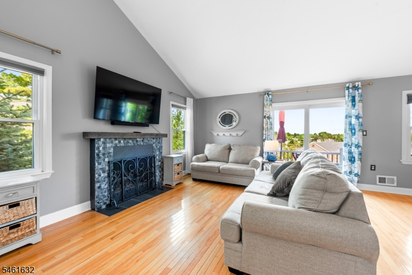
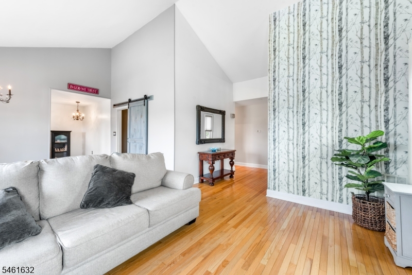
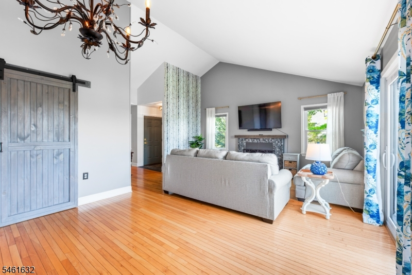
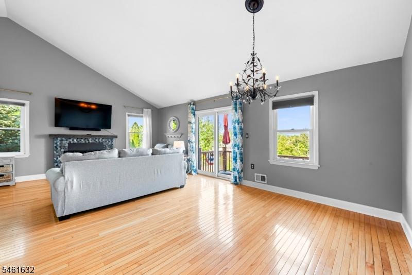
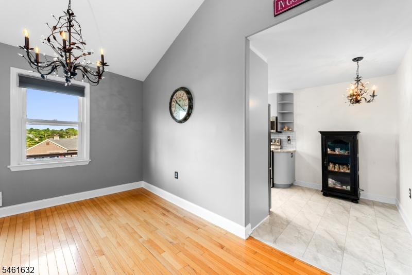
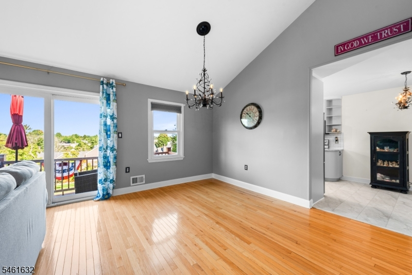
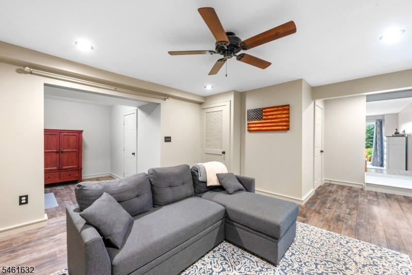
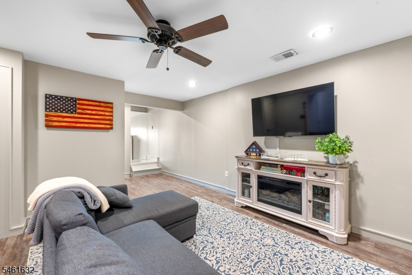
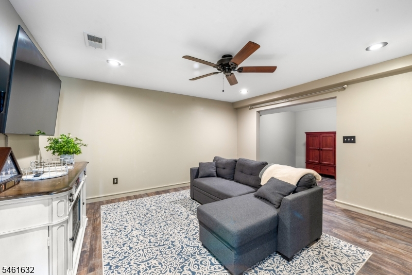
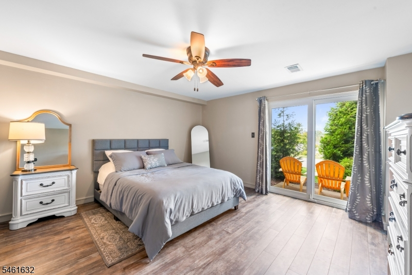
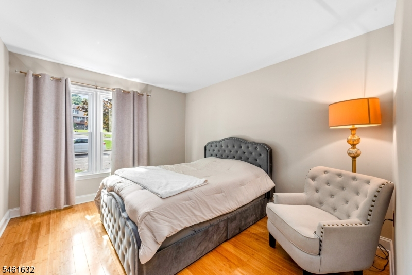
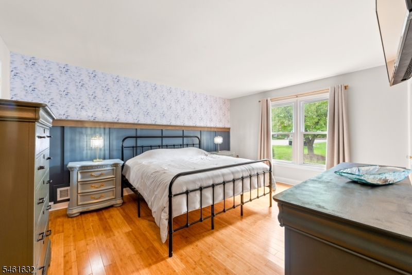
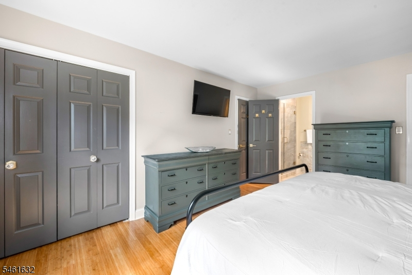
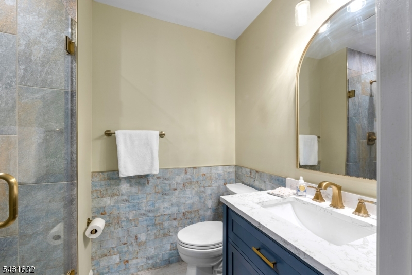
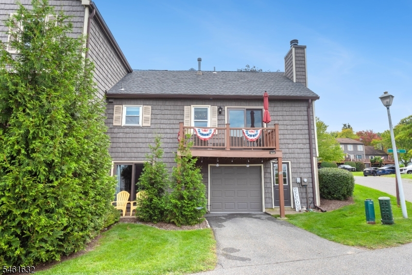
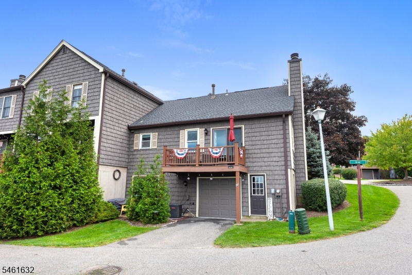
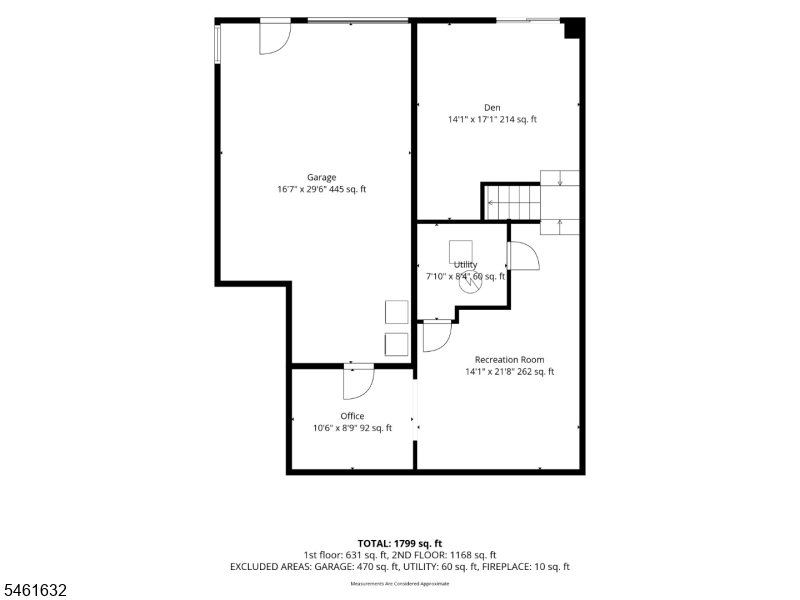
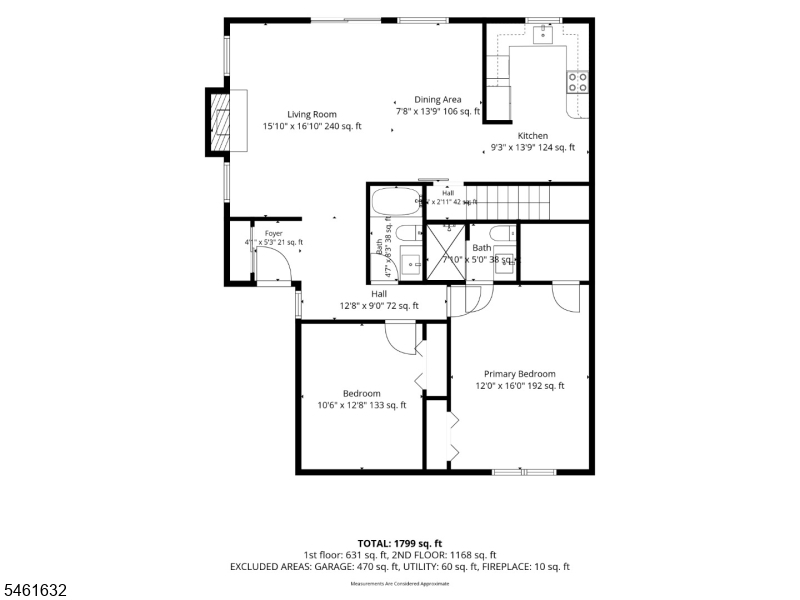
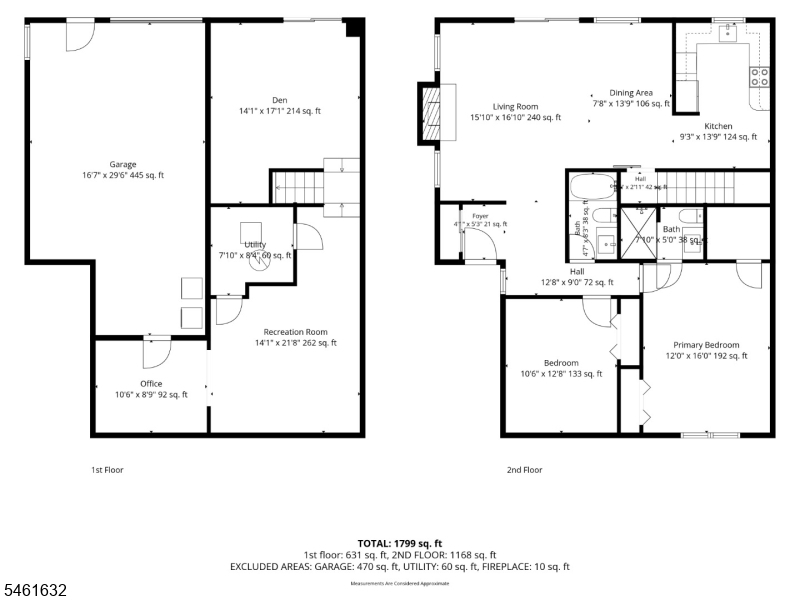
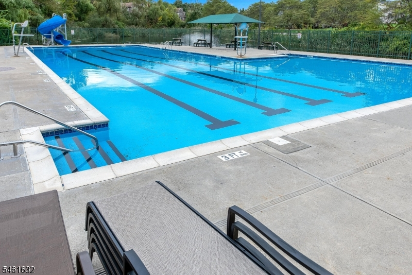
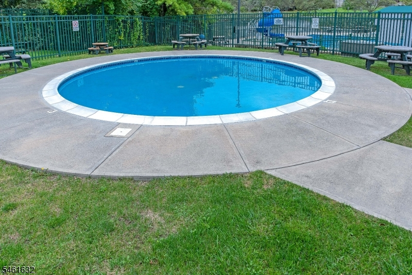
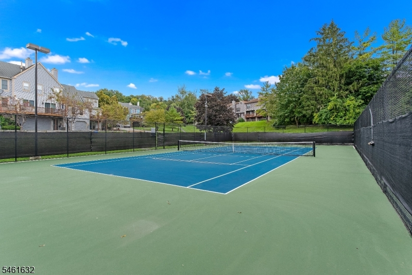
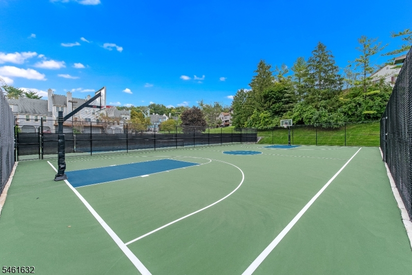
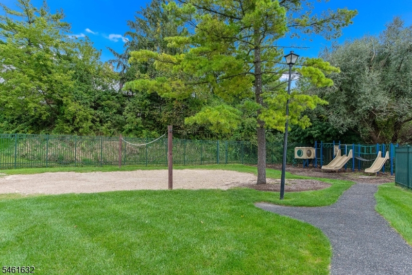
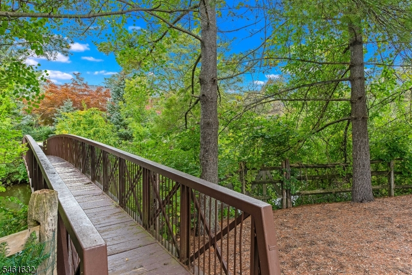
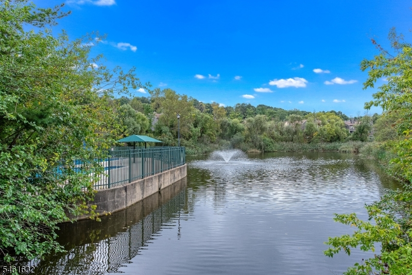
Superb sunsets! Beautiful ranch style end unit townhome in the gated community of Panther Valley. Nicely updated kitchen features 42" cabinets, subway tile backsplash, quartz counters, undermount stainless sink w/pro spray faucet & stainless appliances: refrigerator/freezer, dishwasher, built-in microwave, smooth top & convection oven. Dining room w/cathedral ceiling, chandelier & slider to maintenance free Trex balcony. Light & bright living room w/abundant windows, cathedral ceiling & gas fireplace. 1st floor primary suite w/bamboo flooring, walk-in closet, large double closet & glamorous updated bath w/wood-plank tile, gold-tone fixtures, walk-in shower w/heavy glass enclosure & tile surround. Slate entry foyer w/large coat closet & sliding barn door. Spacious 2nd bedroom w/large double closet. Beautiful hardwood, laminate & luxury vinyl flooring. Finished lower level offers rec room, den, office & mechanical room. Oversized 1 car garage w/storage & laundry area. Maintenance free stone & vinyl shingle exterior. Dimensional roof 2025. Community offers gated security, multiple pools, tennis, basketball & volleyball courts, tot lots, playgrounds & scenic ponds. Panther Valley Golf Club memberships available. Convenient to major roadways, park & ride, train, airports, parks, stocked waters, shopping, fine dining, hospitals & more. Highly accredited schools & competitive taxes. A great opportunity to own a beautifully maintained home w/quality finishes & attention to detail!
Rooms Sizes
Kitchen:
14x10 First
Dining Room:
14x11 First
Living Room:
17x12 First
Family Room:
n/a
Den:
17x14 Ground
Bedroom 1:
16x12 First
Bedroom 2:
12x10 First
Bedroom 3:
n/a
Bedroom 4:
n/a
Room Levels
Basement:
n/a
Ground:
Den,GarEnter,Laundry,RecRoom,Utility,Walkout
Level 1:
2 Bedrooms, Bath Main, Bath(s) Other, Dining Room, Foyer, Kitchen, Living Room
Level 2:
n/a
Level 3:
n/a
Level Other:
n/a
Room Features
Kitchen:
Country Kitchen
Dining Room:
Living/Dining Combo
Master Bedroom:
1st Floor, Full Bath, Walk-In Closet
Bath:
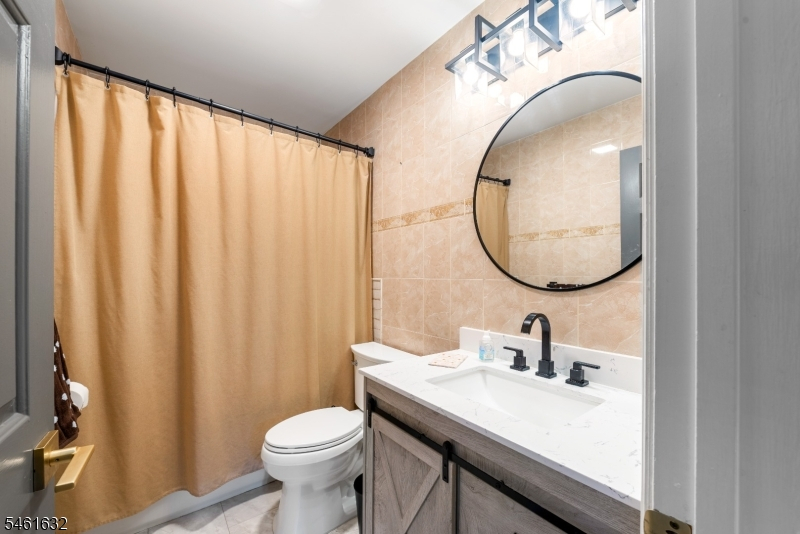
Stall Shower, Tub Shower
Interior Features
Square Foot:
n/a
Year Renovated:
n/a
Basement:
No
Full Baths:
2
Half Baths:
0
Appliances:
Carbon Monoxide Detector, Dishwasher, Dryer, Microwave Oven, Range/Oven-Electric, Refrigerator, Washer
Flooring:
Laminate, Tile, Vinyl-Linoleum, Wood
Fireplaces:
1
Fireplace:
Gas Fireplace, Living Room
Interior:
CODetect,CeilCath,FireExtg,SmokeDet,StallShw,TubShowr,WlkInCls
Exterior Features
Garage Space:
1-Car
Garage:
Built-In Garage, Garage Door Opener, Oversize Garage
Driveway:
Blacktop
Roof:
Asphalt Shingle
Exterior:
See Remarks, Stone
Swimming Pool:
Yes
Pool:
Association Pool
Utilities
Heating System:
1 Unit, Forced Hot Air
Heating Source:
Gas-Natural
Cooling:
Central Air
Water Heater:
Gas
Water:
Public Water
Sewer:
Public Sewer
Services:
n/a
Lot Features
Acres:
0.10
Lot Dimensions:
n/a
Lot Features:
Skyline View
School Information
Elementary:
n/a
Middle:
n/a
High School:
n/a
Community Information
County:
Warren
Town:
Allamuchy Twp.
Neighborhood:
Panther Valley
Application Fee:
n/a
Association Fee:
$418 - Monthly
Fee Includes:
Maintenance-Common Area, Maintenance-Exterior, Snow Removal
Amenities:
Playground, Pool-Outdoor, Tennis Courts
Pets:
Yes
Financial Considerations
List Price:
$449,900
Tax Amount:
$7,000
Land Assessment:
$60,000
Build. Assessment:
$117,100
Total Assessment:
$177,100
Tax Rate:
3.23
Tax Year:
2025
Ownership Type:
Condominium
Listing Information
MLS ID:
4053692
List Date:
09-18-2026
Days On Market:
0
Listing Broker:
WEICHERT REALTORS
Listing Agent:
John Heuneman


Request More Information
Shawn and Diane Fox
RE/MAX American Dream
3108 Route 10 West
Denville, NJ 07834
Call: (973) 277-7853
Web: TownsquareVillageLiving.com
