576 Richfield Ave
Kenilworth Boro, NJ 07033
Price: $889,000
GSMLS: 4053642Type: Single Family
Style: Colonial
Beds: 4
Baths: 3 Full & 1 Half
Garage: 1-Car
Year Built: 2014
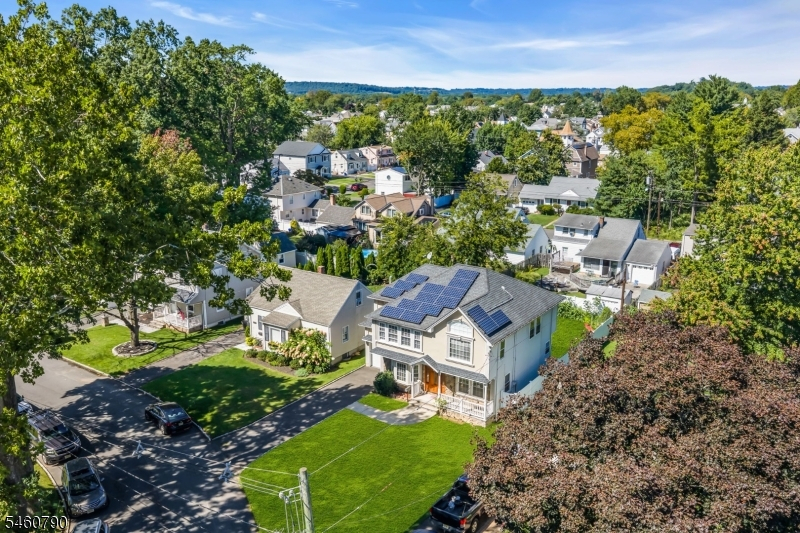
Acres: 0.13
Property Tax: $15,264
Description
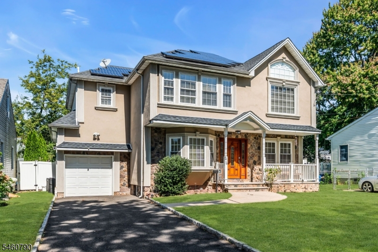
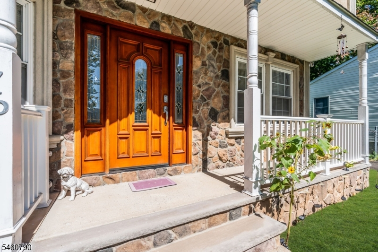
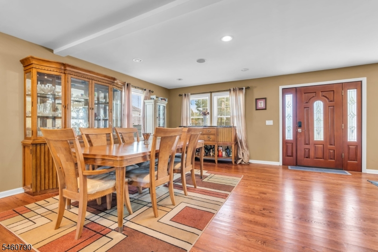
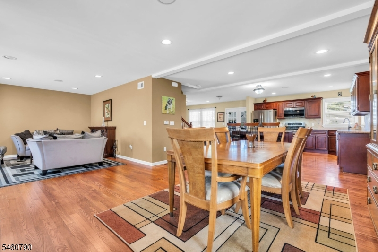
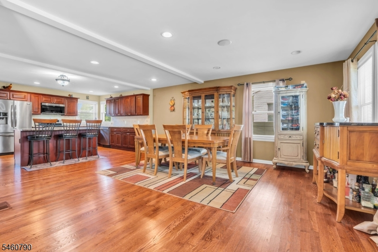
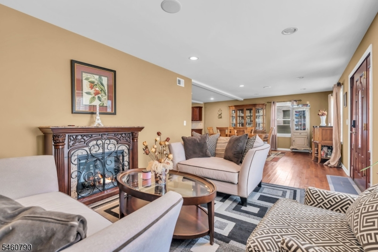
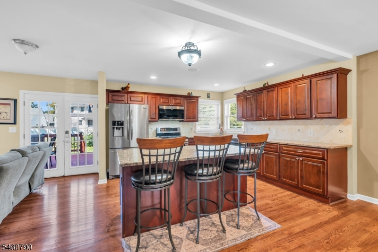
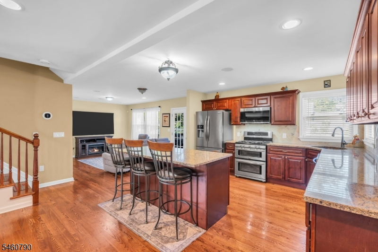
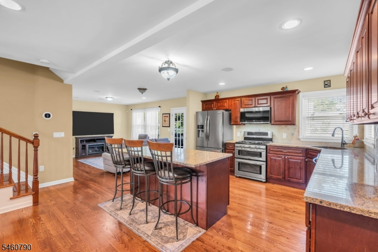
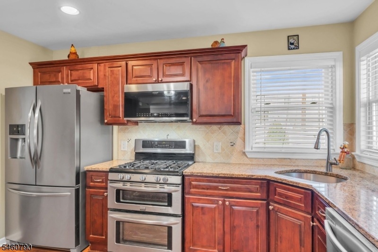
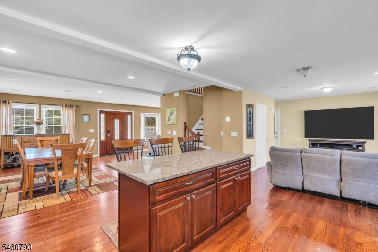
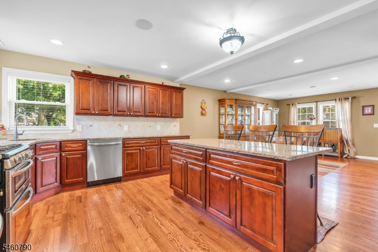
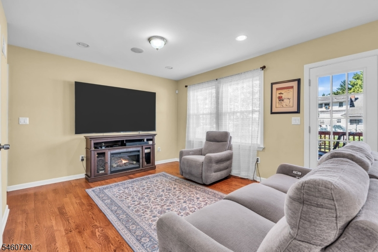
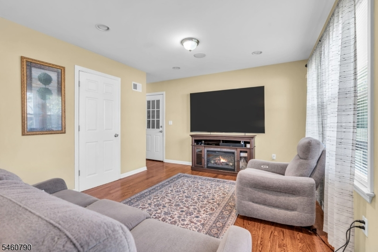
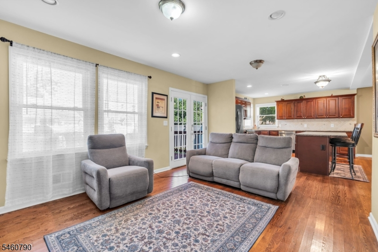
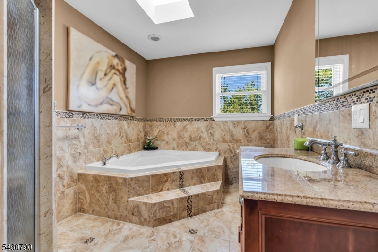
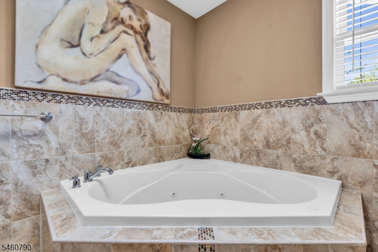
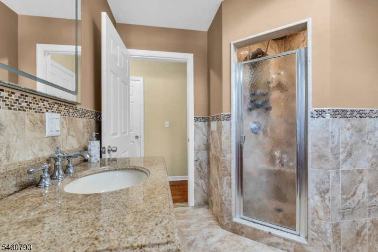
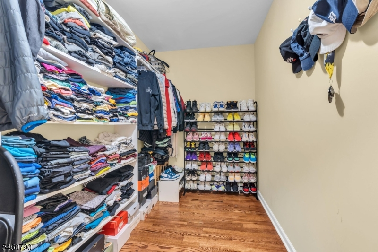
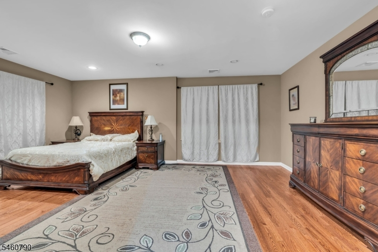
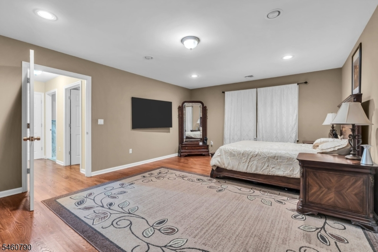
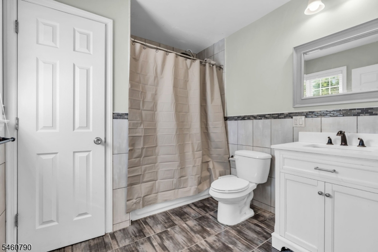
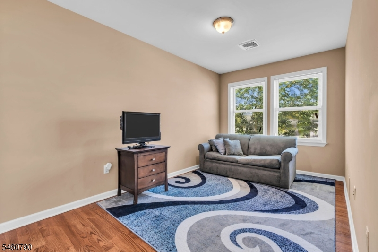
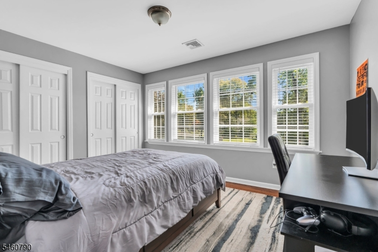
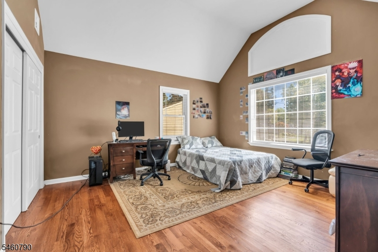
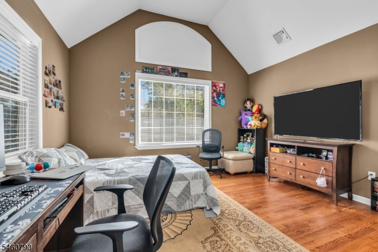
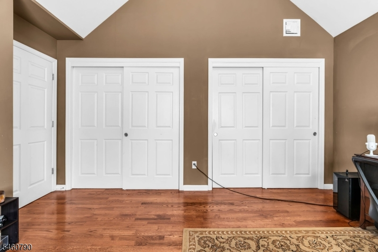
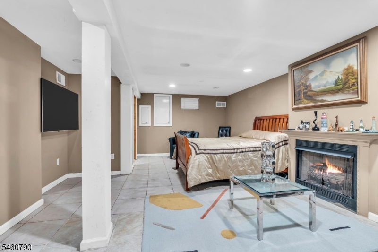
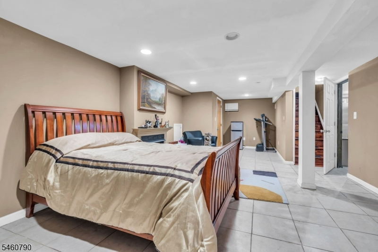
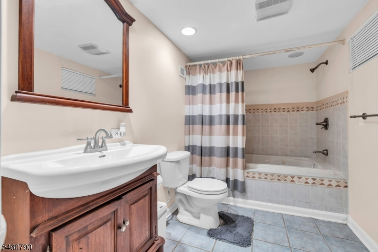
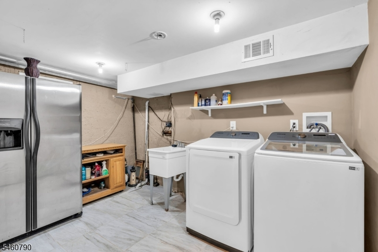
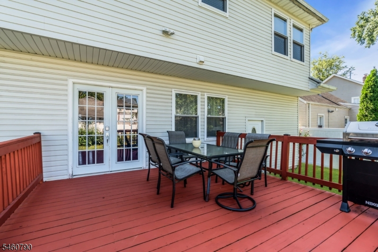
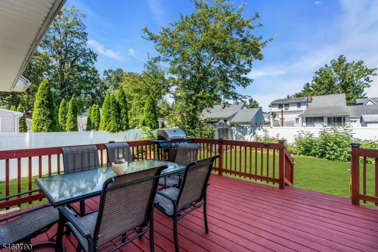
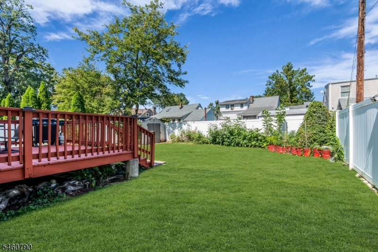
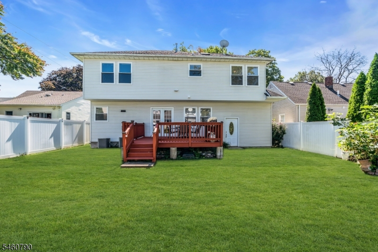
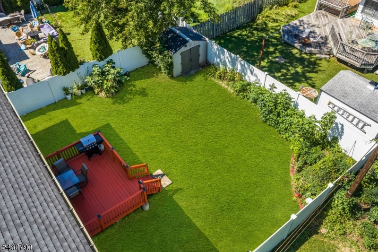
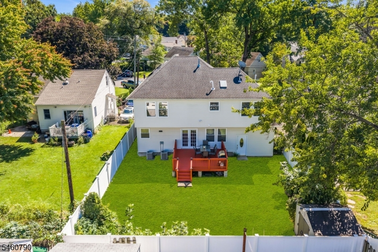
Welcome home to this spacious 4 bedroom, 3.5 bath home where an open floor plan, comfortable living spaces, and thoughtful features come together beautifully! Step inside and you'll find a cozy living room to your left, while to the right, a spacious dining area opens into a beautifully appointed kitchen featuring granite countertops, stainless steel appliances, abundant cabinetry, & a large center island with seating. Just off the kitchen, the family room offers another inviting space to gather, with sliding glass doors leading to the rear deck, making indoor and outdoor entertaining easy. Head upstairs to find 4 bedrooms, including a generously sized primary suite complete with its own private full bath and 2 walk in closets. Three additional bedrooms offer flexibility. There's even more space downstairs! The finished basement features three separate areas, a wood burning fireplace, a full bathroom with a Jacuzzi tub, and a laundry room. Whether you're looking for a recreation room, home gym, or additional space to relax and unwind, there's plenty of room to make it your own.bAdditional features include hardwood flooring, abundant closet space, two zone heating and central air conditioning, an attached garage, and owned solar panels with an annual rebate, offering the benefit of solar without a lease. Multiple living and entertaining spaces across three levels, this home offers the room, comfort, and flexibility to fit a variety of lifestyles. Come see all it has to offer!
Rooms Sizes
Kitchen:
First
Dining Room:
First
Living Room:
First
Family Room:
First
Den:
n/a
Bedroom 1:
Second
Bedroom 2:
Second
Bedroom 3:
Second
Bedroom 4:
Second
Room Levels
Basement:
Bath(s) Other, Den, Laundry Room, Utility Room
Ground:
n/a
Level 1:
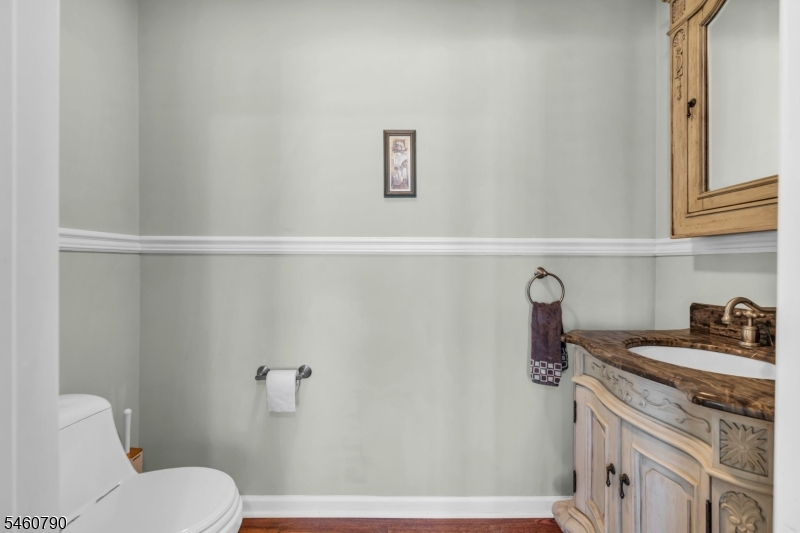
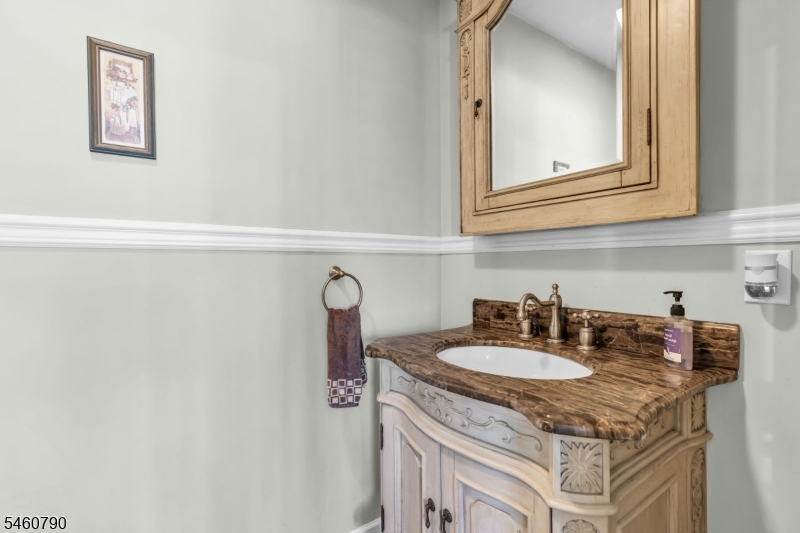
Dining Room, Family Room, Kitchen, Living Room, Powder Room
Level 2:
4 Or More Bedrooms, Bath Main, Bath(s) Other
Level 3:
Attic
Level Other:
n/a
Room Features
Kitchen:
Center Island
Dining Room:
Formal Dining Room
Master Bedroom:
Full Bath, Walk-In Closet
Bath:
Jetted Tub, Stall Shower, Stall Shower And Tub
Interior Features
Square Foot:
n/a
Year Renovated:
n/a
Basement:
Yes - Finished
Full Baths:
3
Half Baths:
1
Appliances:
Carbon Monoxide Detector, Dishwasher, Dryer, Kitchen Exhaust Fan, Microwave Oven, Range/Oven-Gas, Refrigerator, Self Cleaning Oven, Washer
Flooring:
Tile, Wood
Fireplaces:
1
Fireplace:
See Remarks
Interior:
Blinds,CODetect,JacuzTyp,SmokeDet,StallShw,StallTub,WlkInCls
Exterior Features
Garage Space:
1-Car
Garage:
Built-In Garage
Driveway:
1 Car Width, Blacktop, Driveway-Exclusive, On-Street Parking
Roof:
Asphalt Shingle
Exterior:
Stucco, Vinyl Siding
Swimming Pool:
n/a
Pool:
n/a
Utilities
Heating System:
2 Units, Forced Hot Air
Heating Source:
Gas-Natural
Cooling:
2 Units, Central Air
Water Heater:
Gas
Water:
Public Water
Sewer:
Public Sewer
Services:
Cable TV Available, Fiber Optic Available, Garbage Included
Lot Features
Acres:
0.13
Lot Dimensions:
50X117 APP
Lot Features:
n/a
School Information
Elementary:
Harding ES
Middle:
D.Brearley
High School:
D.Brearley
Community Information
County:
Union
Town:
Kenilworth Boro
Neighborhood:
n/a
Application Fee:
n/a
Association Fee:
n/a
Fee Includes:
n/a
Amenities:
n/a
Pets:
n/a
Financial Considerations
List Price:
$889,000
Tax Amount:
$15,264
Land Assessment:
$73,400
Build. Assessment:
$157,000
Total Assessment:
$230,400
Tax Rate:
6.63
Tax Year:
2025
Ownership Type:
Fee Simple
Listing Information
MLS ID:
4053642
List Date:
09-18-2026
Days On Market:
48
Listing Broker:
CAMMAROTA REAL ESTATE
Listing Agent:
Mary Jo Cammarota


Request More Information
Shawn and Diane Fox
RE/MAX American Dream
3108 Route 10 West
Denville, NJ 07834
Call: (973) 277-7853
Web: TownsquareVillageLiving.com