4 Mohawk Trl
Hopatcong Boro, NJ 07821
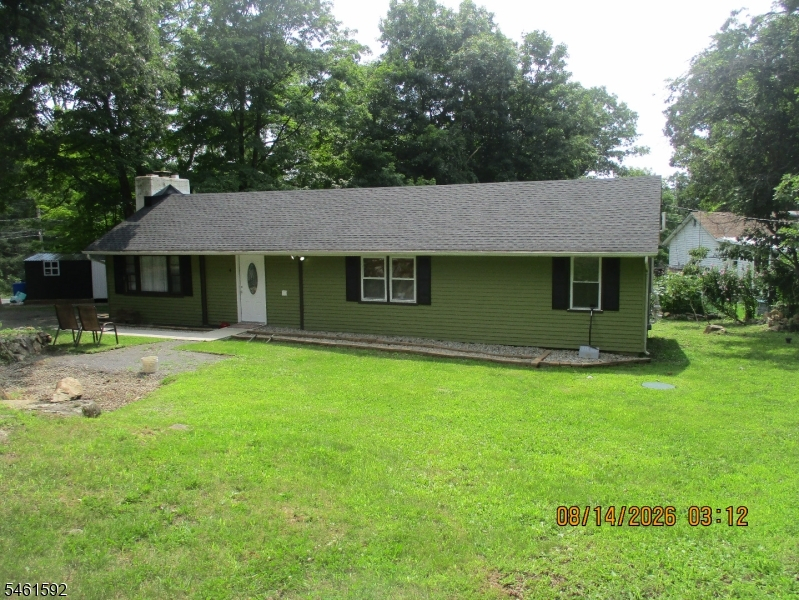
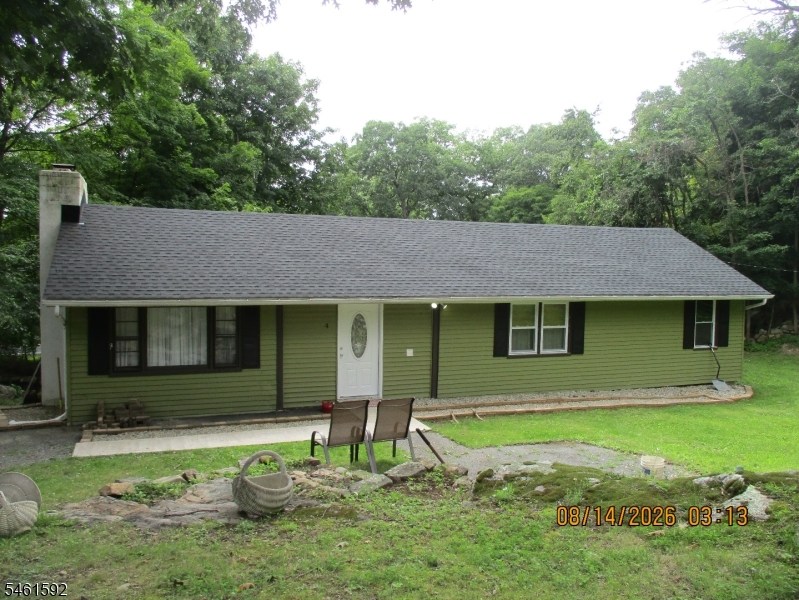
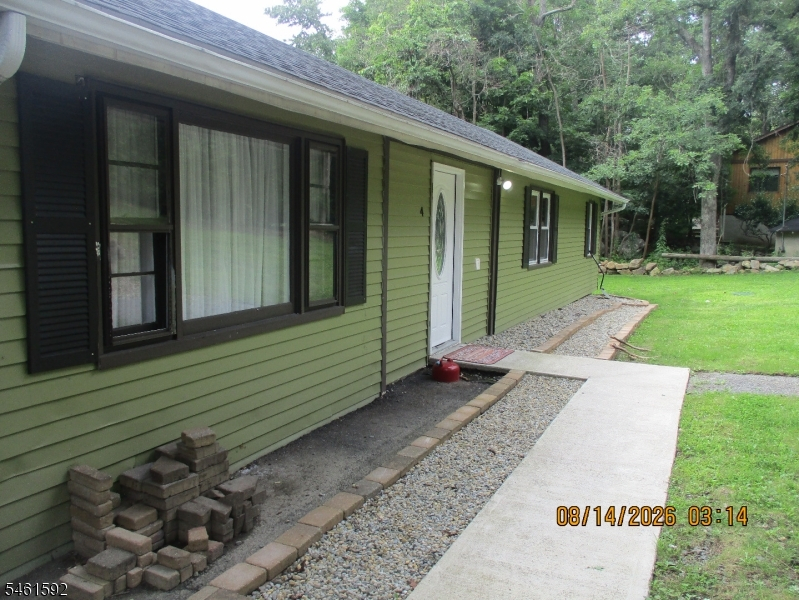
Price: $382,500
GSMLS: 4053560Type: Single Family
Style: Lakestyle
Beds: 3
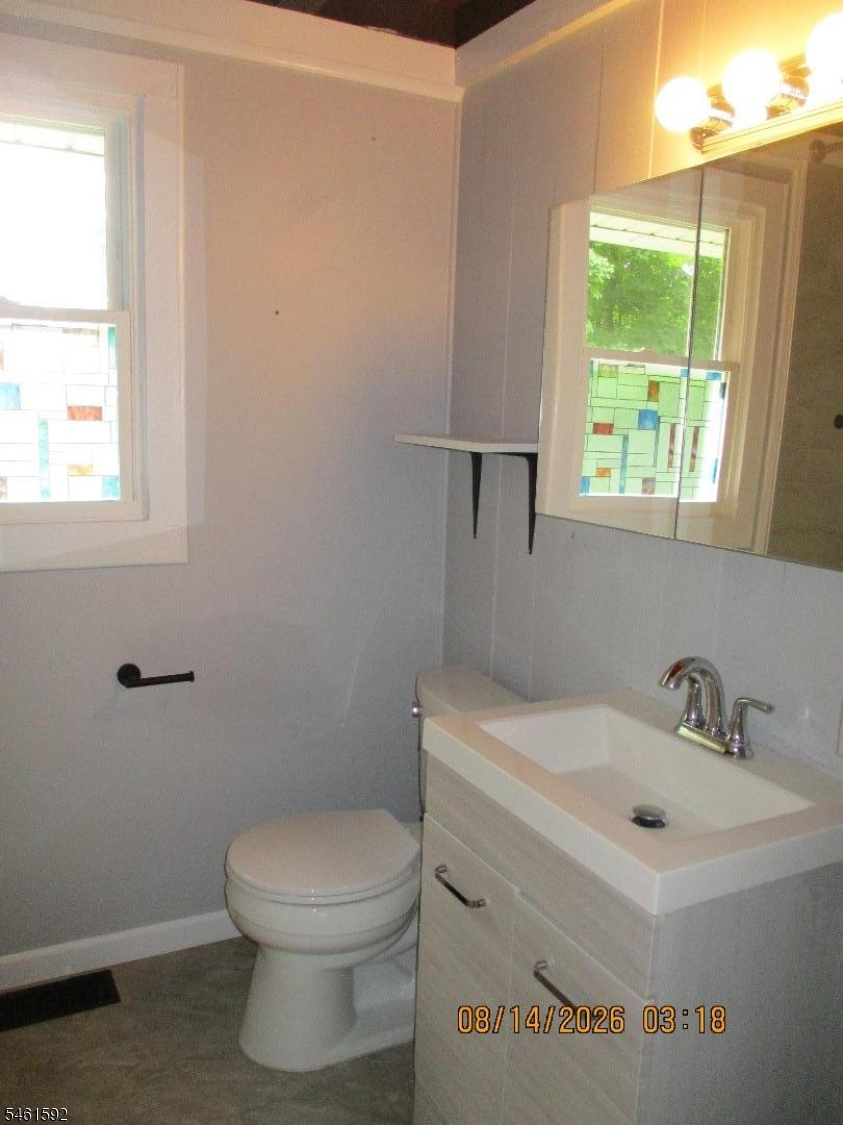
Baths: 1 Full
Garage: No
Year Built: 1967
Acres: 0.25
Property Tax: $6,119
Description
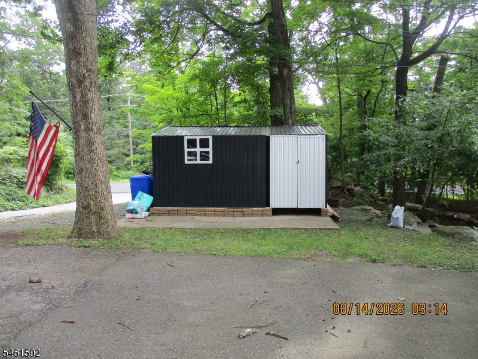
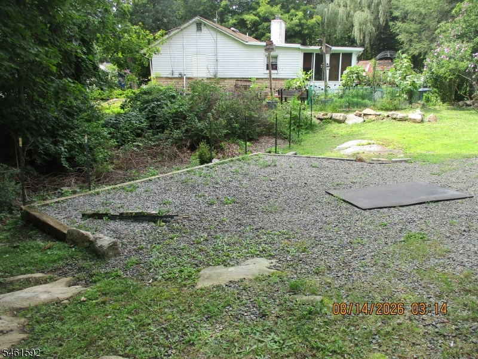
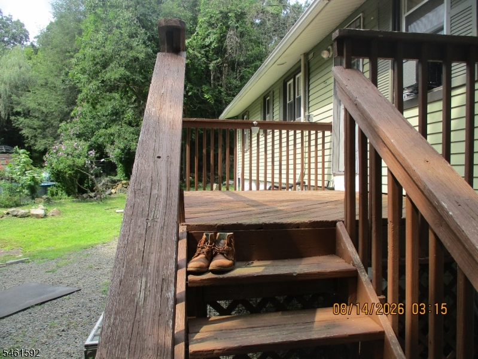
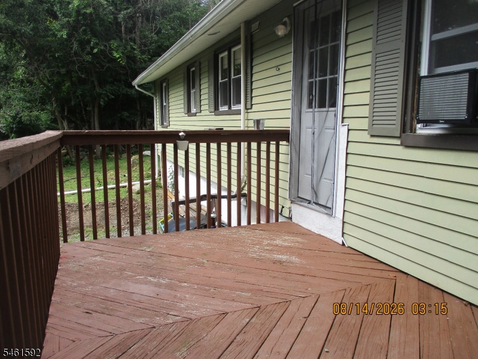
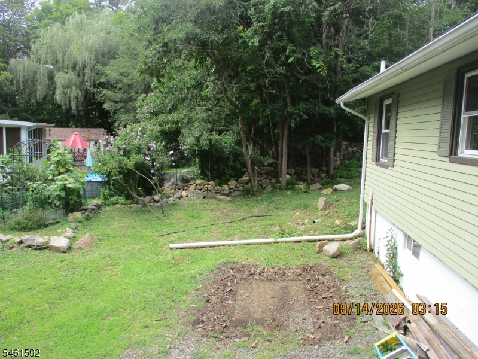
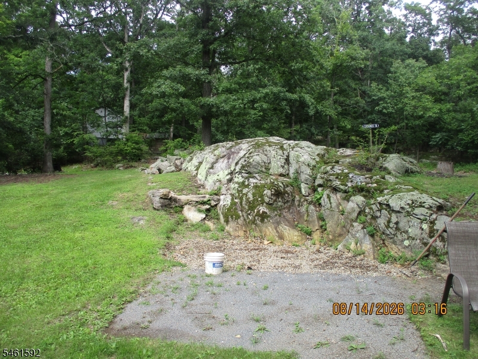
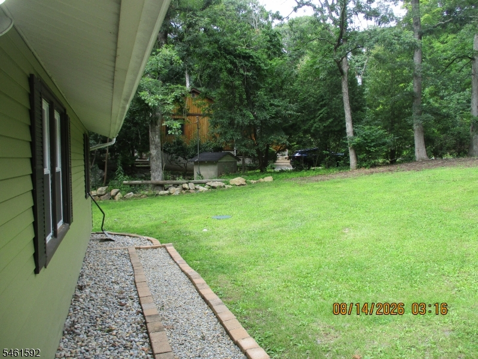
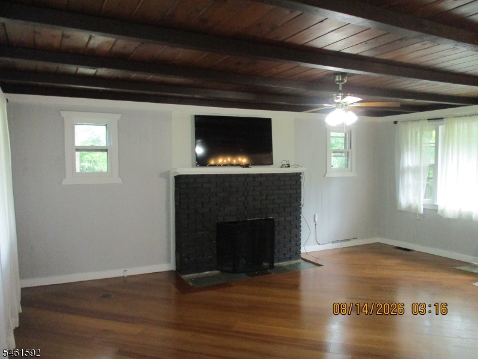
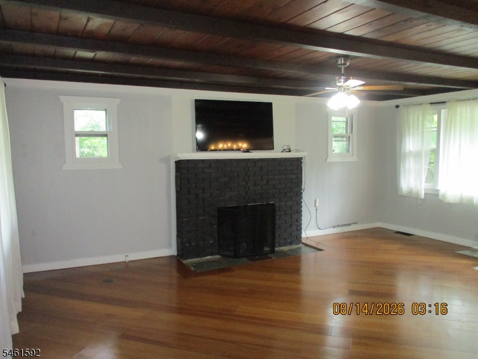
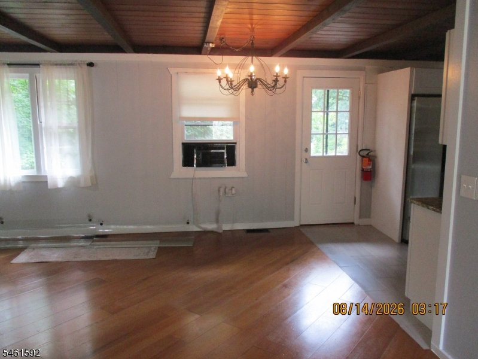
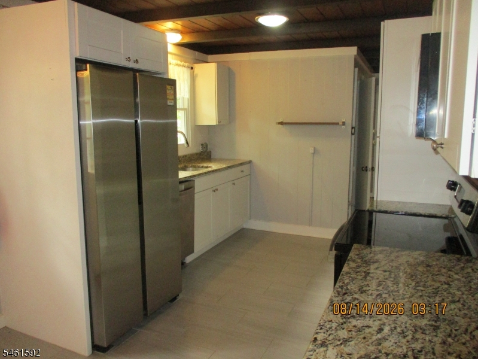
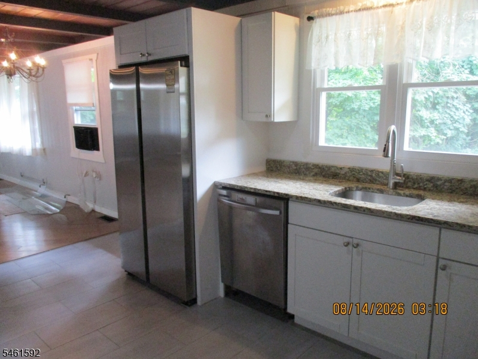
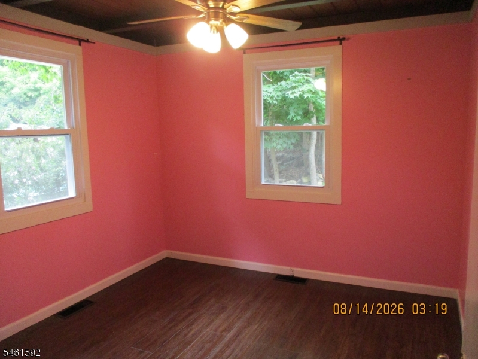
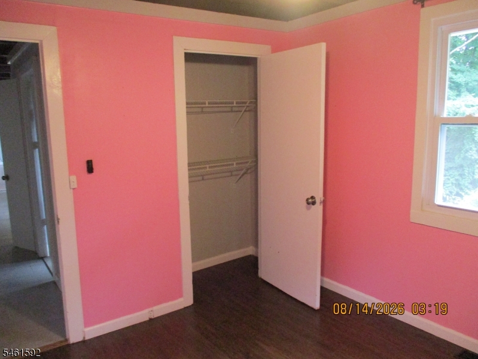
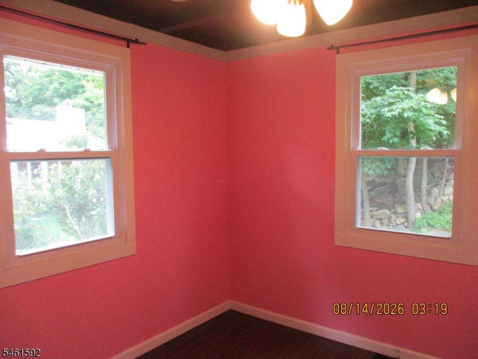
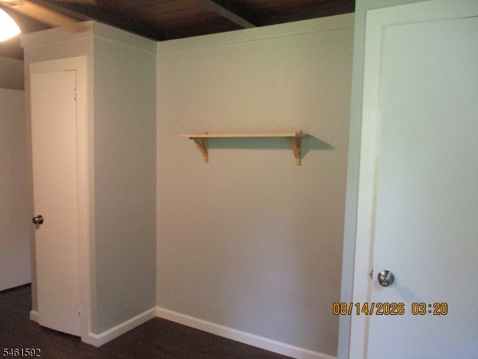
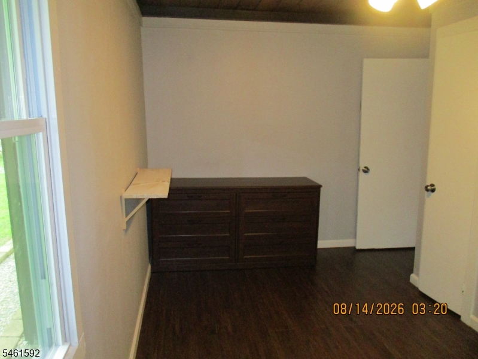
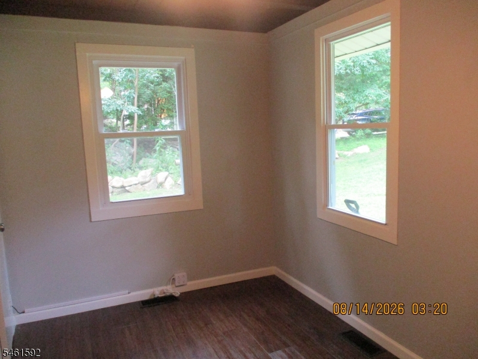
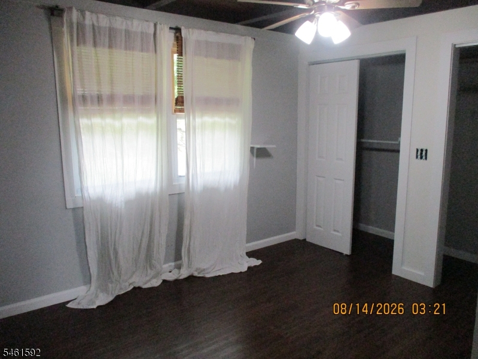
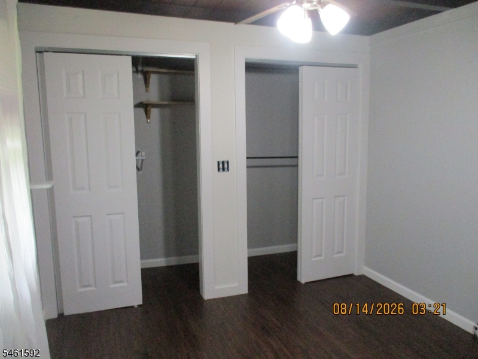
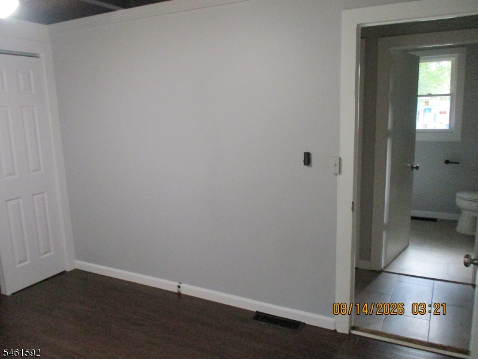
Lake style house, no steps, rustic feel beamed ceilings and peaceful retreat surrounded by nature just moments to the Lake. Featuring 3 bedrooms and 1 bath, this move in ready home offers comfort and character throughout. Enjoy cozy great room with wood burning fireplace, beautiful ceilings and a galley kitchen perfect for easy meal prep. The laundry room is conveniently located off great room with plumbing perfect for a second bath. Step outside to your deck, patio and gardens, or relax on the front lawn by the fire pit. A shed on property has exercise equipment to keep you in peak shape. Ideally located for outdoor adventures, hike, bike, swim, fish, ski, or boat, yet close to highways, shopping, restaurants, and spas for easy commuting and convenience. .
Rooms Sizes
Kitchen:
First
Dining Room:
First
Living Room:
First
Family Room:
n/a
Den:
n/a
Bedroom 1:
First
Bedroom 2:
First
Bedroom 3:
First
Bedroom 4:
n/a
Room Levels
Basement:
n/a
Ground:
n/a
Level 1:
3Bedroom,BathMain,DiningRm,Vestibul,Laundry,LivingRm,OutEntrn,Toilet
Level 2:
n/a
Level 3:
n/a
Level Other:
n/a
Room Features
Kitchen:
Separate Dining Area
Dining Room:
Living/Dining Combo
Master Bedroom:
1st Floor
Bath:
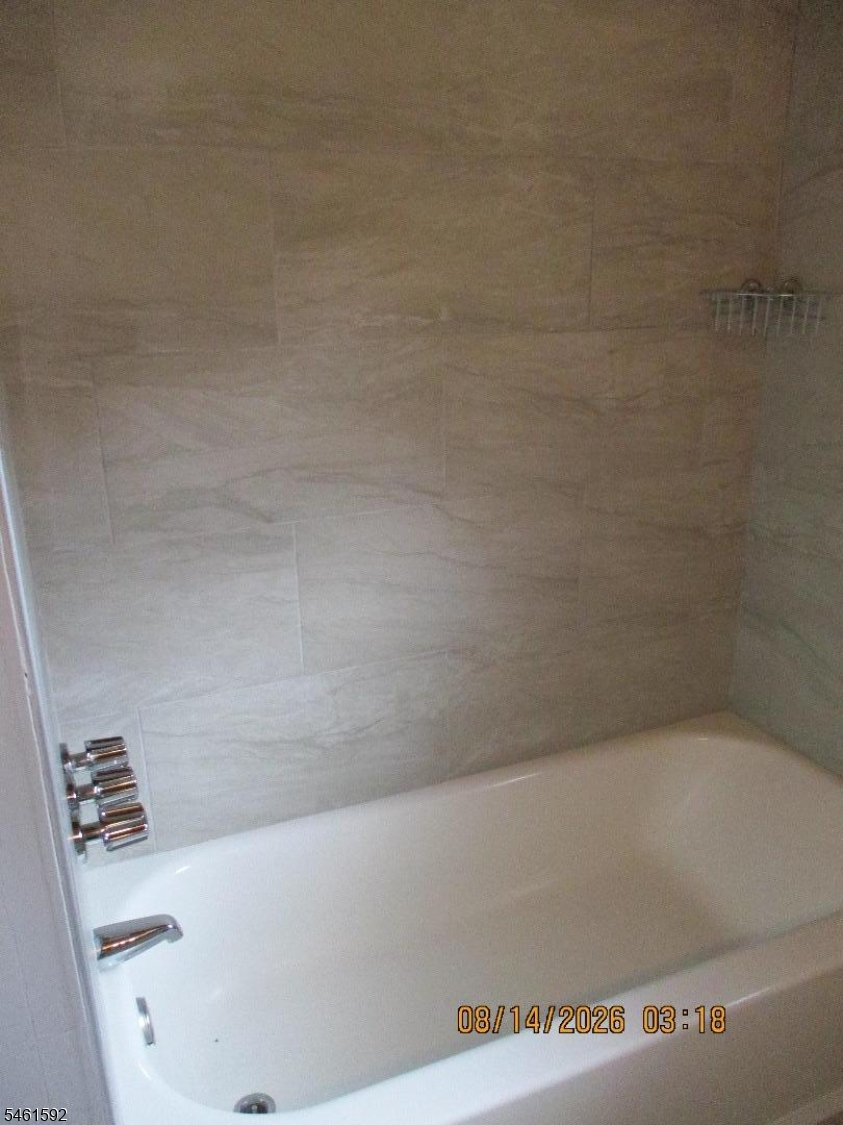
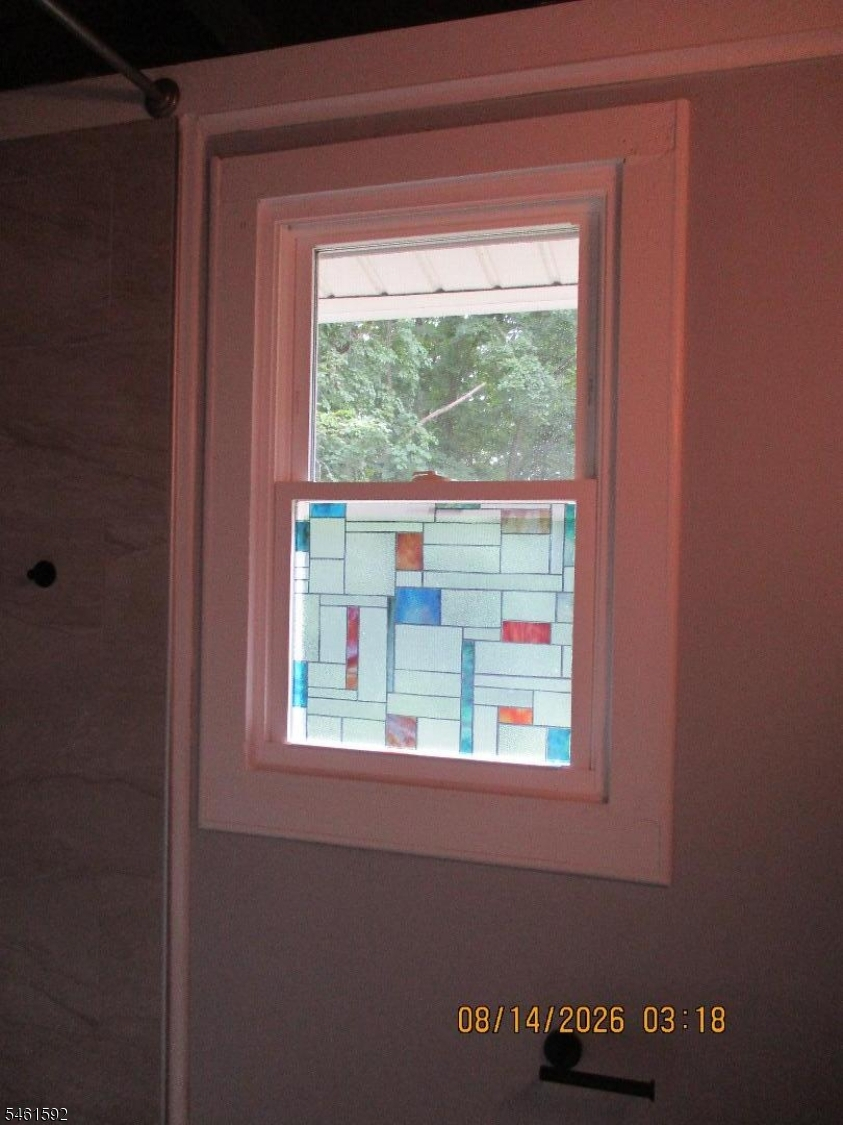
Stall Shower And Tub
Interior Features
Square Foot:
n/a
Year Renovated:
2021
Basement:
Yes - Crawl Space
Full Baths:
1
Half Baths:
0
Appliances:
Carbon Monoxide Detector, Dishwasher, Dryer, Kitchen Exhaust Fan, Microwave Oven, Range/Oven-Gas, Refrigerator, Stackable Washer/Dryer, Washer
Flooring:
Laminate, Tile, Wood
Fireplaces:
1
Fireplace:
Living Room, Wood Burning
Interior:
CODetect,StallTub,TubShowr
Exterior Features
Garage Space:
No
Garage:
n/a
Driveway:
2 Car Width, Additional Parking, Concrete, On-Street Parking
Roof:
Asphalt Shingle
Exterior:
Aluminum Siding
Swimming Pool:
No
Pool:
n/a
Utilities
Heating System:
1 Unit, Forced Hot Air
Heating Source:
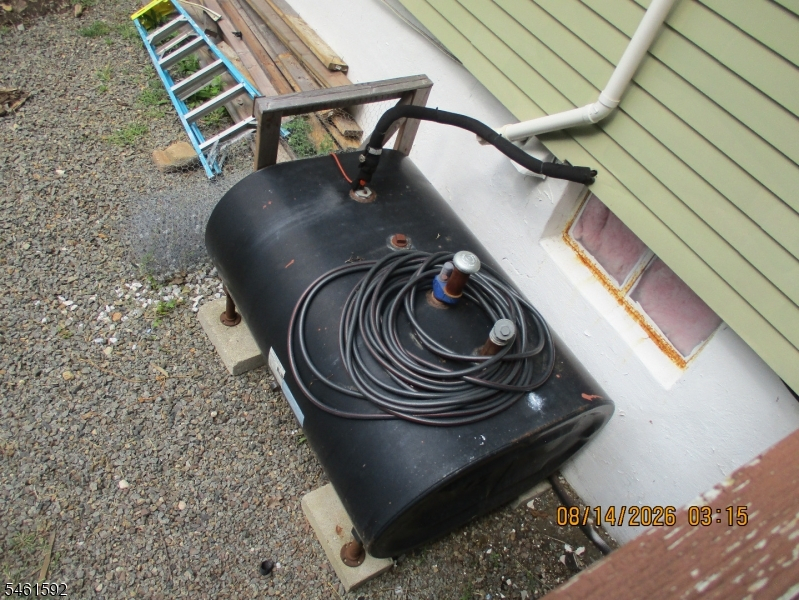
Electric, Oil Tank Above Ground - Outside
Cooling:
Ceiling Fan
Water Heater:
Electric
Water:
Well
Sewer:
Septic
Services:
Cable TV Available
Lot Features
Acres:
0.25
Lot Dimensions:
76X115 IRR
Lot Features:
Corner, Irregular Lot, Lake/Water View
School Information
Elementary:
n/a
Middle:
n/a
High School:
HOPATCONG
Community Information
County:
Sussex
Town:
Hopatcong Boro
Neighborhood:
Lake Hopatcong
Application Fee:
n/a
Association Fee:
n/a
Fee Includes:
n/a
Amenities:
n/a
Pets:
n/a
Financial Considerations
List Price:
$382,500
Tax Amount:
$6,119
Land Assessment:
$128,700
Build. Assessment:
$147,700
Total Assessment:
$276,400
Tax Rate:
2.21
Tax Year:
2025
Ownership Type:
Fee Simple
Listing Information
MLS ID:
4053560
List Date:
09-17-2026
Days On Market:
1
Listing Broker:
RE/MAX HOUSE VALUES
Listing Agent:
John F. Kelly


Request More Information
Shawn and Diane Fox
RE/MAX American Dream
3108 Route 10 West
Denville, NJ 07834
Call: (973) 277-7853
Web: TownsquareVillageLiving.com
