65 Church St
Lambertville City, NJ 08530
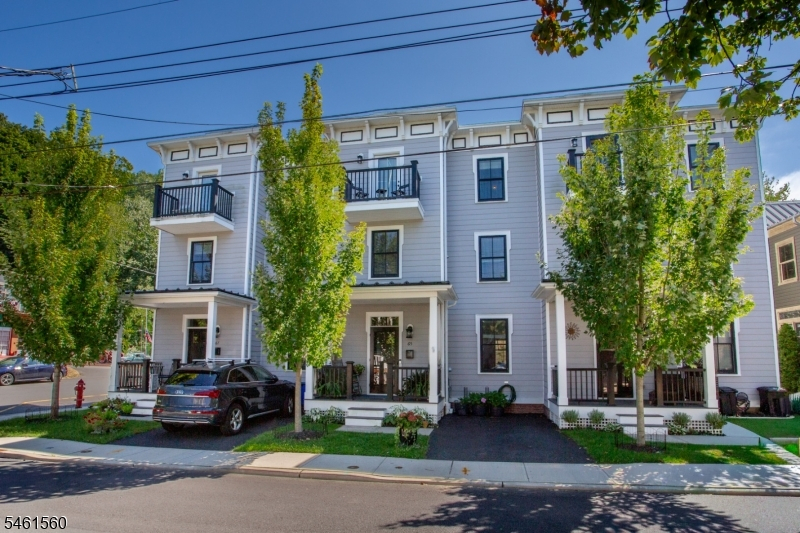
Price: $819,000
GSMLS: 4053559Type: Single Family
Style: Townhouse-Interior
Beds: 3
Baths: 2 Full & 1 Half
Garage: No
Year Built: 2019
Acres: 0.08
Property Tax: $15,813
Description
Open House Tomorrow 12PM–2PM.
In the heart of historic Lambertville, this elegant townhome places the very best of town living. Stroll to acclaimed restaurants, charming boutiques, galleries, and the Delaware River, then return home to the rare convenience of off-street parking and three levels of well designed space. A sweet front porch offers a welcoming place to watch town go by. Inside, the open main level is elevated by high ceilings and warm wood floors. The eat-in kitchen is both polished and practical, with gleaming marble counters, tile backsplash, stainless steel JennAir appliances, and abundant storage within soft-close cabinetry and drawers. A dining area with mood lighting, and a window box flows into the inviting living room, creating a sophisticated setting for everyday life and entertaining. Upstairs, two spacious bedrooms with generous closets share a beautifully appointed Jack-and-Jill bathroom, and a convenient laundry closet is down the hall. The third-floor primary suite is a private retreat above the rooftops of Lambertville. It boasts a deep custom walk-in closet, and a gorgeous ensuite bathroom with a freestanding soaking tub, glass-and-tile shower, and dual vanity. A vaulted ceiling with clerestory windows adds architectural drama, and a private balcony provides a serene perch for morning coffee or sunset views. With high-end finishes, effortless style, and an exceptional in-town location, this home presents a rare opportunity to enjoy Lambertville living at its most refined.Rooms Sizes
Kitchen:
14x10 First
Dining Room:
12x7 Second
Living Room:
17x11 First
Family Room:
n/a
Den:
n/a
Bedroom 1:
17x19 Third
Bedroom 2:
15x14 Second
Bedroom 3:
13x11 Second
Bedroom 4:
n/a
Room Levels
Basement:
SeeRem
Ground:
n/a
Level 1:
Dining Room, Foyer, Kitchen, Living Room, Powder Room
Level 2:
2 Bedrooms, Bath Main
Level 3:
1 Bedroom, Bath(s) Other
Level Other:
n/a
Room Features
Kitchen:
Breakfast Bar
Dining Room:
Living/Dining Combo
Master Bedroom:
Full Bath, Walk-In Closet
Bath:
Soaking Tub, Stall Shower
Interior Features
Square Foot:
1,860
Year Renovated:
n/a
Basement:
No - Crawl Space, Unfinished
Full Baths:
2
Half Baths:
1
Appliances:
Dishwasher, Kitchen Exhaust Fan, Microwave Oven, Range/Oven-Gas, Refrigerator, See Remarks, Stackable Washer/Dryer
Flooring:
Tile, Wood
Fireplaces:
No
Fireplace:
n/a
Interior:
Blinds,CeilHigh,SoakTub,TubShowr,WlkInCls
Exterior Features
Garage Space:
No
Garage:
n/a
Driveway:
1 Car Width, Blacktop, Off-Street Parking
Roof:
Flat
Exterior:
ConcBrd
Swimming Pool:
n/a
Pool:
n/a
Utilities
Heating System:
Forced Hot Air, Multi-Zone
Heating Source:
Gas-Natural
Cooling:
Central Air, Multi-Zone Cooling
Water Heater:
Electric
Water:
Public Water
Sewer:
Public Sewer
Services:
Garbage Included
Lot Features
Acres:
0.08
Lot Dimensions:
68X52
Lot Features:
n/a
School Information
Elementary:
LAMBERTVLE
Middle:
S.HUNTERDN
High School:
S.HUNTERDN
Community Information
County:
Hunterdon
Town:
Lambertville City
Neighborhood:
In-town
Application Fee:
n/a
Association Fee:
n/a
Fee Includes:
n/a
Amenities:
n/a
Pets:
n/a
Financial Considerations
List Price:
$819,000
Tax Amount:
$15,813
Land Assessment:
$295,800
Build. Assessment:
$436,800
Total Assessment:
$732,600
Tax Rate:
2.13
Tax Year:
2025
Ownership Type:
Fee Simple
Listing Information
MLS ID:
4053559
List Date:
09-17-2026
Days On Market:
1
Listing Broker:
RIVER VALLEY REALTY LLC
Listing Agent:
James Maroldi


Request More Information
Shawn and Diane Fox
RE/MAX American Dream
3108 Route 10 West
Denville, NJ 07834
Call: (973) 277-7853
Web: TownsquareVillageLiving.com
