506 Davis Ave
Harrison Town, NJ 07029
Price: $1,169,000
GSMLS: 4053545Type: Multi-Family
Style: 3-Three Story
Total Units: 2
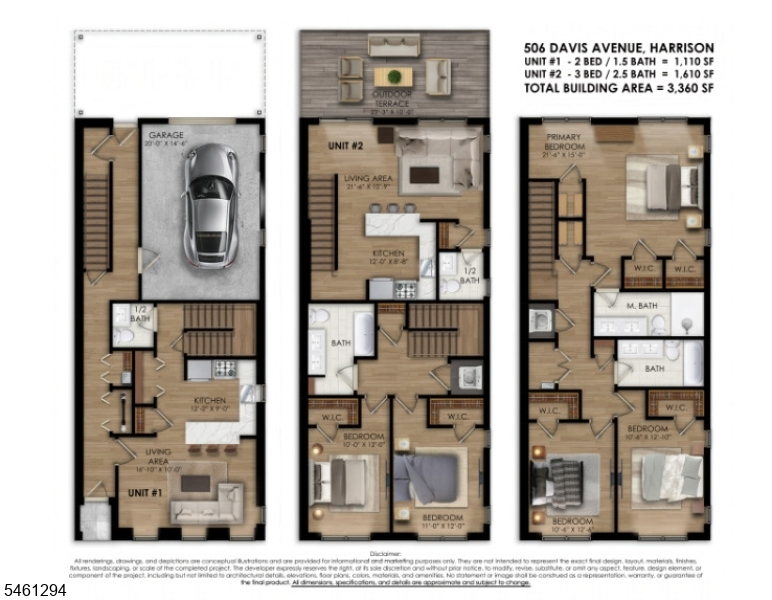
Beds: 5
Baths: 3 Full & 2 Half
Garage: 1-Car
Year Built: 2026
Acres: 0.06
Property Tax: $0
Description
Open House Tomorrow 12PM–2PM.
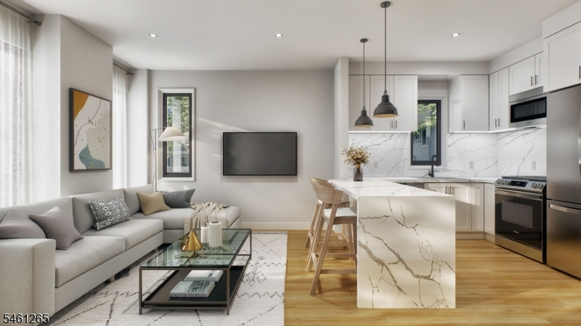
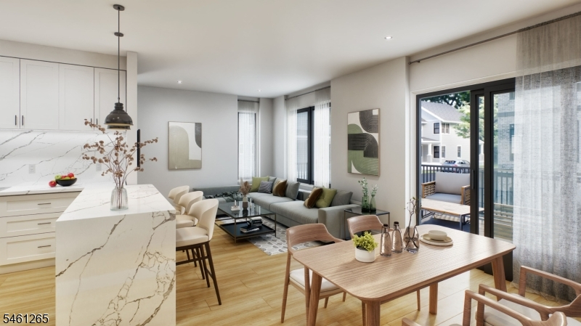
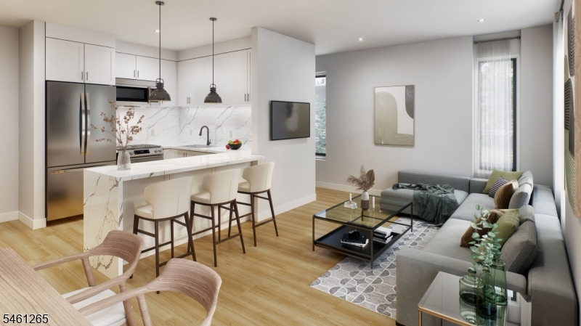
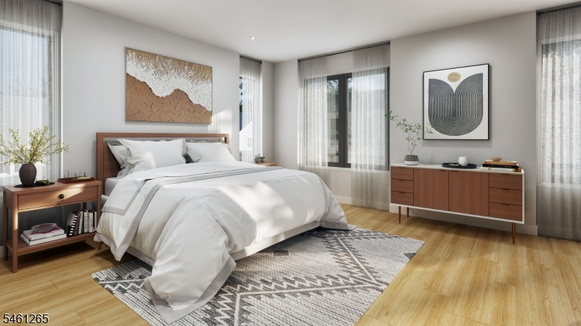
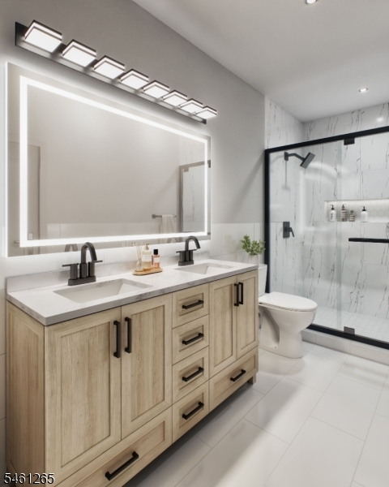
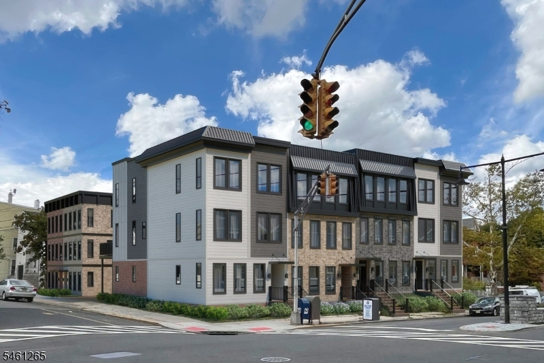
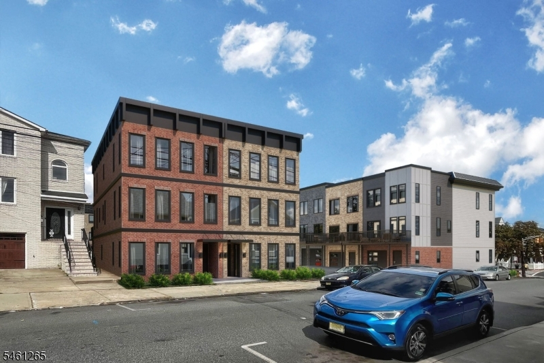
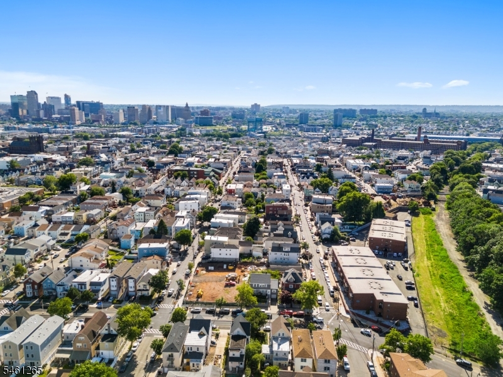
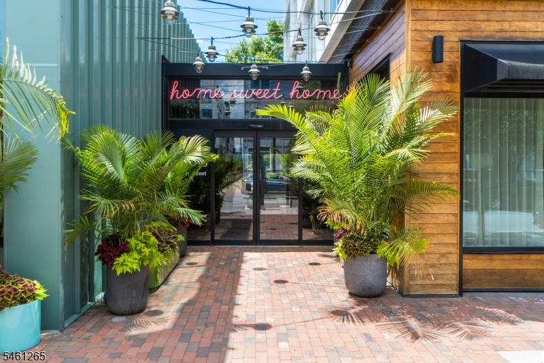
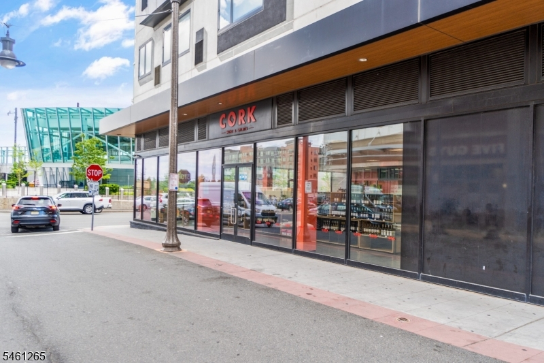
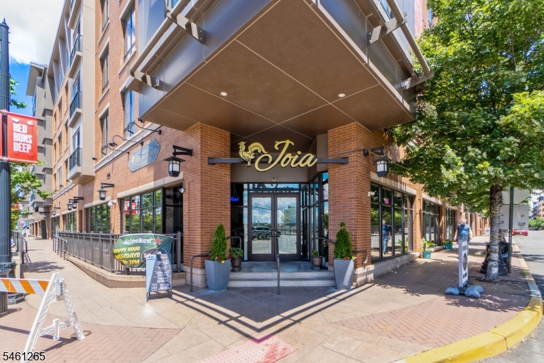
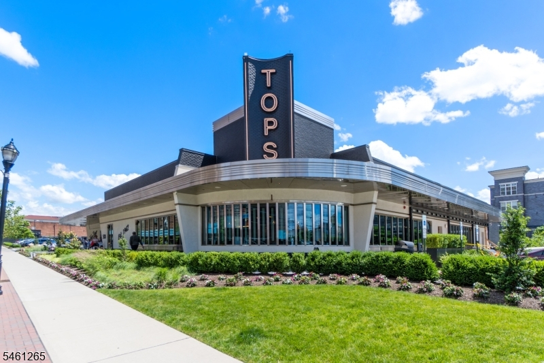
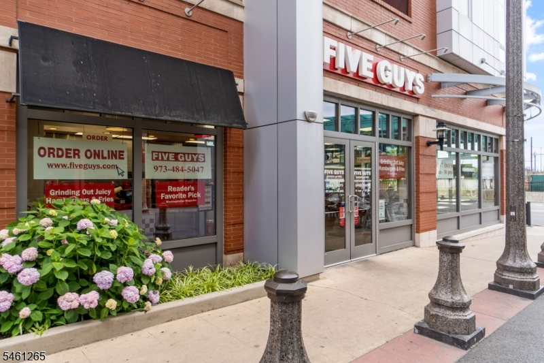
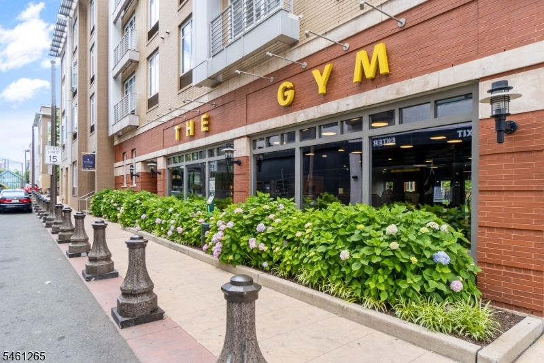
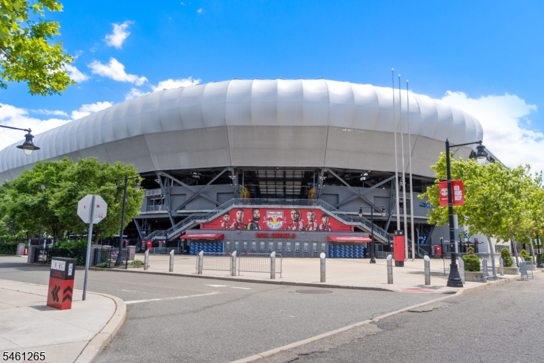
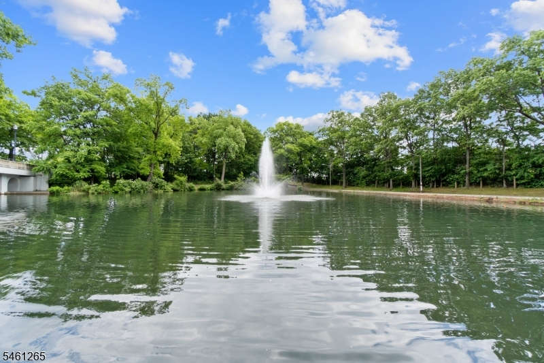
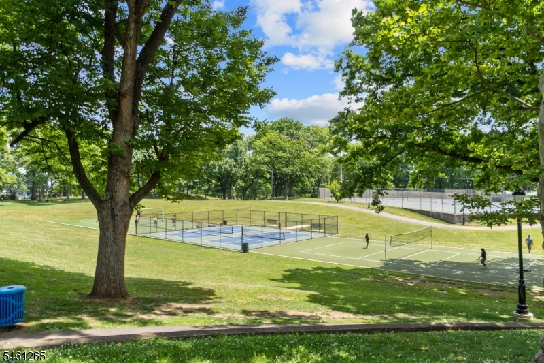
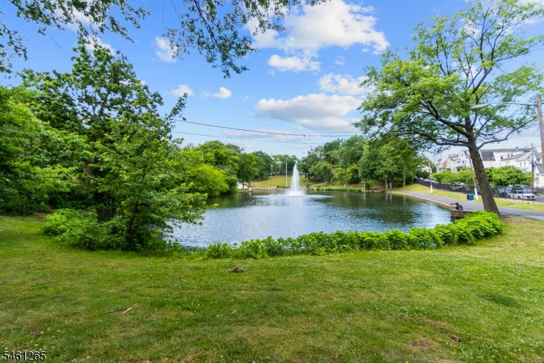
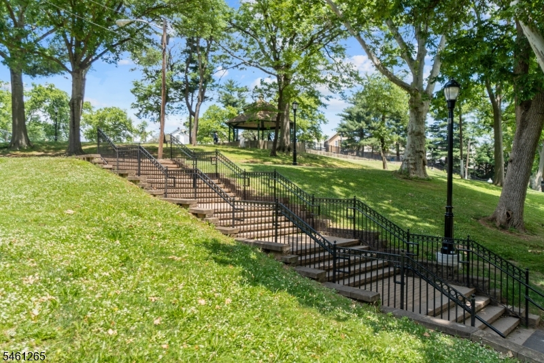
Discover LivHarrison, the latest in luxury new construction at Cross St & Davis Ave in Harrison, NJ. These six (6) two-family homes offer modern design, premium finishes, spacious layouts, and an unbeatable location!Exceptional Features & Finishes! Each home features light oak hardwood flooring, stainless steel appliances, sleek quartz countertops, and stylish black-finished fixtures. Spacious layouts include 5 bedrooms, 3 full bathrooms, and 2 half bathrooms, plus a private driveway and 1-car garage.Prime Location! Enjoy being just seconds from West Hudson Park, a 46-acre park with Fairy Lake, sports fields, tennis courts, playgrounds, walking trails, picnic areas, and more. Nearby attractions include Harrison Avenue Park, the Harrison Riverwalk, Sports Illustrated Stadium, and a variety of restaurants and dining options.Conveniently located near major highways, including the NJ Turnpike and Route 280, and just minutes from the PATH train with direct access to Manhattan ideal for commuters!Photos are renderings and subject to change.General Info
Style:
3-Three Story
SqFt Building:
n/a
Total Rooms:
14
Basement:
No
Interior:
Fire Extinguisher, Smoke Detector, Wood Floors
Roof:
See Remarks
Exterior:
Aluminum Siding, Brick, Vinyl Siding
Lot Size:
n/a
Lot Desc:
n/a
Parking
Garage Capacity:
1-Car
Description:
Built-In Garage, Finished Garage, Garage Door Opener
Parking:
Additional Parking, Driveway-Shared, Off-Street Parking, See Remarks
Spaces Available:
2
Unit 1
Bedrooms:
2
Bathrooms:
2
Total Rooms:
6
Room Description:
Bedrooms, Eat-In Kitchen, Laundry Room, Living Room
Levels:
2
Square Foot:
n/a
Fireplaces:
n/a
Appliances:
Dishwasher, Dryer, Microwave Oven, Range/Oven - Gas, Refrigerator, Washer
Utilities:
Owner Pays Electric, Owner Pays Gas, Owner Pays Heat, Owner Pays Water
Handicap:
No
Unit 2
Bedrooms:
3
Bathrooms:
3
Total Rooms:
8
Room Description:
Bedrooms, Kitchen, Laundry Room, Living/Dining Room, Master Bedroom
Levels:
2
Square Foot:
n/a
Fireplaces:
n/a
Appliances:
Dishwasher, Dryer, Microwave Oven, Range/Oven - Gas, Refrigerator, Washer
Utilities:
Owner Pays Electric, Owner Pays Gas, Owner Pays Heat, Owner Pays Water
Handicap:
No
Unit 3
Bedrooms:
n/a
Bathrooms:
n/a
Total Rooms:
n/a
Room Description:
See Remarks
Levels:
n/a
Square Foot:
n/a
Fireplaces:
n/a
Appliances:
See Remarks
Utilities:
n/a
Handicap:
No
Unit 4
Bedrooms:
n/a
Bathrooms:
n/a
Total Rooms:
n/a
Room Description:
See Remarks
Levels:
n/a
Square Foot:
n/a
Fireplaces:
n/a
Appliances:
See Remarks
Utilities:
n/a
Handicap:
No
Utilities
Heating:
2 Units
Heating Fuel:
Gas-Natural
Cooling:
2 Units, Central Air
Water Heater:
n/a
Water:
Public Water
Sewer:
Public Sewer
Utilities:
Electric, Gas-Natural
Services:
n/a
School Information
Elementary:
n/a
Middle:
n/a
High School:
n/a
Community Information
County:
Hudson
Town:
Harrison Town
Neighborhood:
n/a
Financial Considerations
List Price:
$1,169,000
Tax Amount:
$0
Land Assessment:
$0
Build. Assessment:
$0
Total Assessment:
$0
Tax Rate:
0.00
Tax Year:
2025
Listing Information
MLS ID:
4053545
List Date:
09-17-2026
Days On Market:
1
Listing Broker:
COMPASS NEW JERSEY LLC
Listing Agent:
Erin Downs


Request More Information
Shawn and Diane Fox
RE/MAX American Dream
3108 Route 10 West
Denville, NJ 07834
Call: (973) 277-7853
Web: TownsquareVillageLiving.com
