2549 Audrey Ter
Union Twp, NJ 07083
Price: $899,000
GSMLS: 4053432Type: Single Family
Style: Colonial
Beds: 5
Baths: 4 Full
Garage: 1-Car
Year Built: 1950
Acres: 0.21
Property Tax: $18,261
Description
Open House Saturday 12PM–2PM.
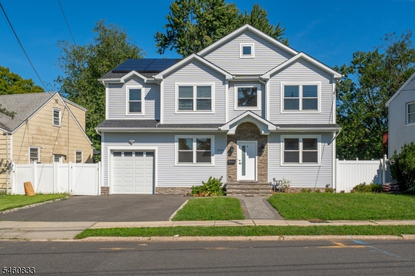
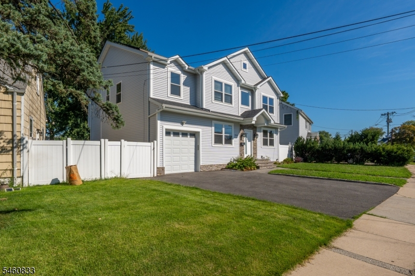
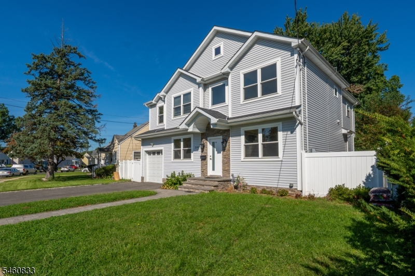
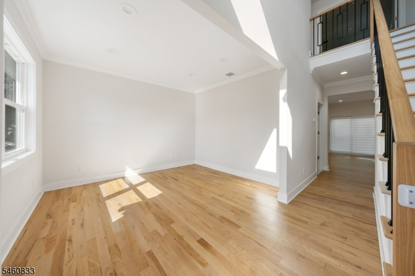
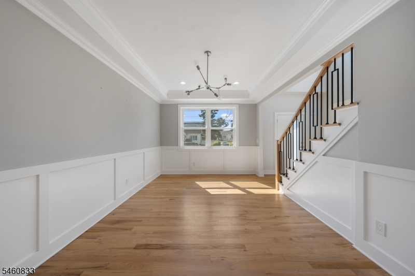
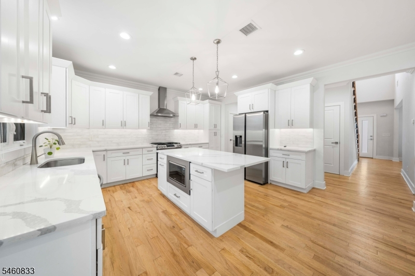
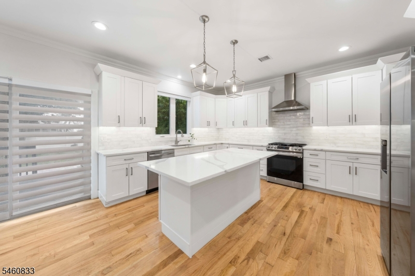
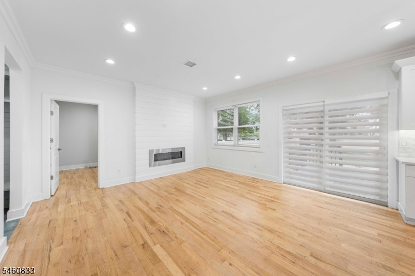
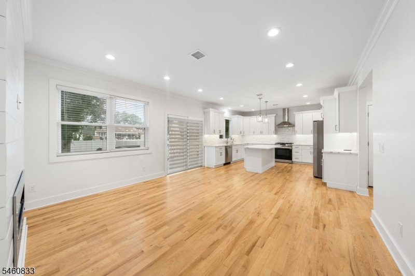
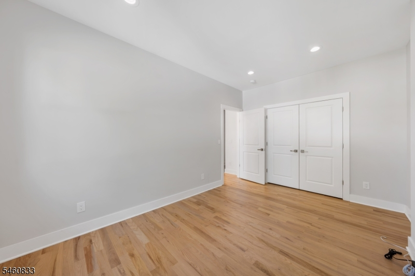
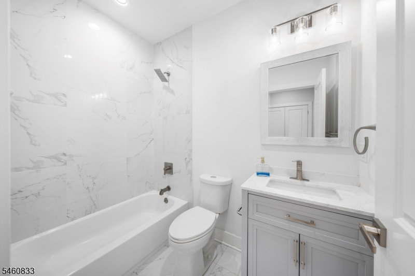
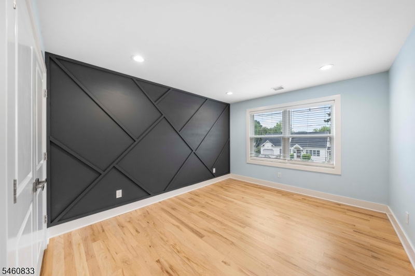
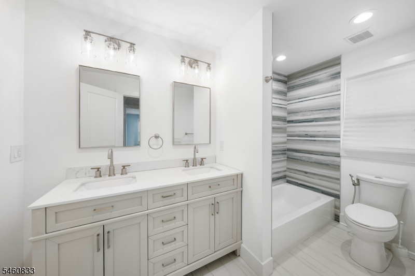
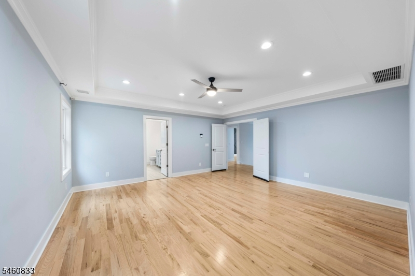
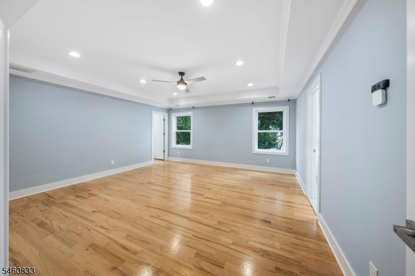
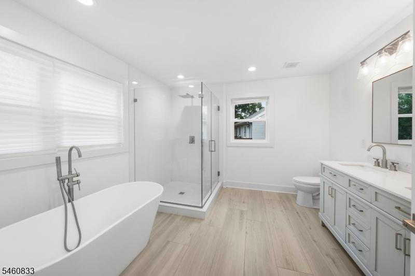
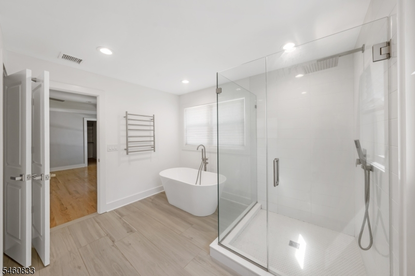
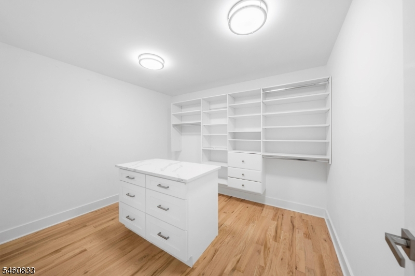
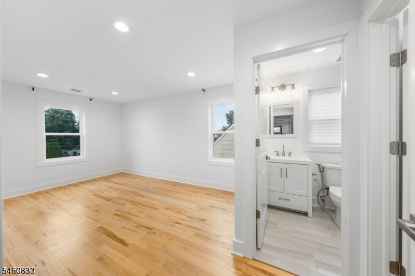
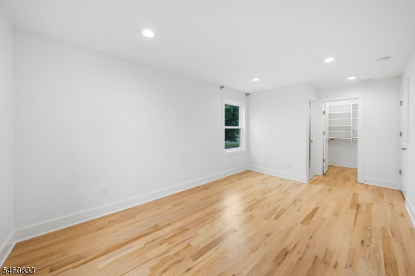
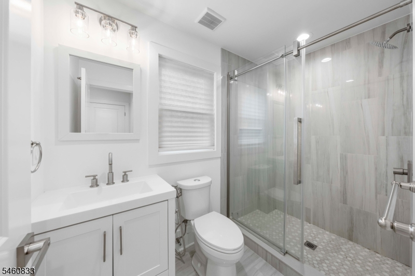
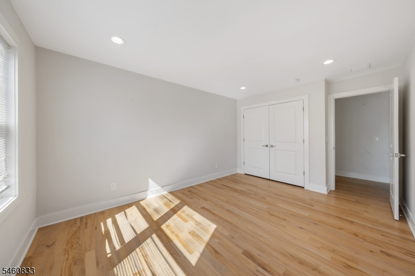
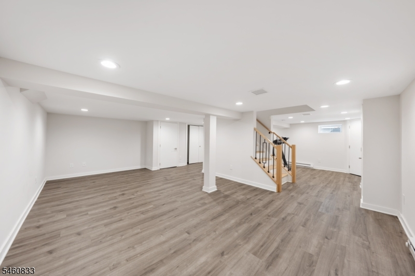
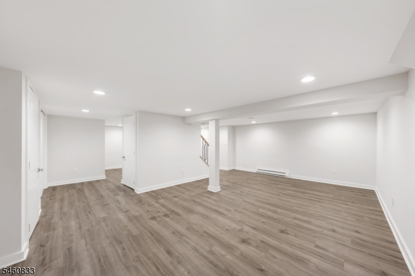
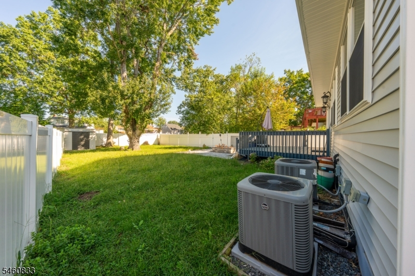
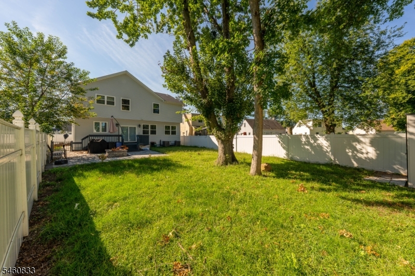
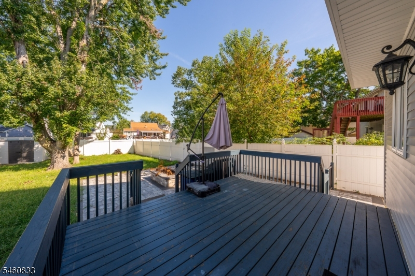
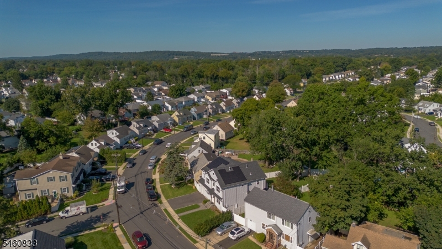
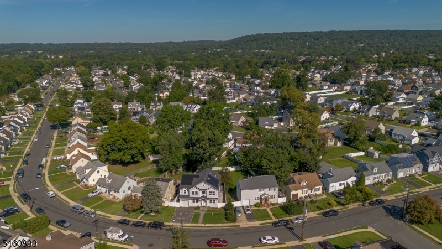
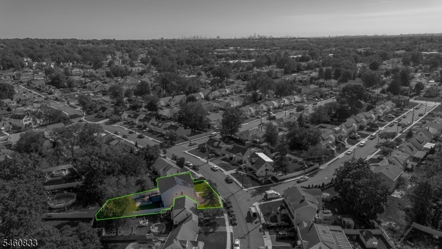
Welcome to 2549 Audrey Terrace, a beautifully renovated 5 bedroom, 4 full bathroom home offering exceptional space, style and versatility in a convenient Union location. Enter into an inviting sitting room that flows into the formal dining room, followed by a stunning chef's kitchen featuring shaker cabinetry, a large center island, stainless steel appliances, professional style range hood and abundant storage. Continue into the spacious living room, creating an ideal layout for everyday living and entertaining. The first floor also offers a bedroom and full bathroom, providing valuable flexibility. Upstairs, the impressive Master Suite features a spacious walk in closet and luxurious private bathroom with a freestanding soaking tub, glass enclosed shower and upscale finishes. A second En Suite Bedroom offers its own private full bathroom and walk in closet, providing another desirable private bedroom setup. The finished basement adds even more usable space for recreation, entertainment, an office or gym. Outside, enjoy a deck overlooking the fenced yard with a paver patio and fire pit. Attached garage and ample driveway parking. Ideally located near Kean University, shopping, restaurants, major highways, public transportation and train service with convenient access to NYC. Move in ready with the space, upgrades and location buyers are looking for. Schedule your private showing today.Rooms Sizes
Kitchen:
First
Dining Room:
First
Living Room:
First
Family Room:
First
Den:
n/a
Bedroom 1:
Second
Bedroom 2:
First
Bedroom 3:
Second
Bedroom 4:
Second
Room Levels
Basement:
Exercise,FamilyRm,GameRoom
Ground:
n/a
Level 1:
1Bedroom,BathMain,Breakfst,DiningRm,FamilyRm,GarEnter,Kitchen,LivingRm,Pantry,Toilet
Level 2:
4 Or More Bedrooms, Bath Main, Laundry Room
Level 3:
n/a
Level Other:
n/a
Room Features
Kitchen:
Center Island, Eat-In Kitchen
Dining Room:
Formal Dining Room
Master Bedroom:
n/a
Bath:
n/a
Interior Features
Square Foot:
n/a
Year Renovated:
2022
Basement:
Yes - Finished
Full Baths:
4
Half Baths:
0
Appliances:
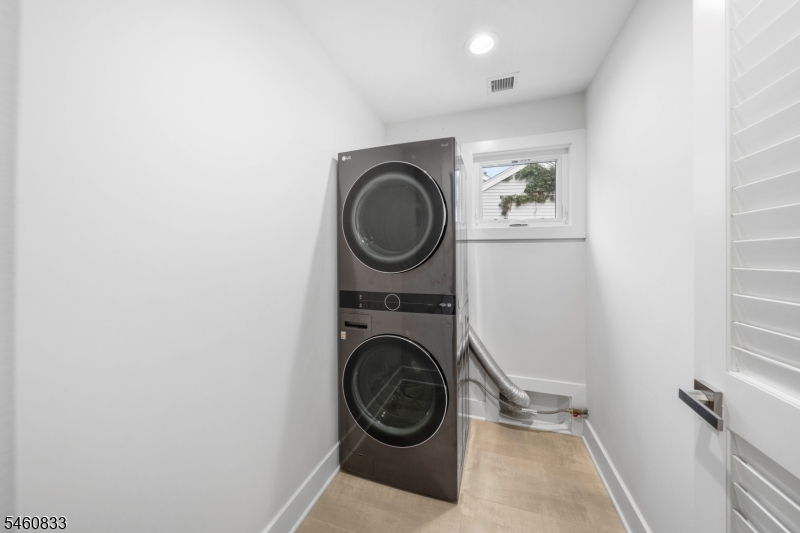
Carbon Monoxide Detector, Dishwasher, Dryer, Kitchen Exhaust Fan, Refrigerator, Stackable Washer/Dryer, Washer
Flooring:
Tile, Wood
Fireplaces:
1
Fireplace:
Living Room
Interior:
Blinds,CODetect,FireExtg,CeilHigh,SmokeDet,StallTub,WlkInCls
Exterior Features
Garage Space:
1-Car
Garage:
Attached Garage
Driveway:
2 Car Width, Blacktop
Roof:
Asphalt Shingle
Exterior:
Vinyl Siding
Swimming Pool:
n/a
Pool:
n/a
Utilities
Heating System:
2 Units
Heating Source:
Gas-Natural
Cooling:
2 Units
Water Heater:
Gas
Water:
Public Water
Sewer:
Public Sewer
Services:
n/a
Lot Features
Acres:
0.21
Lot Dimensions:
65X139.08
Lot Features:
n/a
School Information
Elementary:
Hannah
Middle:
Burnet
High School:
Union
Community Information
County:
Union
Town:
Union Twp.
Neighborhood:
BATTLE HILL
Application Fee:
n/a
Association Fee:
n/a
Fee Includes:
n/a
Amenities:
n/a
Pets:
n/a
Financial Considerations
List Price:
$899,000
Tax Amount:
$18,261
Land Assessment:
$20,600
Build. Assessment:
$57,700
Total Assessment:
$78,300
Tax Rate:
23.32
Tax Year:
2025
Ownership Type:
Fee Simple
Listing Information
MLS ID:
4053432
List Date:
09-17-2026
Days On Market:
0
Listing Broker:
PREMIER HOMES
Listing Agent:
Brian Antonio Martinez


Request More Information
Shawn and Diane Fox
RE/MAX American Dream
3108 Route 10 West
Denville, NJ 07834
Call: (973) 277-7853
Web: TownsquareVillageLiving.com
