1 Ming Ct
Chester Twp, NJ 07930
Price: $1,050,000
GSMLS: 4053394Type: Single Family
Style: Colonial
Beds: 4
Baths: 2 Full & 1 Half
Garage: 3-Car
Year Built: 1999
Acres: 3.03
Property Tax: $17,676
Description
Open House Tomorrow 2PM–4PM.
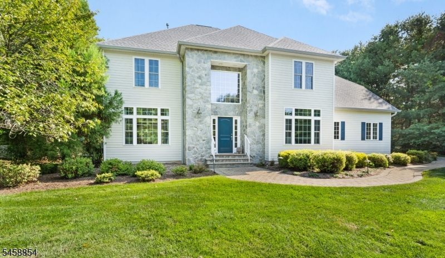
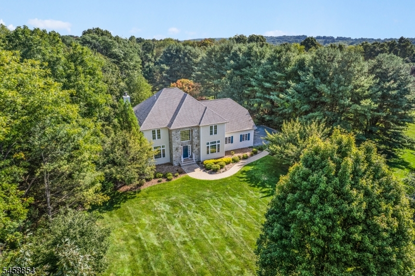
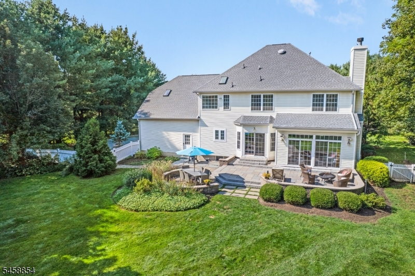
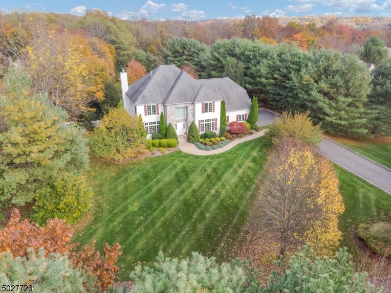
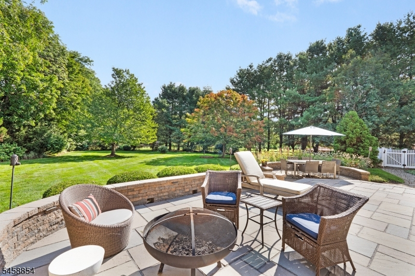
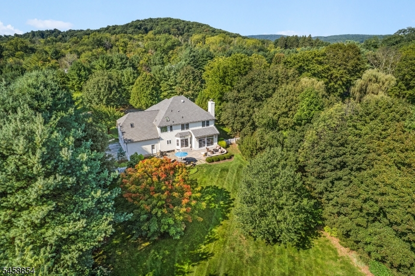
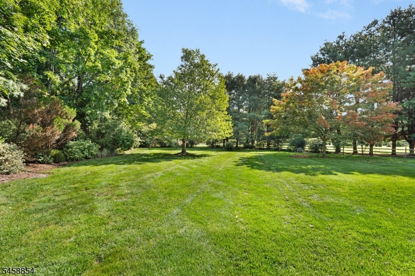
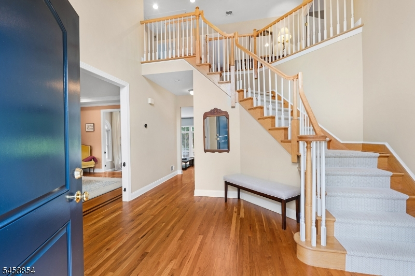
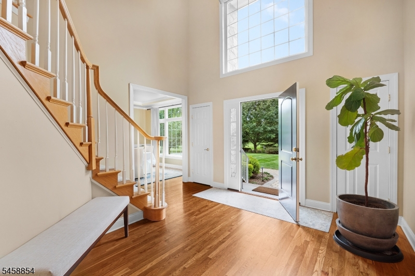
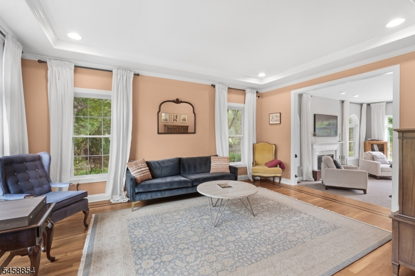
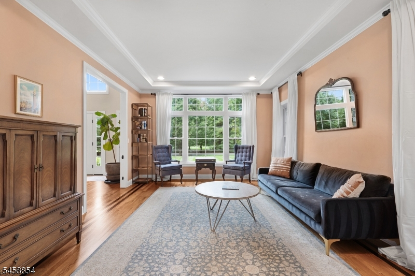
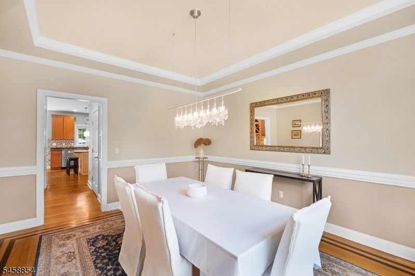
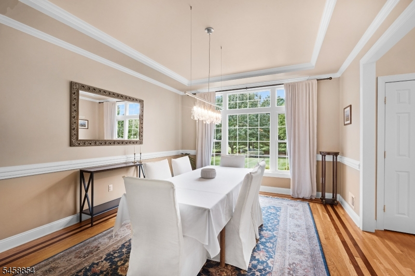
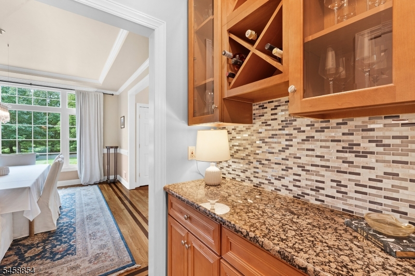
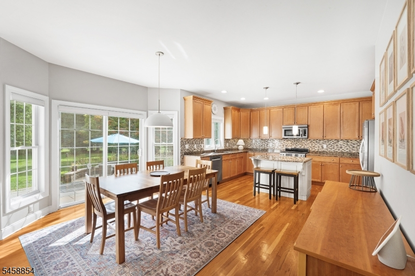
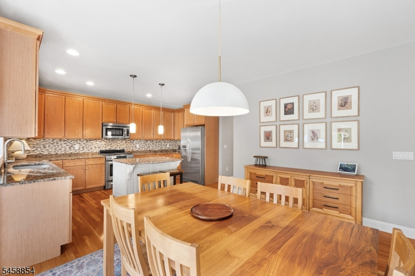
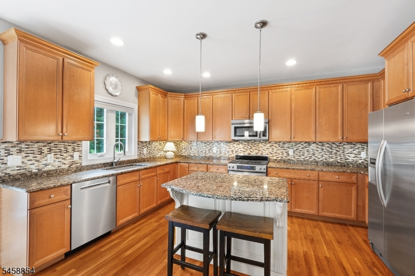
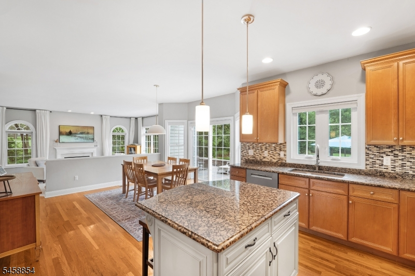
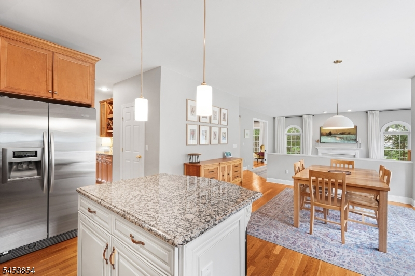
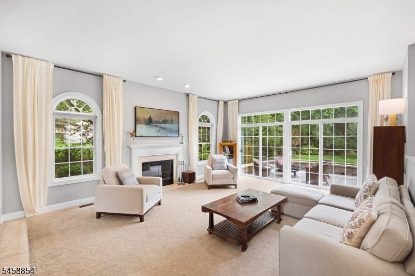
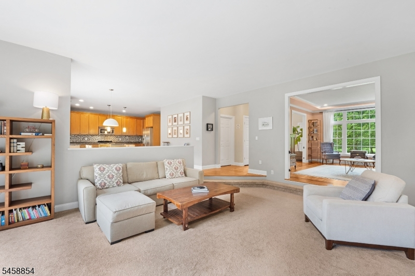
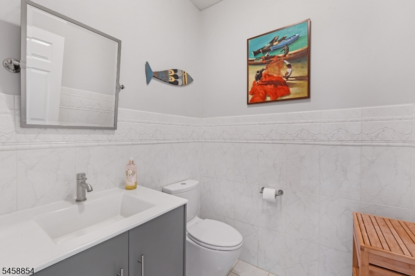
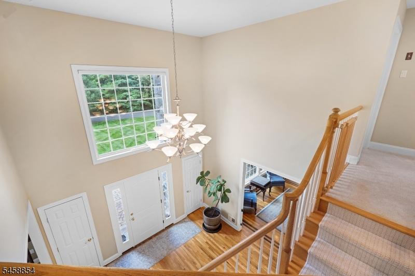
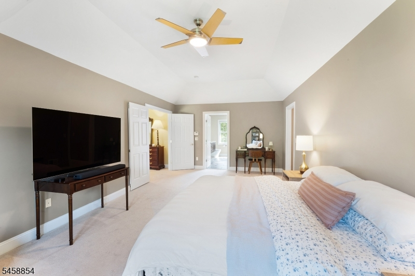
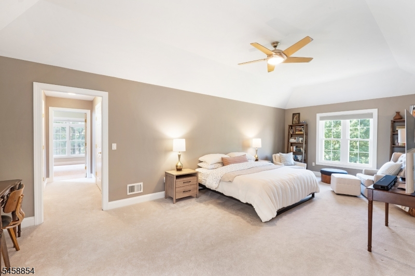
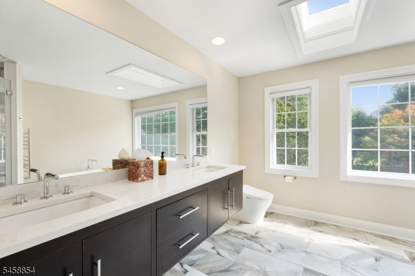
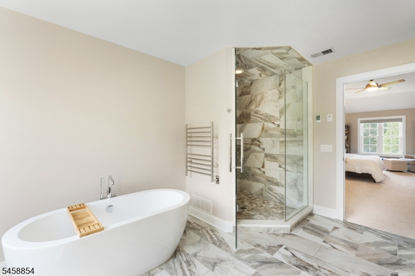
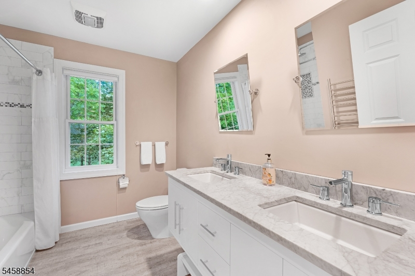
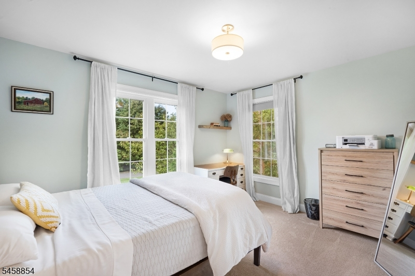
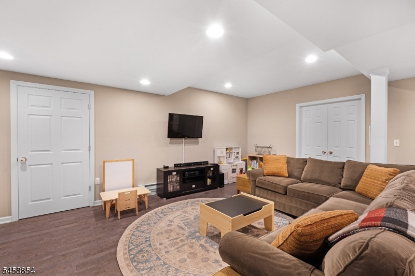
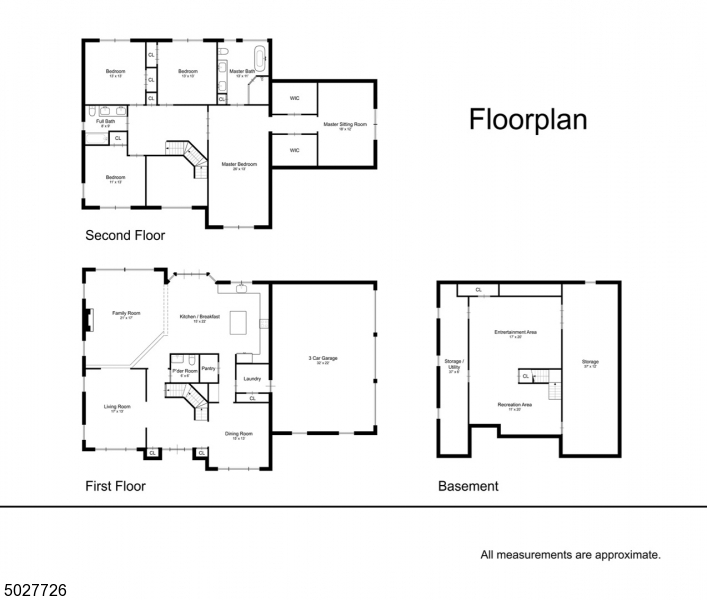
Exceptional 1999 new construction Custom Home w timeless charm & character set back perfectly on a pancake-flat 3 acre showcase property-a compelling home on a quiet cul-de-sac street in a coveted Chester Twp neighborhood. This well-maintained & thoughtfully updated home, replete w 3 renovated bathrooms, offers over 3,340 sq ft of commodious living space on two expansive floors, plus a sprawling finished lower level. 9 rooms including 4 airy bedrooms, 2 1/2 baths, formal living room, open floor plan family room w fireplace, designer kitchen w granite & stainless steel, stately dining room, inviting master bedroom suite w separate sitting room/office, 3 car attached garage, 2 inviting rear patios, private rear yard- this outstanding home exudes stye and comfort with an easy living floor plan & seamless flow. Recent improvements include new roof and gutter system, 5 new windows, new furnace, new water softener & filtration, new Bosch dishwasher, and freshly painted interior. No-maintenance Hardie-Plank siding & whole-house generator. Perfectly maintained, expertly updated, and move-in ready!Rooms Sizes
Kitchen:
25x15 First
Dining Room:
15x13 First
Living Room:
17x13 First
Family Room:
21x17 First
Den:
n/a
Bedroom 1:
25x13 Second
Bedroom 2:
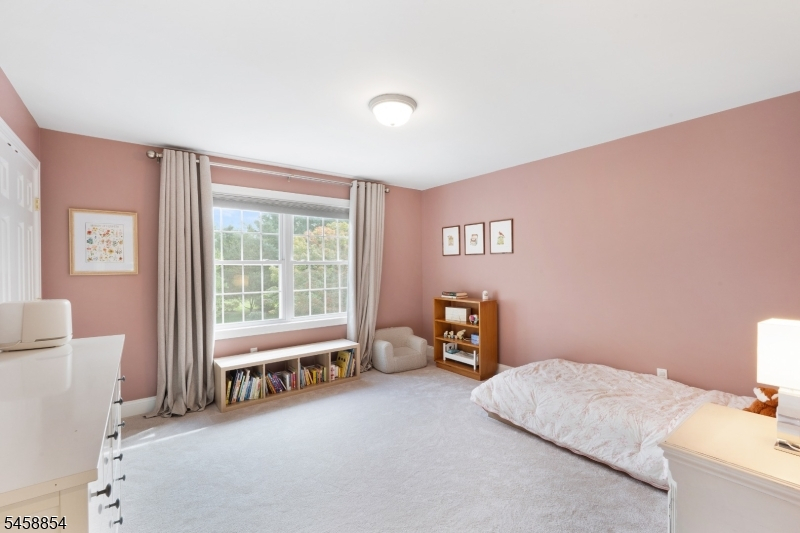
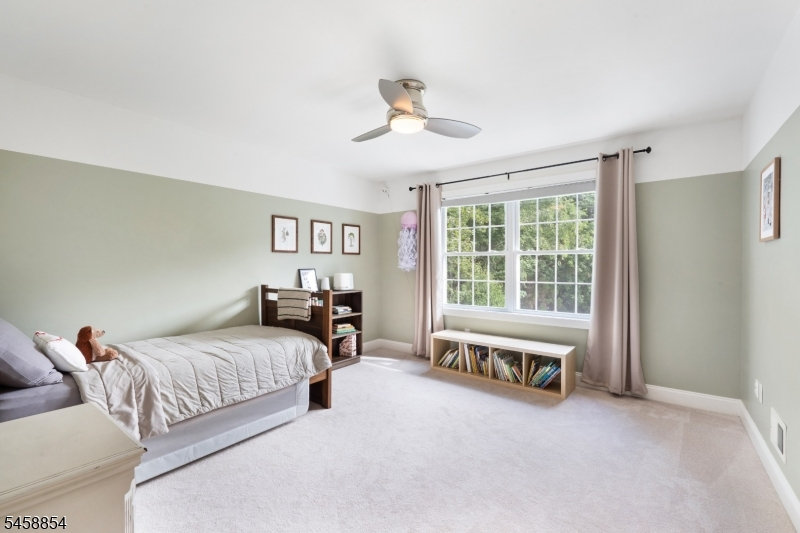
13x13 Second
Bedroom 3:
13x13 Second
Bedroom 4:
13x11 Second
Room Levels
Basement:
Exercise,Leisure,RecRoom,Storage,Utility,Workshop
Ground:
n/a
Level 1:
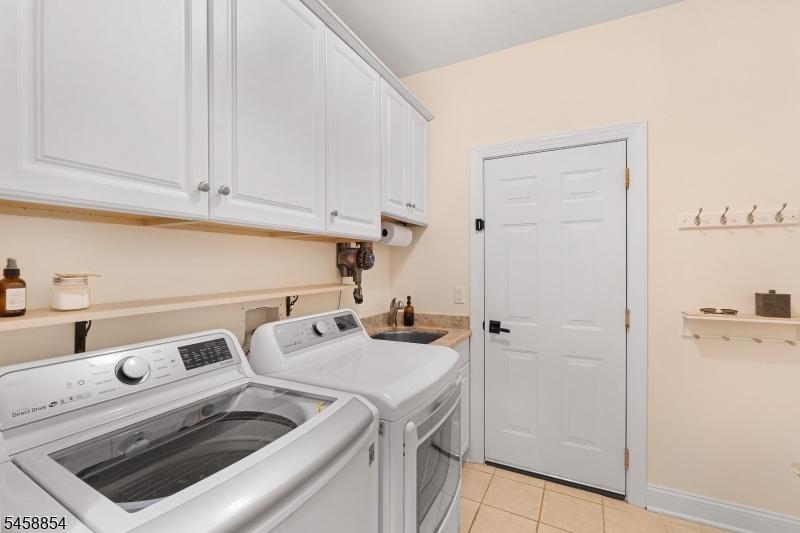
DiningRm,FamilyRm,Foyer,GarEnter,Kitchen,Laundry,LivingRm,PowderRm
Level 2:
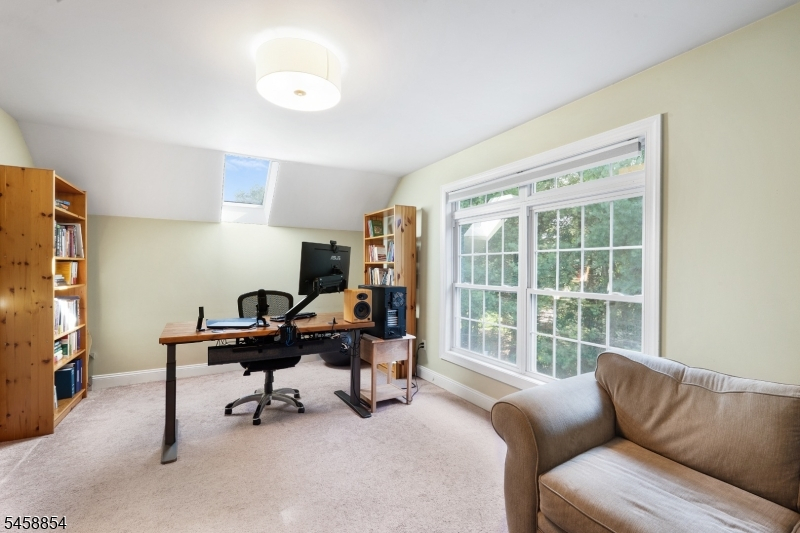
4 Or More Bedrooms, Bath Main, Bath(s) Other, Office
Level 3:
Attic
Level Other:
n/a
Room Features
Kitchen:
Center Island, Eat-In Kitchen, Pantry, Separate Dining Area
Dining Room:
Formal Dining Room
Master Bedroom:
Full Bath, Sitting Room, Walk-In Closet
Bath:
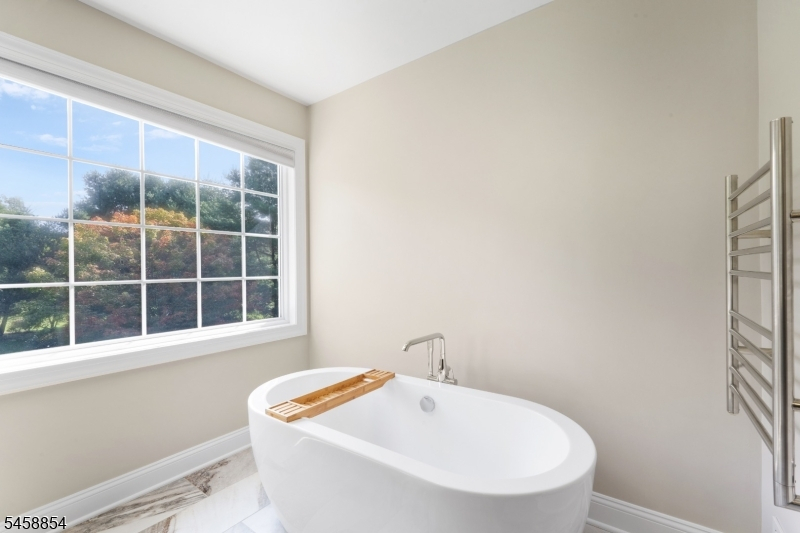
Soaking Tub, Stall Shower
Interior Features
Square Foot:
3,346
Year Renovated:
2017
Basement:
Yes - Finished-Partially
Full Baths:
2
Half Baths:
1
Appliances:
Carbon Monoxide Detector, Central Vacuum, Dishwasher, Dryer, Generator-Built-In, Microwave Oven, Range/Oven-Gas, Refrigerator, Sump Pump, Washer, Water Softener-Own
Flooring:
Carpeting, Tile, Wood
Fireplaces:
1
Fireplace:
Family Room, Wood Burning
Interior:
Blinds,CODetect,FireExtg,CeilHigh,Skylight,SmokeDet,StallShw,TubShowr,WlkInCls,WndwTret
Exterior Features
Garage Space:
3-Car
Garage:
Attached Garage, Finished Garage, Garage Door Opener, Oversize Garage
Driveway:
2 Car Width, Blacktop
Roof:
Asphalt Shingle
Exterior:
Clapbrd,ConcBrd,Stone,Wood
Swimming Pool:
No
Pool:
n/a
Utilities
Heating System:
2 Units, Forced Hot Air
Heating Source:
Gas-Propane Leased
Cooling:
2 Units, Central Air
Water Heater:
Gas
Water:
Well
Sewer:
Septic 4 Bedroom Town Verified
Services:
Cable TV Available, Garbage Extra Charge
Lot Features
Acres:
3.03
Lot Dimensions:
n/a
Lot Features:
Cul-De-Sac, Level Lot, Open Lot, Wooded Lot
School Information
Elementary:
Bragg Intermediate School (3-5)
Middle:
Black River Middle School (6-8)
High School:
n/a
Community Information
County:
Morris
Town:
Chester Twp.
Neighborhood:
n/a
Application Fee:
n/a
Association Fee:
n/a
Fee Includes:
n/a
Amenities:
n/a
Pets:
n/a
Financial Considerations
List Price:
$1,050,000
Tax Amount:
$17,676
Land Assessment:
$269,700
Build. Assessment:
$413,600
Total Assessment:
$683,300
Tax Rate:
2.59
Tax Year:
2025
Ownership Type:
Fee Simple
Listing Information
MLS ID:
4053394
List Date:
09-17-2026
Days On Market:
0
Listing Broker:
WEICHERT REALTORS
Listing Agent:
Eileen Scott




Request More Information
Shawn and Diane Fox
RE/MAX American Dream
3108 Route 10 West
Denville, NJ 07834
Call: (973) 277-7853
Web: TownsquareVillageLiving.com
