3 Autumn Ct
Roxbury Twp, NJ 07852
Price: $325,000
GSMLS: 4053379Type: Condo/Townhouse/Co-op
Style: One Floor Unit
Beds: 1
Baths: 1 Full
Garage: 1-Car
Year Built: 1995
Acres: 0.19
Property Tax: $5,712
Description
Open House Saturday 12PM–3PM.
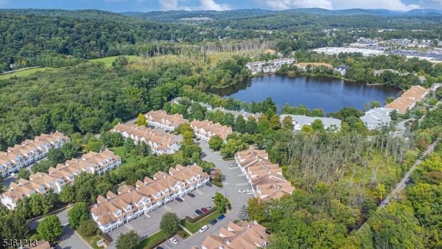
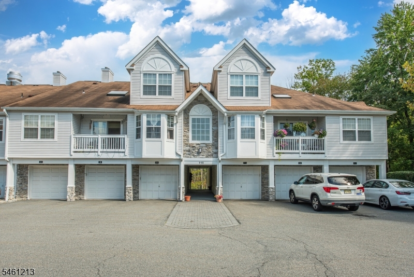
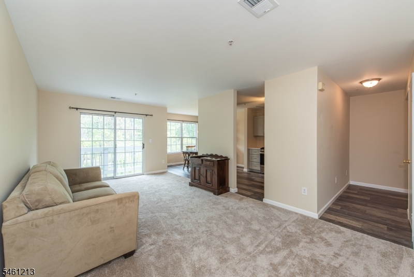
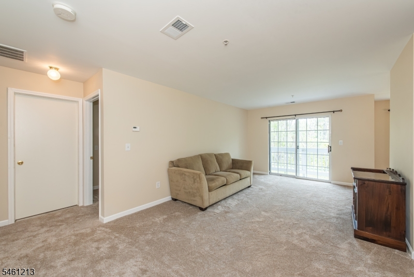
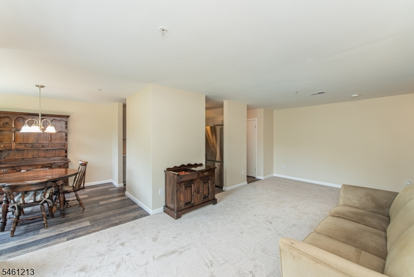
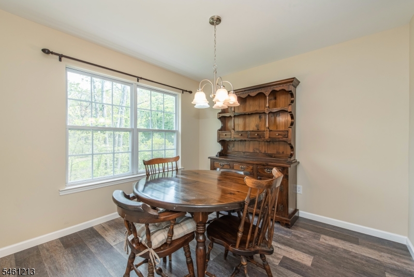
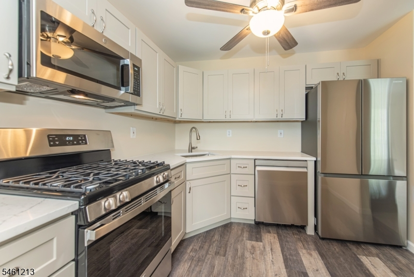
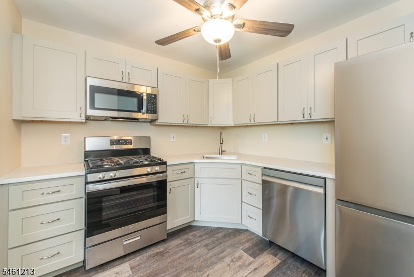
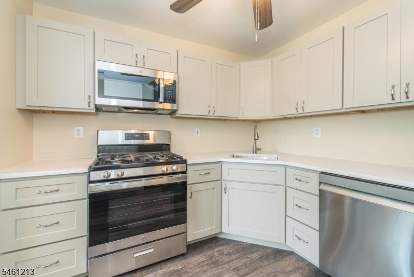
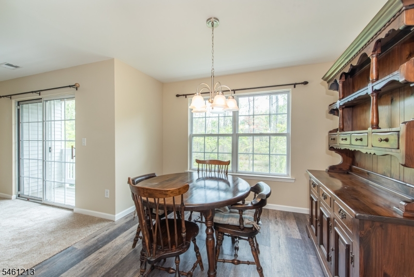
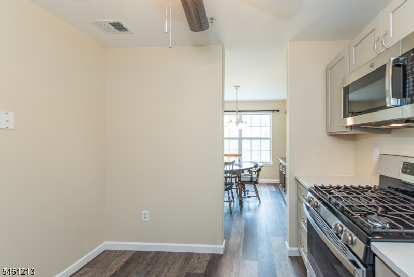
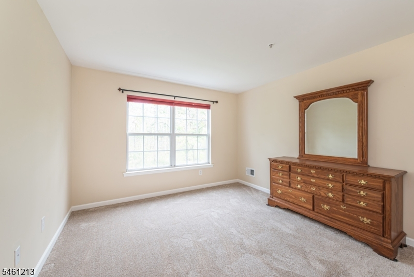
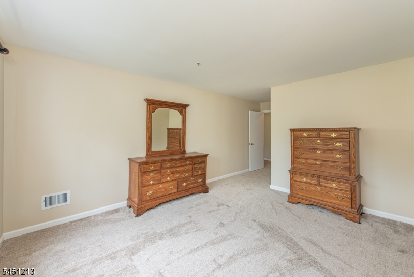
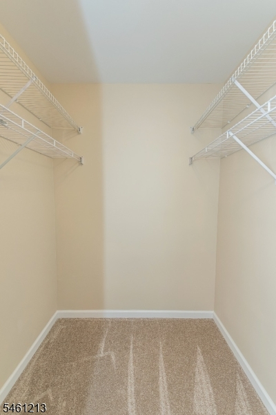
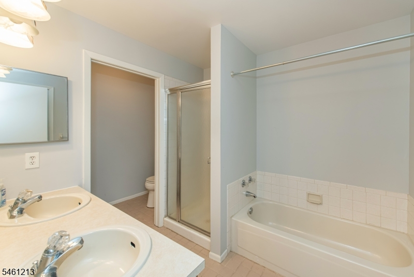
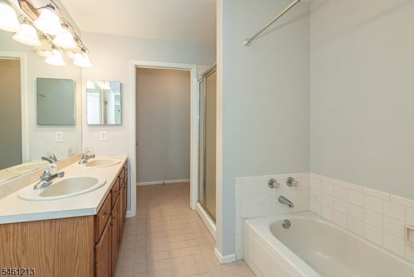
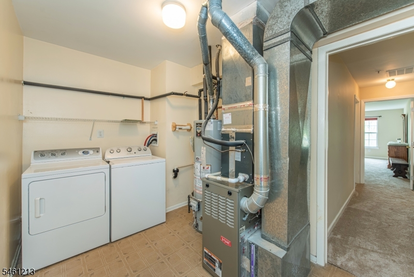
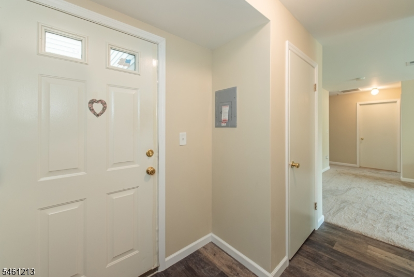
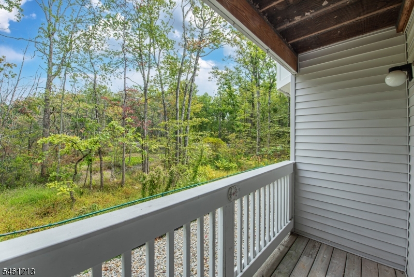
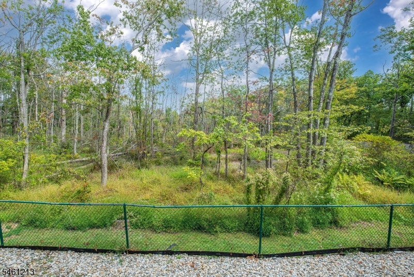
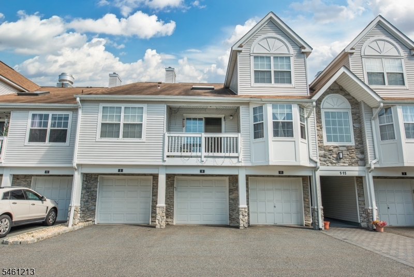
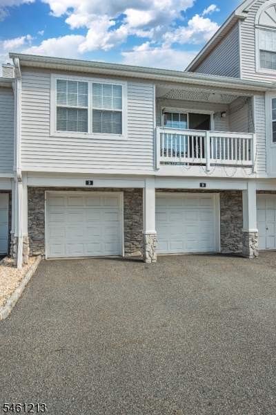
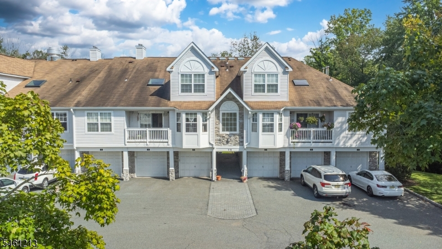
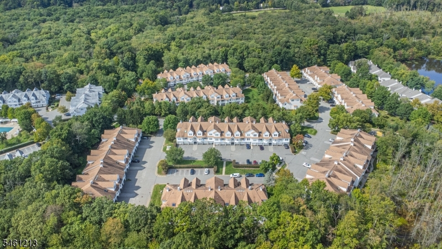
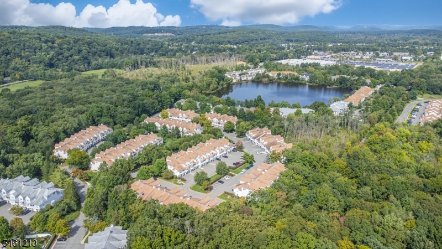
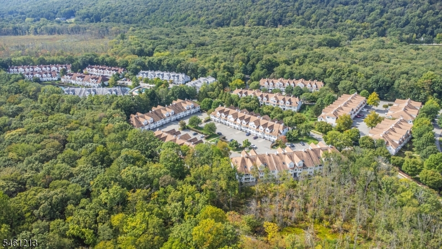
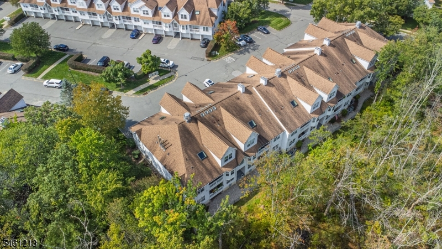
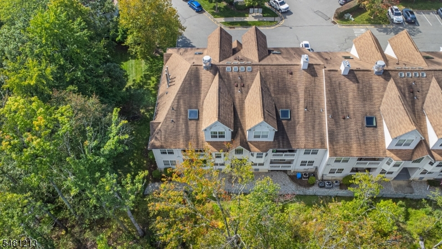
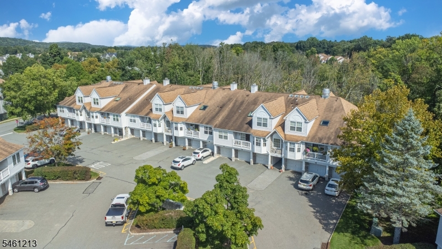
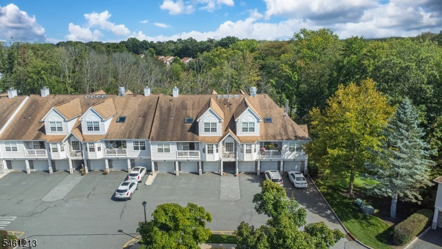
Welcome to this renovated FIRST-FLOOR unit in Willow Walk. This 1-bedroom, 1-bath home with attached 1-car garage has been completely gutted and rebuilt with new sheetrock, flooring, carpeting, kitchen, and stainless steel appliances backed by a 3-year warranty (bathroom was not renovated). The garage provides direct entry into the unit for added convenience. The well-designed layout includes a living room, dining area, kitchen, laundry room, spacious bedroom, and full bath with a stall shower and separate soaking tub. Enjoy central air, natural gas, public water and sewer, and a peaceful setting backing to the woods. Ideally located near shopping, dining, parks, gyms, and everyday conveniences, this private yet accessible community also offers low taxes. Nothing to do but move right in and enjoy!Rooms Sizes
Kitchen:
First
Dining Room:
First
Living Room:
First
Family Room:
n/a
Den:
n/a
Bedroom 1:
First
Bedroom 2:
n/a
Bedroom 3:
n/a
Bedroom 4:
n/a
Room Levels
Basement:
n/a
Ground:
n/a
Level 1:
1Bedroom,BathMain,DiningRm,Foyer,GarEnter,InsdEntr,Kitchen,Laundry,LivingRm,Utility
Level 2:
n/a
Level 3:
n/a
Level Other:
n/a
Room Features
Kitchen:
Eat-In Kitchen
Dining Room:
Formal Dining Room
Master Bedroom:
Walk-In Closet
Bath:
n/a
Interior Features
Square Foot:
1,008
Year Renovated:
2026
Basement:
No
Full Baths:
1
Half Baths:
0
Appliances:
Carbon Monoxide Detector, Dishwasher, Dryer, Microwave Oven, Range/Oven-Gas, Refrigerator, See Remarks, Washer
Flooring:
Carpeting, Laminate, See Remarks, Tile
Fireplaces:
No
Fireplace:
n/a
Interior:
CODetect,FireExtg,SmokeDet,StallShw,TubShowr,WlkInCls
Exterior Features
Garage Space:
1-Car
Garage:
Attached,Built-In,DoorOpnr,InEntrnc
Driveway:
1 Car Width, Additional Parking, Assigned, Blacktop
Roof:
Asphalt Shingle
Exterior:
Vinyl Siding
Swimming Pool:
Yes
Pool:
Association Pool
Utilities
Heating System:
1 Unit, Forced Hot Air
Heating Source:
Gas-Natural
Cooling:
1 Unit, Central Air
Water Heater:
n/a
Water:
Public Water
Sewer:
Public Sewer
Services:
Garbage Included
Lot Features
Acres:
0.19
Lot Dimensions:
n/a
Lot Features:
Backs to Park Land
School Information
Elementary:
n/a
Middle:
Lincoln Roosevelt Elementary School (5-6)
High School:
Roxbury High School (9-12)
Community Information
County:
Morris
Town:
Roxbury Twp.
Neighborhood:
Willow Walk
Application Fee:
$1,000
Association Fee:
$450 - Monthly
Fee Includes:
Maintenance-Common Area, Maintenance-Exterior, See Remarks
Amenities:
Playground, Pool-Outdoor
Pets:
n/a
Financial Considerations
List Price:
$325,000
Tax Amount:
$5,712
Land Assessment:
$115,000
Build. Assessment:
$87,500
Total Assessment:
$202,500
Tax Rate:
2.82
Tax Year:
2025
Ownership Type:
Condominium
Listing Information
MLS ID:
4053379
List Date:
09-17-2026
Days On Market:
0
Listing Broker:
REALTY EXECUTIVES EXCEPTIONAL
Listing Agent:
Lynette Delisa




Request More Information
Shawn and Diane Fox
RE/MAX American Dream
3108 Route 10 West
Denville, NJ 07834
Call: (973) 277-7853
Web: TownsquareVillageLiving.com
