46 Claremont Dr
Maplewood Twp, NJ 07040
Price: $1,499,000
GSMLS: 4053359Type: Single Family
Style: Colonial
Beds: 4
Baths: 3 Full & 1 Half
Garage: 2-Car
Year Built: 1938
Acres: 0.17
Property Tax: $29,414
Description
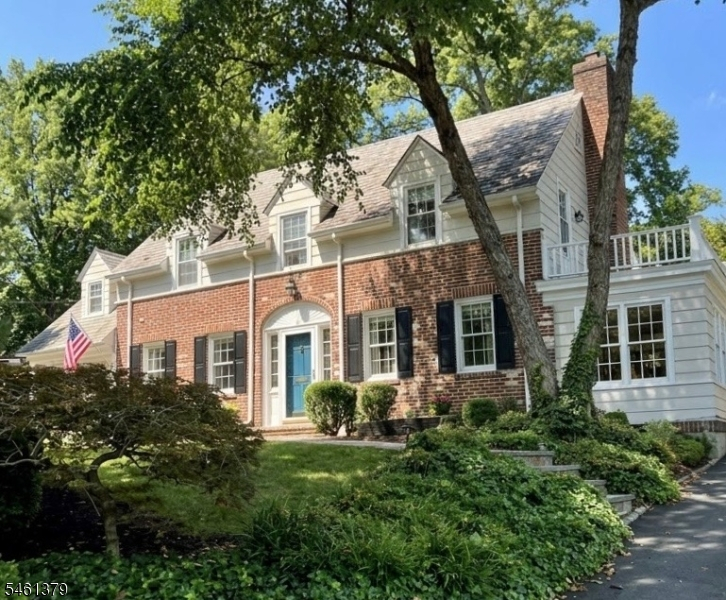
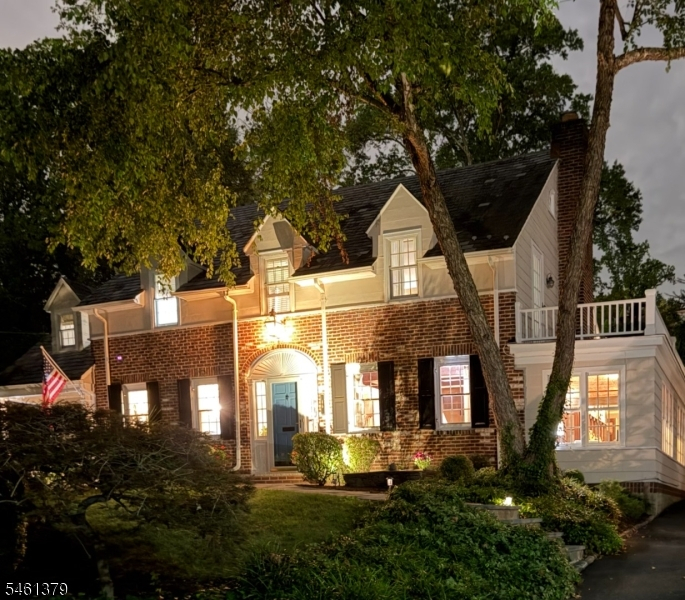
Classic curb appeal meets elevated living at 46 Claremont Drive, a stone-and-brick Colonial tucked away on a private, tree-lined alcove in a premier Maplewood neighborhood. Featuring 4 bedrooms, 3 full baths, and 1 half bath, this home pairs timeless architectural charm a slate roof, gleaming hardwood floors, and period details with modern updates throughout.The main level boasts a kitchen/family room, formal dining room, sunken living room, and a sunporch equipped with a custom built-in bar. Upstairs, the primary suite offers a private upper balcony overlooking pristine landscaping, alongside updated baths across the level. The lower level includes a fully finished basement ideal for a home office, additional living room, or media space. Outside, enjoy an inviting covered side porch, relax on the private patio oasis, or utilize the generous attached garage.Prime location just 1 mile to Midtown Direct trains to NYC and vibrant Maplewood Village, with the local elementary school right at the bottom of the street.
Rooms Sizes
Kitchen:
11x22 First
Dining Room:
14x12 First
Living Room:
14x26 First
Family Room:
19x14 First
Den:
8x26 First
Bedroom 1:
14x18 Second
Bedroom 2:
14x14 Second
Bedroom 3:
14x10 Second
Bedroom 4:
11x15 Second
Room Levels
Basement:
Laundry Room, Rec Room, Storage Room, Utility Room, Walkout
Ground:
n/a
Level 1:
Dining Room, Family Room, Foyer, Kitchen, Living Room, Sunroom
Level 2:
4 Or More Bedrooms, Bath Main, Bath(s) Other
Level 3:
n/a
Level Other:
n/a
Room Features
Kitchen:
Center Island
Dining Room:
Formal Dining Room
Master Bedroom:
Full Bath
Bath:
n/a
Interior Features
Square Foot:
n/a
Year Renovated:
n/a
Basement:
Yes - Finished, Full
Full Baths:
3
Half Baths:
1
Appliances:
Carbon Monoxide Detector, Cooktop - Gas, Dishwasher, Disposal, Dryer, Kitchen Exhaust Fan, Refrigerator, Sump Pump
Flooring:
Wood
Fireplaces:
1
Fireplace:
Gas Fireplace
Interior:
Smoke Detector
Exterior Features
Garage Space:
2-Car
Garage:
Attached Garage
Driveway:
2 Car Width, Blacktop, Driveway-Shared
Roof:
Imitation Slate, Slate
Exterior:
Brick, Wood Shingle
Swimming Pool:
No
Pool:
n/a
Utilities
Heating System:
1 Unit
Heating Source:
Gas-Natural, Oil Tank Below Ground
Cooling:
1 Unit, Central Air
Water Heater:
n/a
Water:
Public Water
Sewer:
Public Sewer
Services:
n/a
Lot Features
Acres:
0.17
Lot Dimensions:
70X108
Lot Features:
n/a
School Information
Elementary:
JEFFERSON
Middle:
MAPLEWOOD
High School:
COLUMBIA
Community Information
County:
Essex
Town:
Maplewood Twp.
Neighborhood:
n/a
Application Fee:
n/a
Association Fee:
n/a
Fee Includes:
n/a
Amenities:
n/a
Pets:
n/a
Financial Considerations
List Price:
$1,499,000
Tax Amount:
$29,414
Land Assessment:
$512,600
Build. Assessment:
$712,500
Total Assessment:
$1,225,100
Tax Rate:
2.40
Tax Year:
2025
Ownership Type:
Fee Simple
Listing Information
MLS ID:
4053359
List Date:
09-17-2026
Days On Market:
0
Listing Broker:
KELLER WILLIAMS REALTY
Listing Agent:
Carol Fardin


Request More Information
Shawn and Diane Fox
RE/MAX American Dream
3108 Route 10 West
Denville, NJ 07834
Call: (973) 277-7853
Web: TownsquareVillageLiving.com
