132 Claremont Rd
Bernardsville Boro, NJ 07924
Price: $275,000
GSMLS: 4053321Type: Condo/Townhouse/Co-op
Style: One Floor Unit
Beds: 1
Baths: 1 Full
Garage: No
Year Built: 1960
Acres: 0.00
Property Tax: $4,369
Description
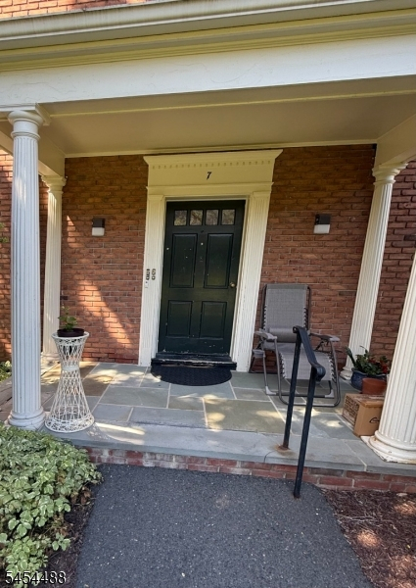
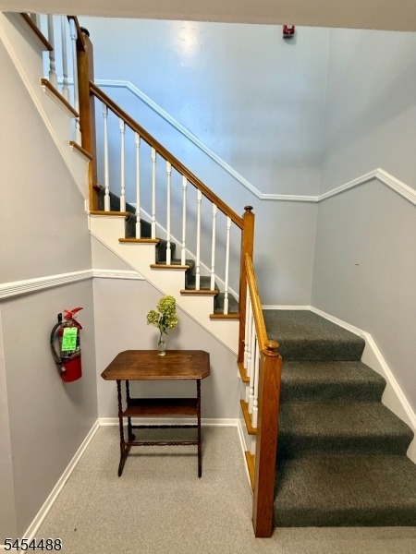
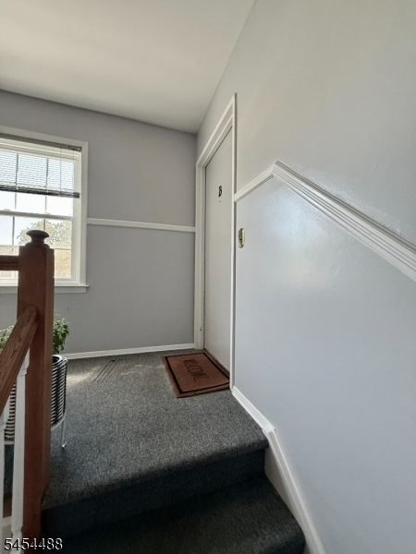
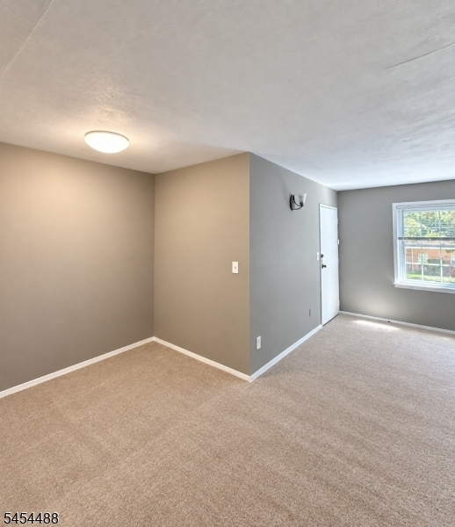
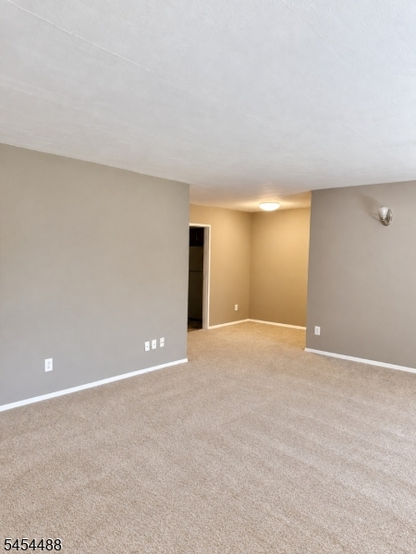
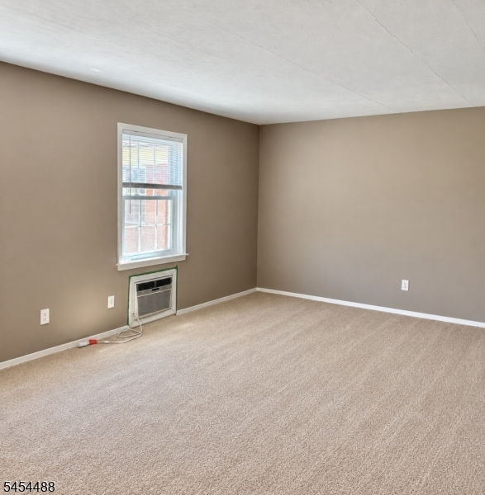
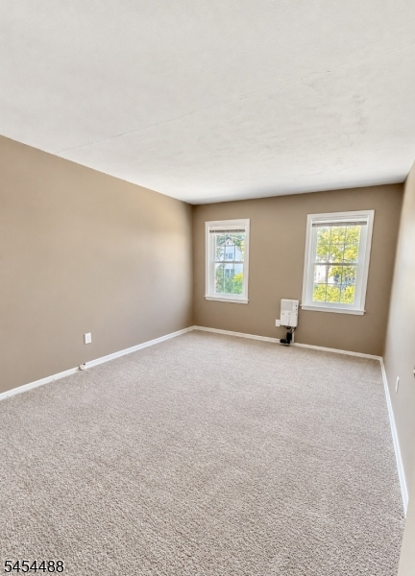
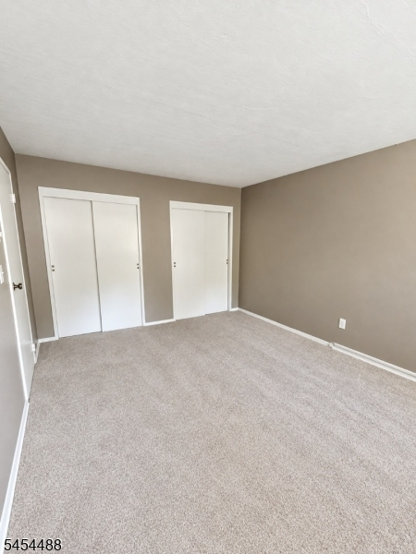
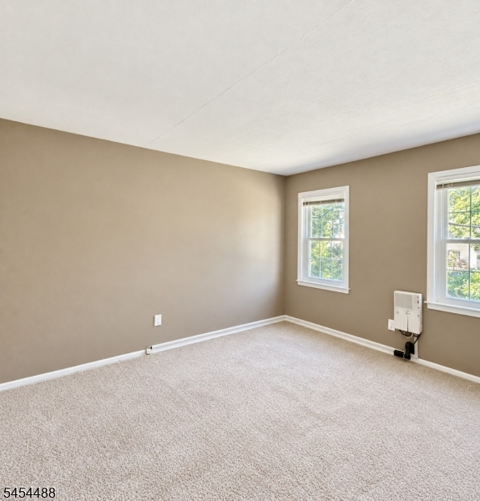
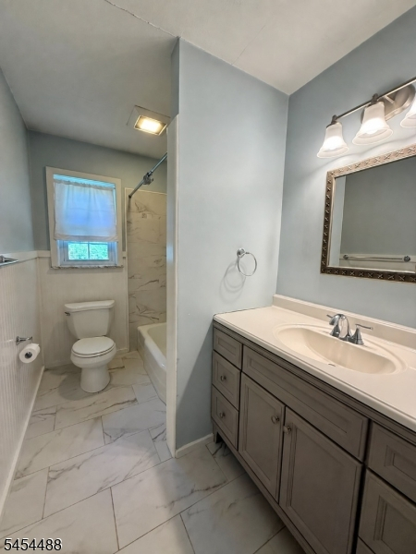
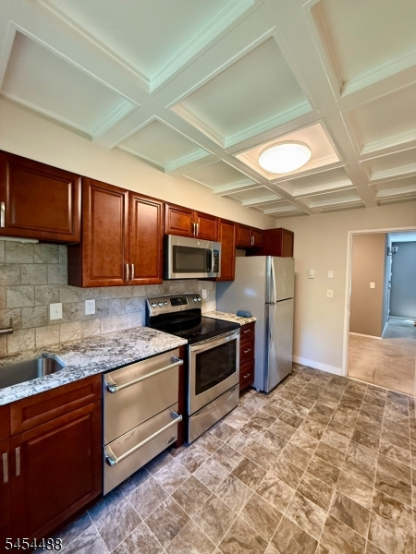
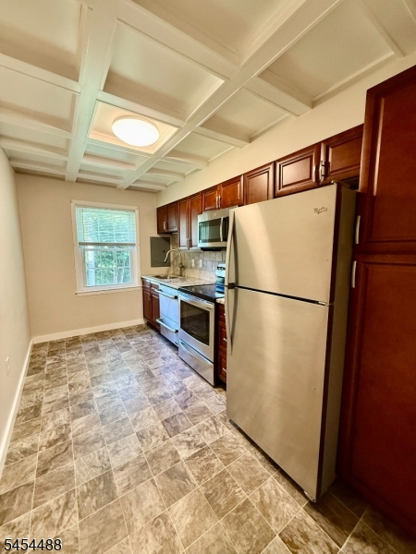
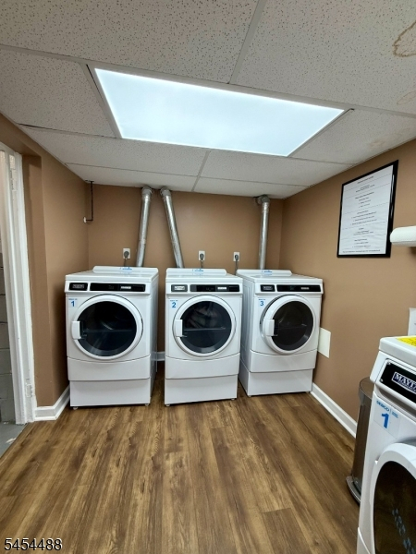
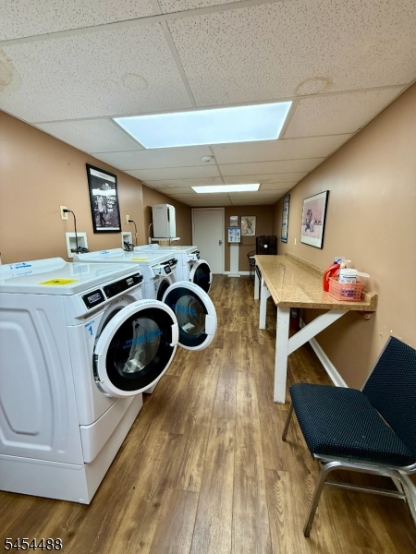
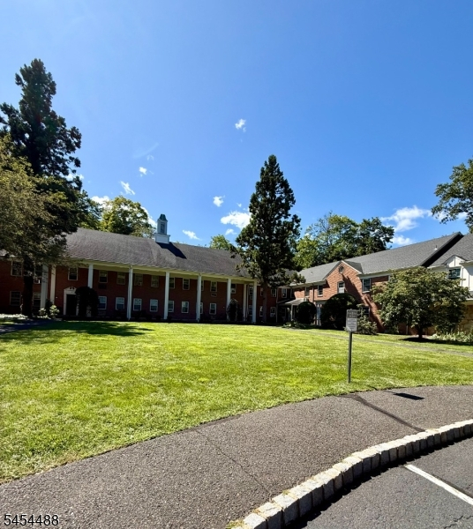
Welcome to Claremont Court, conveniently located near the heart of Bernardsville, with easy access to Midtown Direct train service to New York City, restaurants, shopping, and a movie theater. This spacious one-bedroom apartment features a renovated kitchen and bathroom, along with attic access for additional storage. Residents also enjoy the convenience of on-site laundry facilities. Garage parking may be available through the association for an additional fee. The carpeting will be professionally cleaned and stretched prior to occupancy. Please note that photos showing the carpeting have been digitally enhanced.
Rooms Sizes
Kitchen:
13x8 Second
Dining Room:
11x7 Second
Living Room:
19x14 Second
Family Room:
n/a
Den:
n/a
Bedroom 1:
15x11 Second
Bedroom 2:
n/a
Bedroom 3:
n/a
Bedroom 4:
n/a
Room Levels
Basement:
n/a
Ground:
n/a
Level 1:
n/a
Level 2:
1 Bedroom, Bath Main, Dining Room, Kitchen, Living Room
Level 3:
Attic
Level Other:
n/a
Room Features
Kitchen:
Galley Type
Dining Room:
Dining L
Master Bedroom:
n/a
Bath:
n/a
Interior Features
Square Foot:
n/a
Year Renovated:
2020
Basement:
No
Full Baths:
1
Half Baths:
0
Appliances:
Carbon Monoxide Detector, Dishwasher, Kitchen Exhaust Fan, Microwave Oven, Range/Oven-Electric, Refrigerator
Flooring:
Carpeting, Tile, Vinyl-Linoleum
Fireplaces:
No
Fireplace:
n/a
Interior:
Blinds,CODetect,FireExtg,SmokeDet,TubShowr
Exterior Features
Garage Space:
No
Garage:
Assigned, Garage Parking, None
Driveway:
Blacktop, Parking Lot-Exclusive
Roof:
Asphalt Shingle
Exterior:
Brick
Swimming Pool:
No
Pool:
n/a
Utilities
Heating System:
Radiant - Electric
Heating Source:
Electric
Cooling:
Wall A/C Unit(s)
Water Heater:
Electric
Water:
Public Water
Sewer:
Public Sewer
Services:
Cable TV Available, Fiber Optic Available, Garbage Included
Lot Features
Acres:
0.00
Lot Dimensions:
n/a
Lot Features:
Level Lot, Open Lot
School Information
Elementary:
Bernards H
Middle:
Bernardsvi
High School:
Bernards H
Community Information
County:
Somerset
Town:
Bernardsville Boro
Neighborhood:
Claremont Court
Application Fee:
n/a
Association Fee:
$242 - Monthly
Fee Includes:
Maintenance-Common Area, Snow Removal, Trash Collection
Amenities:
n/a
Pets:
No
Financial Considerations
List Price:
$275,000
Tax Amount:
$4,369
Land Assessment:
$121,000
Build. Assessment:
$122,900
Total Assessment:
$243,900
Tax Rate:
1.90
Tax Year:
2025
Ownership Type:
Condominium
Listing Information
MLS ID:
4053321
List Date:
09-16-2026
Days On Market:
1
Listing Broker:
RE/MAX HERITAGE PROPERTIES
Listing Agent:
Mary Carl Grant


Request More Information
Shawn and Diane Fox
RE/MAX American Dream
3108 Route 10 West
Denville, NJ 07834
Call: (973) 277-7853
Web: TownsquareVillageLiving.com
