51 High St
Montclair Twp, NJ 07042
Price: $1,050,000
GSMLS: 4053238Type: Single Family
Style: Colonial
Beds: 5
Baths: 3 Full & 1 Half
Garage: No
Year Built: 1889
Acres: 0.00
Property Tax: $18,620
Description
Open House Saturday 1PM–3PM.
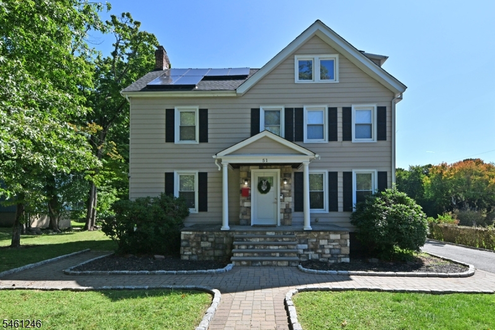
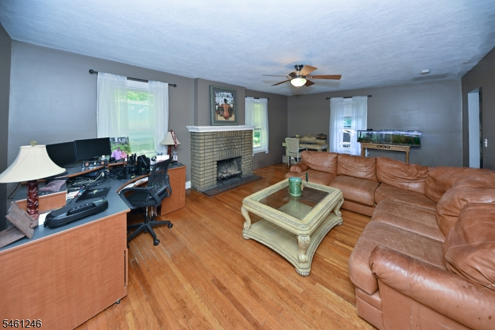
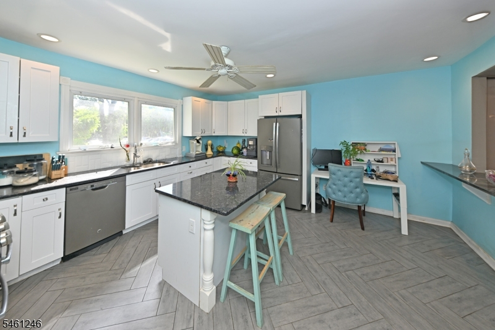
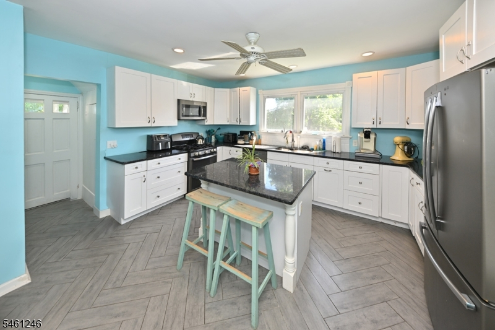
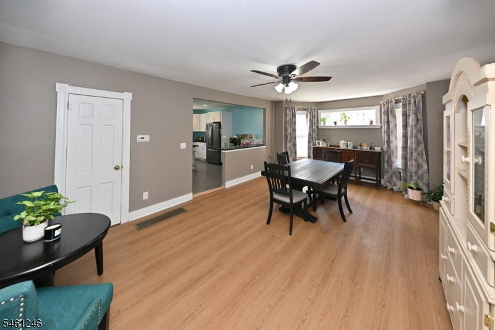
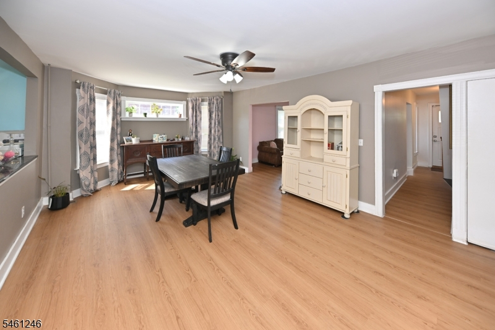
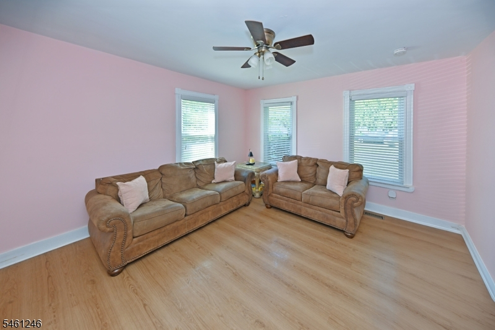
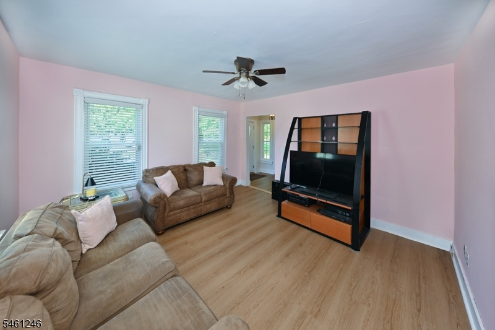
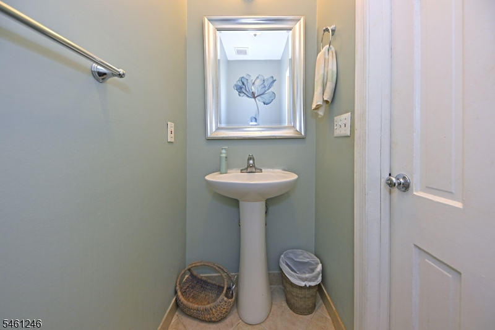
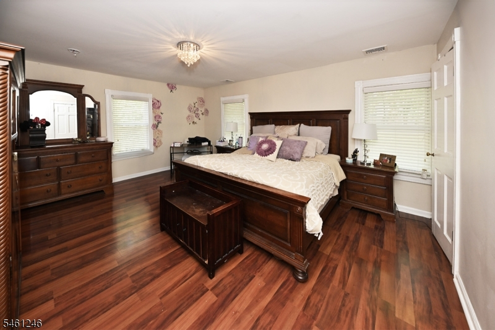
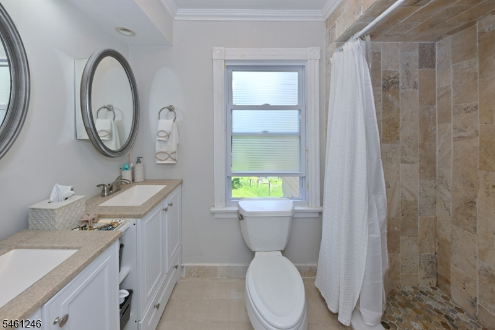
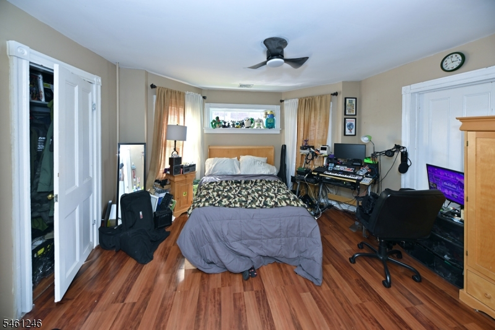
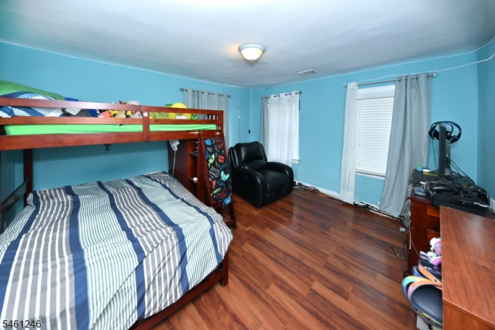
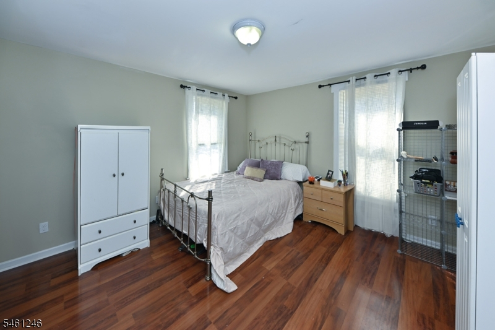
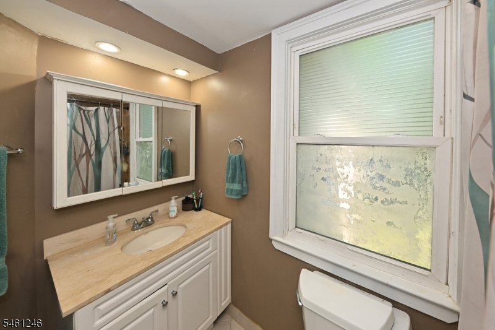
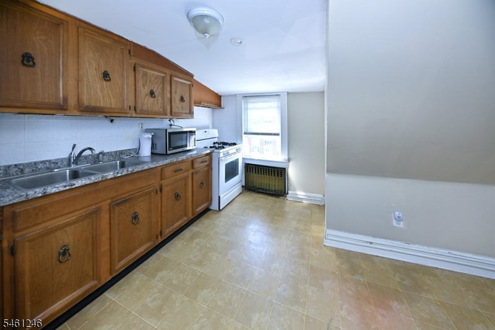
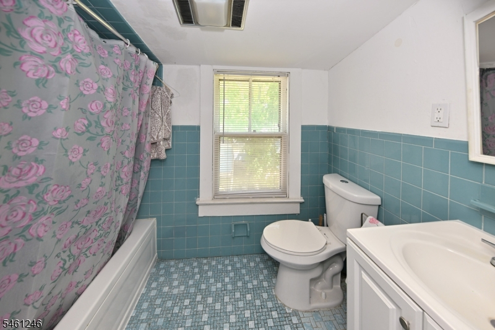
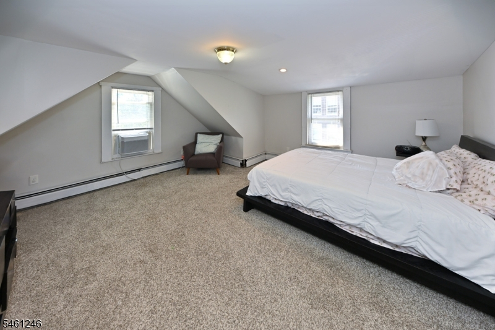
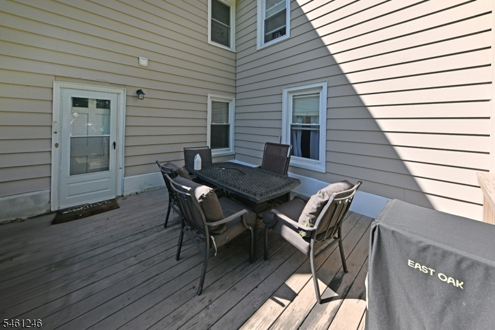
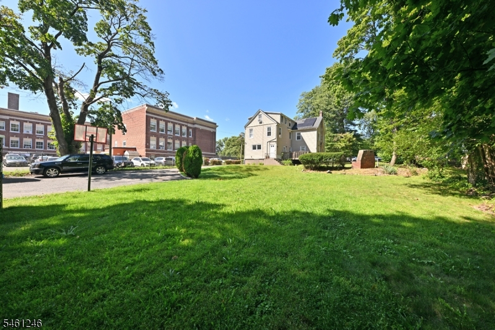
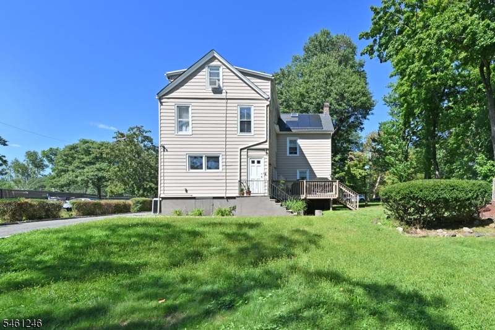
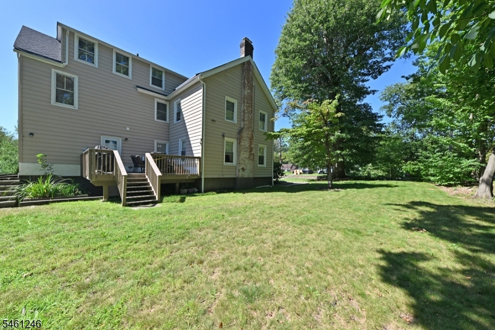
This spacious colonial is legally a two family home currently being occupied as a single family residence. This home includes five bedrooms and three and a half bathrooms. The spacious colonial features generously sized rooms throughout. The first floor comprises an open kitchen equipped with stainless steel appliances and granite countertops, seamlessly connecting to an oversized dining area flooded with natural light. The expansive living room, accented by a wood-burning fireplace and hardwood flooring, creates a warm and inviting atmosphere. Completing the first floor are a formal living room and a convenient half bath. Located on the second floor, you will find a spacious king-sized bedroom featuring a walk-in closet and an ensuite full bathroom, accompanied by three additional bedrooms and another full bath. The third level houses a separate apartment, complete with a kitchen, an additional bedroom, a full bath, and a living room, providing ample space for various living arrangements. The basement is currently unfinished. This property presents an exceptional opportunity for both single-family and multi-family homebuyers. This property features leased solar panels.Rooms Sizes
Kitchen:
First
Dining Room:
First
Living Room:
First
Family Room:
First
Den:
n/a
Bedroom 1:
Second
Bedroom 2:
Second
Bedroom 3:
Second
Bedroom 4:
Second
Room Levels
Basement:
n/a
Ground:
n/a
Level 1:
Dining Room, Family Room, Kitchen, Living Room, Powder Room
Level 2:
4 Or More Bedrooms, Bath Main, Bath(s) Other
Level 3:
1 Bedroom, Bath(s) Other, Kitchen, Living Room
Level Other:
n/a
Room Features
Kitchen:
Separate Dining Area
Dining Room:
n/a
Master Bedroom:
n/a
Bath:
Stall Shower
Interior Features
Square Foot:
n/a
Year Renovated:
n/a
Basement:
Yes - Unfinished
Full Baths:
3
Half Baths:
1
Appliances:
Dishwasher, Range/Oven-Gas
Flooring:
Carpeting, Laminate, Wood
Fireplaces:
1
Fireplace:
Wood Burning
Interior:
n/a
Exterior Features
Garage Space:
No
Garage:
n/a
Driveway:
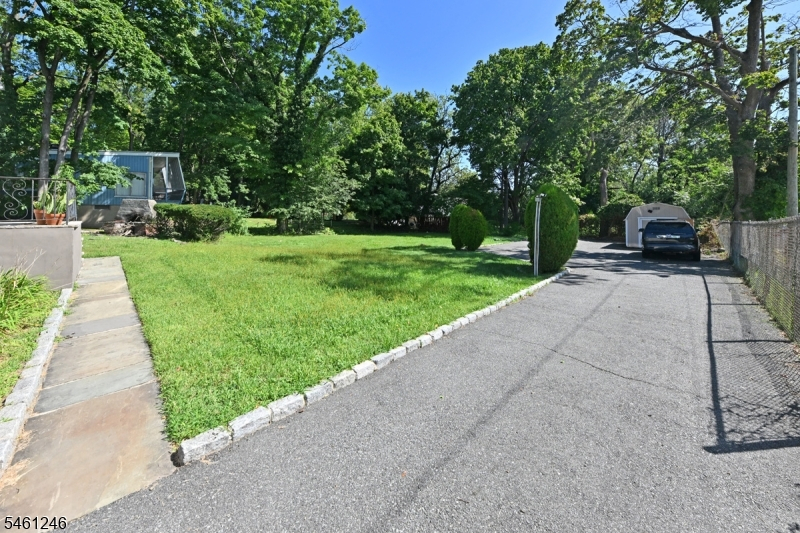
Blacktop
Roof:
Asphalt Shingle
Exterior:
Vinyl Siding
Swimming Pool:
No
Pool:
n/a
Utilities
Heating System:
Forced Hot Air
Heating Source:
Gas-Natural
Cooling:
Central Air
Water Heater:
n/a
Water:
Public Water
Sewer:
Public Sewer
Services:
n/a
Lot Features
Acres:
0.00
Lot Dimensions:
83X190 IRR
Lot Features:
Level Lot
School Information
Elementary:
n/a
Middle:
n/a
High School:
n/a
Community Information
County:
Essex
Town:
Montclair Twp.
Neighborhood:
n/a
Application Fee:
n/a
Association Fee:
n/a
Fee Includes:
n/a
Amenities:
n/a
Pets:
n/a
Financial Considerations
List Price:
$1,050,000
Tax Amount:
$18,620
Land Assessment:
$230,700
Build. Assessment:
$298,900
Total Assessment:
$529,600
Tax Rate:
3.52
Tax Year:
2025
Ownership Type:
Fee Simple
Listing Information
MLS ID:
4053238
List Date:
09-16-2026
Days On Market:
1
Listing Broker:
RE/MAX REAL ESTATE LIMITED
Listing Agent:
Cheryl A. Gugliotti


Request More Information
Shawn and Diane Fox
RE/MAX American Dream
3108 Route 10 West
Denville, NJ 07834
Call: (973) 277-7853
Web: TownsquareVillageLiving.com
