10 Iroquois Trl
Denville Twp, NJ 07834
Price: $3,600
GSMLS: 4053201Type: Single Family
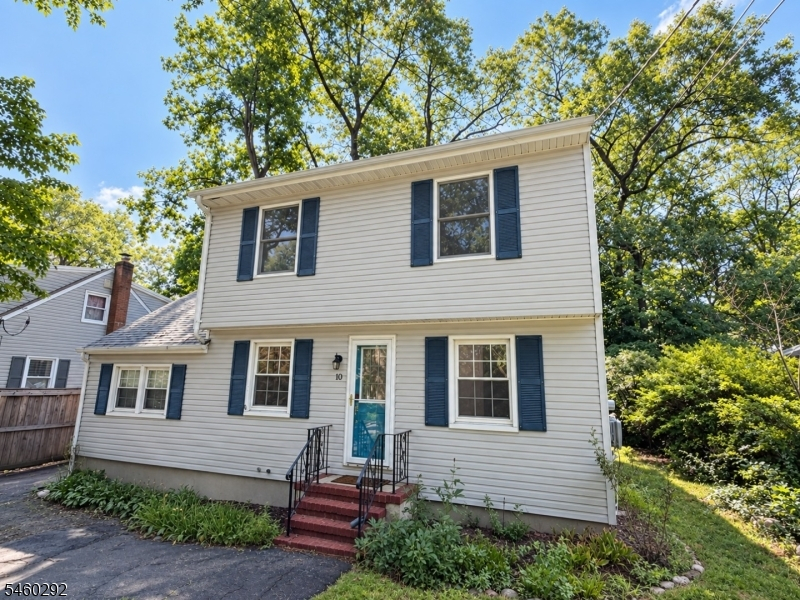
Beds: 3
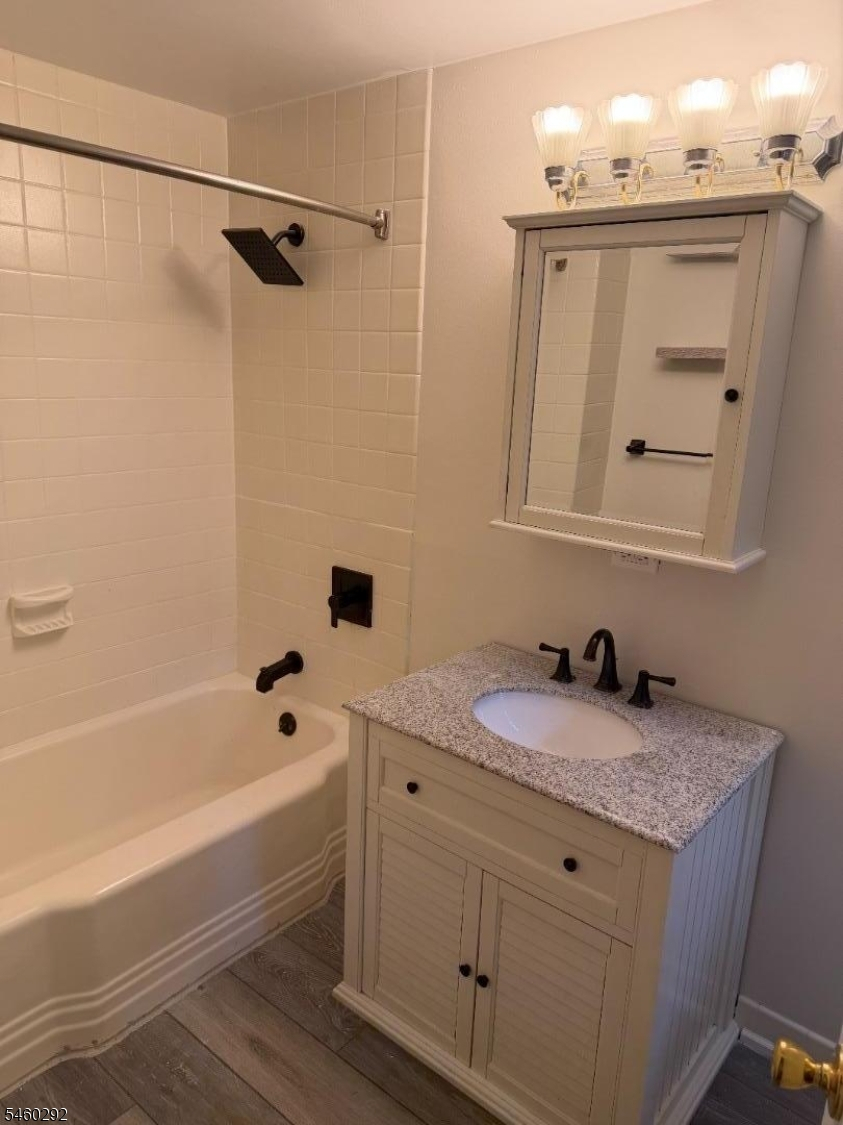
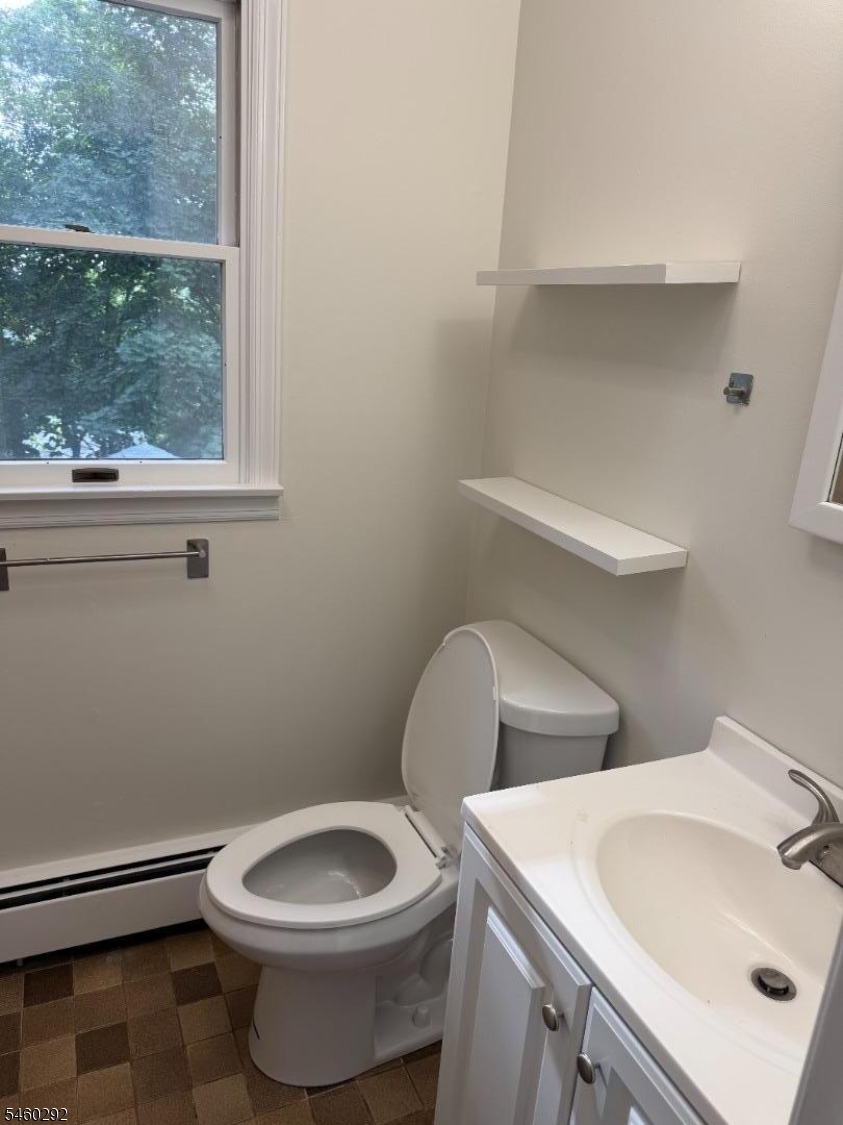
Baths: 2 Full
Garage: No
Basement: Yes
Year Built: 1952
Pets: Breed Restrictions, Cats OK, Dogs OK, Number Limit
Available: Immediately
Description
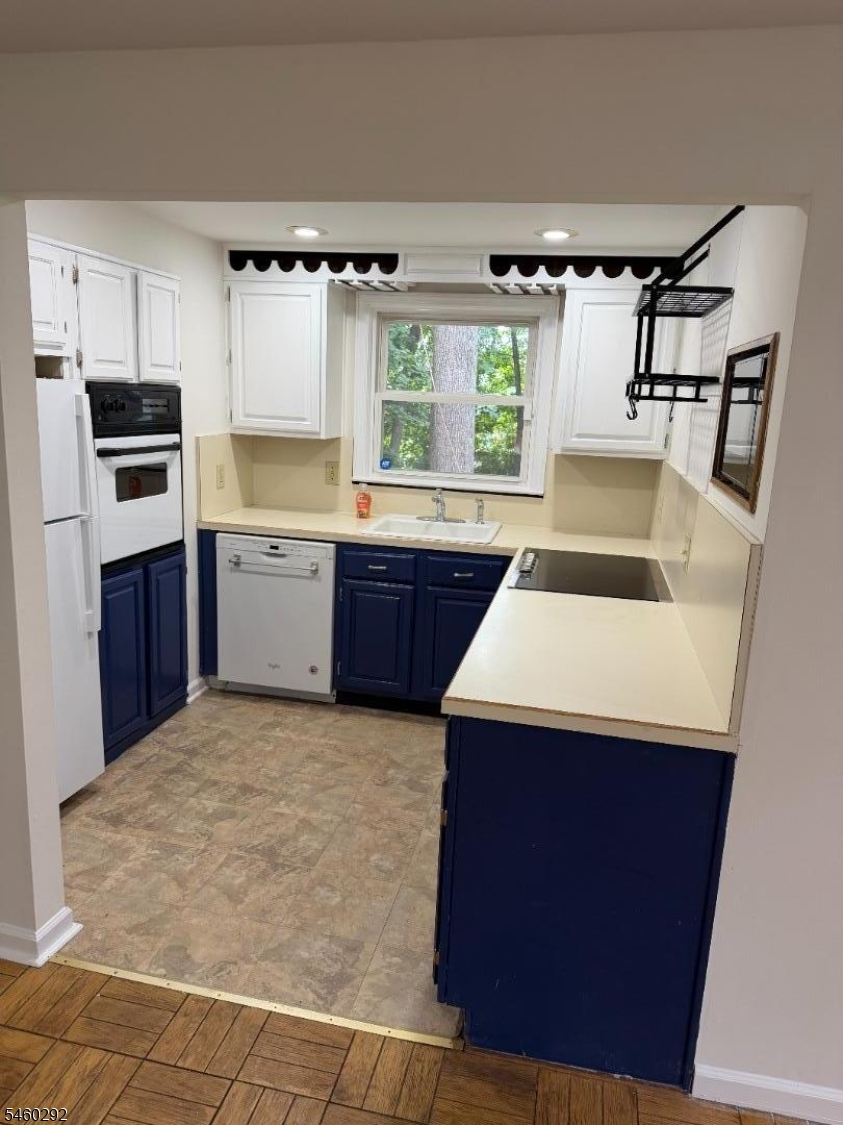
Welcome to 10 Iroquois Trail, a spacious and well-maintained 3-bedroom, 2-full-bath home located in the highly desirable Indian Lake community, one of Denville's most sought-after neighborhoods.This inviting home offers comfortable living space, a private backyard perfect for relaxing or entertaining, and a location that combines suburban charm with everyday convenience. Enjoy nearby parks, playgrounds, and convenient access to Denville Township schools.Just minutes from downtown Denville's shops, restaurants, and local amenities, this home is also ideal for commuters. The nearby NJ Transit train station provides direct service to New York City, offering the best of both small-town living and metropolitan accessibility. Enjoy all that Indian Lake and Denville have to offer, including recreational opportunities, community events, and one of Morris County's most desirable residential settings.Information on lake community membership is available by request.
Rental Info
Lease Terms:
1 Year
Required:
1.5MthSy,CredtRpt,IncmVrfy,TenInsRq
Tenant Pays:
Cable T.V., Electric, Gas, See Remarks
Rent Includes:
See Remarks
Tenant Use Of:
Basement, Laundry Facilities, Storage Area
Furnishings:
Unfurnished
Age Restricted:
No
Handicap:
No
General Info
Square Foot:
1,550
Renovated:
n/a
Rooms:
8
Room Features:
n/a
Interior:
n/a
Appliances:
Appliances, Carbon Monoxide Detector, Dishwasher, Microwave Oven, Range/Oven-Electric, Refrigerator, Smoke Detector, Stackable Washer/Dryer
Basement:
Yes - Finished-Partially
Fireplaces:
No
Flooring:
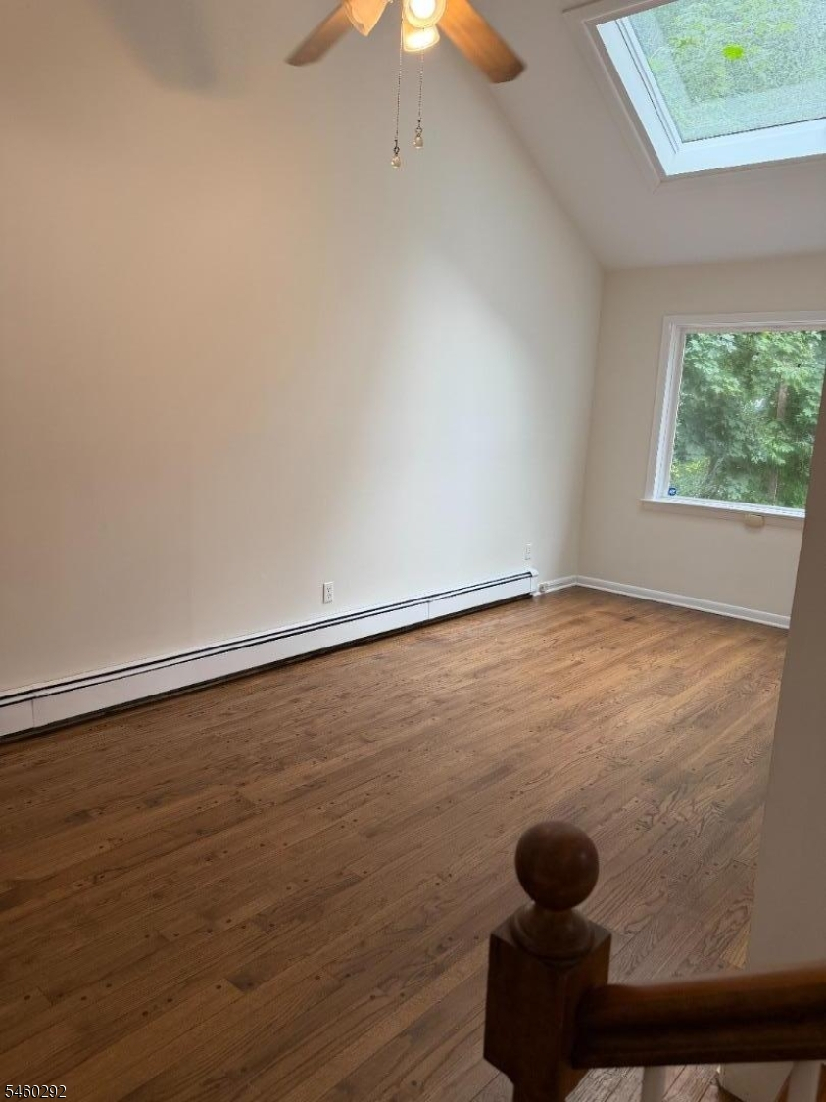
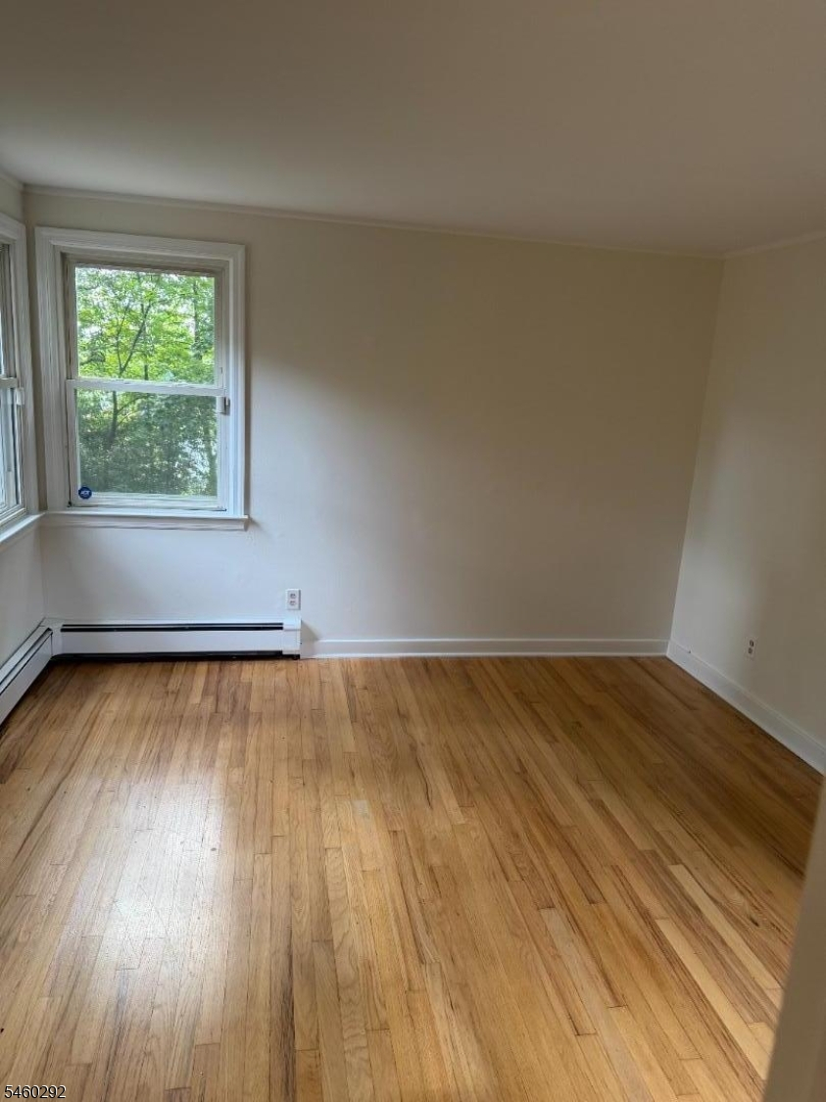
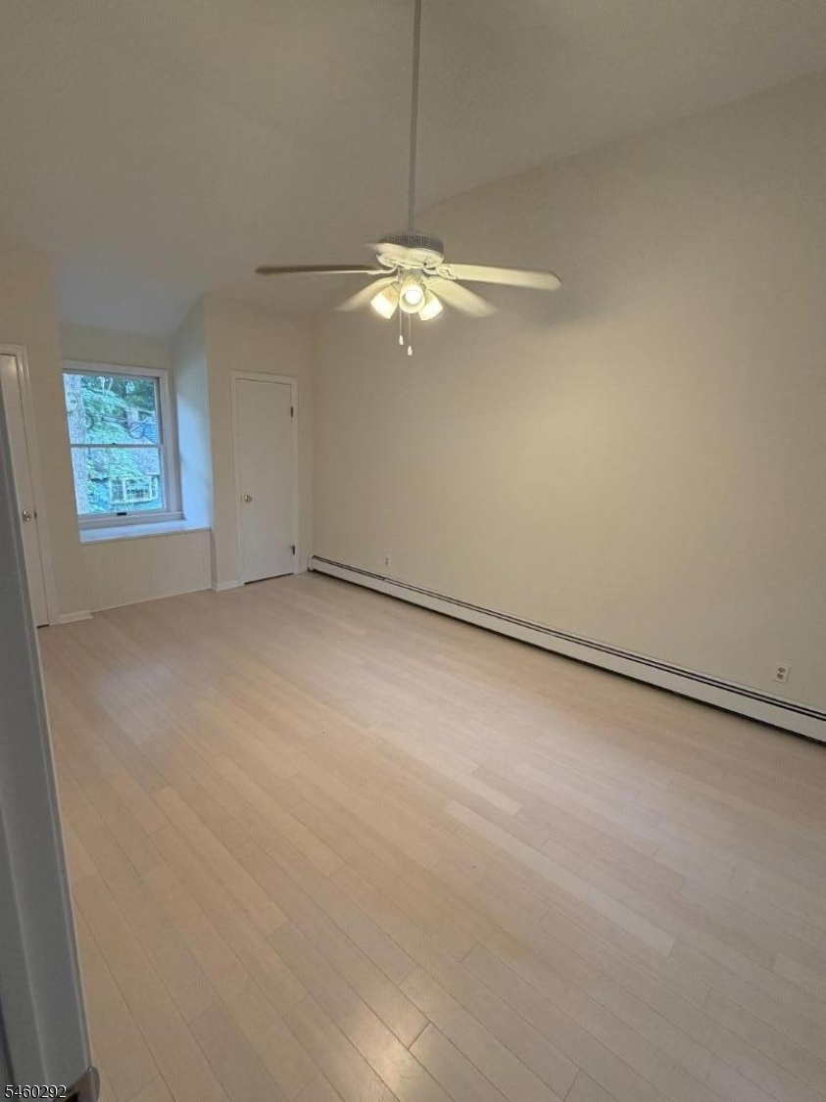
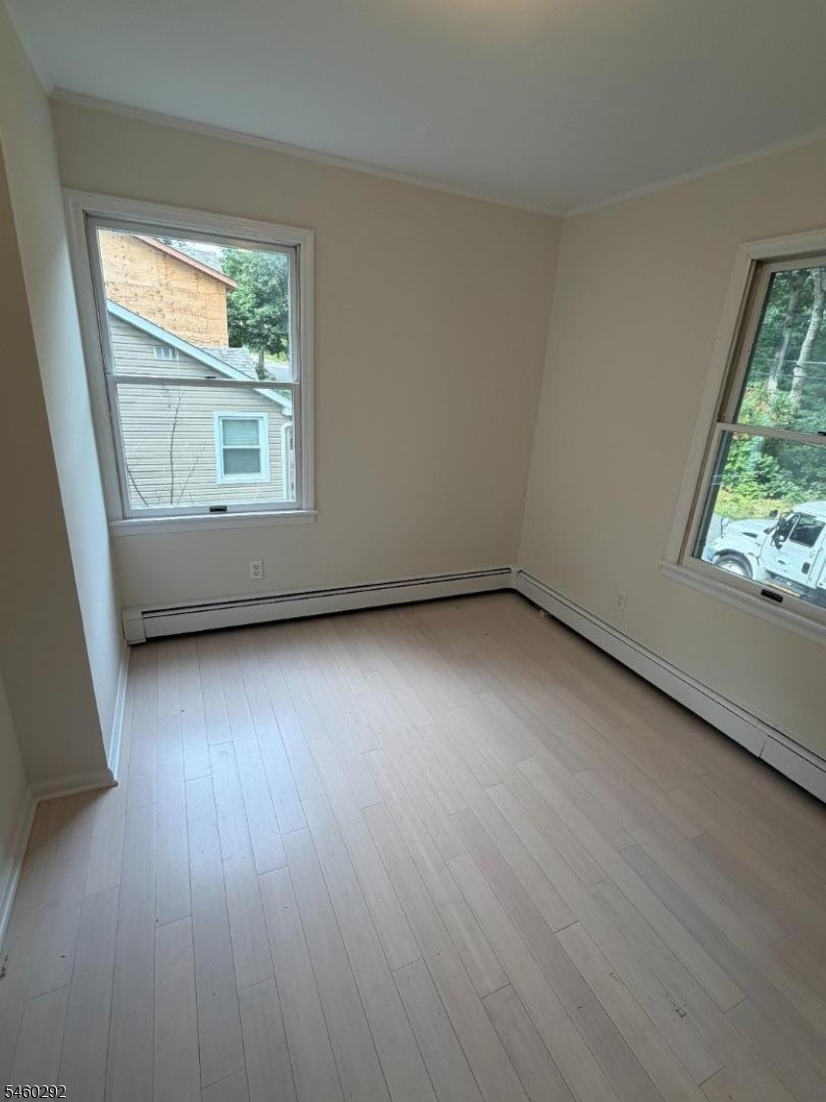
Parquet-Some, Wood
Exterior:
n/a
Amenities:
Club House, Lake Privileges, Playground
Room Levels
Basement:
Utility Room
Ground:
n/a
Level 1:
1 Bedroom, Bath Main, Kitchen, Laundry Room, Living Room, Pantry
Level 2:
2 Bedrooms, Bath(s) Other, Storage Room
Level 3:
Attic
Room Sizes
Kitchen:
10x8 First
Dining Room:
17x9 First
Living Room:
11x22 First
Family Room:
n/a
Bedroom 1:
11x25 Second
Bedroom 2:
11x13 Second
Bedroom 3:
12x11 First
Parking
Garage:
No
Description:
n/a
Parking:
n/a
Lot Features
Acres:
0.17
Dimensions:
n/a
Lot Description:
n/a
Road Description:
City/Town Street
Zoning:
n/a
Utilities
Heating System:
Baseboard - Hotwater
Heating Source:
Electric, Gas-Natural
Cooling:
Ceiling Fan, Window A/C(s)
Water Heater:
n/a
Utilities:
Electric, Gas-Natural
Water:
Public Water
Sewer:
Public Sewer
Services:
n/a
School Information
Elementary:
n/a
Middle:
n/a
High School:
Morris Knolls High School (9-12)
Community Information
County:
Morris
Town:
Denville Twp.
Neighborhood:
n/a
Location:
Residential Area
Listing Information
MLS ID:
4053201
List Date:
09-16-2026
Days On Market:
0
Listing Broker:
SERHANT NEW JERSEY LLC
Listing Agent:
Jason M. Nichols




Request More Information
Shawn and Diane Fox
RE/MAX American Dream
3108 Route 10 West
Denville, NJ 07834
Call: (973) 277-7853
Web: TownsquareVillageLiving.com
