3 Lake Cherokee Dr
Randolph Twp, NJ 07869
Price: $1,350,000
GSMLS: 4053199Type: Single Family
Style: Colonial
Beds: 5
Baths: 3 Full & 1 Half
Garage: 3-Car
Year Built: 2001
Acres: 0.92
Property Tax: $23,766
Description
Open House Saturday 12PM–3PM.
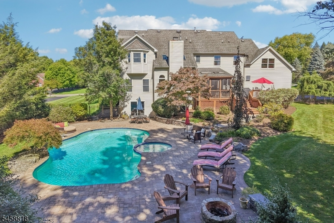
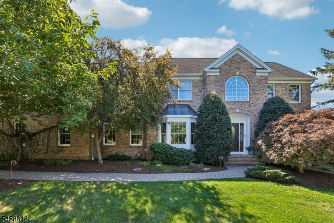
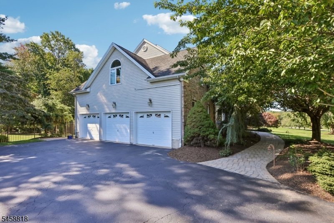
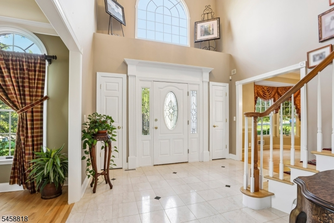
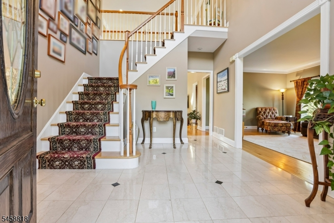
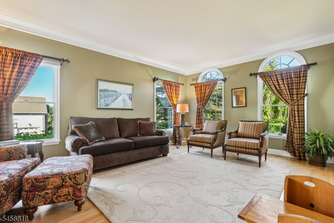
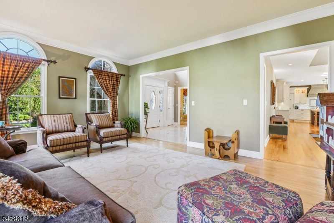
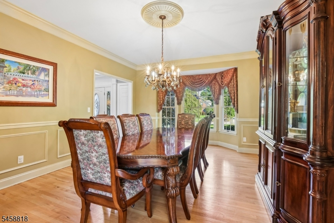
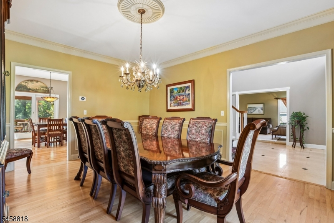
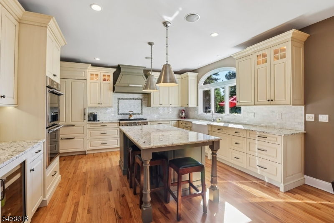
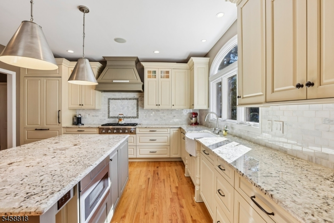
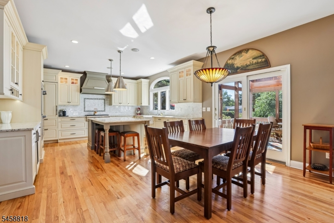
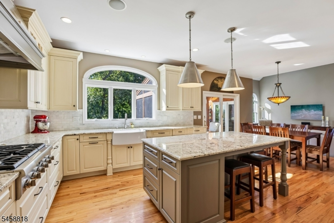
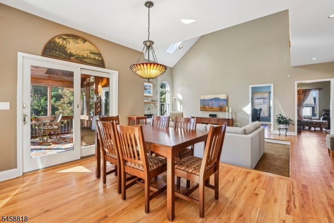
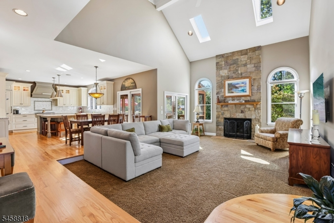
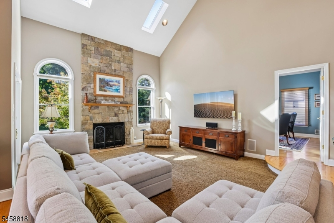
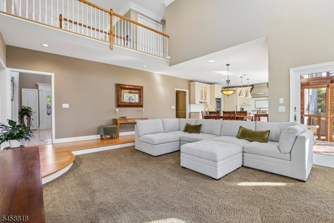
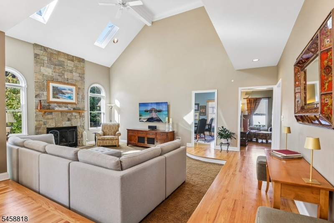
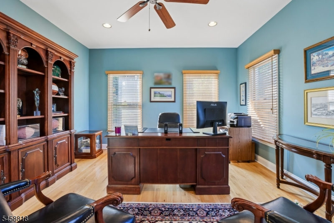
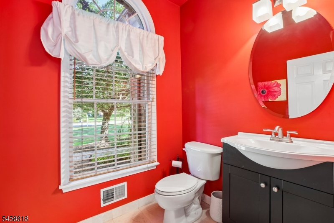
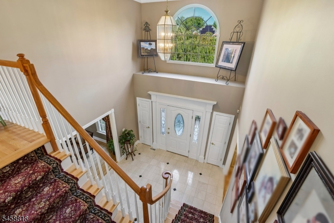
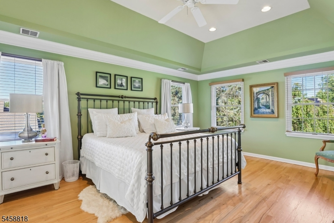
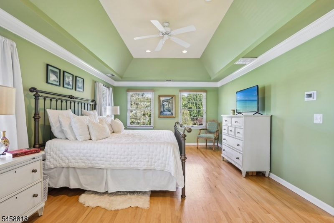
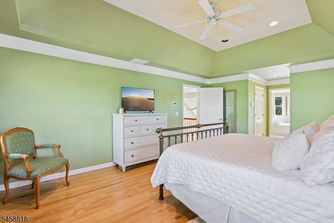
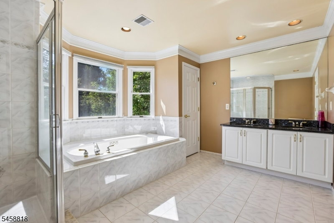
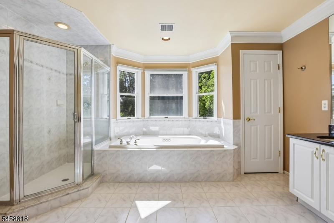
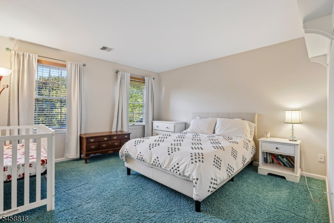
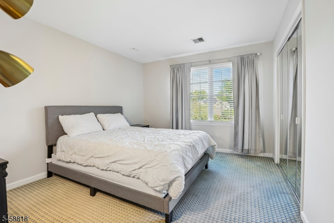
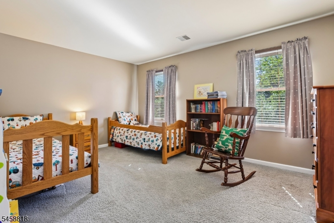
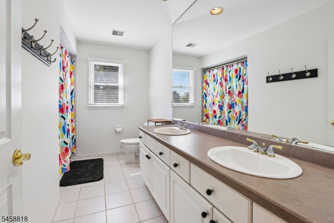
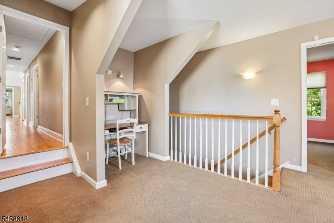
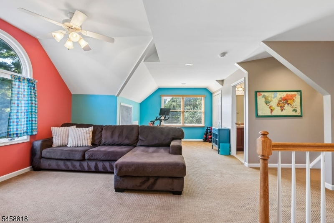
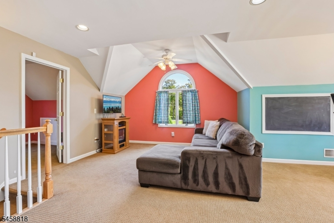
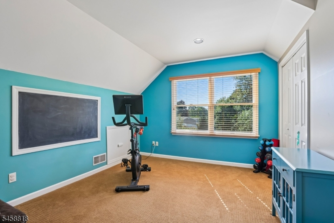
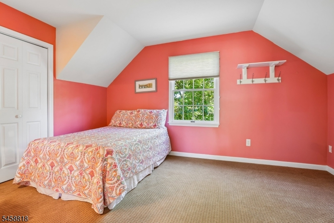
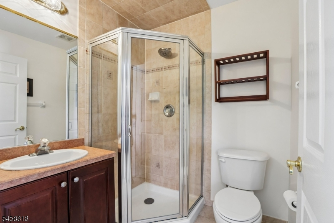
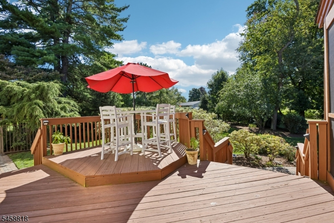
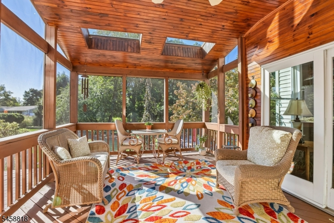
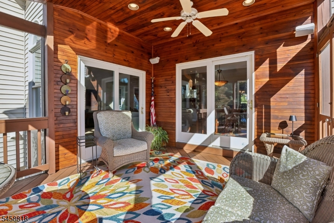
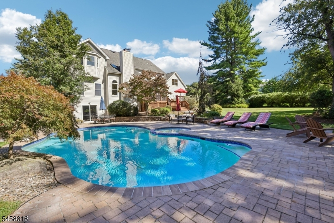
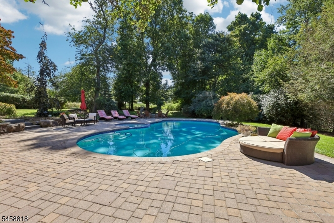
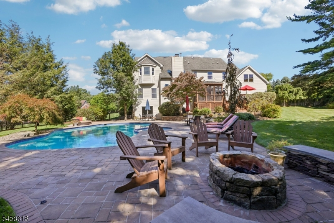
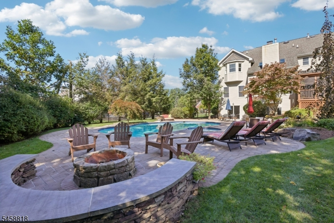
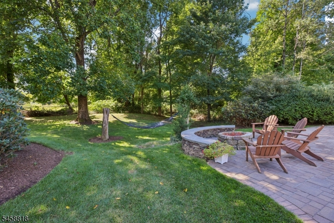
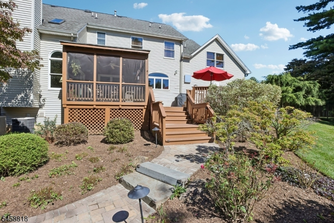
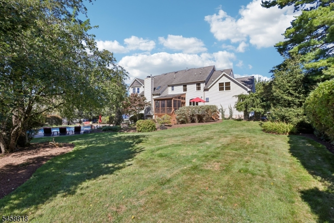
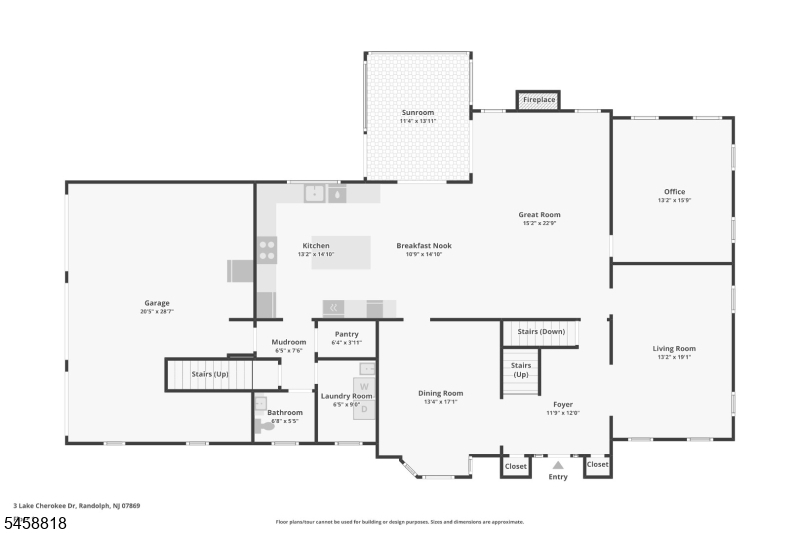
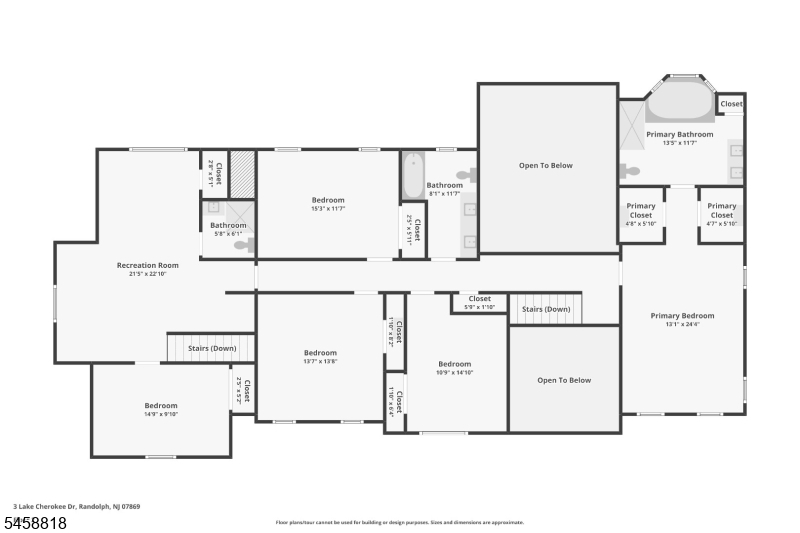
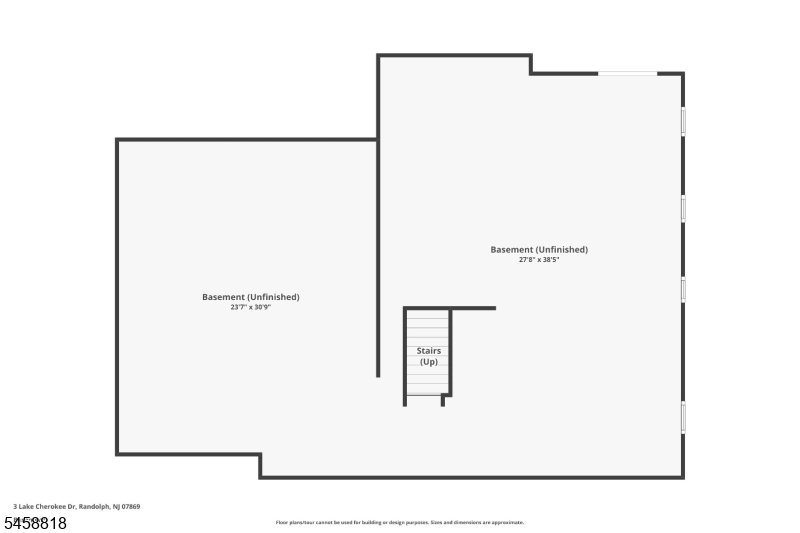
Welcome to your own private retreat! Nestled on one of Randolph's most desirable cul-de-sacs, this impressive 5-bedroom, 3.5-bath Colonial offers an exceptional blend of elegant living and resort-style outdoor living. A dramatic two story foyer opens to gracious living and dining rooms. The updated kitchen (2015) features custom cabinetry, granite countertops, a large center island, Sub-Zero refrigerator, beverage fridge, Thermador cooktop and dishwasher, and double ovens, opening to the inviting family room with gas fireplace. The flexible floor plan includes a private bonus suite with bedroom, large bonus room and full bath, ideal for guests or extended living. A first floor office provides additional versatility. Step outside to an extraordinary backyard oasis featuring an expansive screened porch, large deck, saltwater gunite pool, hot tub, patio and firepit-perfect for entertaining or relaxing at home. Upstairs, the spacious primary suite features two walk-in closets and a large bath with double sinks and jetted tub. Three additional bedrooms share a full hall bath. The unfinished walkout basement offers abundant storage and future flex space. Notable updates include pool patio/firepit (2016), driveway (2016/17), pool coping/tile (2019), attic furnace & AC condenser (2023), pool cover (2024) and pool heater (2025). Rare 3-car garage with mudroom entry. Top-rated Randolph schools. Please note: 5-bedroom home serviced by a 4-bedroom septic system.Rooms Sizes
Kitchen:
First
Dining Room:
First
Living Room:
First
Family Room:
First
Den:
n/a
Bedroom 1:
Second
Bedroom 2:
Second
Bedroom 3:
Second
Bedroom 4:
Second
Room Levels
Basement:
Storage Room, Utility Room, Walkout
Ground:
n/a
Level 1:
DiningRm,FamilyRm,Foyer,GarEnter,Kitchen,Laundry,LivingRm,Office,Pantry,PowderRm,Screened
Level 2:
4 Or More Bedrooms, Bath Main, Bath(s) Other, Great Room
Level 3:
n/a
Level Other:
n/a
Room Features
Kitchen:
Eat-In Kitchen
Dining Room:
Formal Dining Room
Master Bedroom:
Full Bath, Walk-In Closet
Bath:
Jetted Tub
Interior Features
Square Foot:
n/a
Year Renovated:
2015
Basement:
Yes - Unfinished
Full Baths:
3
Half Baths:
1
Appliances:
Dishwasher, Dryer, Hot Tub, Kitchen Exhaust Fan, Microwave Oven, Range/Oven-Gas, Refrigerator, Wall Oven(s) - Gas, Washer, Wine Refrigerator
Flooring:
Carpeting, Marble, Tile, Wood
Fireplaces:
1
Fireplace:
Family Room, Gas Fireplace
Interior:
CeilCath,CeilHigh,HotTub,JacuzTyp,SmokeDet,WlkInCls
Exterior Features
Garage Space:
3-Car
Garage:
Attached Garage
Driveway:
Blacktop
Roof:
Asphalt Shingle
Exterior:
Brick, Vinyl Siding
Swimming Pool:
Yes
Pool:
Gunite, In-Ground Pool
Utilities
Heating System:
2 Units, Forced Hot Air
Heating Source:
Gas-Natural
Cooling:
2 Units, Ceiling Fan, Central Air
Water Heater:
Gas
Water:
Public Water
Sewer:
Septic 4 Bedroom Town Verified
Services:
Cable TV Available, Garbage Included
Lot Features
Acres:
0.92
Lot Dimensions:
n/a
Lot Features:
Level Lot
School Information
Elementary:
Ironia Elementary School (K-5)
Middle:
Randolph Middle School (6-8)
High School:
Randolph High School (9-12)
Community Information
County:
Morris
Town:
Randolph Twp.
Neighborhood:
n/a
Application Fee:
n/a
Association Fee:
n/a
Fee Includes:
n/a
Amenities:
n/a
Pets:
n/a
Financial Considerations
List Price:
$1,350,000
Tax Amount:
$23,766
Land Assessment:
$271,800
Build. Assessment:
$538,800
Total Assessment:
$810,600
Tax Rate:
2.93
Tax Year:
2025
Ownership Type:
Fee Simple
Listing Information
MLS ID:
4053199
List Date:
09-16-2026
Days On Market:
1
Listing Broker:
WEICHERT REALTORS CORP HQ
Listing Agent:
Mara Glauberg




Request More Information
Shawn and Diane Fox
RE/MAX American Dream
3108 Route 10 West
Denville, NJ 07834
Call: (973) 277-7853
Web: TownsquareVillageLiving.com
