9 Lee Rd
Boonton Twp, NJ 07005
Price: $799,900
GSMLS: 4053043Type: Single Family
Style: Ranch
Beds: 3
Baths: 2 Full & 1 Half
Garage: 2-Car
Year Built: Unknown
Acres: 0.87
Property Tax: $10,157
Description
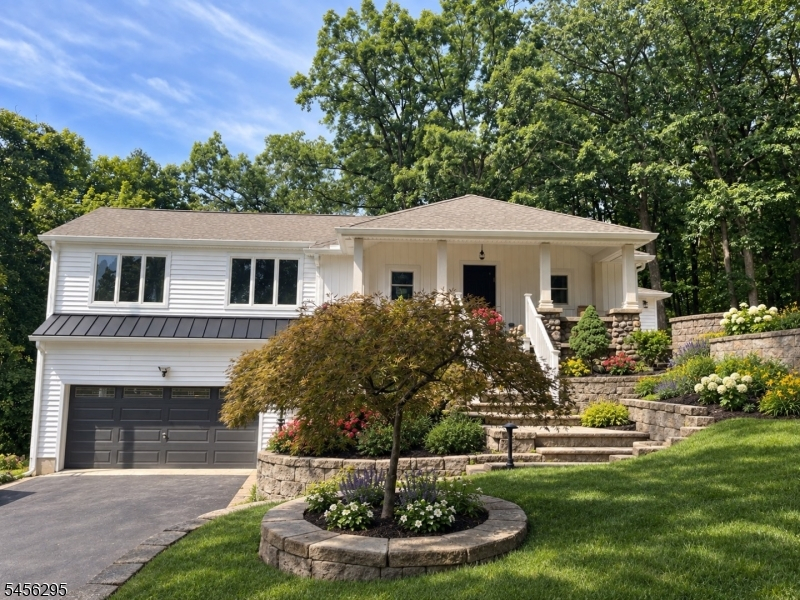
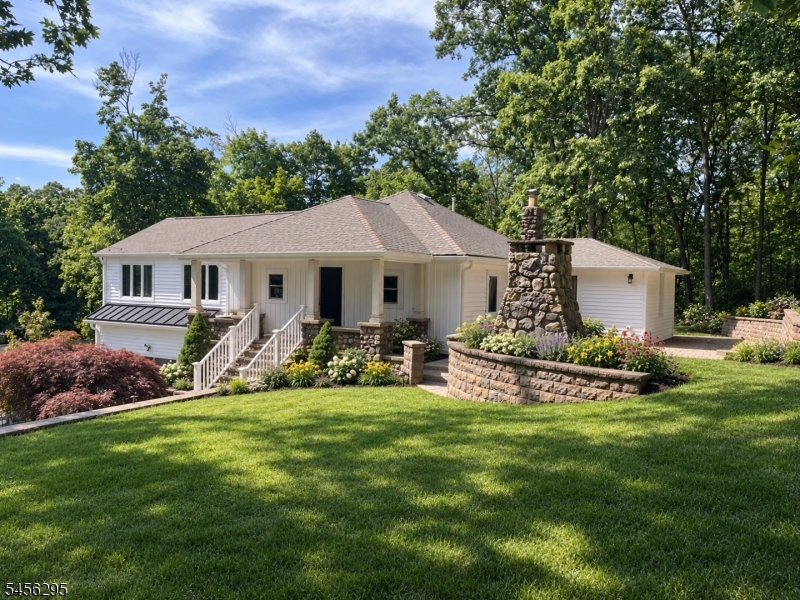
RENOVATED CRAFTSMAN-STYLE 3-BEDROOM, 2.5-BATH RANCH WITH A FULL FINISHED WALK-OUT BASEMENT. THIS AMAZING HOME FEATURES AN OPEN, SPACIOUS FLOOR PLAN AND A GORGEOUS CUSTOM KITCHEN WITH A HUGE CENTER ISLAND, QUARTZ COUNTERTOPS, STAINLESS STEEL APPLIANCES, AND A TILED BACKSPLASH.THE PRIMARY BEDROOM SUITE INCLUDES A LARGE WALK-IN CLOSET AND A BEAUTIFUL PRIMARY BATH WITH A SPACIOUS WALK-IN SHOWER. THE FULL FINISHED WALK-OUT BASEMENT OFFERS ADDITIONAL LIVING SPACE, A HALF BATH, AND A LAUNDRY ROOM. ADDITIONAL FEATURES INCLUDE A LARGE 2-CAR GARAGE WITH OPENER.RECENT UPGRADES INCLUDE A NEW HVAC/CENTRAL AIR SYSTEM, NEW CUSTOM KITCHEN AND BATHROOMS, ALL NEW FLOORING, NEW ELECTRIC AND PLUMBING. LARGE LOTS OFFERS PRIVACY AND BACKS TO WOODS. ATTEND PRESTIGIOUS MOUNTAIN LAKES HIGH SCHOOL. CONVENIENTLY LOCATED WITHIN WALKING DISTANCE TO THE BOULEVARD IN MOUNTAIN LAKES, AND CLOSE TO MAJOR ROUTES, TRAIN/PUBLIC TRANSPORTATION, AND SHOPPING. HURRY ,WILL NOT LAST
Rooms Sizes
Kitchen:
19x13 First
Dining Room:
n/a
Living Room:
19x14 First
Family Room:
22x21 Basement
Den:
n/a
Bedroom 1:
21x13 First
Bedroom 2:
11x10 First
Bedroom 3:
14x10 First
Bedroom 4:
n/a
Room Levels
Basement:
Family Room, Laundry Room, Storage Room, Utility Room, Walkout
Ground:
n/a
Level 1:
3Bedroom,BathMain,BathOthr,Foyer,Kitchen,LivDinRm
Level 2:
n/a
Level 3:
n/a
Level Other:
n/a
Room Features
Kitchen:
Eat-In Kitchen
Dining Room:
Living/Dining Combo
Master Bedroom:
Full Bath, Walk-In Closet
Bath:
Stall Shower
Interior Features
Square Foot:
n/a
Year Renovated:
2026
Basement:
Yes - Finished, Walkout
Full Baths:
2
Half Baths:
1
Appliances:
Carbon Monoxide Detector, Dishwasher, Kitchen Exhaust Fan, Microwave Oven, Range/Oven-Gas, Refrigerator
Flooring:
Tile, Vinyl-Linoleum
Fireplaces:
No
Fireplace:
n/a
Interior:
CeilHigh,SmokeDet,TubShowr,WlkInCls
Exterior Features
Garage Space:
2-Car
Garage:
Built-In Garage, Garage Door Opener, Oversize Garage
Driveway:
2 Car Width, Blacktop
Roof:
Asphalt Shingle
Exterior:
Vertical Siding, Vinyl Siding
Swimming Pool:
No
Pool:
n/a
Utilities
Heating System:
1 Unit, Forced Hot Air, Multi-Zone
Heating Source:
Gas-Propane Leased
Cooling:
1 Unit, Central Air, Ductless Split AC
Water Heater:
Electric
Water:
Public Water
Sewer:
Public Sewer
Services:
Cable TV Available, Garbage Extra Charge
Lot Features
Acres:
0.87
Lot Dimensions:
n/a
Lot Features:
Cul-De-Sac, Open Lot
School Information
Elementary:
Rockaway Valley School (K-8)
Middle:
Rockaway Valley School (K-8)
High School:
n/a
Community Information
County:
Morris
Town:
Boonton Twp.
Neighborhood:
n/a
Application Fee:
n/a
Association Fee:
n/a
Fee Includes:
n/a
Amenities:
n/a
Pets:
Yes
Financial Considerations
List Price:
$799,900
Tax Amount:
$10,157
Land Assessment:
$270,600
Build. Assessment:
$129,600
Total Assessment:
$400,200
Tax Rate:
2.54
Tax Year:
2025
Ownership Type:
Fee Simple
Listing Information
MLS ID:
4053043
List Date:
09-16-2026
Days On Market:
0
Listing Broker:
RE/MAX SELECT
Listing Agent:
Joseph Morreale




Request More Information
Shawn and Diane Fox
RE/MAX American Dream
3108 Route 10 West
Denville, NJ 07834
Call: (973) 277-7853
Web: TownsquareVillageLiving.com
