510 Summit Ave
Westfield Town, NJ 07090
Price: $1,799,999
GSMLS: 4053027Type: Single Family
Style: Custom Home
Beds: 5
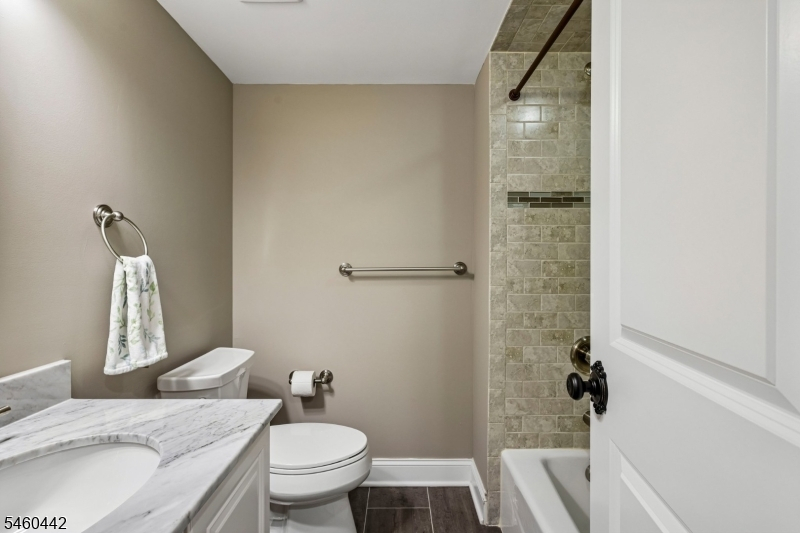
Baths: 4 Full & 1 Half
Garage: 1-Car
Year Built: 2015
Acres: 0.18
Property Tax: $27,710
Description
Open House Saturday 1PM–3PM.
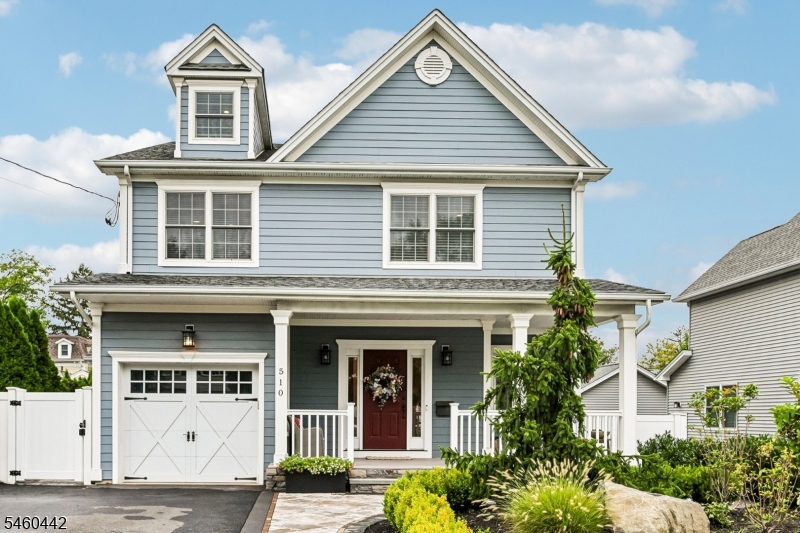
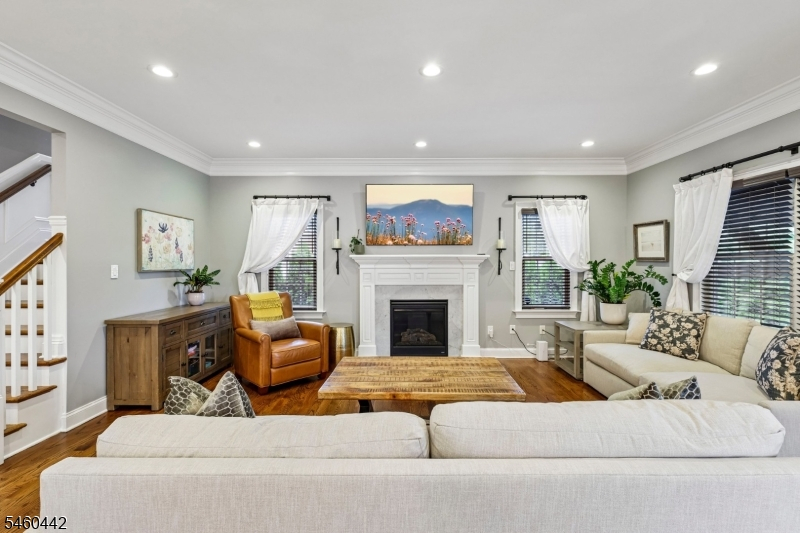
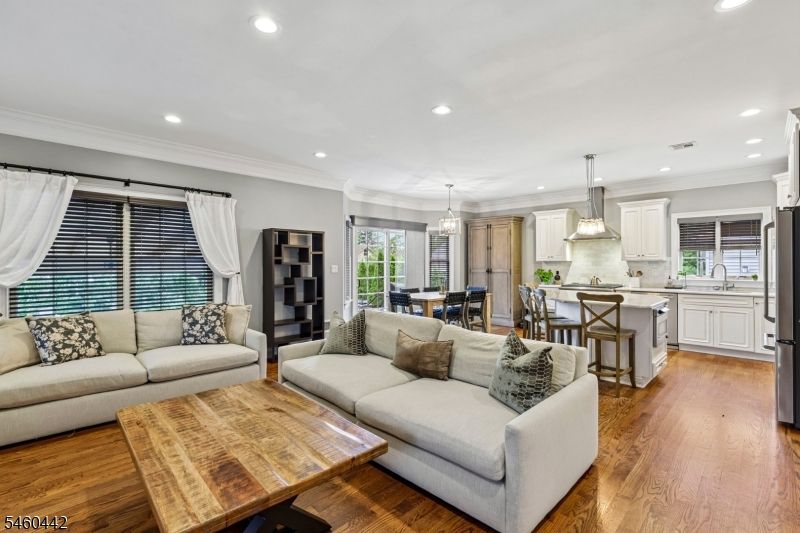
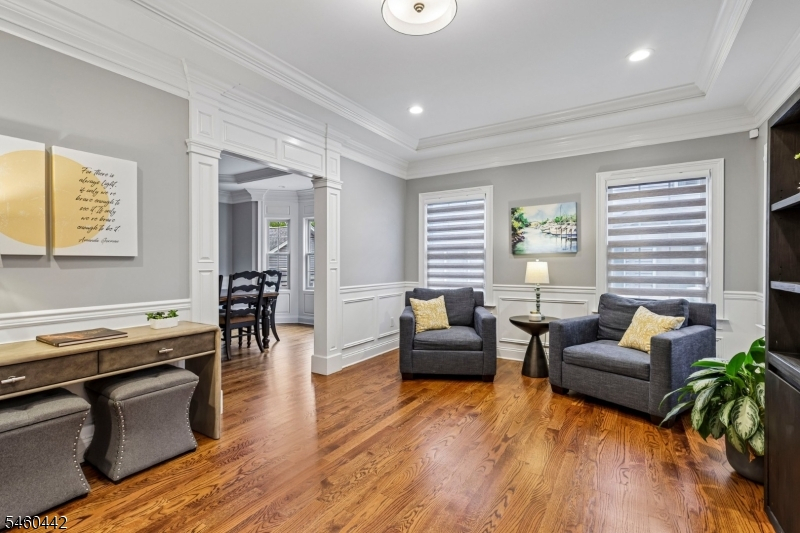
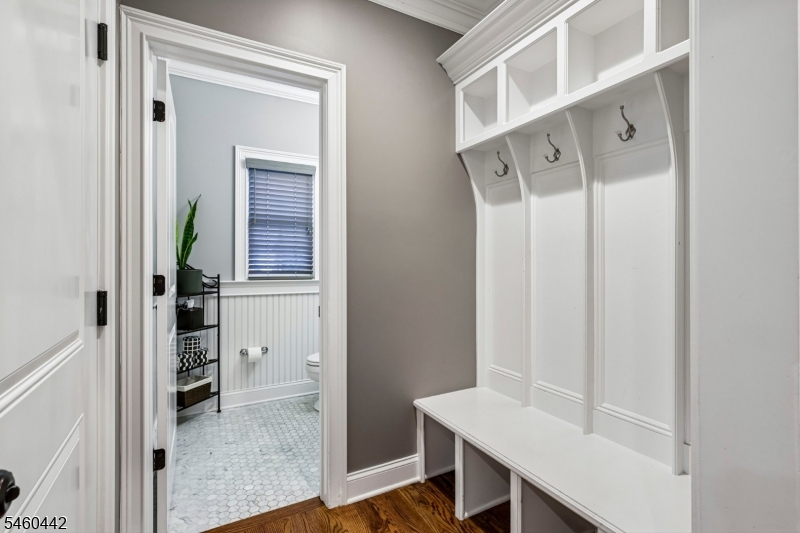
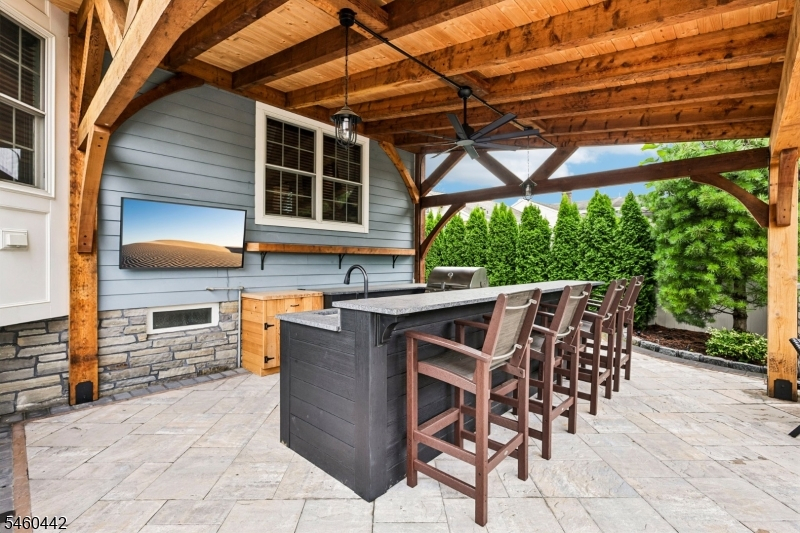
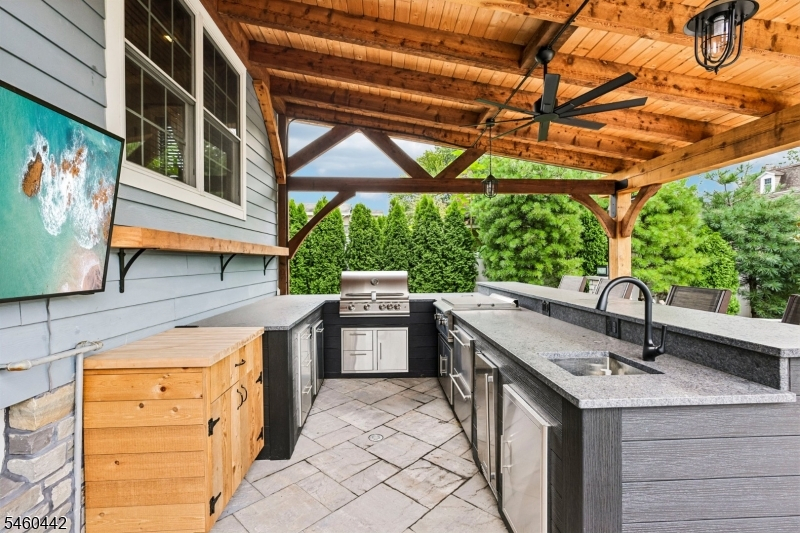
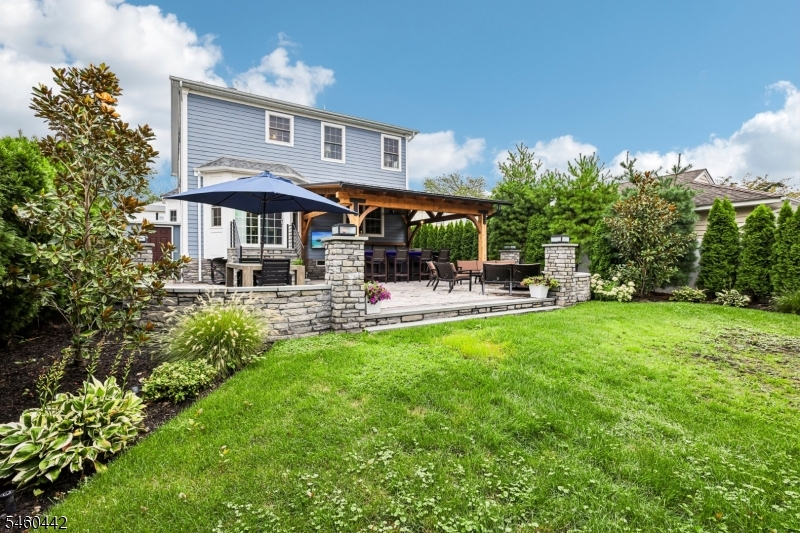
Welcome to 510 Summit Ave, a beautifully built 2015 home offering the perfect combination of style, comfort, and convenience. This spacious 5-bedroom, 4-full-bath, 1-half-bath residence features a thoughtfully designed floor plan with generous living spaces and quality finishes throughout. The home truly shines outdoors, with a gorgeous full pergola and outdoor kitchen creating the perfect setting for entertaining, summer gatherings, or relaxing. The seamless indoor-outdoor lifestyle makes this home especially appealing for those who love to entertain. Situated just one block from the train, this is a commuter's dream, offering exceptional convenience while keeping you close to downtown Westfield, shopping, dining, and all the amenities the town has to offer. Beautifully maintained, ideally located, and offering exceptional indoor and outdoor living, 510 Summit Ave is a wonderful opportunity to enjoy all that Westfield has to offer.Rooms Sizes
Kitchen:
19x15 First
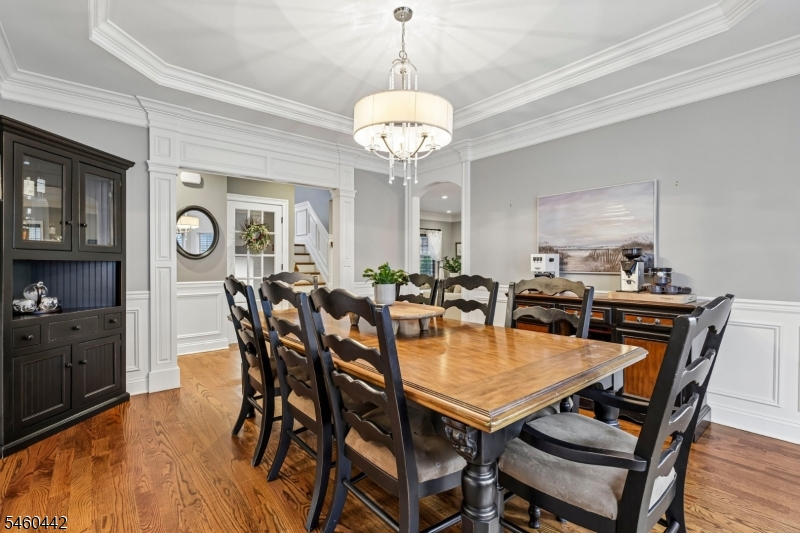
Dining Room:
15x13 First
Living Room:
19x12 First
Family Room:
19x15 First
Den:
n/a
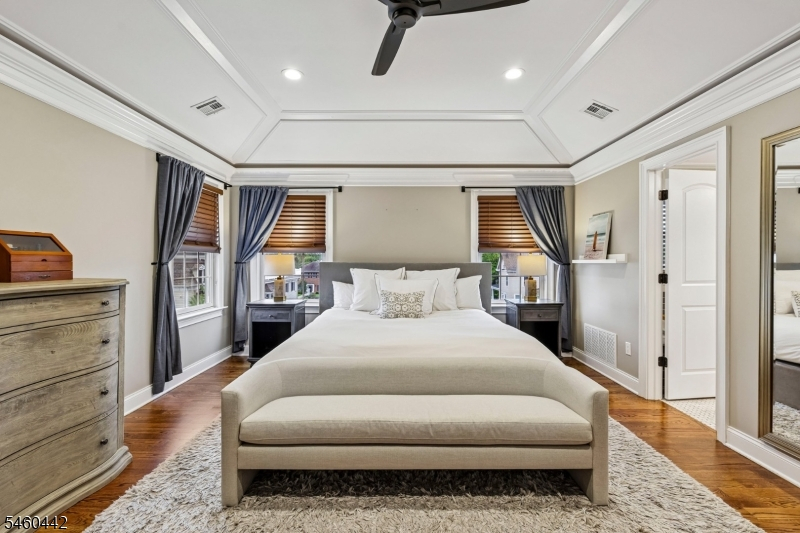
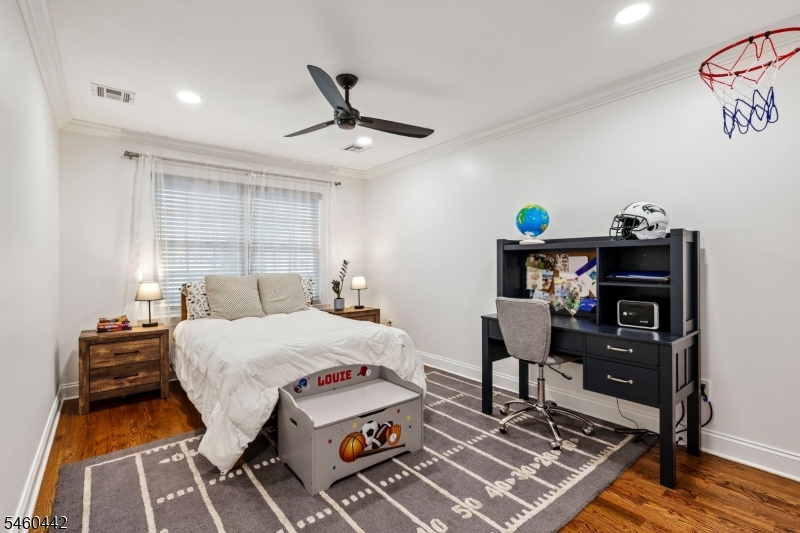
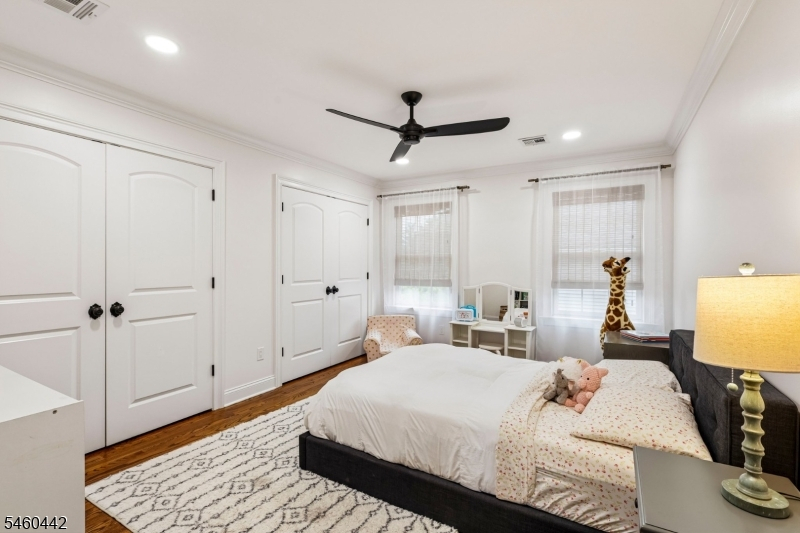
Bedroom 1:
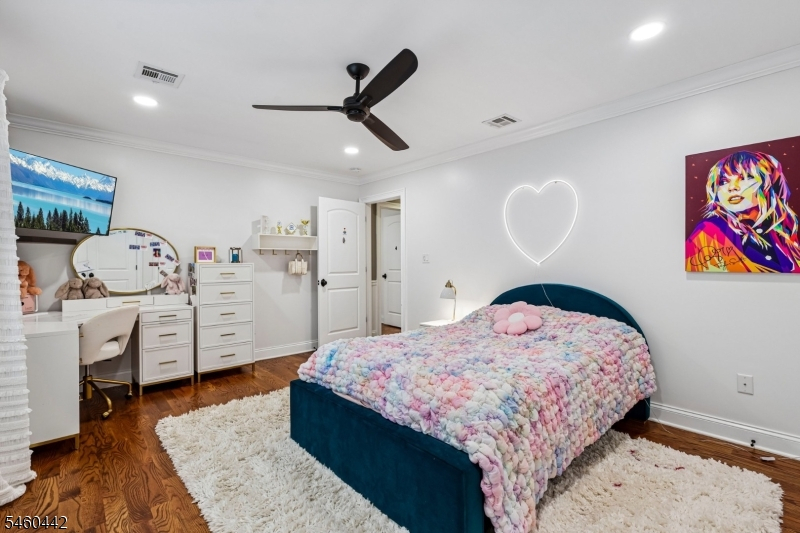
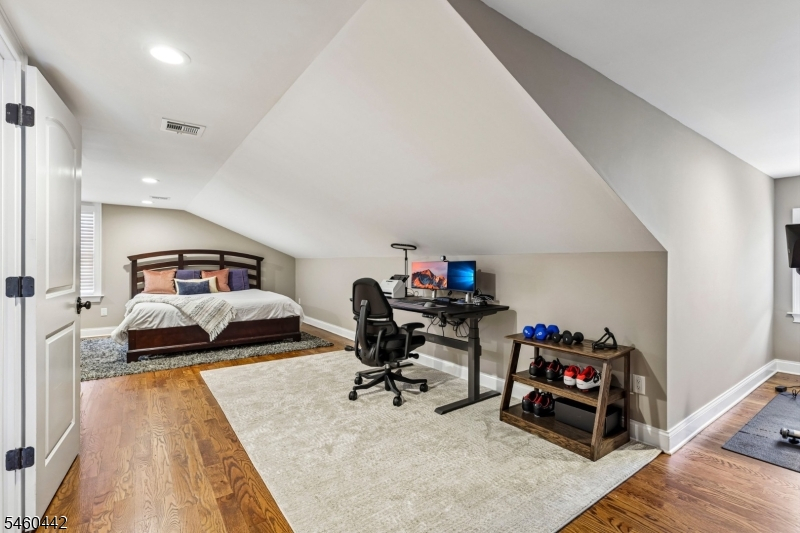
19x15 Second
Bedroom 2:
15x12 Second
Bedroom 3:
16x12 Second
Bedroom 4:
14x11 Second
Room Levels
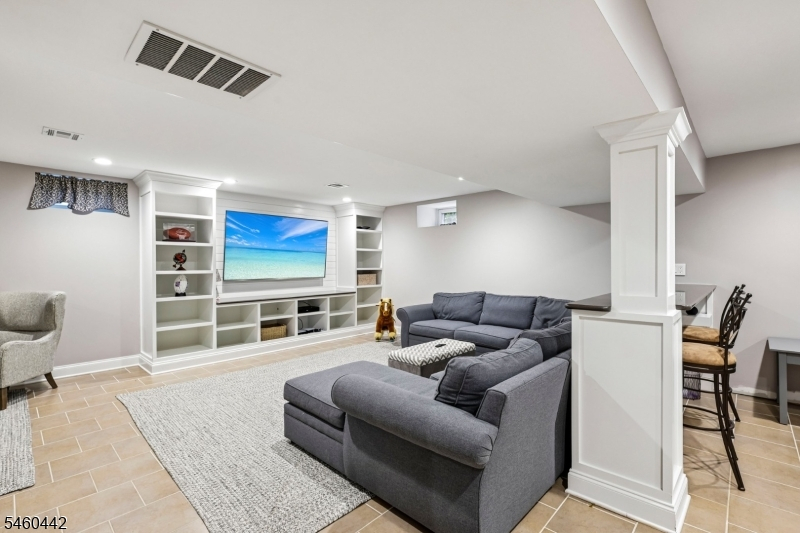
Basement:
Bath(s) Other, Rec Room
Ground:
n/a
Level 1:
Bath(s) Other, Dining Room, Family Room, Kitchen, Living Room
Level 2:
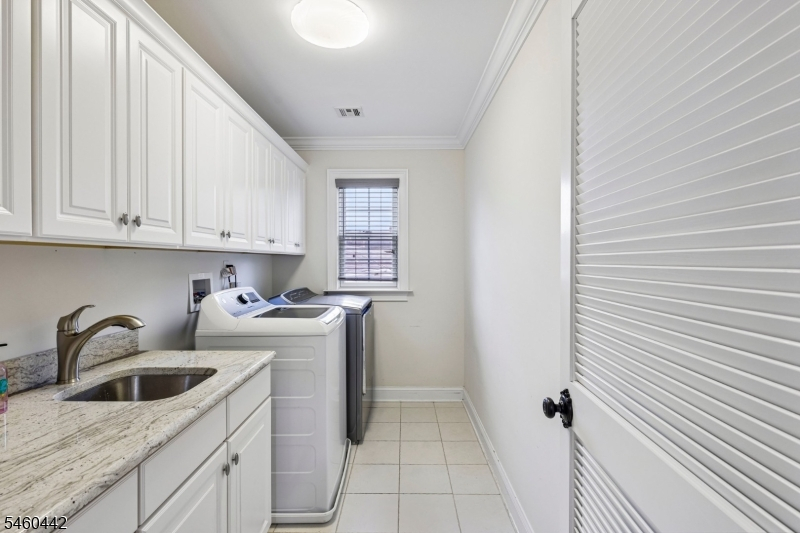
4 Or More Bedrooms, Bath Main, Bath(s) Other, Laundry Room
Level 3:
1 Bedroom, Attic, Bath(s) Other
Level Other:
n/a
Room Features
Kitchen:
Center Island, Eat-In Kitchen
Dining Room:
n/a
Master Bedroom:
Fireplace, Full Bath, Walk-In Closet
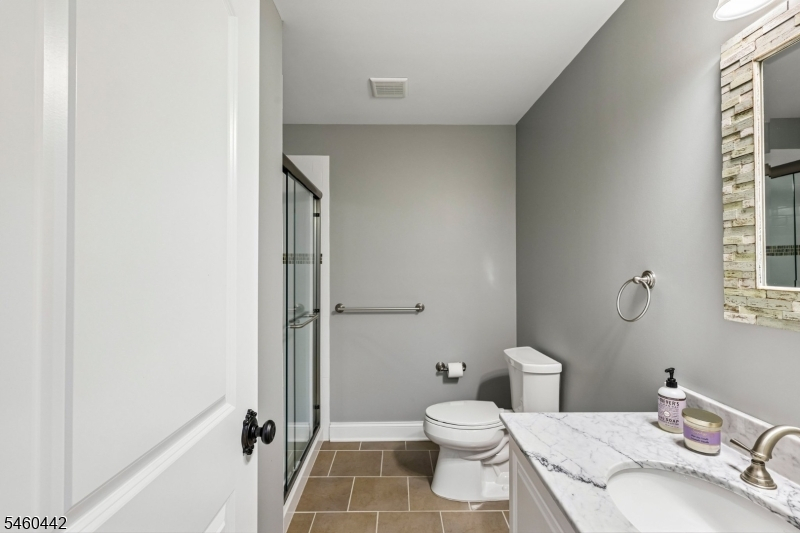
Bath:
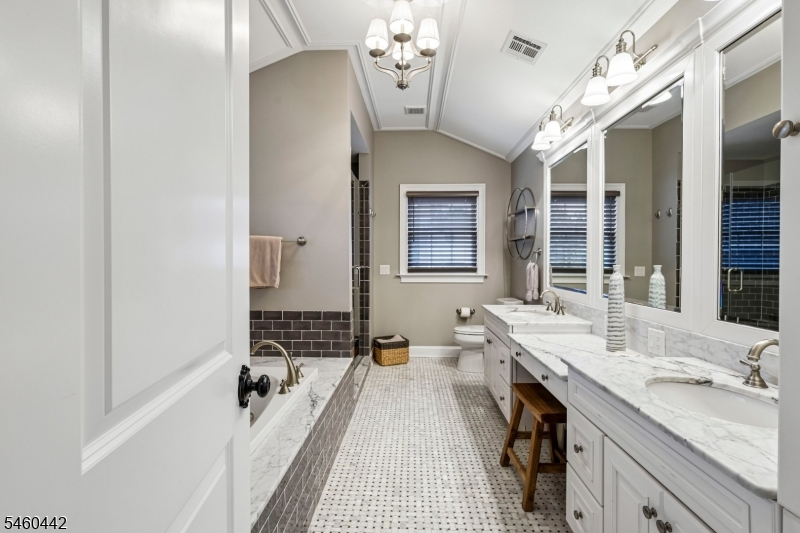
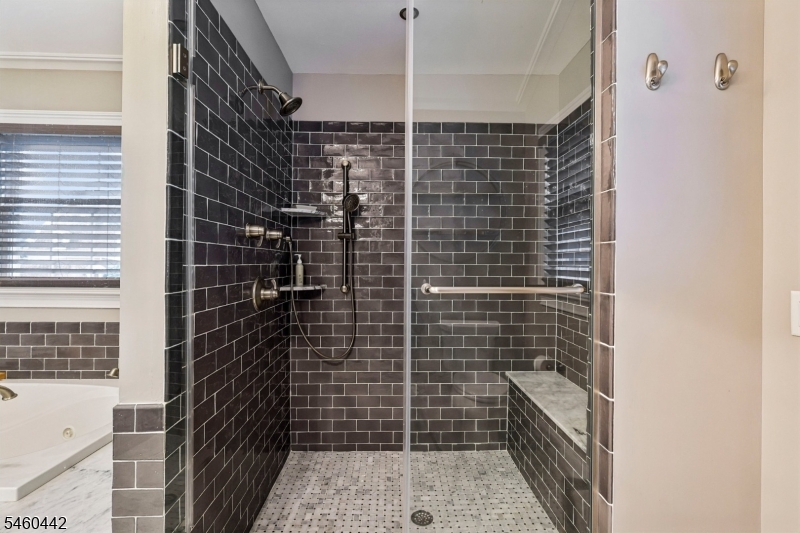
Jetted Tub, Stall Shower
Interior Features
Square Foot:
n/a
Year Renovated:
n/a
Basement:
Yes - Finished
Full Baths:
4
Half Baths:
1
Appliances:
Carbon Monoxide Detector, Dishwasher, Dryer, Kitchen Exhaust Fan, Microwave Oven, Range/Oven-Gas, Refrigerator, Self Cleaning Oven, Sump Pump, Washer, Water Filter, Water Softener-Own
Flooring:
Stone, Wood
Fireplaces:
2
Fireplace:
Bedroom 1, Gas Fireplace, Living Room
Interior:
n/a
Exterior Features
Garage Space:
1-Car
Garage:
Attached Garage, Garage Door Opener
Driveway:
2 Car Width, Blacktop, On-Street Parking
Roof:
Asphalt Shingle
Exterior:
Composition Siding
Swimming Pool:
No
Pool:
n/a
Utilities
Heating System:
2 Units, Forced Hot Air
Heating Source:
Electric, Gas-Natural
Cooling:
2 Units, Ceiling Fan, Central Air, Multi-Zone Cooling
Water Heater:
Gas
Water:
Public Water
Sewer:
Public Sewer
Services:
n/a
Lot Features
Acres:
0.18
Lot Dimensions:
51X156 AV
Lot Features:
n/a
School Information
Elementary:
Mckinley
Middle:
Edison
High School:
Westfield
Community Information
County:
Union
Town:
Westfield Town
Neighborhood:
n/a
Application Fee:
n/a
Association Fee:
n/a
Fee Includes:
n/a
Amenities:
n/a
Pets:
n/a
Financial Considerations
List Price:
$1,799,999
Tax Amount:
$27,710
Land Assessment:
$268,700
Build. Assessment:
$940,300
Total Assessment:
$1,209,000
Tax Rate:
2.29
Tax Year:
2025
Ownership Type:
Fee Simple
Listing Information
MLS ID:
4053027
List Date:
09-16-2026
Days On Market:
1
Listing Broker:
THE AGENCY ONE ROCK
Listing Agent:
Sandra Bliwise


Request More Information
Shawn and Diane Fox
RE/MAX American Dream
3108 Route 10 West
Denville, NJ 07834
Call: (973) 277-7853
Web: TownsquareVillageLiving.com
