15 High Ct
Little Falls Twp, NJ 07424
Price: $645,000
GSMLS: 4053006Type: Single Family
Style: Contemporary
Beds: 3
Baths: 3 Full
Garage: 2-Car
Year Built: 1964
Acres: 0.31
Property Tax: $11,456
Description
Open House Saturday 2PM–4PM.
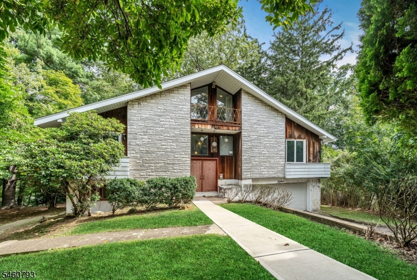
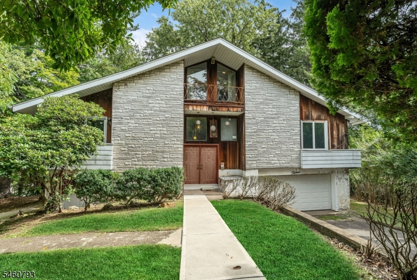
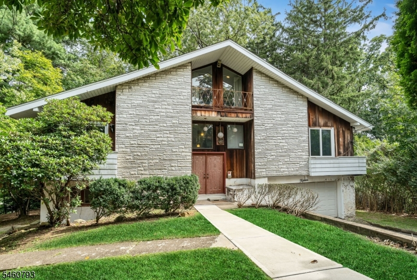
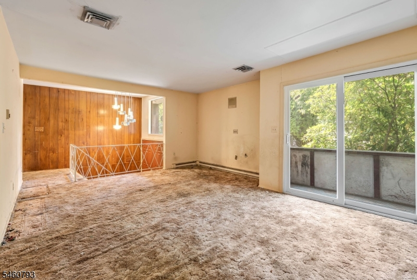
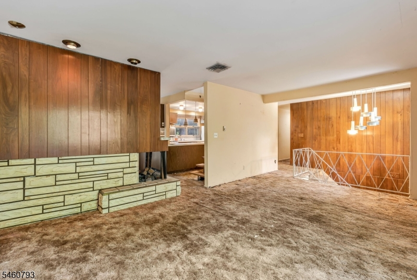
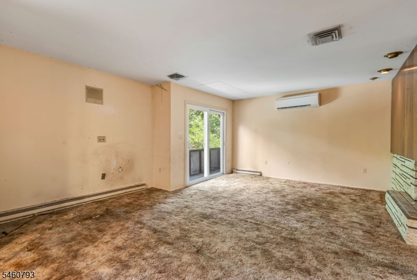
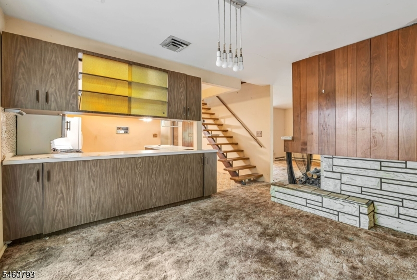
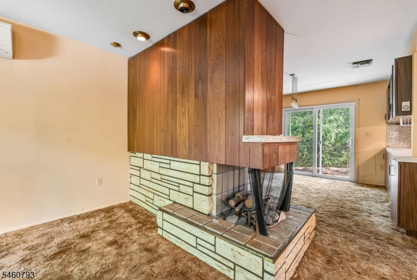
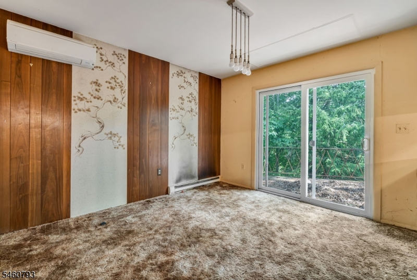
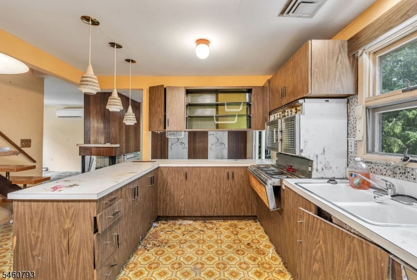
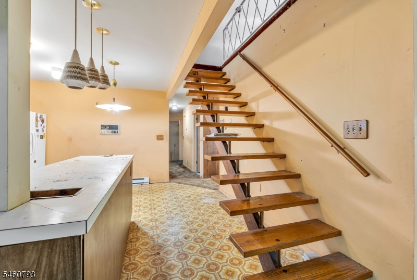
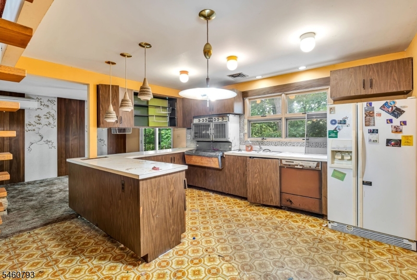
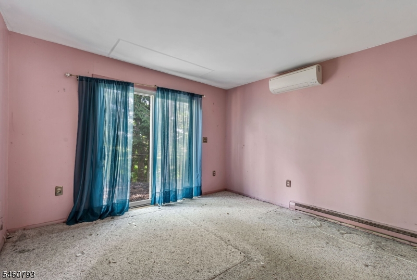
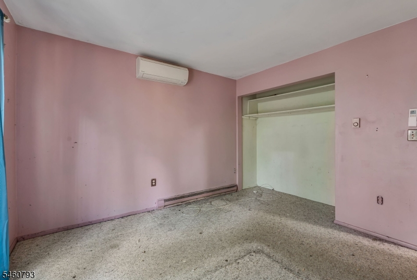
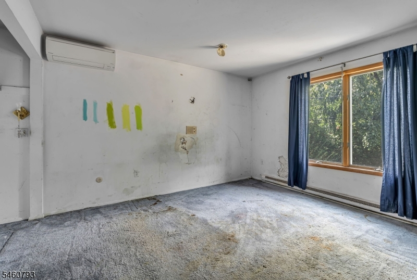
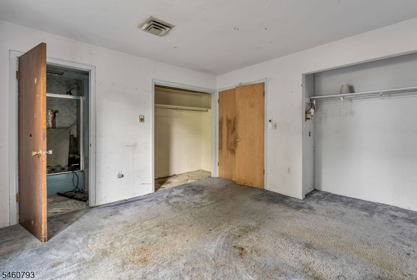
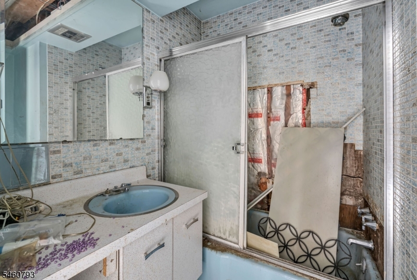
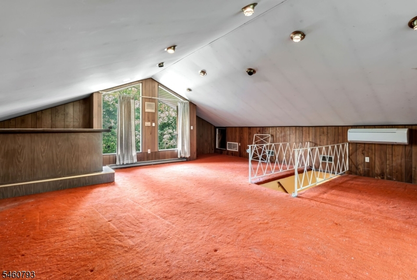
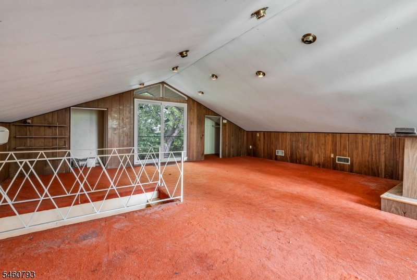
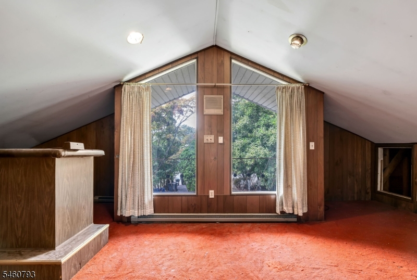
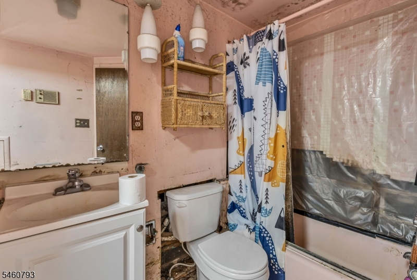
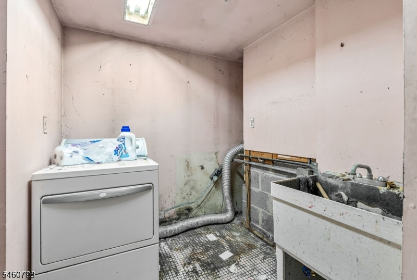
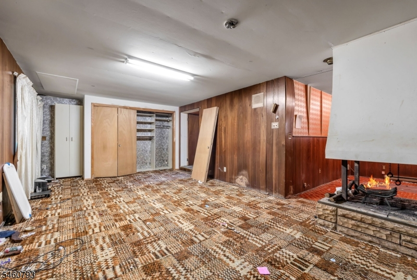
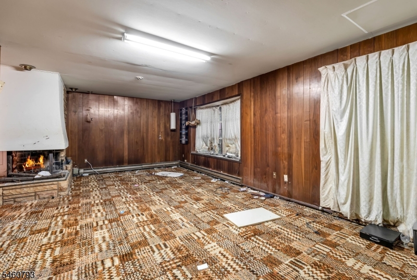
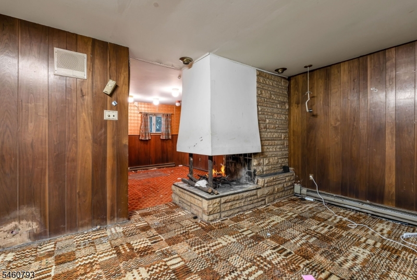
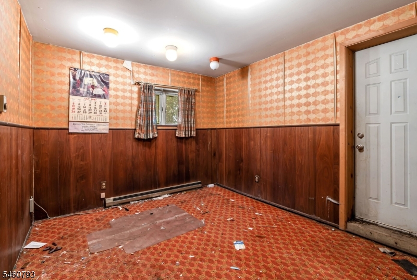
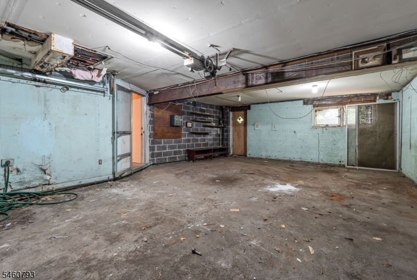
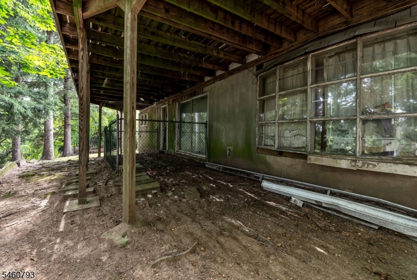
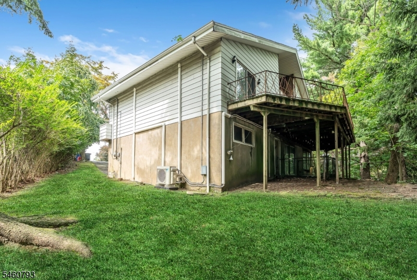
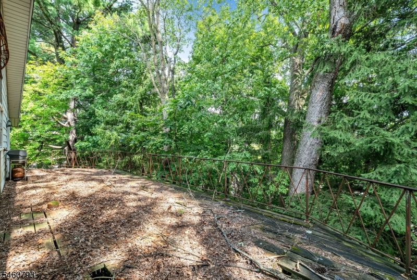
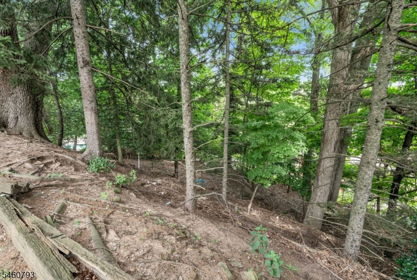
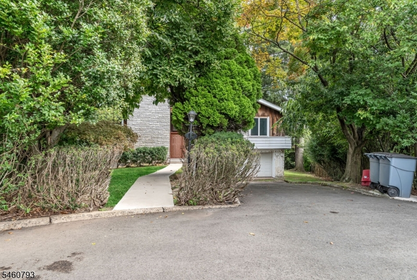
Mid-Century Modern Design Meets Endless Potential in Little Falls on a wooded lot! This spacious 3-bed, 3-bath home offers a unique opportunity to restore and reimagine a Mid-Century inspired property in a very convenient NNJ location. The main level features a generous living rm and dining rm separated by a striking fireplace, creating an inviting and distinctive space. A large kit provides plenty of rm for a future renovation and customization. The primary bedrm is conveniently located on the main floor and includes its own full bath. Two additional bedrms and a hall bath complete the main living level. The second-flr family rm features a wet bar, offering excellent potential for entertaining, relaxing, or creating a comfortable gathering space. The lower level adds more versatility with a spacious recreation rm and a separate rm that can serve as an office, gym, playrm, or additional flex space. A 2-car garage provides plenty of parking and storage. This home is in need of repair and renovation and is being offered as an opportunity for buyers, investors, or renovators looking to bring their vision to life. The existing layout, Mid-Century character and generous rm sizes, provide an excellent foundation for transformation. Conveniently located in Little Falls with easy access to major NNJ highways and NYC transportation, this property offers both space and location. Bring your imagination, contractor, and vision to unlock the considerable potential this home has to offer.Rooms Sizes
Kitchen:
14x14 First
Dining Room:
11x14 First
Living Room:
18x14 First
Family Room:
25x25 Second
Den:
n/a
Bedroom 1:
13x13 First
Bedroom 2:
12x11 First
Bedroom 3:
10x11 First
Bedroom 4:
n/a
Room Levels
Basement:
n/a
Ground:
BathOthr,GarEnter,Laundry,Office,RecRoom,Utility,Walkout
Level 1:
3 Bedrooms, Bath Main, Bath(s) Other, Dining Room, Kitchen, Living Room
Level 2:
Family Room
Level 3:
n/a
Level Other:
n/a
Room Features
Kitchen:
Eat-In Kitchen
Dining Room:
n/a
Master Bedroom:
1st Floor, Full Bath
Bath:
n/a
Interior Features
Square Foot:
2,066
Year Renovated:
n/a
Basement:
No
Full Baths:
3
Half Baths:
0
Appliances:
Carbon Monoxide Detector, Cooktop - Electric, Dishwasher, Refrigerator, Wall Oven(s) - Electric, Washer
Flooring:
Carpeting, Stone, Vinyl-Linoleum
Fireplaces:
2
Fireplace:
Living Room, Rec Room, Wood Burning
Interior:
BarWet,CODetect,FireExtg,SmokeDet,TubShowr
Exterior Features
Garage Space:
2-Car
Garage:
Attached,DoorOpnr,InEntrnc
Driveway:
2 Car Width, Blacktop
Roof:
Asphalt Shingle
Exterior:
Stone, Vinyl Siding, Wood
Swimming Pool:
n/a
Pool:
n/a
Utilities
Heating System:
4+ Units, Heat Pump
Heating Source:
Electric
Cooling:
4+ Units, Ductless Split AC
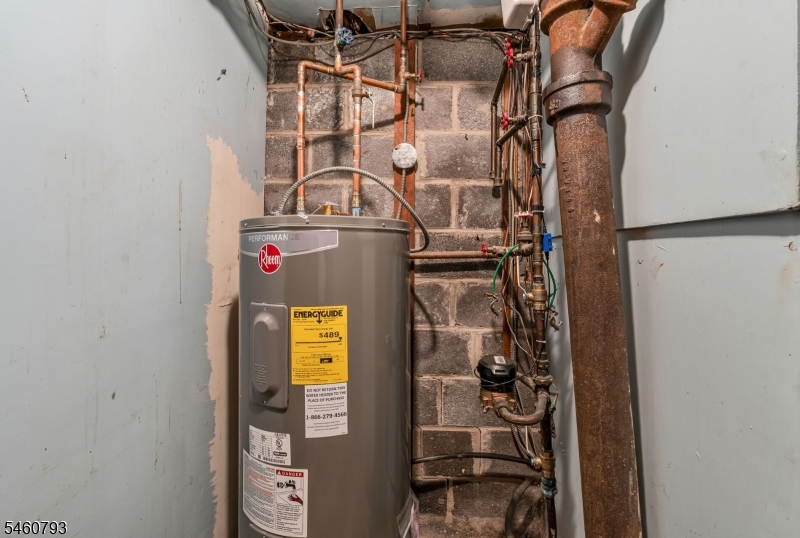
Water Heater:
Electric
Water:
Public Water
Sewer:
Public Sewer
Services:
Cable TV Available, Fiber Optic Available
Lot Features
Acres:
0.31
Lot Dimensions:
39X163 126X163T
Lot Features:
n/a
School Information
Elementary:
NUMBER 3
Middle:
NUMBER 1
High School:
P V H S
Community Information
County:
Passaic
Town:
Little Falls Twp.
Neighborhood:
Great Notch
Application Fee:
n/a
Association Fee:
n/a
Fee Includes:
n/a
Amenities:
n/a
Pets:
n/a
Financial Considerations
List Price:
$645,000
Tax Amount:
$11,456
Land Assessment:
$203,900
Build. Assessment:
$123,800
Total Assessment:
$327,700
Tax Rate:
3.50
Tax Year:
2025
Ownership Type:
Fee Simple
Listing Information
MLS ID:
4053006
List Date:
09-15-2026
Days On Market:
1
Listing Broker:
KELLER WILLIAMS - NJ METRO GROUP
Listing Agent:
Michael Schiff


Request More Information
Shawn and Diane Fox
RE/MAX American Dream
3108 Route 10 West
Denville, NJ 07834
Call: (973) 277-7853
Web: TownsquareVillageLiving.com
