17 Harvard Rd
Linden City, NJ 07036
Price: $659,000
GSMLS: 4052991Type: Single Family
Style: Colonial
Beds: 4
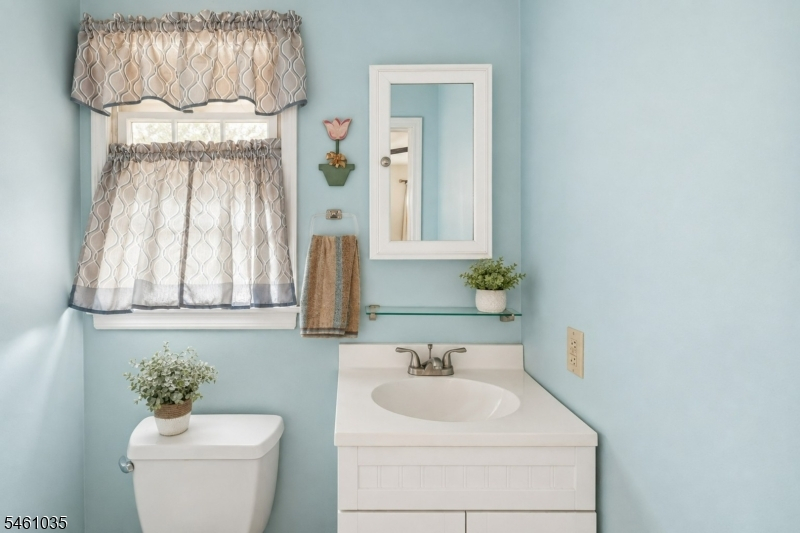
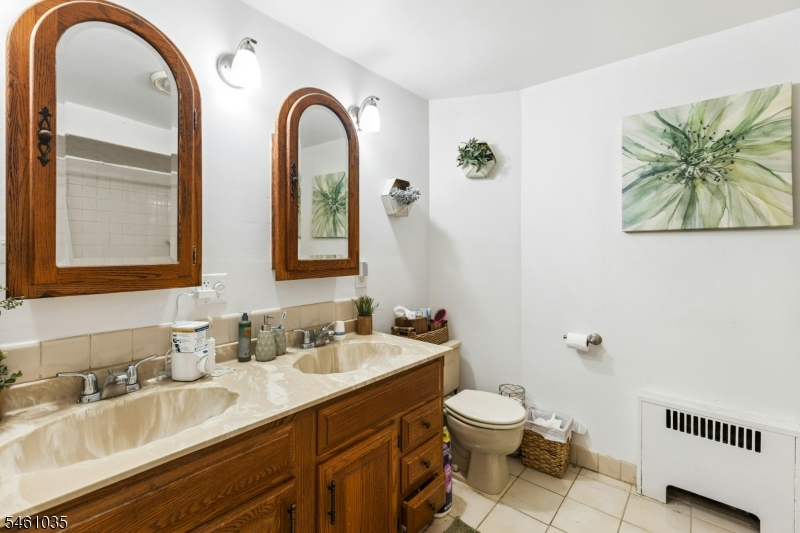
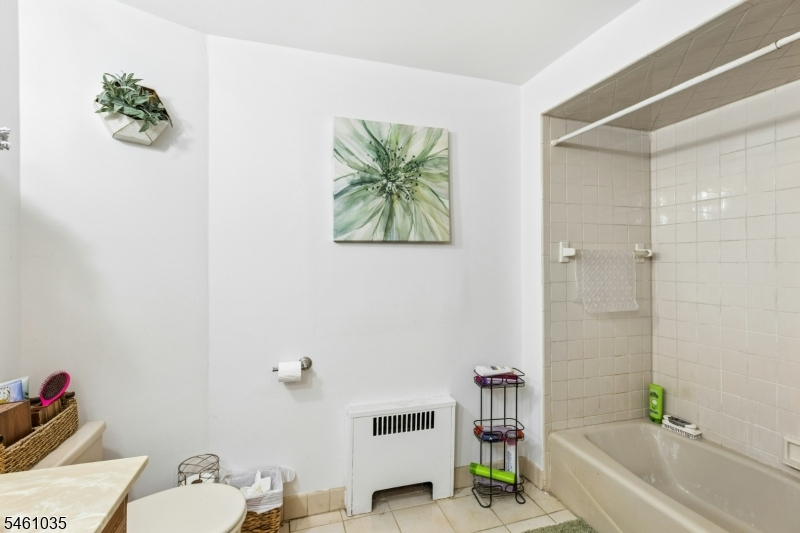
Baths: 1 Full & 1 Half
Garage: 1-Car
Year Built: 1943
Acres: 0.10
Property Tax: $11,781
Description
Open House Sunday 12PM–3PM.
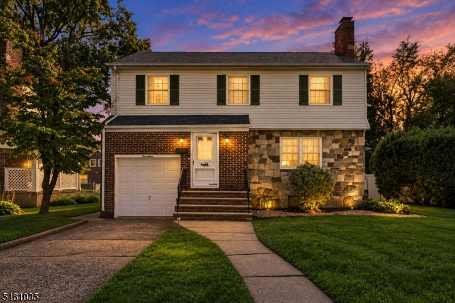
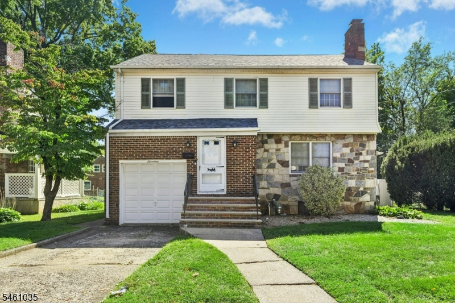
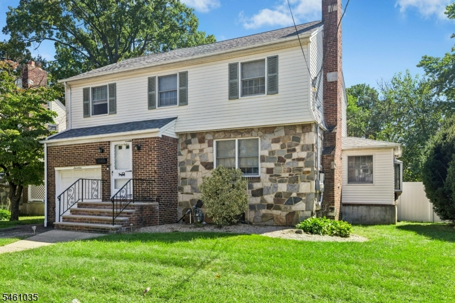
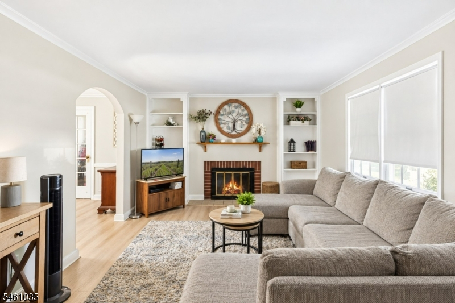
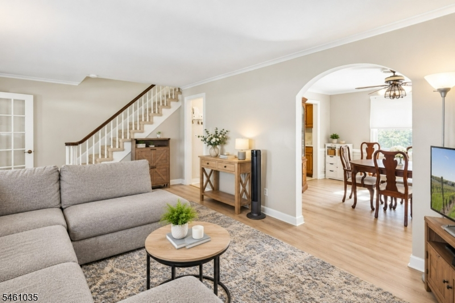
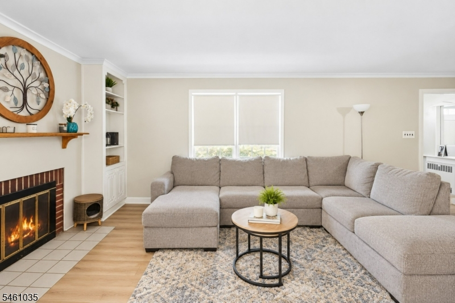
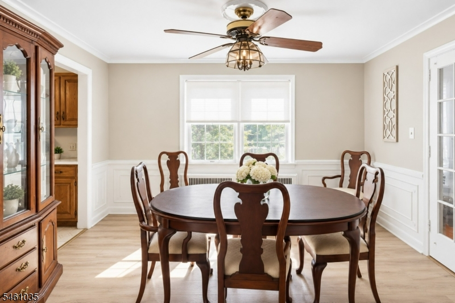
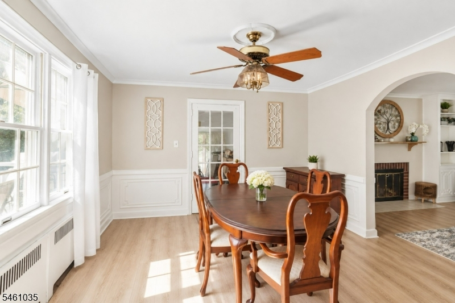
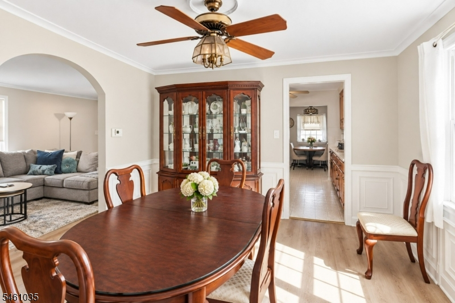
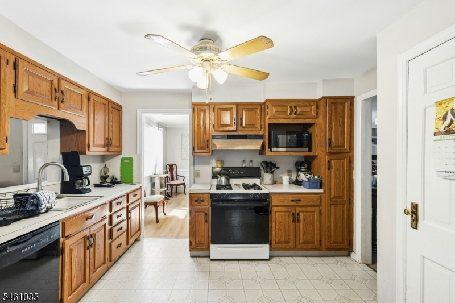
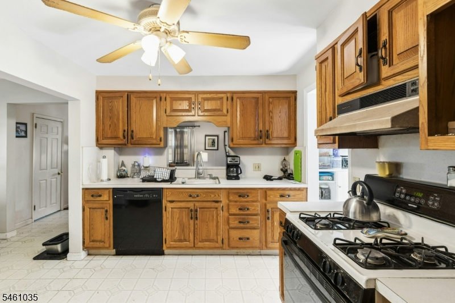
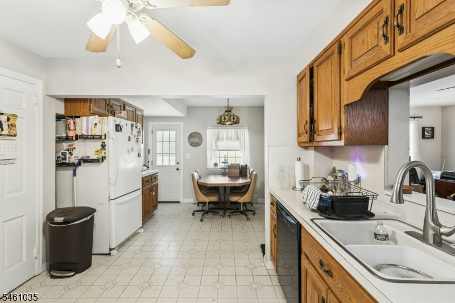
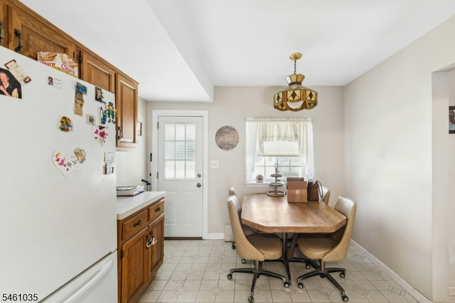
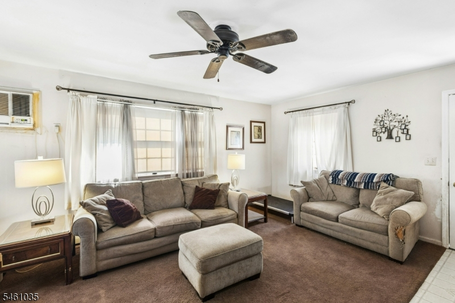
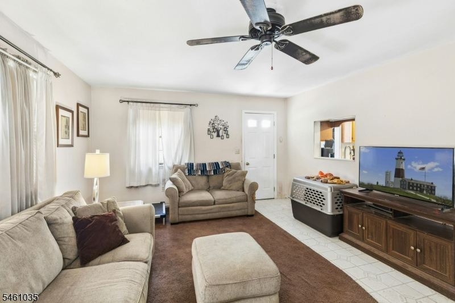
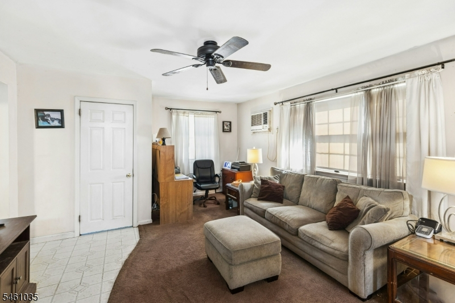
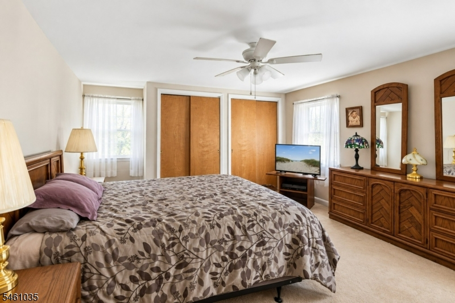
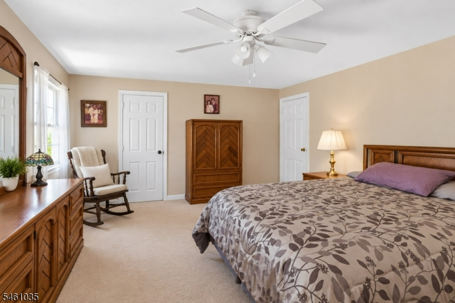
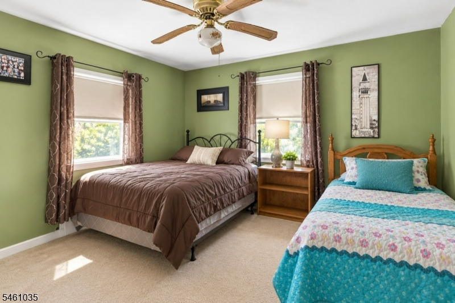
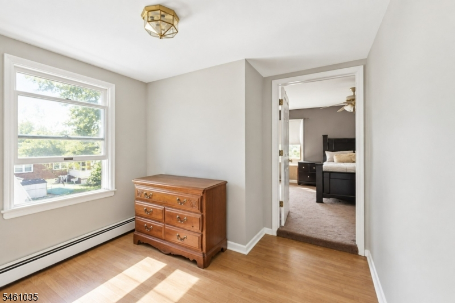
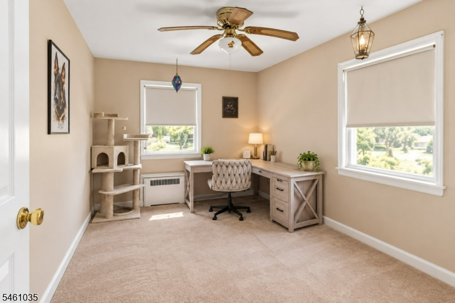
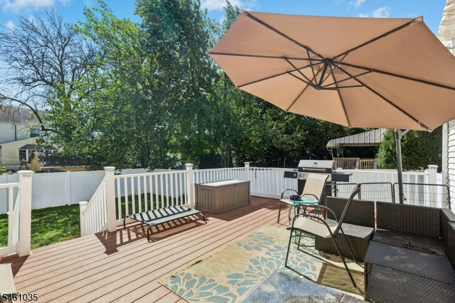
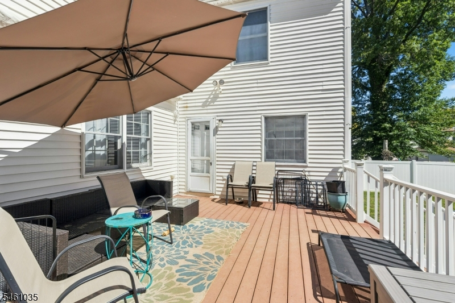
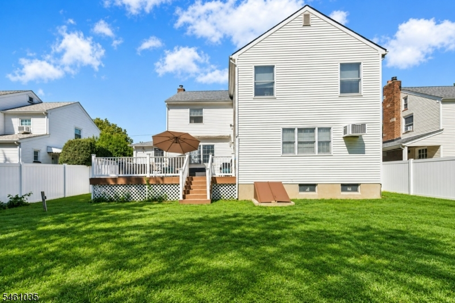
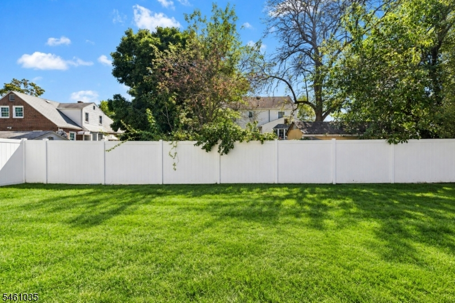
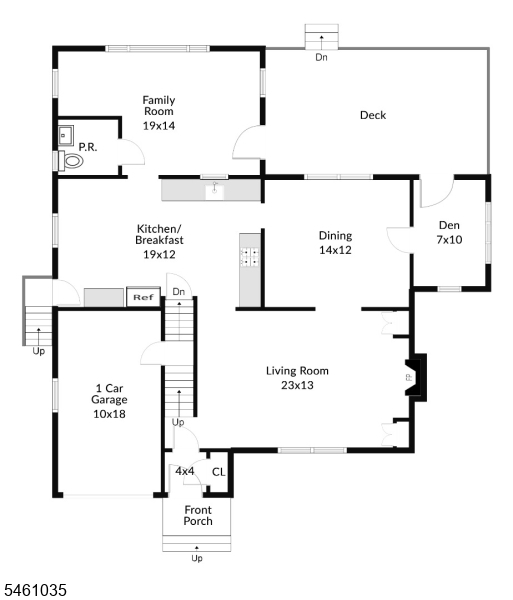
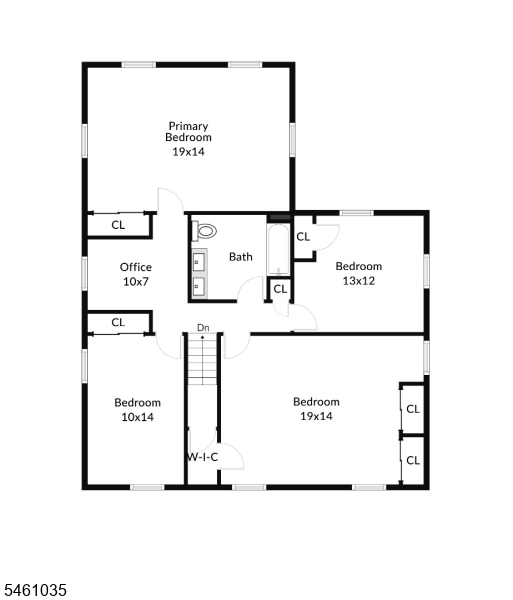
Welcome home to this classic four-bedroom Colonial offering spacious rooms, a fantastic floor plan, and an unbeatable location! The first floor features a formal living room with a cozy gas fireplace and built-ins, an elegant formal dining room, and a large eat-in kitchen and a charming three-season porch . A huge family room addition across the back of the home provides incredible additional living and entertaining space and overlooks the expansive, flat backyard. Generously sized rooms and an easy, natural flow make this home perfect for both everyday living and entertaining. Upstairs, you'll find four large bedrooms all offering excellent closet space plus a dedicated home office,. The oversized, fully fenced, level backyard with large deck provides plenty of room for outdoor entertaining, play, gardening, or simply relaxing. Extra large basement with high ceilings offer endless possibilities and walk up attic for easy storage. Ideally located just blocks from houses of worship, schools, shopping, restaurants, and more, this wonderful home combines classic Colonial charm, exceptional space, and a truly convenient location.Rooms Sizes
Kitchen:
19x12 First
Dining Room:
14x12 First
Living Room:
23x13 First
Family Room:
19x14 First
Den:
7x10
Bedroom 1:
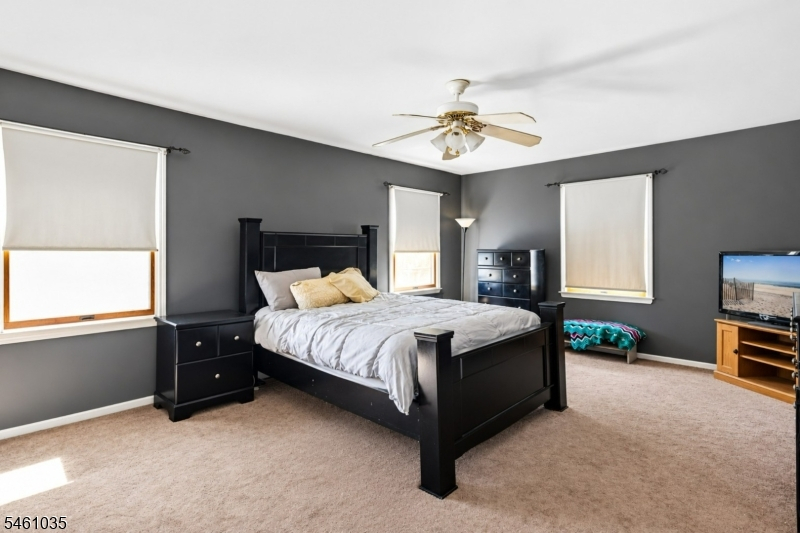
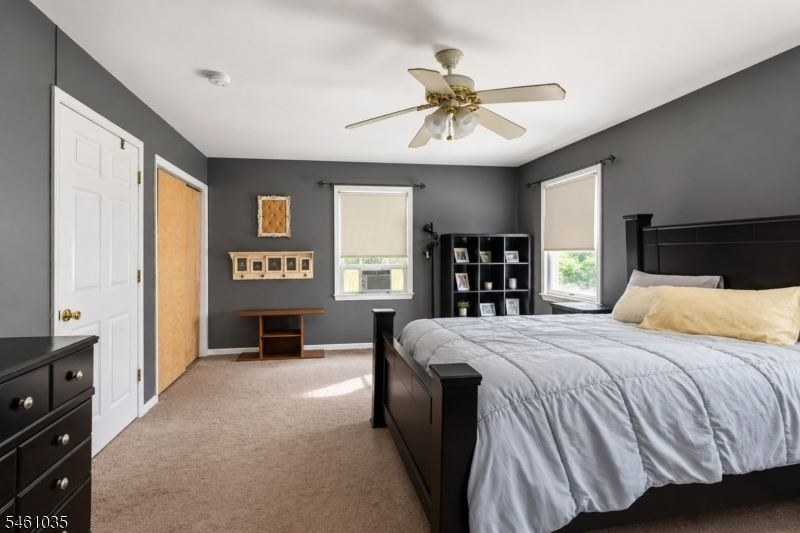
19x14 Second
Bedroom 2:
19x14 Second
Bedroom 3:
13x12 Second
Bedroom 4:
10x14 Second
Room Levels
Basement:
Laundry Room, Storage Room, Utility Room, Walkout
Ground:
n/a
Level 1:
Breakfst,DiningRm,FamilyRm,Florida,Foyer,GarEnter,Kitchen,LivingRm,PowderRm
Level 2:
4 Or More Bedrooms, Bath Main, Office
Level 3:
Attic
Level Other:
n/a
Room Features
Kitchen:
Eat-In Kitchen
Dining Room:
Formal Dining Room
Master Bedroom:
n/a
Bath:
n/a
Interior Features
Square Foot:
2,400
Year Renovated:
n/a
Basement:
Yes - Full, Unfinished, Walkout
Full Baths:
1
Half Baths:
1
Appliances:
Carbon Monoxide Detector, Dishwasher, Dryer, Range/Oven-Gas, Refrigerator, Washer
Flooring:
Wood
Fireplaces:
1
Fireplace:
Gas Fireplace, Living Room
Interior:
TubShowr
Exterior Features
Garage Space:
1-Car
Garage:
Attached Garage
Driveway:
1 Car Width, Blacktop
Roof:
Asphalt Shingle
Exterior:
Stone, Vinyl Siding
Swimming Pool:
n/a
Pool:
n/a
Utilities
Heating System:
Baseboard - Hotwater, Radiators - Steam
Heating Source:
Gas-Natural
Cooling:
Window A/C(s)
Water Heater:
Gas
Water:
Public Water
Sewer:
Public Sewer
Services:
Cable TV Available, Fiber Optic Available, Garbage Included
Lot Features
Acres:
0.10
Lot Dimensions:
60X100
Lot Features:
n/a
School Information
Elementary:
n/a
Middle:
n/a
High School:
n/a
Community Information
County:
Union
Town:
Linden City
Neighborhood:
n/a
Application Fee:
n/a
Association Fee:
n/a
Fee Includes:
n/a
Amenities:
Storage
Pets:
n/a
Financial Considerations
List Price:
$659,000
Tax Amount:
$11,781
Land Assessment:
$62,000
Build. Assessment:
$98,400
Total Assessment:
$160,400
Tax Rate:
7.35
Tax Year:
2025
Ownership Type:
Fee Simple
Listing Information
MLS ID:
4052991
List Date:
09-15-2026
Days On Market:
0
Listing Broker:
WEICHERT REALTORS
Listing Agent:
Shannon Della Fortuna


Request More Information
Shawn and Diane Fox
RE/MAX American Dream
3108 Route 10 West
Denville, NJ 07834
Call: (973) 277-7853
Web: TownsquareVillageLiving.com
