112 Jenks Rd
Harding Twp, NJ 07976
Price: $2,075,000
GSMLS: 4052974Type: Single Family
Style: Custom Home
Beds: 5
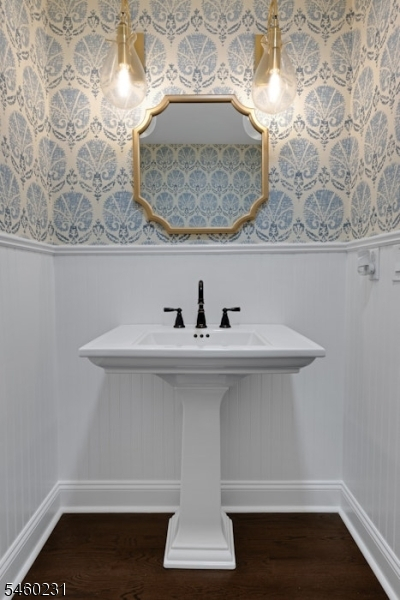
Baths: 4 Full & 1 Half
Garage: 2-Car
Year Built: 1988
Acres: 0.44
Property Tax: $11,962
Description
Open House Tomorrow 11AM–2PM.
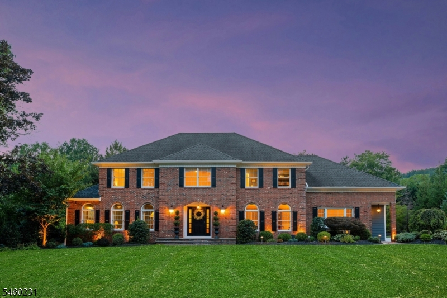
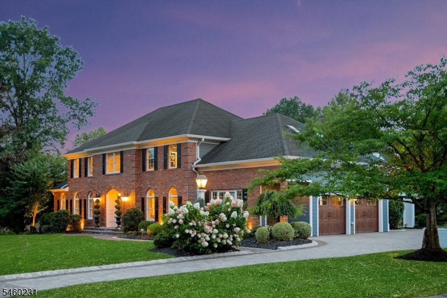
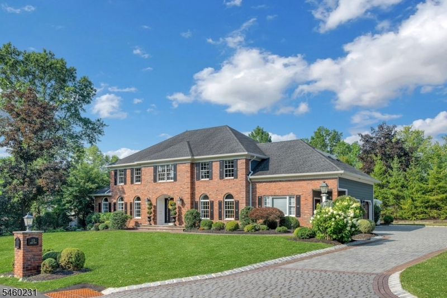
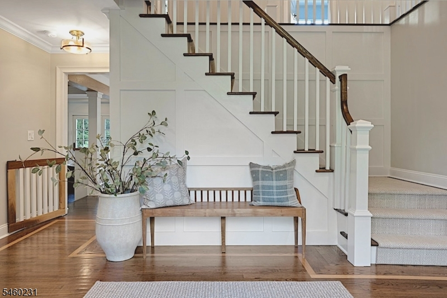
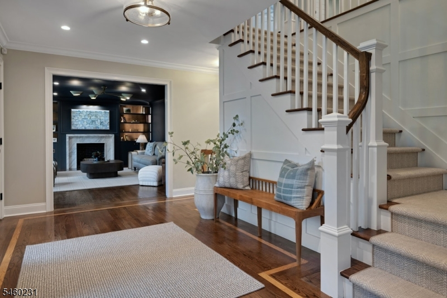
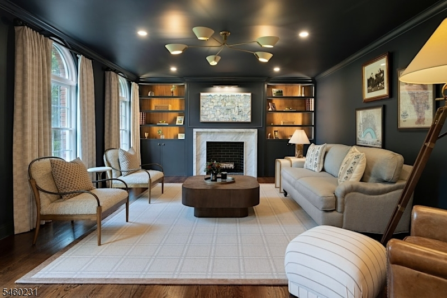
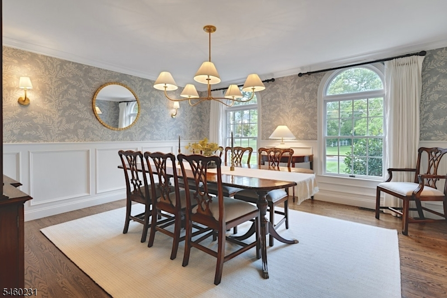
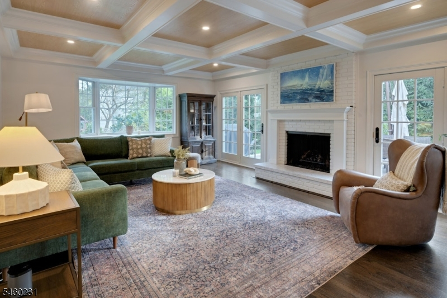
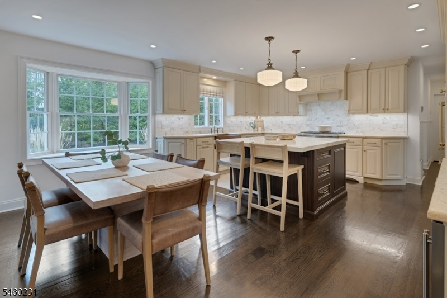
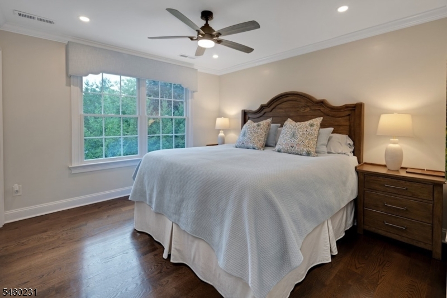
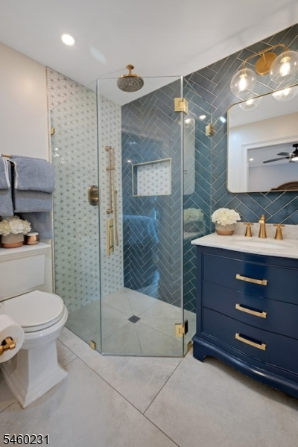
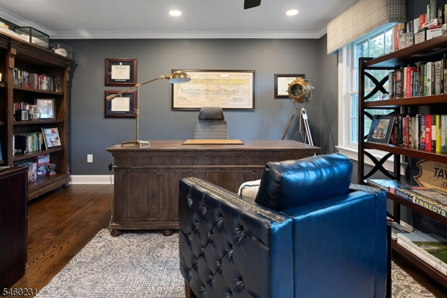
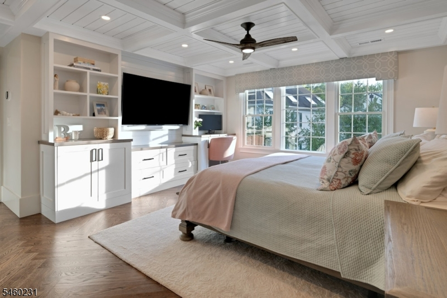
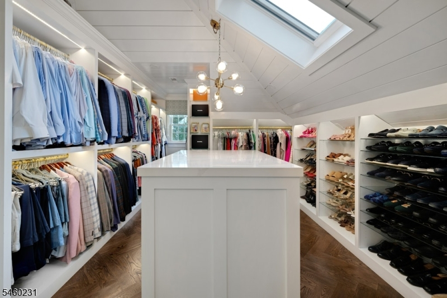
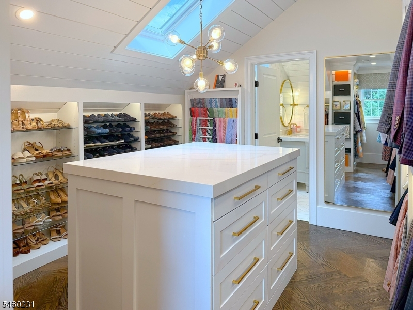
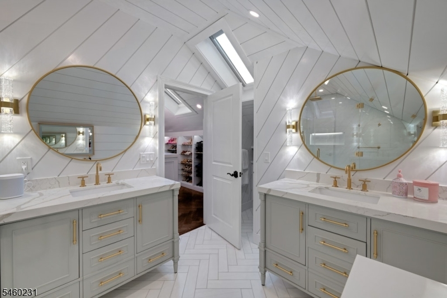
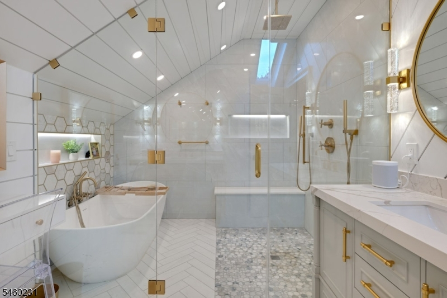
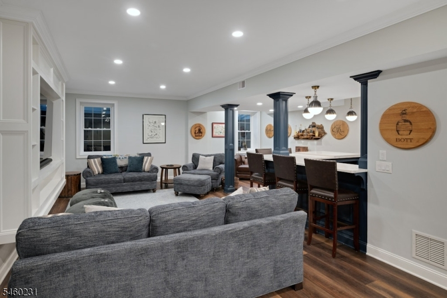
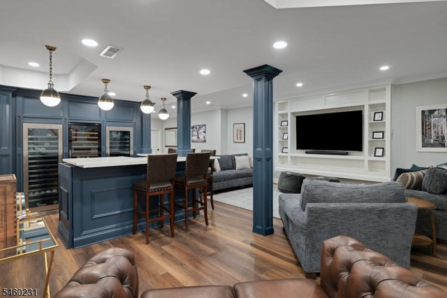
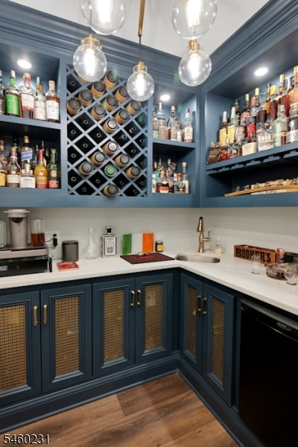
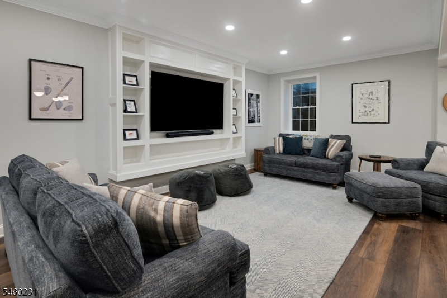
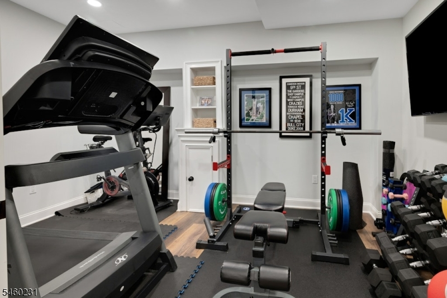
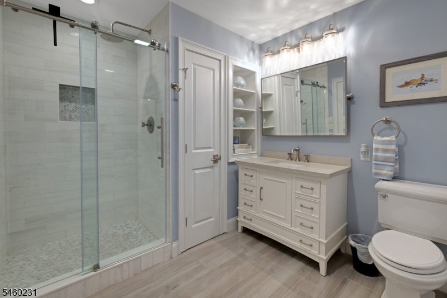
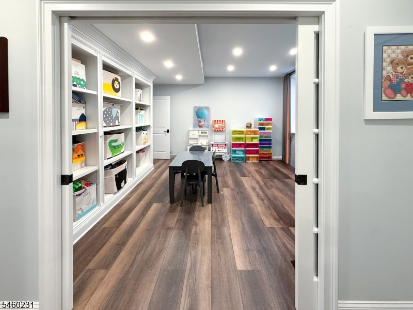
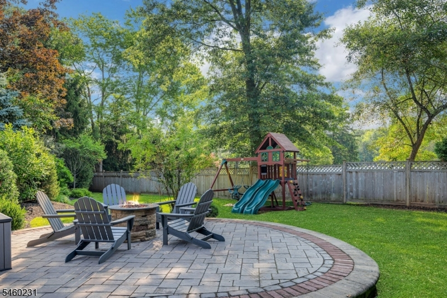
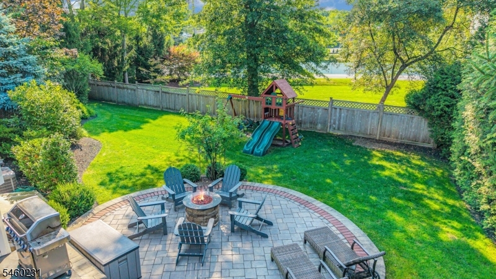
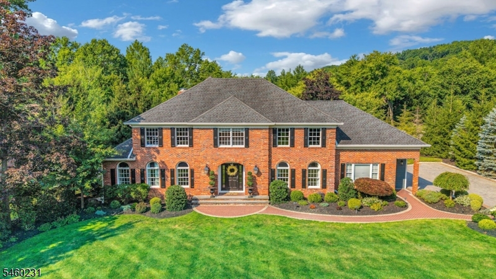
Situated in one of Harding Township's most charming neighborhoods, this stunning turn-key home features flawless custom millwork, designer appliances, and immaculate professional landscaping. 112 Jenks Road makes a commanding first impression with a custom paver driveway and sophisticated exterior lighting. Epicurean kitchen: Amish-crafted cabinetry, solid maple island with Calacatta Gold marble top, Jerusalem limestone perimeters, Thermador 6-burner range, double wall ovens, custom paneled fridge/freezer, and copper farmhouse sink. Elegant living spaces: Family room with custom coffered ceilings and white oak insets, formal dining room framed by Palladian windows and Visual Comfort chandelier, plus a living room/library featuring a stunning Calacatta Vagli fireplace surround. Primary Sanctuary: A private haven with wide-plank herringbone flooring, tongue-and-groove vaulted ceiling, massive custom walk-in closet with stone-topped island, and a spa-like bath boasting dual powered skylights. Daylight basement entertainment hub: Rare 10-ft ceilings, L-shaped custom bar with quartz countertops, dedicated back-bar storage room with wine/spirits display wall, home gym, full bath, and craft room. All with easy accessibility to Madison, Chatham, Basking Ridge, Morristown, and Bernardsville, combined with Harding Township's low taxes.Rooms Sizes
Kitchen:
20x16 First
Dining Room:
15x15 First
Living Room:
20x15 First
Family Room:
21x16 First
Den:
n/a
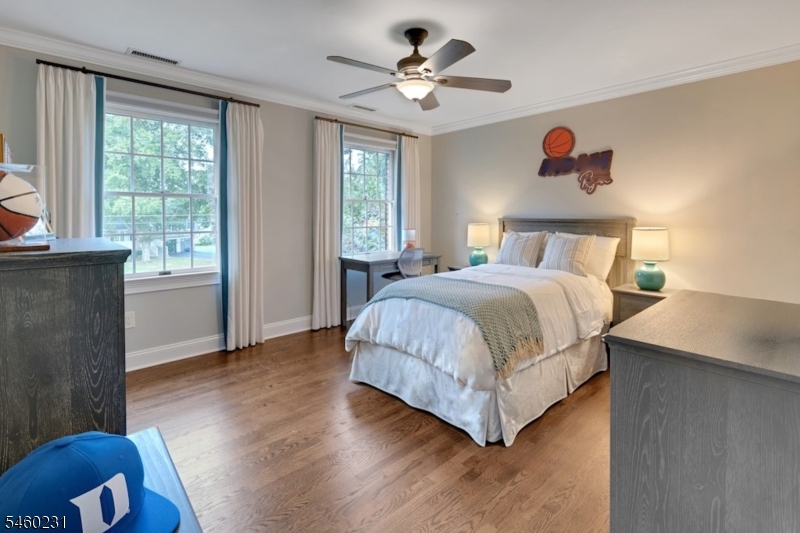
Bedroom 1:
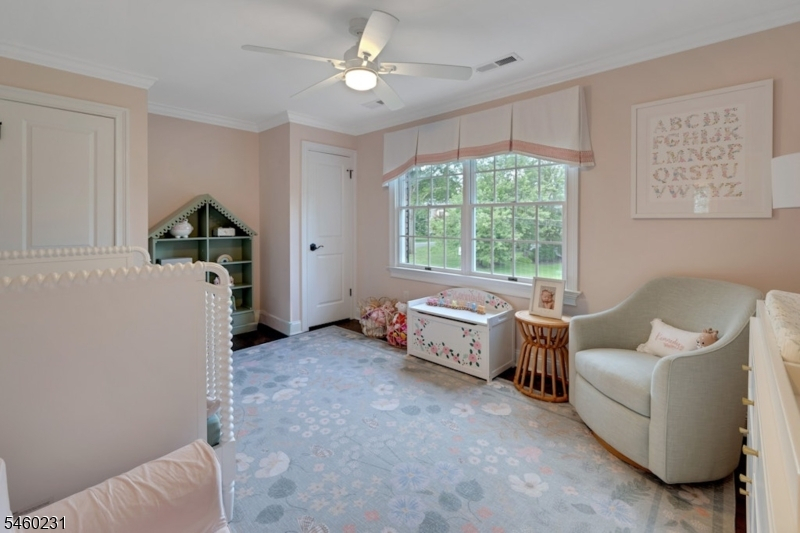
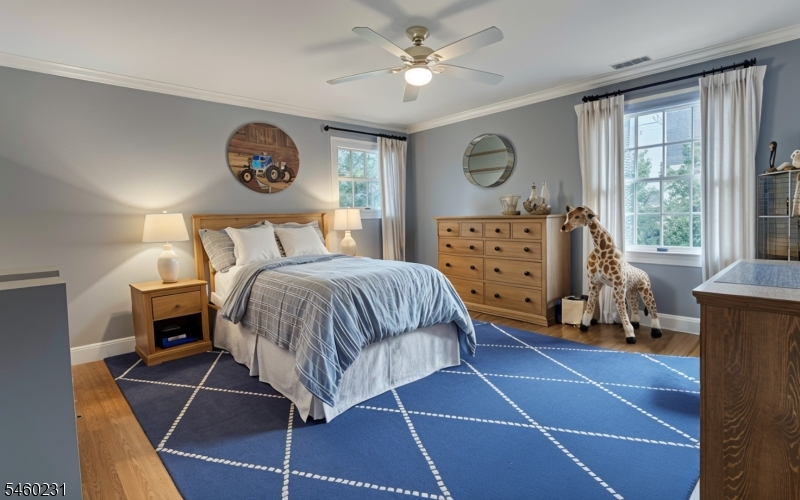
14x16 Second
Bedroom 2:
14x12 Second
Bedroom 3:
14x14 Second
Bedroom 4:
12x12 Second
Room Levels
Basement:
BathOthr,Media,RecRoom,SeeRem
Ground:
n/a
Level 1:
n/a
Level 2:
n/a
Level 3:
n/a
Level Other:
n/a
Room Features
Kitchen:
Center Island, Eat-In Kitchen, Pantry, Separate Dining Area
Dining Room:
Formal Dining Room
Master Bedroom:
Full Bath, Walk-In Closet
Bath:
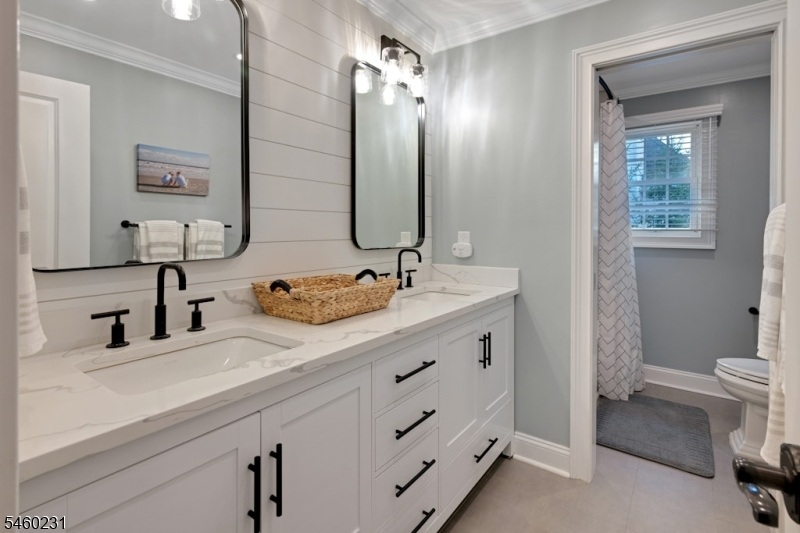
Stall Shower And Tub
Interior Features
Square Foot:
n/a
Year Renovated:
2025
Basement:
Yes - Bilco-Style Door, Finished, Full
Full Baths:
4
Half Baths:
1
Appliances:
Carbon Monoxide Detector, Cooktop - Gas, Dishwasher, Dryer, Freezer-Freestanding, Generator-Built-In, Generator-Hookup, Refrigerator, Sump Pump, Wall Oven(s) - Electric, Washer, Water Softener-Rnt, Wine Refrigerator
Flooring:
n/a
Fireplaces:
2
Fireplace:
Gas Fireplace, Non-Functional
Interior:
Bar-Wet, Skylight, Walk-In Closet
Exterior Features
Garage Space:
2-Car
Garage:
+1/2Car,Attached,DoorOpnr,InEntrnc,Oversize
Driveway:
2 Car Width, Additional Parking, Paver Block
Roof:
Asphalt Shingle
Exterior:
Brick,ConcBrd
Swimming Pool:
No
Pool:
n/a
Utilities
Heating System:
2Units,ForcedHA,Humidifr,MultiZon
Heating Source:
Gas-Natural
Cooling:
2 Units, Attic Fan, Ceiling Fan, Central Air
Water Heater:
n/a
Water:
Public Water
Sewer:
Public Sewer
Services:
Garbage Extra Charge
Lot Features
Acres:
0.44
Lot Dimensions:
n/a
Lot Features:
Corner, Cul-De-Sac, Open Lot
School Information
Elementary:
Harding Township School (K-8)
Middle:
Harding Township School (K-8)
High School:
Madison High Sch0ol (9-12)
Community Information
County:
Morris
Town:
Harding Twp.
Neighborhood:
n/a
Application Fee:
n/a
Association Fee:
n/a
Fee Includes:
n/a
Amenities:
n/a
Pets:
n/a
Financial Considerations
List Price:
$2,075,000
Tax Amount:
$11,962
Land Assessment:
$357,000
Build. Assessment:
$612,400
Total Assessment:
$969,400
Tax Rate:
1.23
Tax Year:
2025
Ownership Type:
Fee Simple
Listing Information
MLS ID:
4052974
List Date:
09-15-2026
Days On Market:
1
Listing Broker:
WEICHERT REALTORS
Listing Agent:
Julia Kovacs




Request More Information
Shawn and Diane Fox
RE/MAX American Dream
3108 Route 10 West
Denville, NJ 07834
Call: (973) 277-7853
Web: TownsquareVillageLiving.com
