70 Keats Way
Morris Twp, NJ 07960
Price: $795,000
GSMLS: 4052890Type: Condo/Townhouse/Co-op
Style: Townhouse-Interior
Beds: 2
Baths: 2 Full & 1 Half
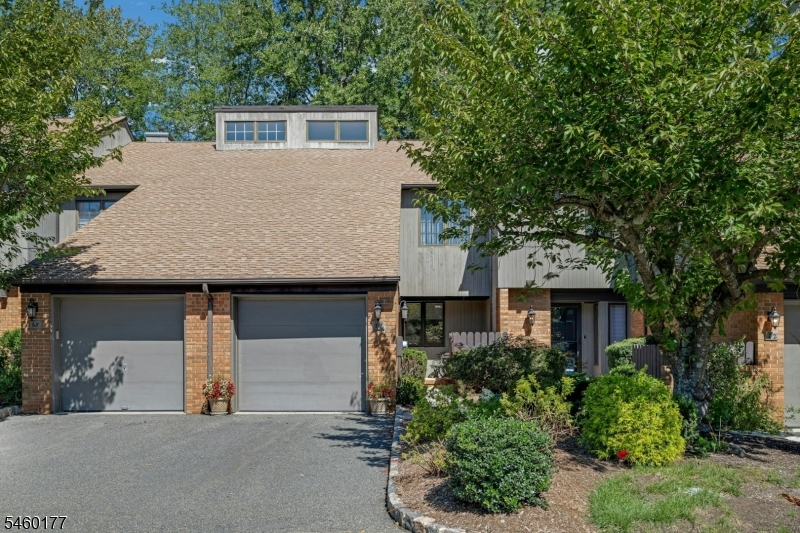
Garage: 1-Car
Year Built: 1979
Acres: 0.06
Property Tax: $8,159
Description
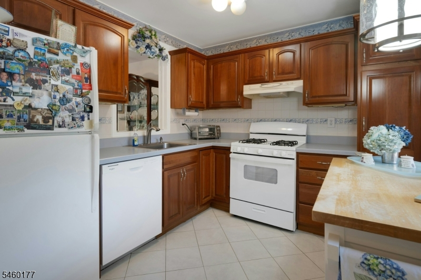
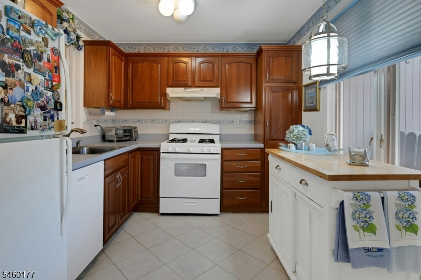
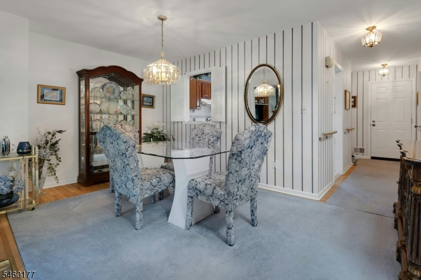
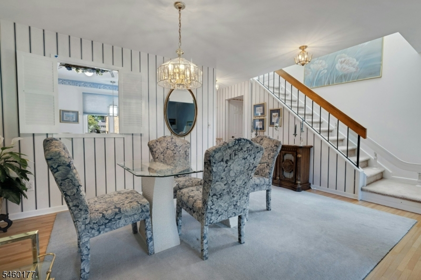
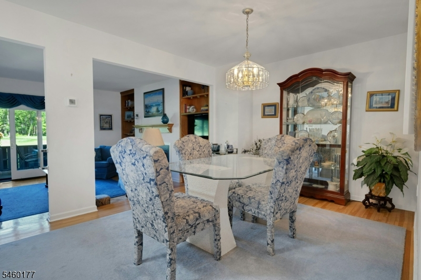
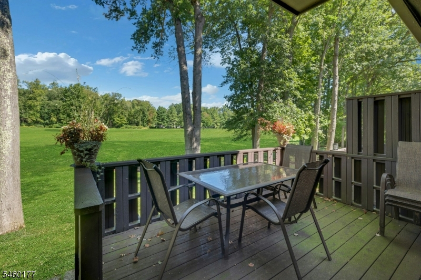
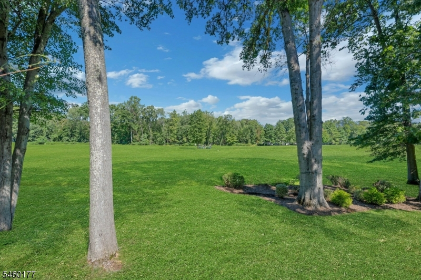
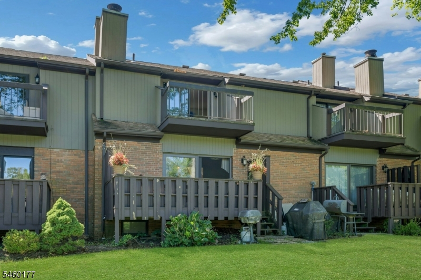
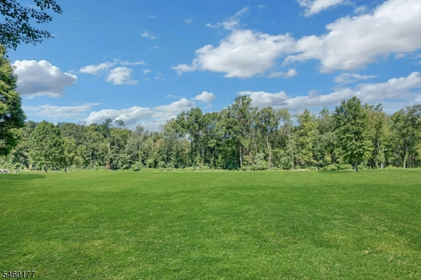
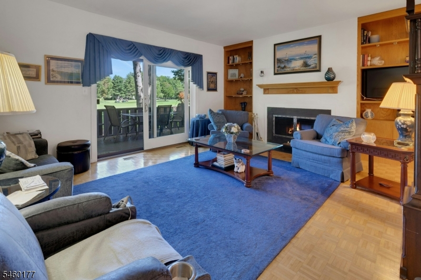
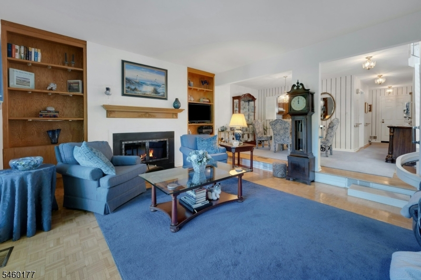
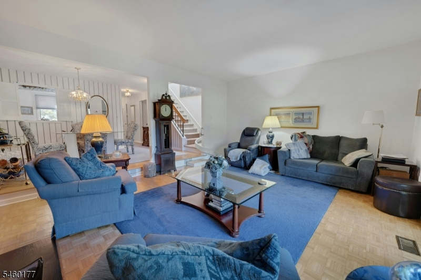
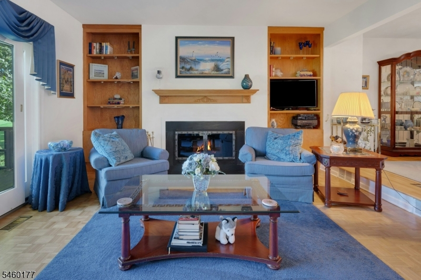
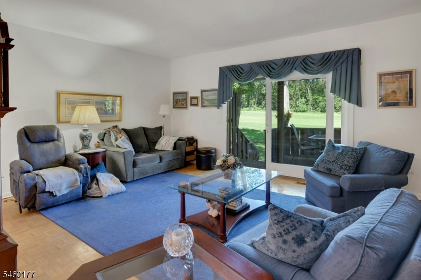
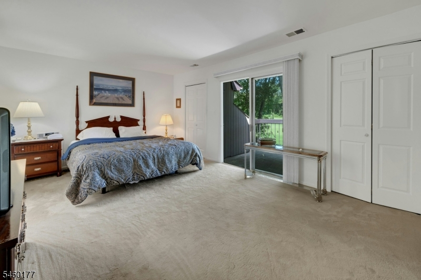
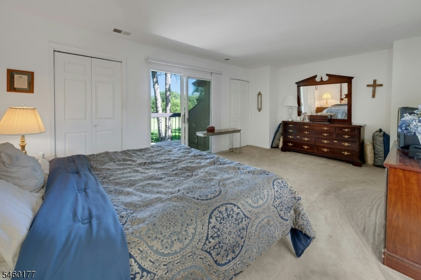
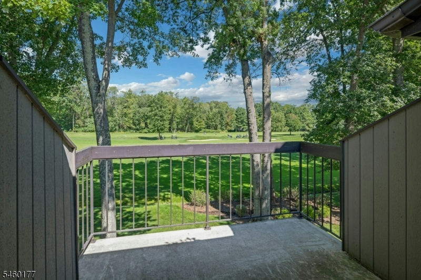
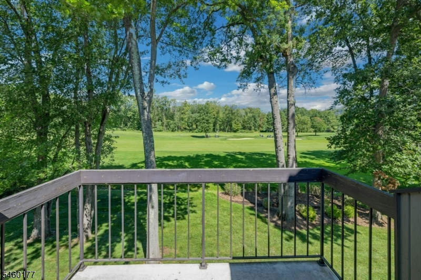
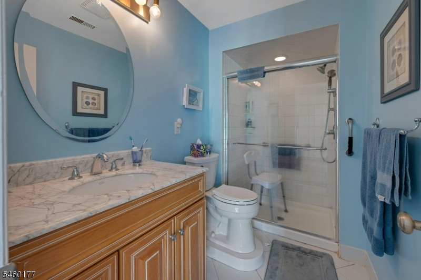
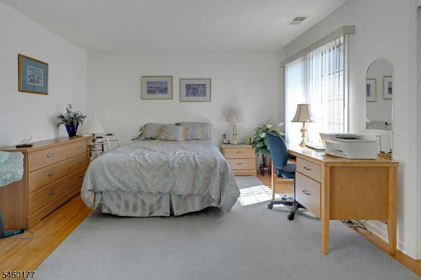
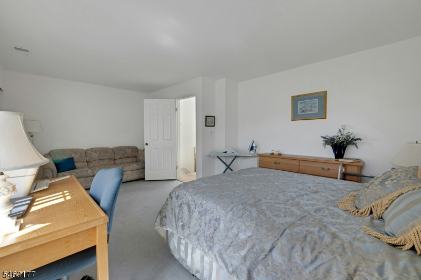
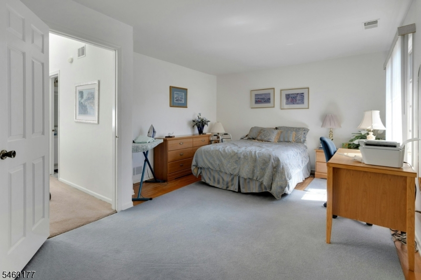
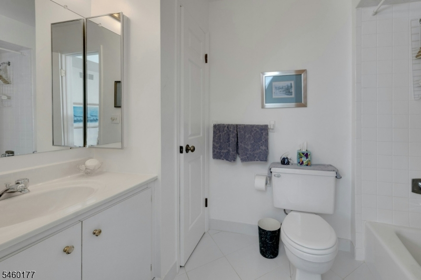
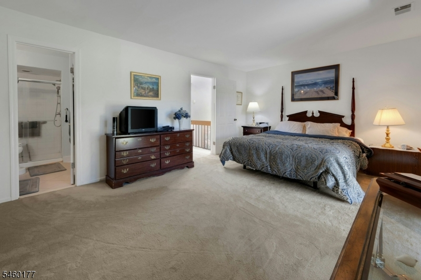
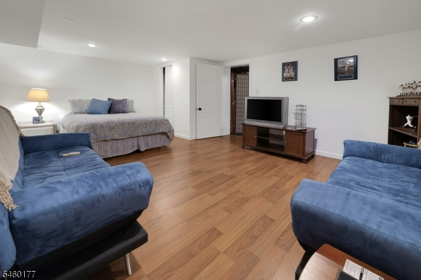
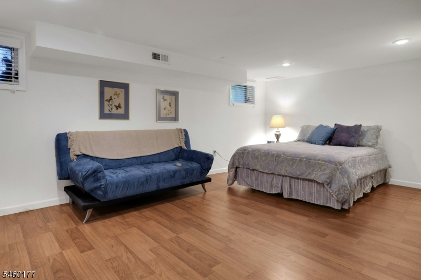
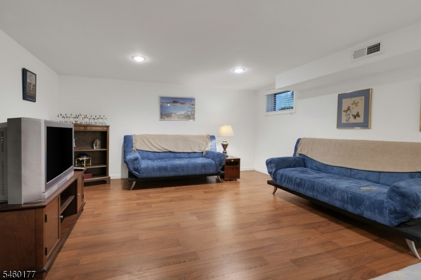
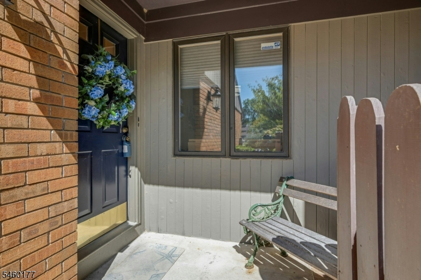
One of the ptettiest,wide and expansive golf course views overlooking the 4th and 5th fairways in Spring Brook, this townhome enjoys a quiet, tranquil setting and is only a 1 mile to the center of Morristown. Upon entering the front door the peaceful and picturesque view will attract you to explore the deck off the living room that leads to the outdoor space . The first floor offers an open dining room to living room with hardwood floors and sliding glass doors out to the deck on the first floor overlooking the golf course views. A large primary bedroom on the second floor offers a second deck and ensuite full bath and beautiful views of the golf course below. The second bedroom faces the front of the unit and has another full bath. Although it is not in the bedroom count, there is a finished room that can be used as an office, exercise room, den or playroom in the basement This unit has many handicapped features which can remain if needed or removed. The garage is carpeted and has a handrail. Enjoy the proximity to the center of Morristown with the N.Y. trains, buses, many restaurants, shops, movie theaters and Mayo Performing Arts Center for live entertainment. A great lifestyle with no worries about maintenance outside! Sorry, no dogs allowed at this time. F.P. in Living Room with no known defects but no representations made as to condition.
Rooms Sizes
Kitchen:
15x11 First
Dining Room:
First
Living Room:
17x14 First
Family Room:
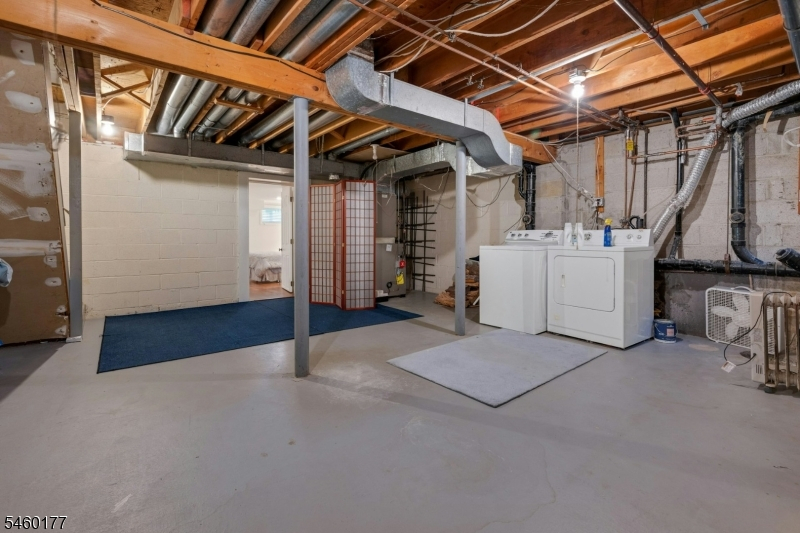
Basement
Den:
Basement
Bedroom 1:
Second
Bedroom 2:
Second
Bedroom 3:
n/a
Bedroom 4:
n/a
Room Levels
Basement:
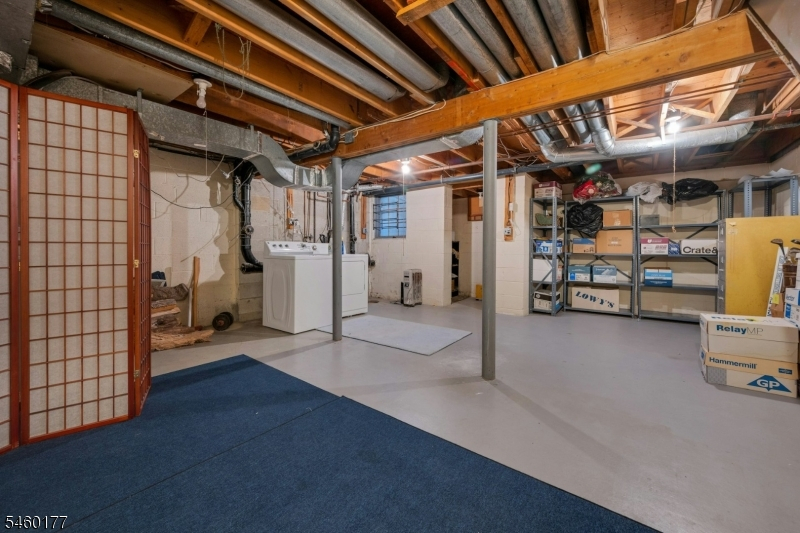
Exercise Room, Laundry Room, Storage Room, Utility Room
Ground:
n/a
Level 1:
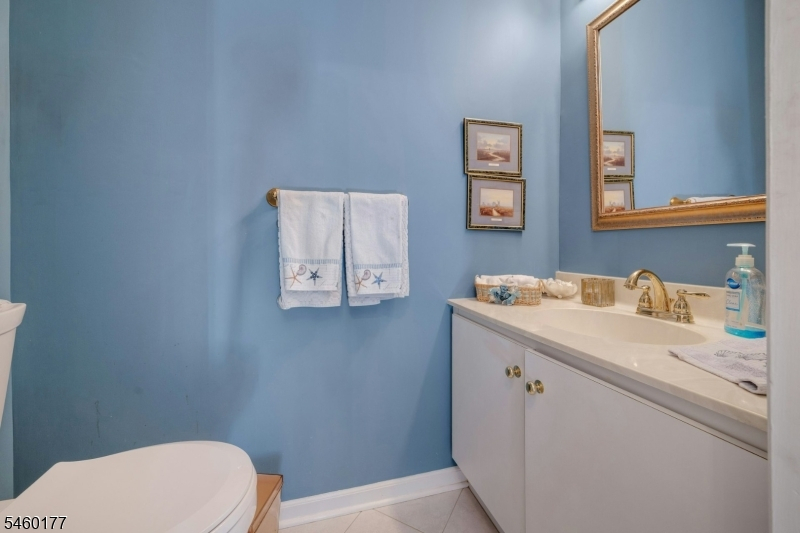
Dining Room, Foyer, Kitchen, Living Room, Powder Room
Level 2:
2 Bedrooms, Bath Main, Bath(s) Other
Level 3:
n/a
Level Other:
n/a
Room Features
Kitchen:
Eat-In Kitchen, Galley Type
Dining Room:
Formal Dining Room
Master Bedroom:
Full Bath, Walk-In Closet
Bath:
Stall Shower And Tub
Interior Features
Square Foot:
n/a
Year Renovated:
n/a
Basement:
Yes - Finished-Partially, Full
Full Baths:
2
Half Baths:
1
Appliances:
Carbon Monoxide Detector, Dishwasher, Dryer, Microwave Oven, Range/Oven-Electric, Refrigerator, Washer
Flooring:
Carpeting, Tile, Wood
Fireplaces:
1
Fireplace:
Living Room
Interior:
CODetect,FireExtg,SmokeDet,StairLft,StallShw,StallTub,WlkInCls
Exterior Features
Garage Space:
1-Car
Garage:
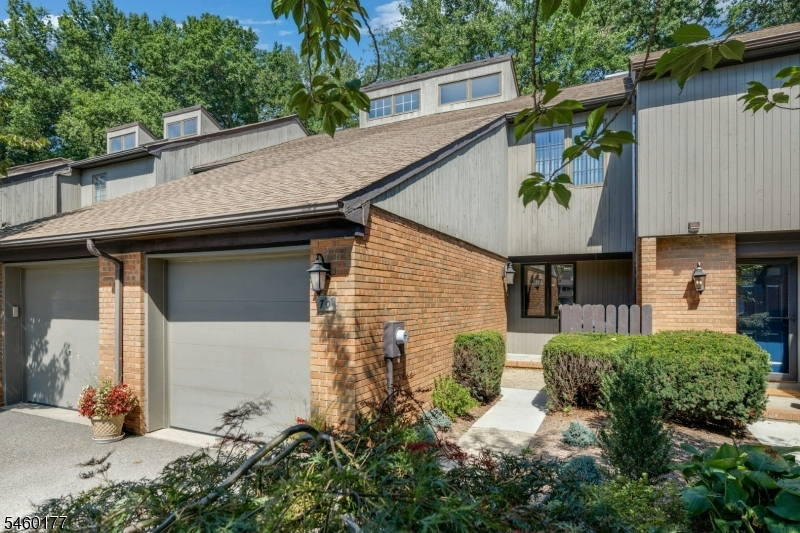
Attached Garage
Driveway:
1 Car Width, Additional Parking, Blacktop, Common, Parking Lot-Shared
Roof:
Asphalt Shingle
Exterior:
CedarSid,Vertical,Wood
Swimming Pool:
No
Pool:
n/a
Utilities
Heating System:
1 Unit, Forced Hot Air
Heating Source:
Gas-Natural
Cooling:
1 Unit, Central Air
Water Heater:
Electric
Water:
Public Water
Sewer:
Public Sewer
Services:
Cable TV, Fiber Optic, Garbage Included
Lot Features
Acres:
0.06
Lot Dimensions:
n/a
Lot Features:
Backs to Golf Course
School Information
Elementary:
Woodland School (K-2)
Middle:
n/a
High School:
Morristown High School (9-12)
Community Information
County:
Morris
Town:
Morris Twp.
Neighborhood:
Spring Brook Townhom
Application Fee:
n/a
Association Fee:
$1,600 - Quarterly
Fee Includes:
Maintenance-Common Area, Maintenance-Exterior, Snow Removal, Trash Collection, Water Fees
Amenities:
n/a
Pets:
Cats OK
Financial Considerations
List Price:
$795,000
Tax Amount:
$8,159
Land Assessment:
$249,400
Build. Assessment:
$165,200
Total Assessment:
$414,600
Tax Rate:
1.97
Tax Year:
2025
Ownership Type:
Fee Simple
Listing Information
MLS ID:
4052890
List Date:
09-15-2026
Days On Market:
0
Listing Broker:
COLDWELL BANKER REALTY
Listing Agent:
Denise Flanagan




Request More Information
Shawn and Diane Fox
RE/MAX American Dream
3108 Route 10 West
Denville, NJ 07834
Call: (973) 277-7853
Web: TownsquareVillageLiving.com
