230 Lincoln Pl
Garfield City, NJ 07026
Price: $599,999
GSMLS: 4052851Type: Single Family
Style: Ranch
Beds: 2
Baths: 2 Full
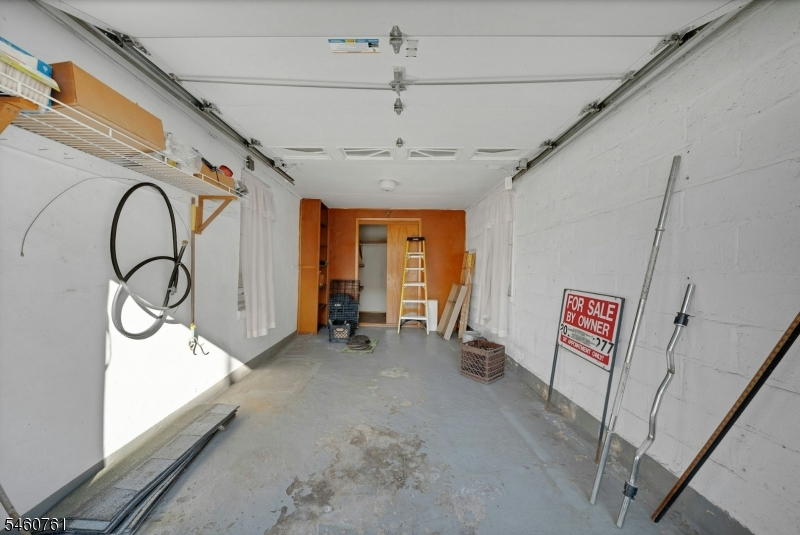
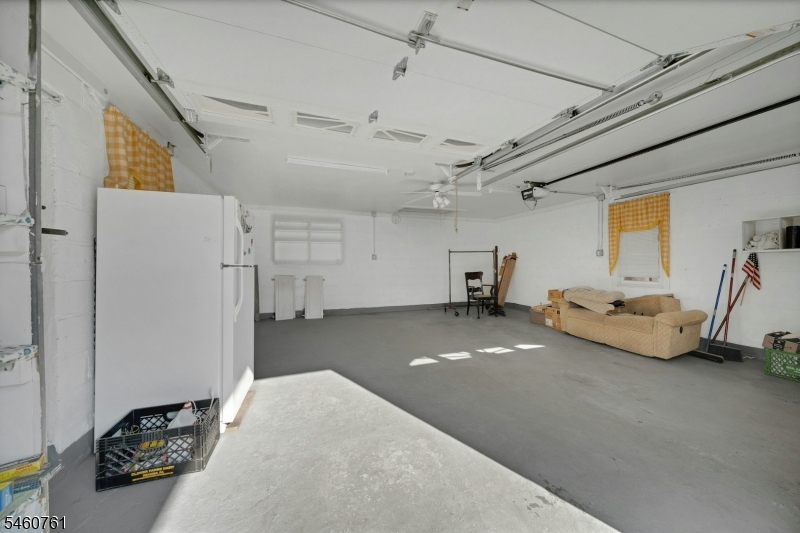
Garage: 3-Car
Year Built: 1900
Acres: 0.11
Property Tax: $8,781
Description
Open House Saturday 12PM–2PM.
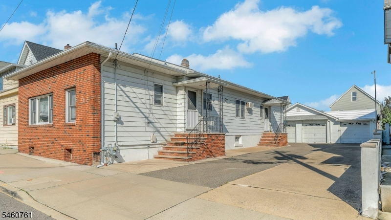
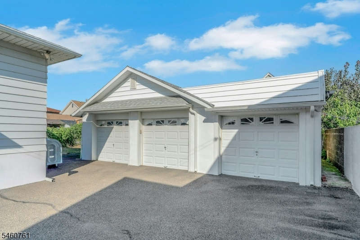
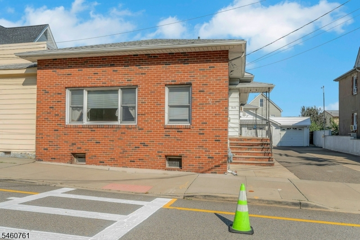
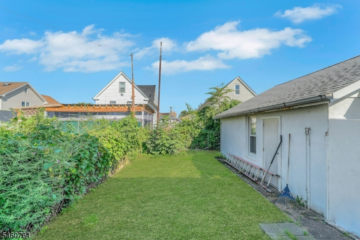
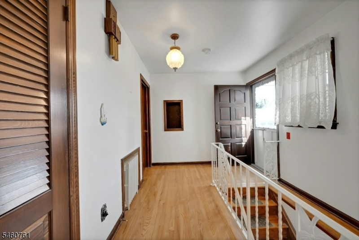
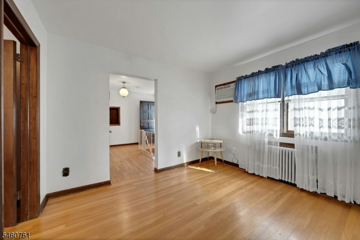
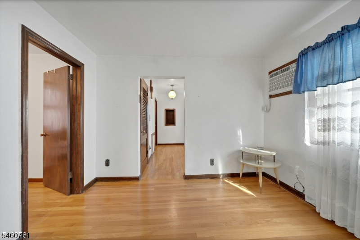
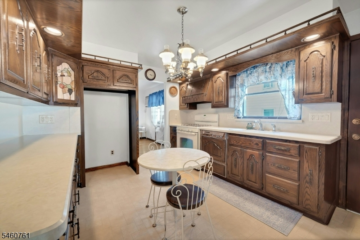
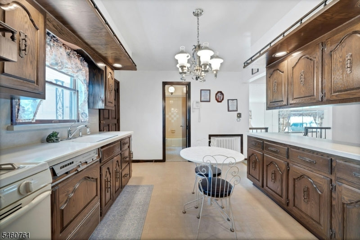
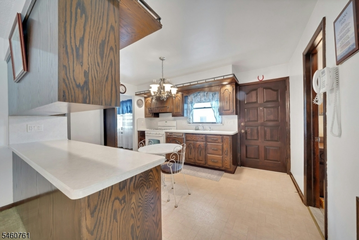
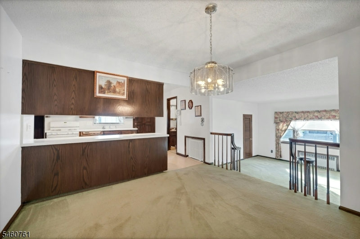
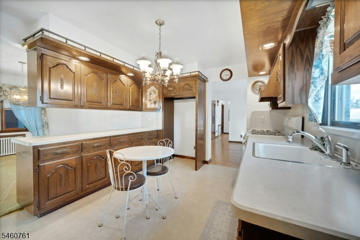
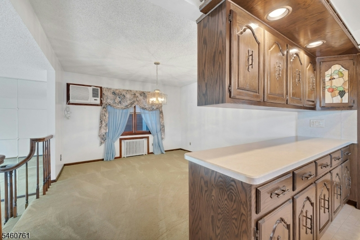
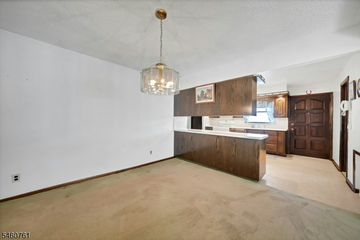
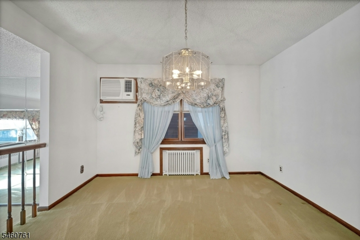
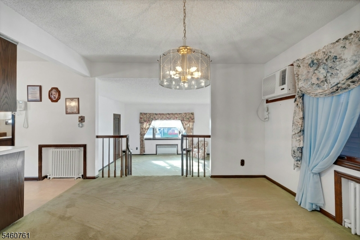
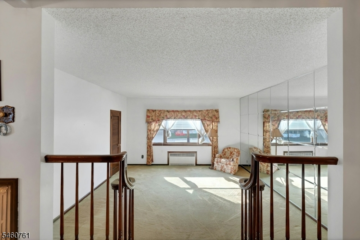
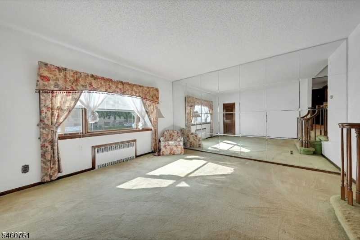
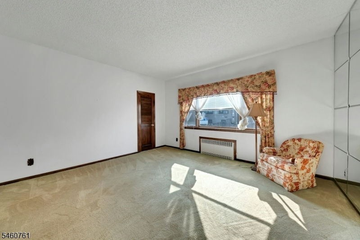
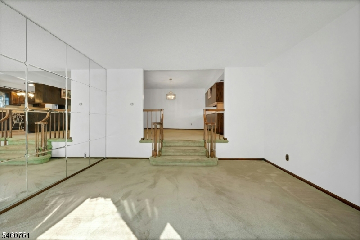
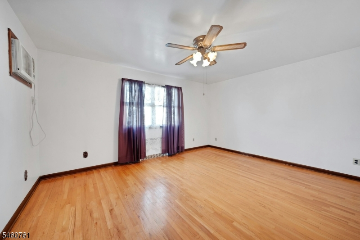
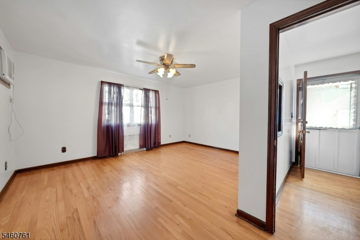
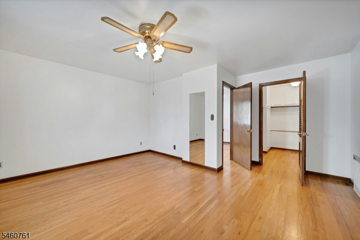
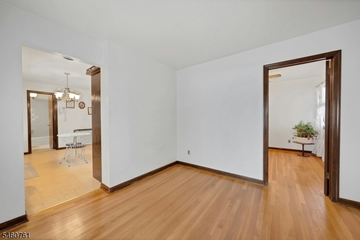
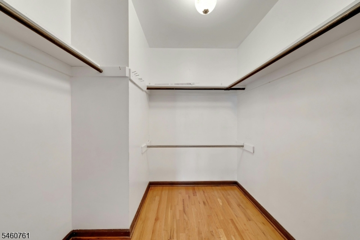
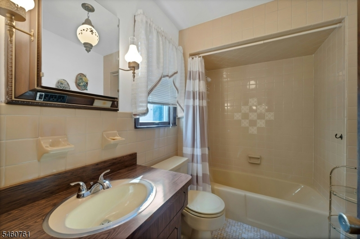
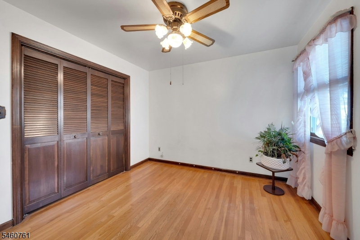
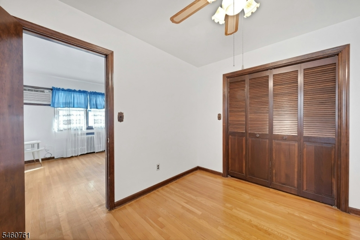
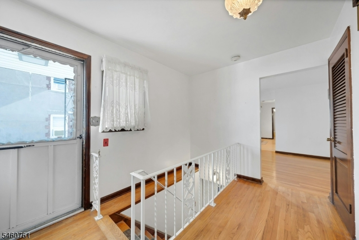
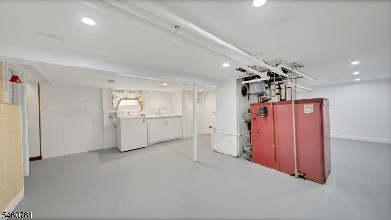
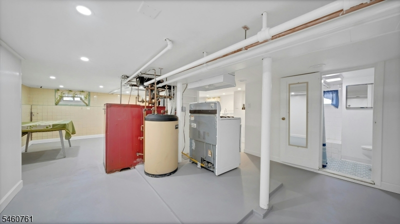
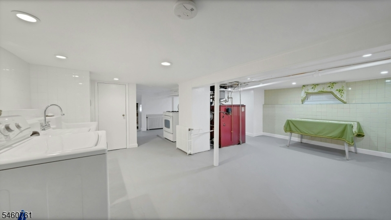
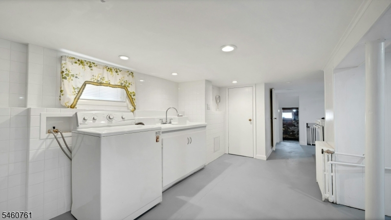
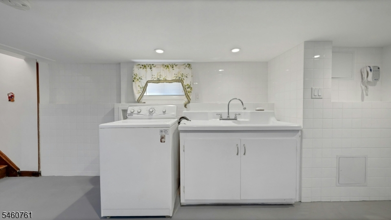
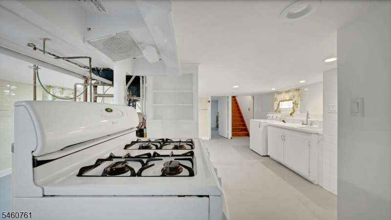
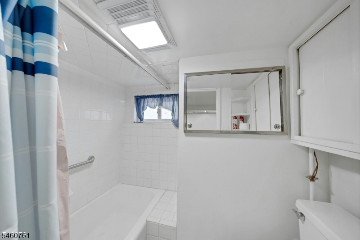
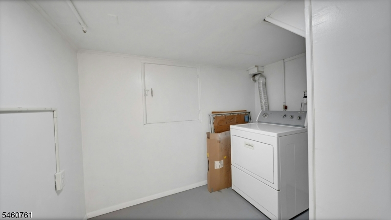
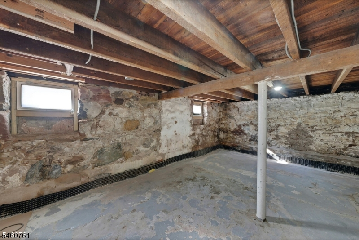
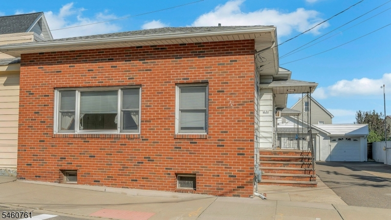
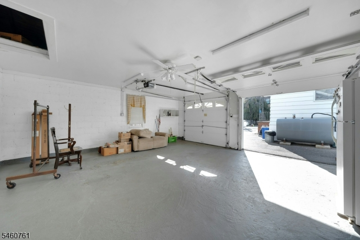
This spacious 2-bedroom, 2-bath Garfield home features hardwood floors, a finished lower level, and a flexible layout with two separate entrances that opens the door to a variety of living arrangements. With two kitchens, two living areas, and a full bath on each level, the home provides plenty of options for creating separate spaces for privacy, guests, working from home, recreation, or simply spreading out.One of the property's standout features is the parking. A large driveway accommodates up to eight cars, plus a two-car garage and separate one-car garage, providing parking for up to 11 vehicles'something that's hard to find in the area. The extensive off-street parking and three garage spaces may be especially appealing to contractors, tradespeople, auto enthusiasts, or anyone needing additional vehicle and storage space.The main level includes a kitchen, living room, sitting room, dining room, full bath, and two bedrooms with large closets. The finished lower level has its own kitchen, living room, full bath, storage/laundry room, and wine cellar with exposed stone walls.Additional features include a new roof, upgraded boiler, abundant storage, and over 2,150 sq. ft. of finished space.Conveniently located near shopping, restaurants, parks, schools, major highways, and NJ Transit bus and rail service, with easy access throughout North Jersey and into New York City.Rooms Sizes
Kitchen:
n/a
Dining Room:
n/a
Living Room:
n/a
Family Room:
n/a
Den:
n/a
Bedroom 1:
n/a
Bedroom 2:
n/a
Bedroom 3:
n/a
Bedroom 4:
n/a
Room Levels
Basement:
n/a
Ground:
n/a
Level 1:
n/a
Level 2:
n/a
Level 3:
n/a
Level Other:
n/a
Room Features
Kitchen:
Separate Dining Area
Dining Room:
Formal Dining Room
Master Bedroom:
n/a
Bath:
n/a
Interior Features
Square Foot:
n/a
Year Renovated:
n/a
Basement:
Yes - Finished, French Drain
Full Baths:
2
Half Baths:
0
Appliances:
Carbon Monoxide Detector, Dishwasher, Range/Oven-Gas, Refrigerator, Washer
Flooring:
Wood
Fireplaces:
No
Fireplace:
n/a
Interior:
n/a
Exterior Features
Garage Space:
3-Car
Garage:
Detached Garage, Garage Door Opener, Garage Parking
Driveway:
2 Car Width, Additional Parking, Blacktop, Concrete, Off-Street Parking
Roof:
Asphalt Shingle
Exterior:
Aluminum Siding, Brick, Vinyl Siding
Swimming Pool:
No
Pool:
n/a
Utilities
Heating System:
1 Unit, Radiators - Hot Water
Heating Source:
Oil Tank Above Ground - Outside
Cooling:
3 Units, Window A/C(s)
Water Heater:
From Furnace, Oil
Water:
Public Water
Sewer:
Public Sewer
Services:
n/a
Lot Features
Acres:
0.11
Lot Dimensions:
n/a
Lot Features:
n/a
School Information
Elementary:
ROOSEVELT
Middle:
GARFIELD
High School:
GARFIELD
Community Information
County:
Bergen
Town:
Garfield City
Neighborhood:
n/a
Application Fee:
n/a
Association Fee:
n/a
Fee Includes:
n/a
Amenities:
n/a
Pets:
n/a
Financial Considerations
List Price:
$599,999
Tax Amount:
$8,781
Land Assessment:
$125,000
Build. Assessment:
$127,400
Total Assessment:
$252,400
Tax Rate:
3.48
Tax Year:
2025
Ownership Type:
Fee Simple
Listing Information
MLS ID:
4052851
List Date:
09-15-2026
Days On Market:
0
Listing Broker:
KELLER WILLIAMS PROSPERITY REALTY
Listing Agent:
John Didonato


Request More Information
Shawn and Diane Fox
RE/MAX American Dream
3108 Route 10 West
Denville, NJ 07834
Call: (973) 277-7853
Web: TownsquareVillageLiving.com
