14 Grasmere Ct
Livingston Twp, NJ 07039
Price: $4,195,000
GSMLS: 4052726Type: Single Family
Style: Colonial
Beds: 6
Baths: 5 Full & 3 Half
Garage: 3-Car
Year Built: 2003
Acres: 0.85
Property Tax: $80,407
Description
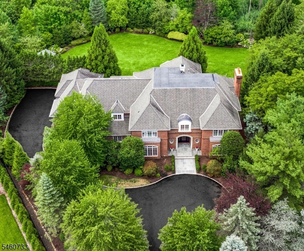
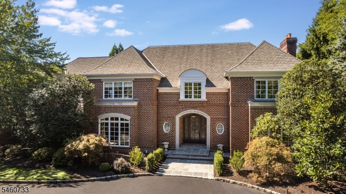
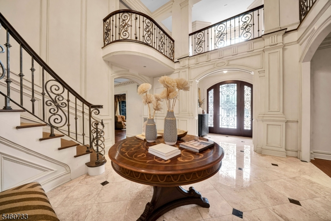
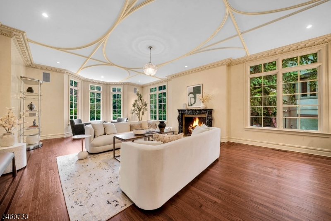
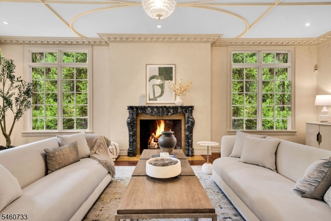
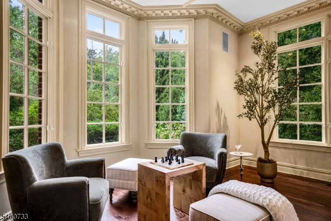
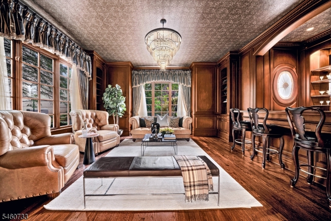
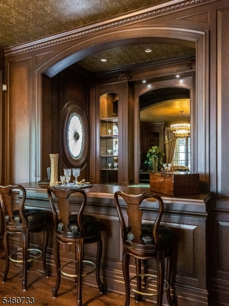
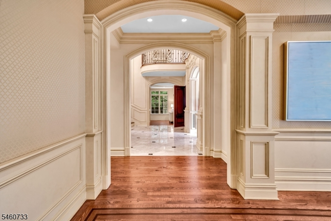
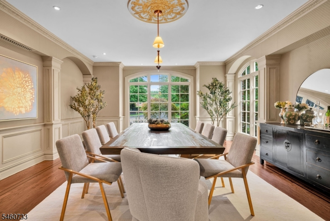
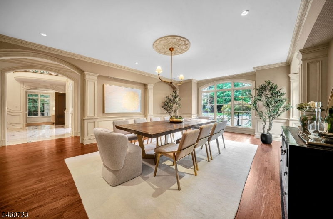
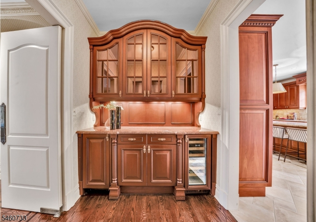
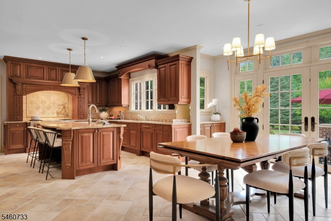
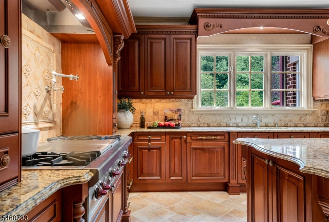
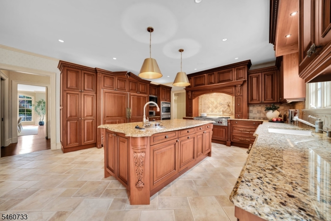
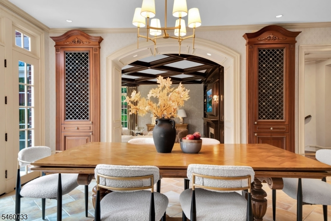
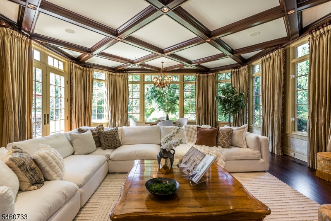
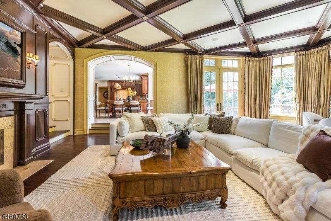
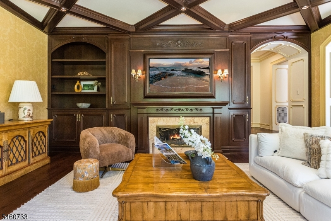
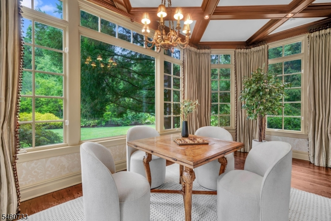
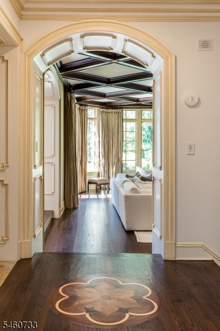
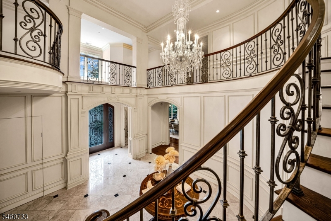
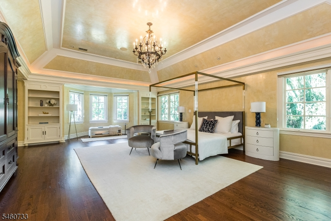
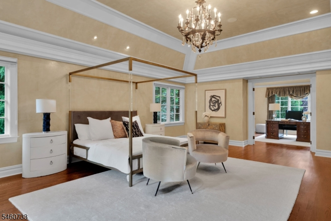
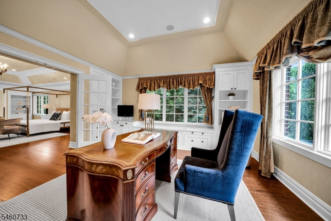
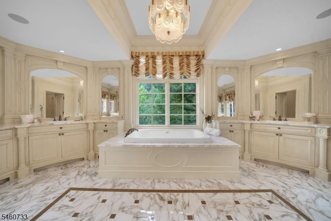
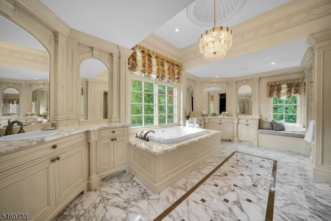
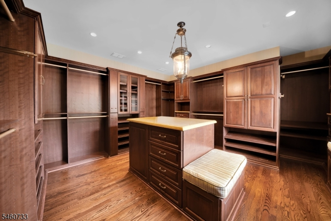
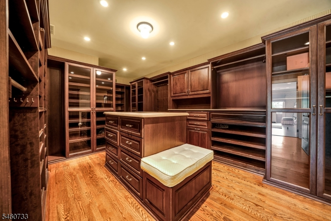
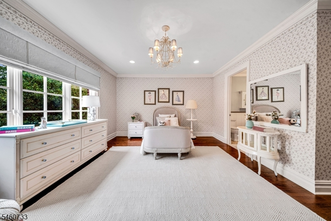
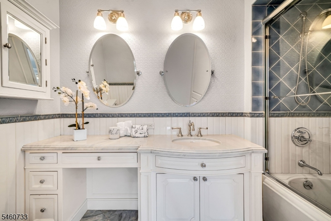
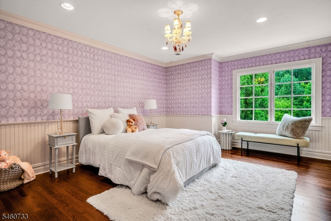
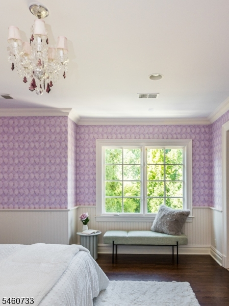
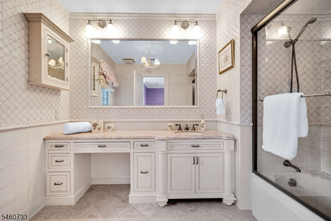
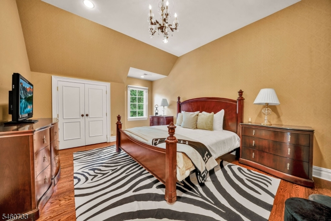
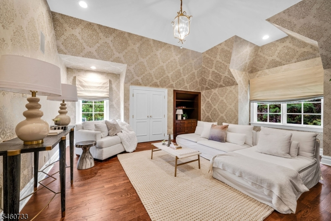
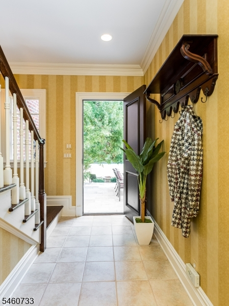
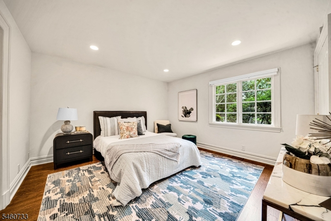
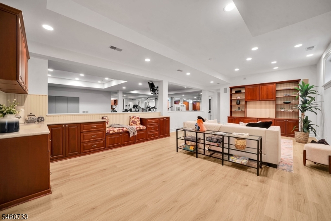
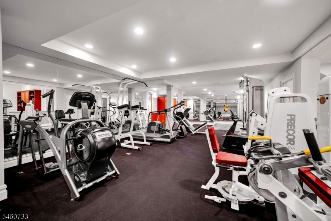
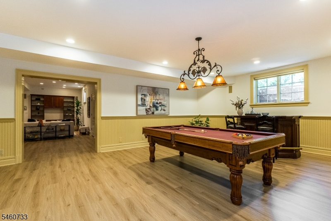
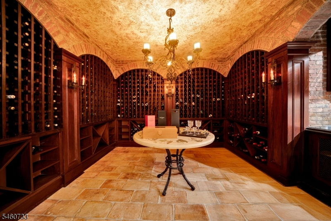
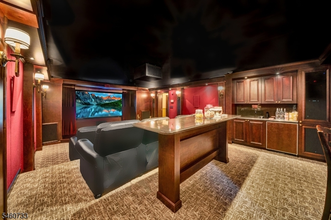
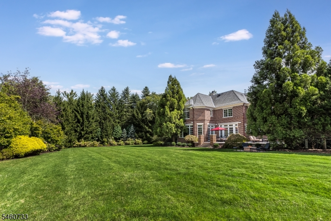
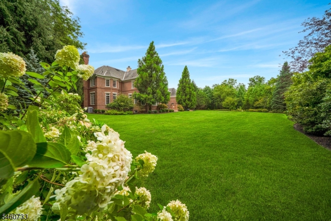
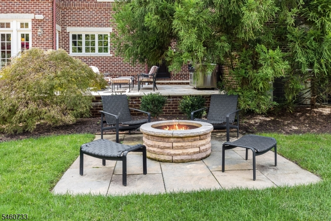
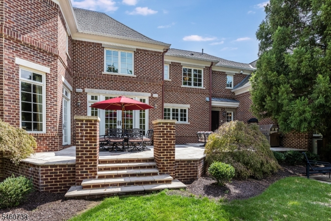
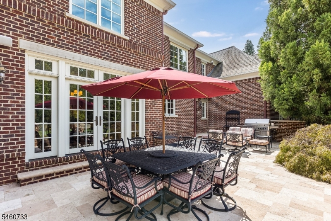
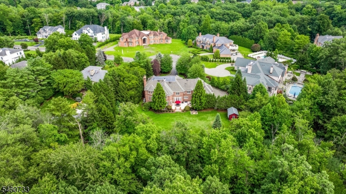
A commanding presence on one of Livingston's most coveted cul-de-sacs, this Georgian-inspired brick manor in the prized Bel Air section offers approximately 13,000 square feet of rare craftsmanship on 0.84 landscaped acres. Set back along a tree-framed drive, an arched entry gives way to a two-story rotunda foyer crowned by a crystal chandelier and wrapped by a sweeping iron-balustrade staircase. Formal rooms unfold in classic enfilade: a living room with carved marble mantel, a grand dining room beneath a ceiling medallion, and a paneled library and cigar lounge with full bar and humidification system. The chef's kitchen pairs furniture-grade cabinetry with a Sub-Zero and Wolf professional suite, while the coffered-ceiling family room, anchored by a gas fireplace flanked by built-ins, overlooks the grounds; a guest suite completes the main level. Six bedrooms and five full and three half baths include a primary retreat with sitting room, dual dressing rooms, and a marble bath with centered soaking tub and steam shower. The lower level is pure indulgence: a true home theater with tiered leather seating, a brick-vaulted wine cellar racked for 1,500-plus bottles, billiards room, fitness studio, and recreation lounge. Outside, a resort-scale travertine terrace steps down to a park-like lawn with gas fire pit, with approved pool and pool house plans. A full-house generator, Lutron lighting, and heated three-car garage complete this exceptional estate, 18 miles from Manhattan.
Rooms Sizes
Kitchen:
27x19 First
Dining Room:
15x22 First
Living Room:
17x27 First
Family Room:
19x24 First
Den:
15x13 First
Bedroom 1:
17x29 Second
Bedroom 2:
16x18 Second
Bedroom 3:
16x20 Second
Bedroom 4:
16x12 Second
Room Levels
Basement:
Exercise,GameRoom,Media,PowderRm,RecRoom,Storage,Utility
Ground:
n/a
Level 1:
1Bedroom,BathOthr,Breakfst,DiningRm,GarEnter,GreatRm,Kitchen,Laundry,Library,LivingRm,Pantry,PowderRm
Level 2:
4 Or More Bedrooms, Bath Main, Bath(s) Other, Family Room
Level 3:
Attic
Level Other:
n/a
Room Features
Kitchen:
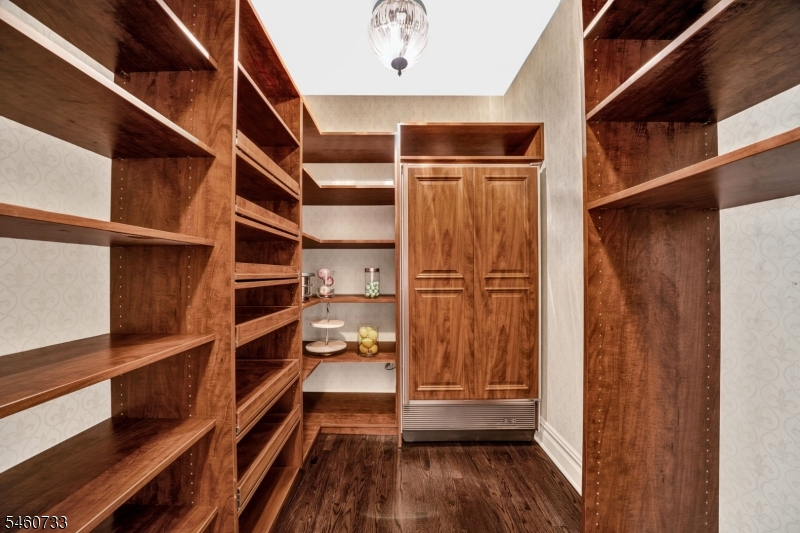
Center Island, Eat-In Kitchen, Pantry
Dining Room:
Formal Dining Room
Master Bedroom:
Dressing Room, Full Bath, Half Bath, Sitting Room, Walk-In Closet
Bath:
Jetted Tub, Steam
Interior Features
Square Foot:
n/a
Year Renovated:
n/a
Basement:
Yes - Finished
Full Baths:
5
Half Baths:
3
Appliances:
Central Vacuum, Cooktop - Gas, Dishwasher, Disposal, Dryer, Generator-Built-In, Kitchen Exhaust Fan, Refrigerator, Sump Pump, Wall Oven(s) - Gas, Washer, Water Filter, Water Softener-Own, Wine Refrigerator
Flooring:
Carpeting, Marble, Tile, Wood
Fireplaces:
2
Fireplace:
Gas Fireplace, Great Room, Living Room
Interior:
BarWet,CODetect,Drapes,CeilHigh,JacuzTyp,SecurSys,SmokeDet,SoakTub,Steam,StereoSy,TubShowr,WlkInCls
Exterior Features
Garage Space:
3-Car
Garage:
Attached Garage
Driveway:
2 Car Width, Blacktop, Circular
Roof:
Asphalt Shingle
Exterior:
Brick
Swimming Pool:
No
Pool:
n/a
Utilities
Heating System:
4+ Units, Multi-Zone
Heating Source:
Gas-Natural
Cooling:
4+ Units, Multi-Zone Cooling
Water Heater:
Gas
Water:
Public Water
Sewer:
Public Sewer
Services:
n/a
Lot Features
Acres:
0.85
Lot Dimensions:
132 X 280
Lot Features:
Backs to Park Land, Cul-De-Sac, Level Lot
School Information
Elementary:
n/a
Middle:
MT PLEASNT
High School:
LIVINGSTON
Community Information
County:
Essex
Town:
Livingston Twp.
Neighborhood:
n/a
Application Fee:
n/a
Association Fee:
n/a
Fee Includes:
n/a
Amenities:
Billiards Room, Exercise Room
Pets:
n/a
Financial Considerations
List Price:
$4,195,000
Tax Amount:
$80,407
Land Assessment:
$565,600
Build. Assessment:
$2,611,300
Total Assessment:
$3,176,900
Tax Rate:
2.53
Tax Year:
2025
Ownership Type:
Fee Simple
Listing Information
MLS ID:
4052726
List Date:
09-15-2026
Days On Market:
0
Listing Broker:
COMPASS NEW JERSEY, LLC
Listing Agent:
Shira Rost


Request More Information
Shawn and Diane Fox
RE/MAX American Dream
3108 Route 10 West
Denville, NJ 07834
Call: (973) 277-7853
Web: TownsquareVillageLiving.com
