410 A Deerfield Ln
Montague Twp, NJ 07827
Price: $179,000
GSMLS: 4052721Type: Condo/Townhouse/Co-op
Style: 1/2 Duplex
Beds: 2
Baths: 1 Full & 2 Half
Garage: No
Year Built: 1988
Acres: 0.42
Property Tax: $3,139
Description
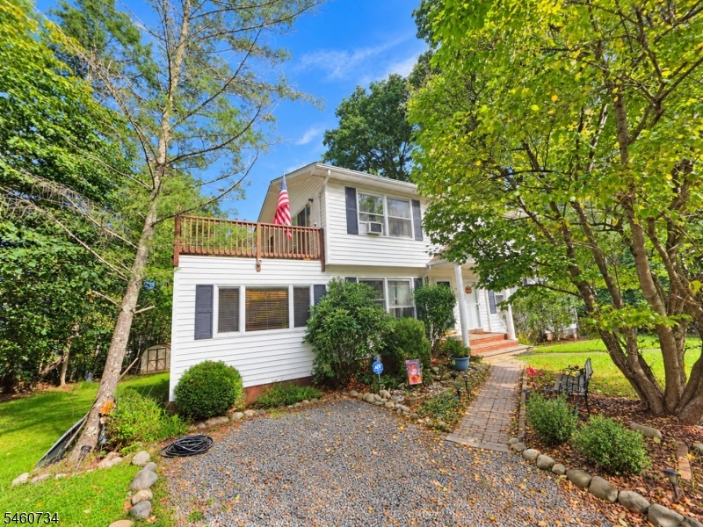
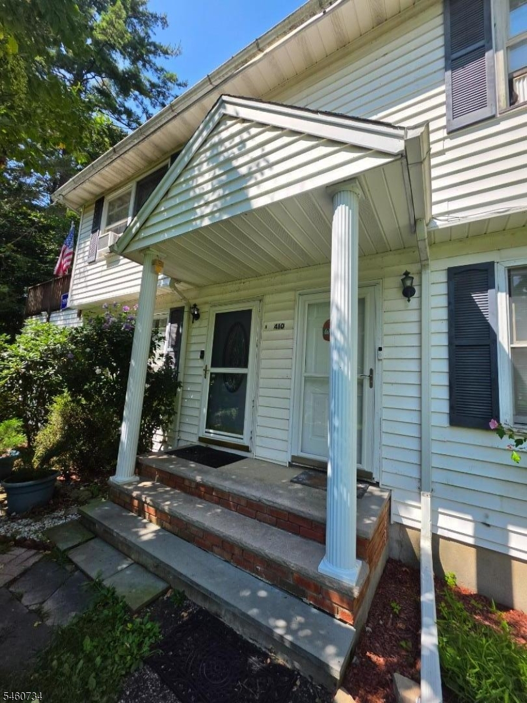
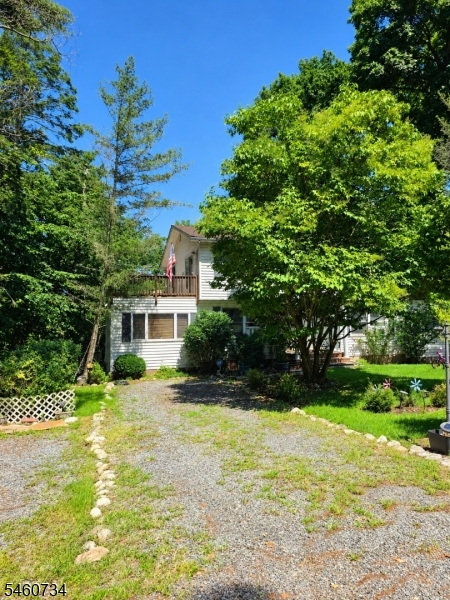
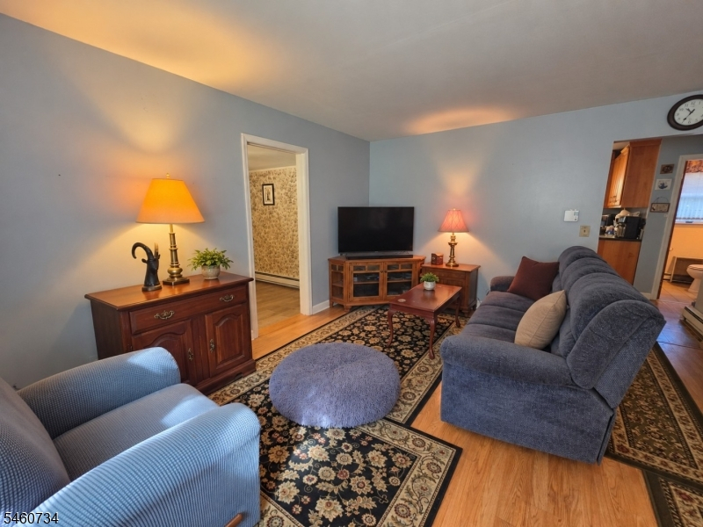
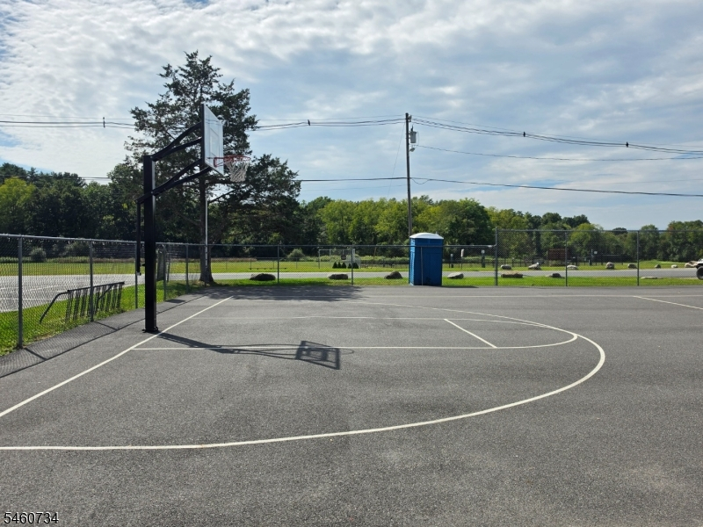
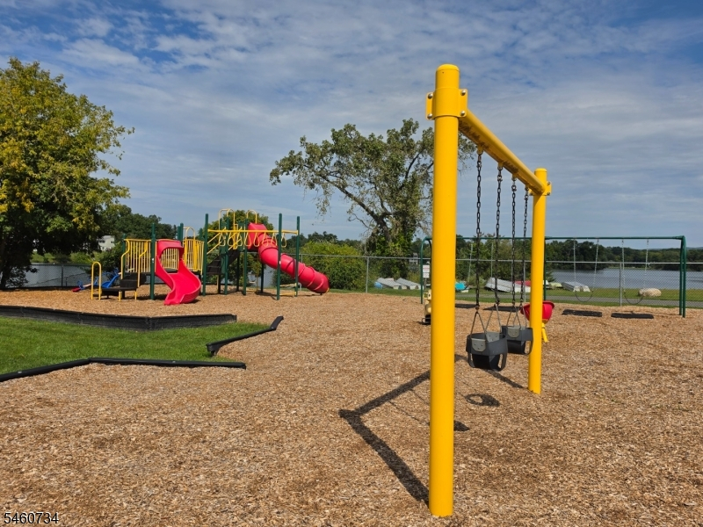
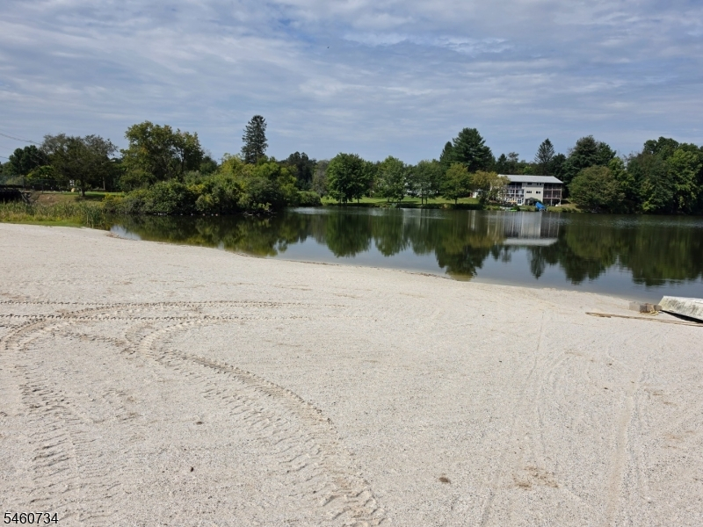
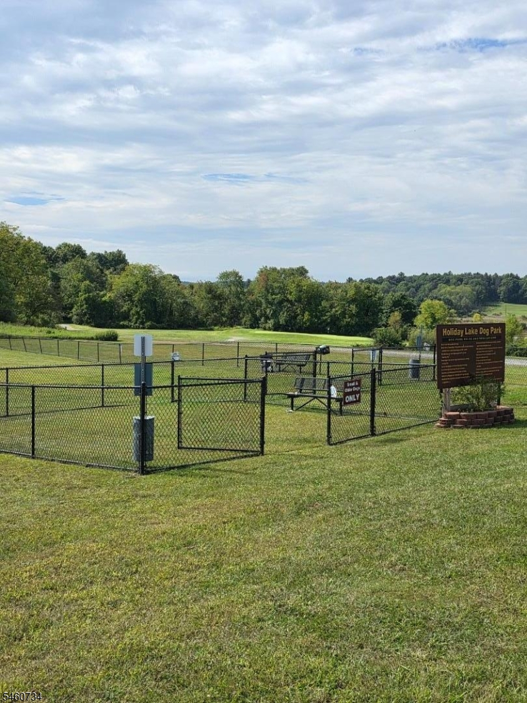
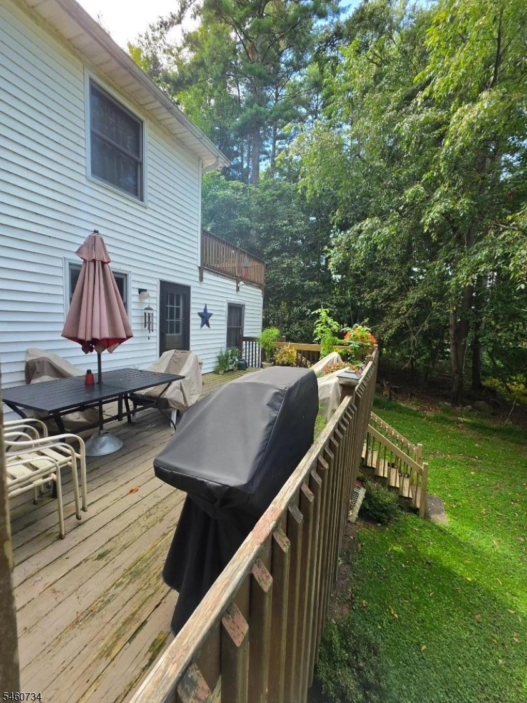
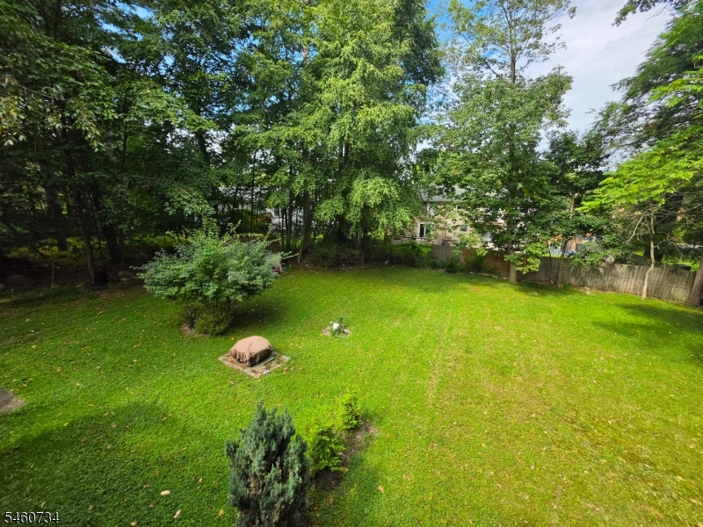
Discover the potential of this side by side duplex in the desirable High Point Country Club community. This property offers the opportunity to purchase 410 A individually or combine with the neighboring 410 B for a truly unique investment opportunity.The home features 2 bedrooms and 3 bathrooms, with a finished walkout basement offering additional living space and a half bath. The main level includes a country kitchen, dining area, living room, additional den, half bath, and access to the outdoor deck and large back yard. The second level offers two bedrooms and a full bath.Enjoy all that HPCC has to offer, including golf, swimming pool, lake access, walking and nature trails, dog park, sport court, playground, and more. A great setting for year round living, a weekend retreat, or an income producing rental. Bring your vision and make this property your own. Ideal opportunity for an investor, contractor or buyer looking for a property with strong potential. Cash or conventional financing.
Rooms Sizes
Kitchen:
First
Dining Room:
First
Living Room:
First
Family Room:
n/a
Den:
First
Bedroom 1:
Second
Bedroom 2:
Second
Bedroom 3:
n/a
Bedroom 4:
n/a
Room Levels
Basement:
Bath(s) Other, Laundry Room, Rec Room, Utility Room, Walkout
Ground:
n/a
Level 1:
BathOthr,Den,DiningRm,Kitchen,LivingRm,OutEntrn
Level 2:
2 Bedrooms, Attic, Bath Main
Level 3:
n/a
Level Other:
n/a
Room Features
Kitchen:
Country Kitchen
Dining Room:
Formal Dining Room
Master Bedroom:
n/a
Bath:
Tub Shower
Interior Features
Square Foot:
1,362
Year Renovated:
n/a
Basement:
Yes - Finished-Partially
Full Baths:
1
Half Baths:
2
Appliances:
Dishwasher, Dryer, Range/Oven-Electric, Refrigerator, Washer
Flooring:
Carpeting, Tile
Fireplaces:
No
Fireplace:
n/a
Interior:
Skylight, Smoke Detector
Exterior Features
Garage Space:
No
Garage:
None
Driveway:
1 Car Width, Crushed Stone, Driveway-Exclusive, On-Street Parking
Roof:
Asphalt Shingle
Exterior:
Vinyl Siding
Swimming Pool:
Yes
Pool:
Association Pool
Utilities
Heating System:
Baseboard - Electric
Heating Source:
Electric
Cooling:
Window A/C(s)
Water Heater:
Electric
Water:
Association
Sewer:
Septic
Services:
Cable TV, Garbage Extra Charge
Lot Features
Acres:
0.42
Lot Dimensions:
n/a
Lot Features:
Level Lot, Private Road
School Information
Elementary:
n/a
Middle:
n/a
High School:
HIGH POINT
Community Information
County:
Sussex
Town:
Montague Twp.
Neighborhood:
Highpoint Country Cl
Application Fee:
$600
Association Fee:
$123 - Monthly
Fee Includes:
See Remarks
Amenities:
Jogging/Biking Path, Lake Privileges, Playground, Pool-Outdoor, Tennis Courts
Pets:
Yes
Financial Considerations
List Price:
$179,000
Tax Amount:
$3,139
Land Assessment:
$5,000
Build. Assessment:
$94,200
Total Assessment:
$99,200
Tax Rate:
3.17
Tax Year:
2025
Ownership Type:
Condominium
Listing Information
MLS ID:
4052721
List Date:
09-15-2026
Days On Market:
25
Listing Broker:
KELLER WILLIAMS INTEGRITY
Listing Agent:
Juliet Lopez


Request More Information
Shawn and Diane Fox
RE/MAX American Dream
3108 Route 10 West
Denville, NJ 07834
Call: (973) 277-7853
Web: TownsquareVillageLiving.com
