513 Wills Rd
Roxbury Twp, NJ 07850
Price: $549,000
GSMLS: 4052655Type: Single Family
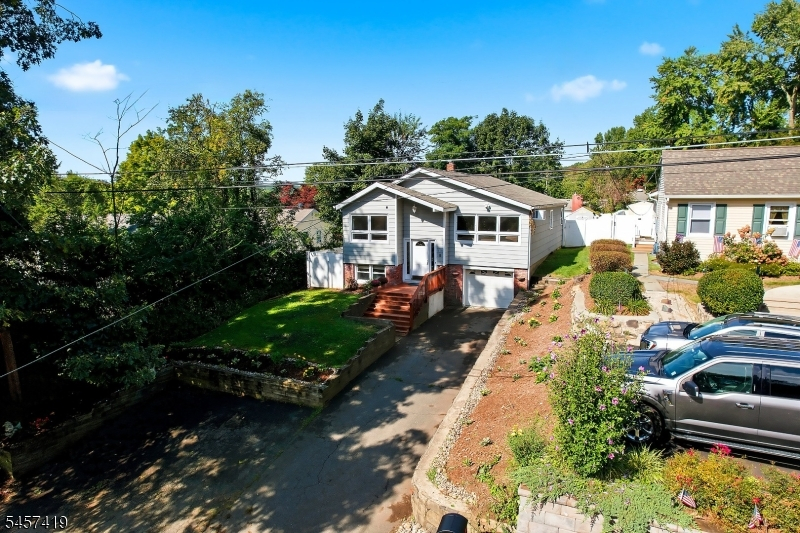
Style: Raised Ranch
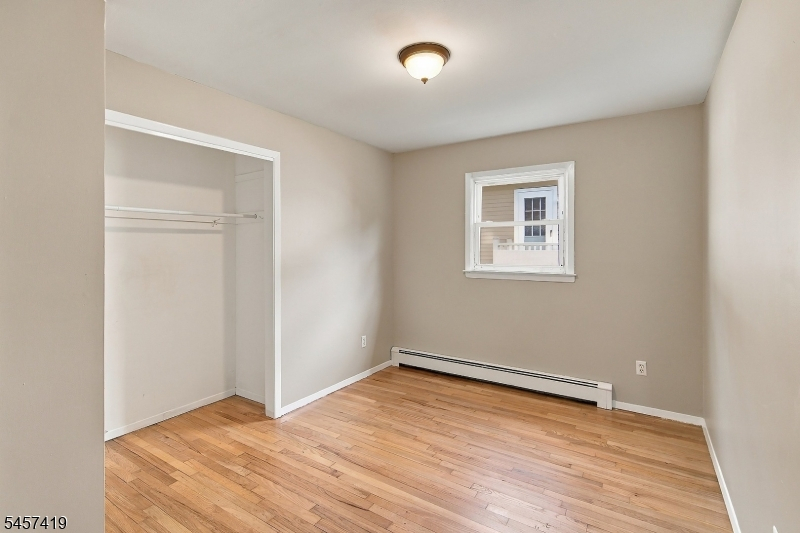
Beds: 4
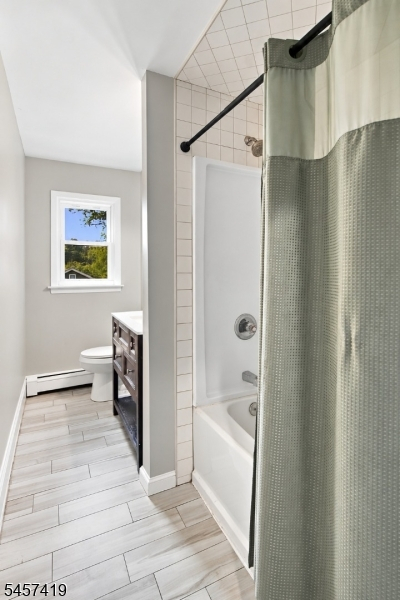
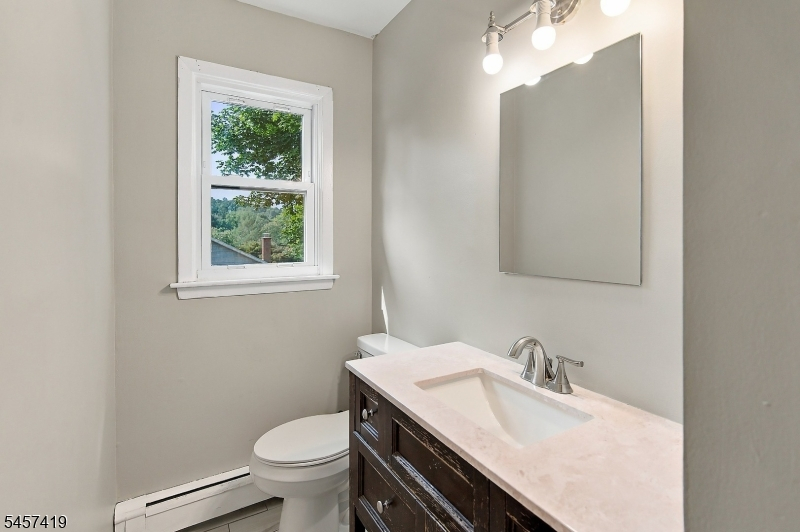
Baths: 1 Full & 1 Half
Garage: 1-Car
Year Built: 1966
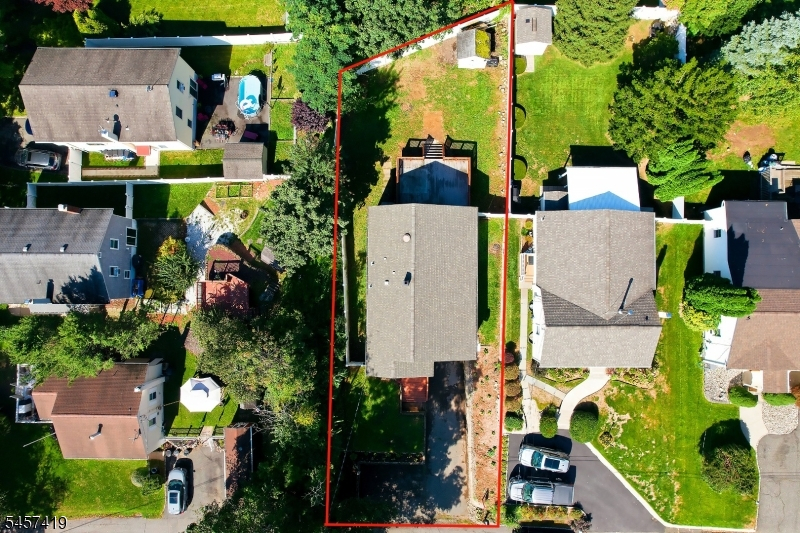
Acres: 0.17
Property Tax: $8,499
Description
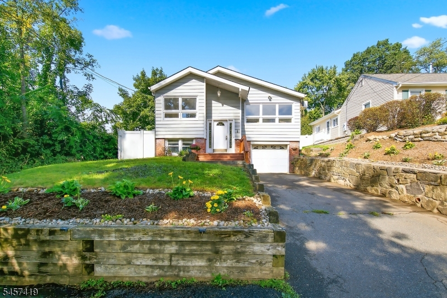
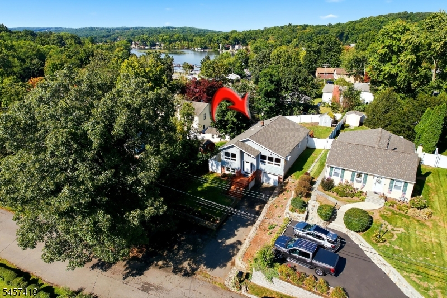
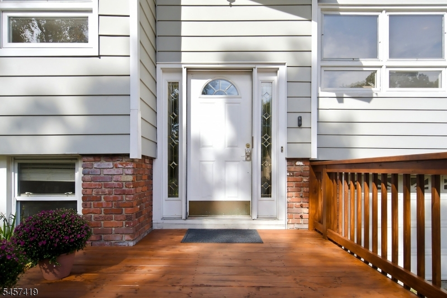
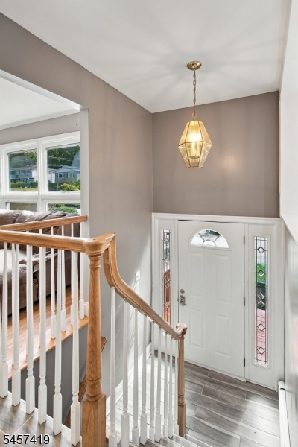
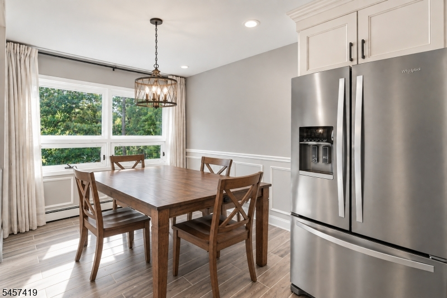
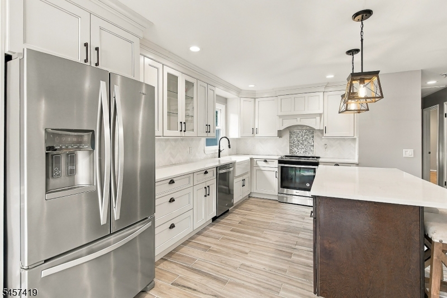
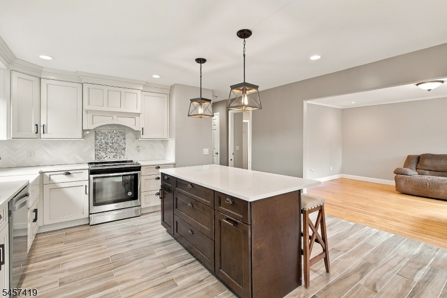
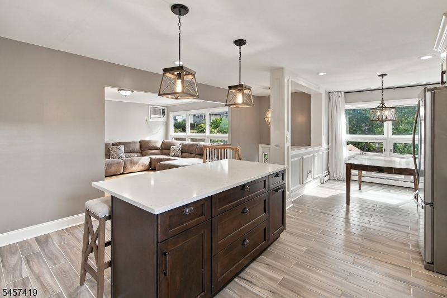
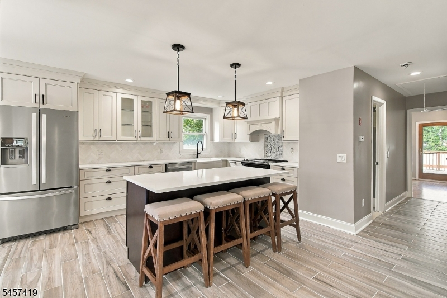
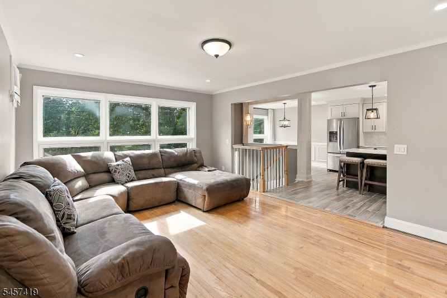
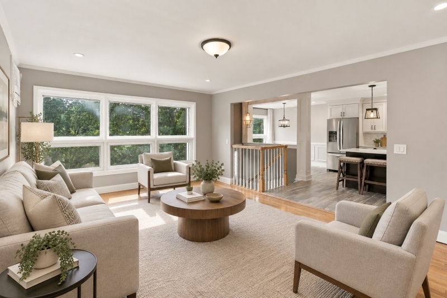
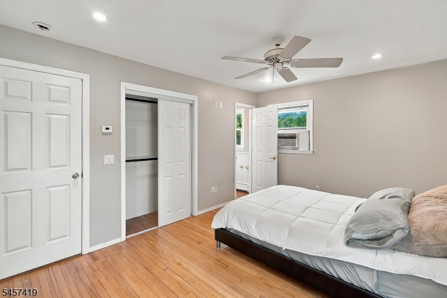
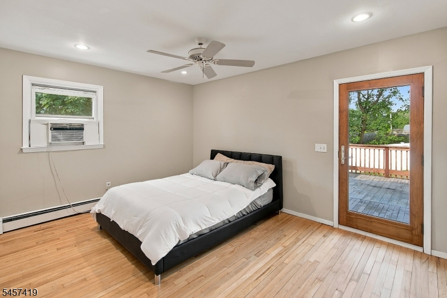
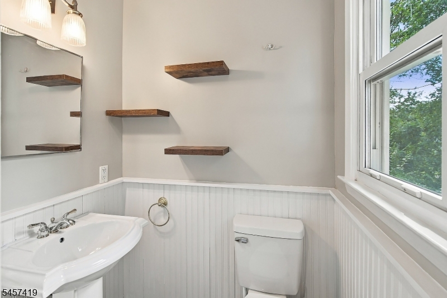
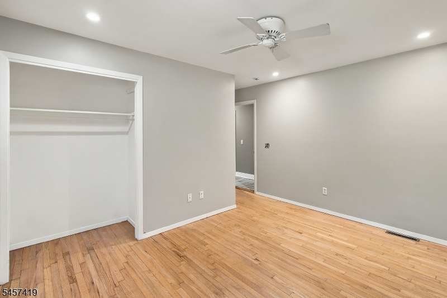
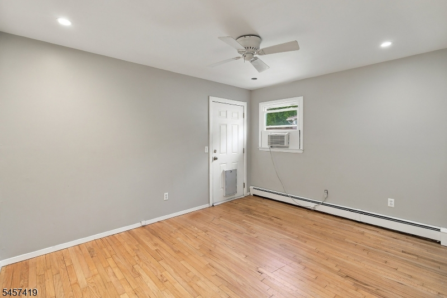
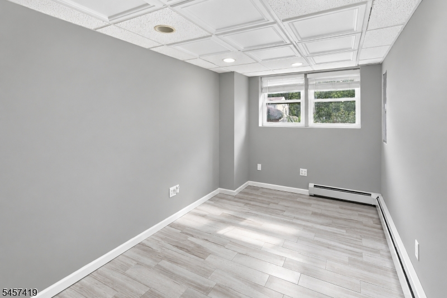
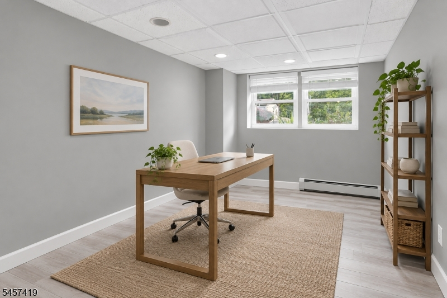
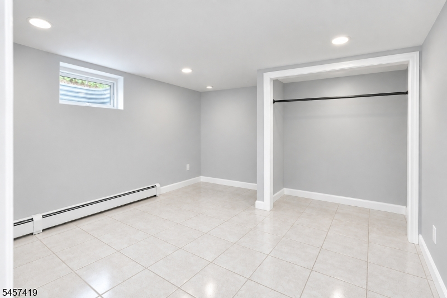
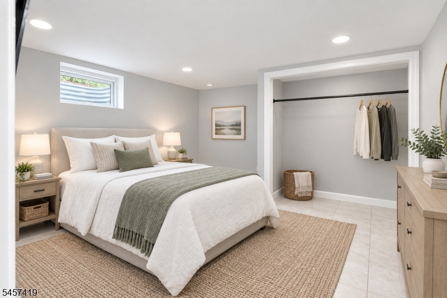
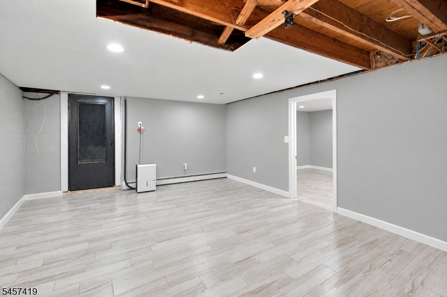
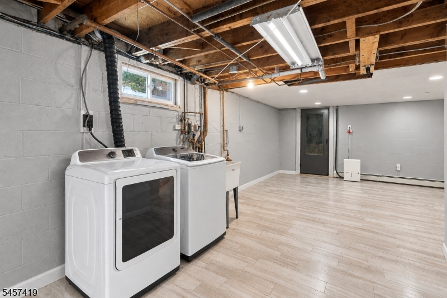
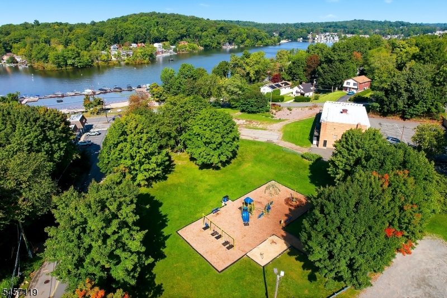
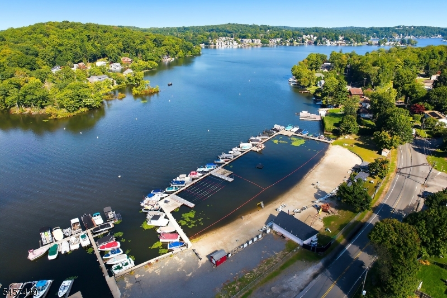
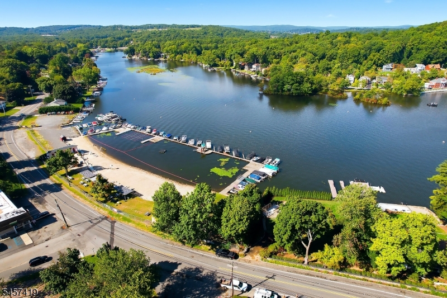
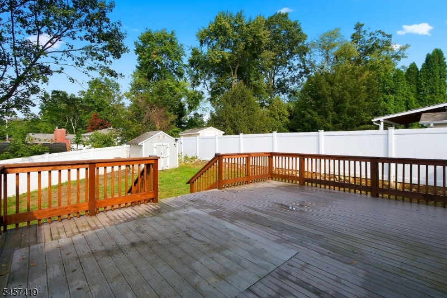
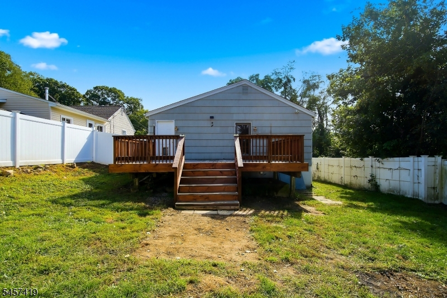
Welcome to this charming Raised Ranch, perfectly positioned just blocks from the southern shores of Lake Hopatcong! A bright entrance foyer welcomes you into an airy, open layout featuring 4 bedrooms, plus a versatile bonus room ideal for a private home office. The true star of the home is the beautifully renovated kitchen, complete with ample white cabinetry, sleek quartz countertops, and an expansive center island designed for effortless entertaining. Head directly onto the deck ideal for morning coffee or outdoor dining or retreat to the primary suite, which boasts a private half bath and convenient direct deck access. Downstairs, the partially-finished lower level provides flexible extra space perfect for a recreation room, home gym, or media area. Situated in a prime location near Hopatcong State Park, Landing Park Recreation Complex, and Shore Hills Country Club, this home offers endless outdoor recreation along with vibrant local lakeside dining and easy access to major highways.
Rooms Sizes
Kitchen:
14x14 First
Dining Room:
8x10 First
Living Room:
14x17 First
Family Room:
n/a
Den:
n/a
Bedroom 1:
14x10 First
Bedroom 2:
13x14 First
Bedroom 3:
13x9 First
Bedroom 4:
12x11 Basement
Room Levels
Basement:
1Bedroom,GarEnter,Laundry,Office,RecRoom,Utility,Walkout
Ground:
n/a
Level 1:
3 Bedrooms, Bath Main, Bath(s) Other, Dining Room, Foyer, Kitchen, Living Room
Level 2:
n/a
Level 3:
n/a
Level Other:
n/a
Room Features
Kitchen:
Center Island, Separate Dining Area
Dining Room:
n/a
Master Bedroom:
1st Floor, Half Bath
Bath:
n/a
Interior Features
Square Foot:
2,162
Year Renovated:
n/a
Basement:
Yes - Bilco-Style Door, Finished-Partially, Walkout
Full Baths:
1
Half Baths:
1
Appliances:
Dishwasher, Dryer, Range/Oven-Electric, Refrigerator, Washer
Flooring:
Tile, Vinyl-Linoleum
Fireplaces:
No
Fireplace:
n/a
Interior:
TubShowr
Exterior Features
Garage Space:
1-Car
Garage:
Built-In Garage
Driveway:
1 Car Width, Blacktop
Roof:
Asphalt Shingle
Exterior:
Vinyl Siding
Swimming Pool:
No
Pool:
n/a
Utilities
Heating System:
1 Unit, Baseboard - Hotwater
Heating Source:
Oil Tank Above Ground - Inside
Cooling:
Attic Fan, Ceiling Fan, Window A/C(s)
Water Heater:
Oil
Water:
Public Water
Sewer:
Public Sewer
Services:
Garbage Included
Lot Features
Acres:
0.17
Lot Dimensions:
50X150
Lot Features:
n/a
School Information
Elementary:
Nixon Elementary School (K-4)
Middle:
Eisenhower Middle School (7-8)
High School:
Roxbury High School (9-12)
Community Information
County:
Morris
Town:
Roxbury Twp.
Neighborhood:
Landing
Application Fee:
n/a
Association Fee:
n/a
Fee Includes:
n/a
Amenities:
n/a
Pets:
Cats OK, Dogs OK
Financial Considerations
List Price:
$549,000
Tax Amount:
$8,499
Land Assessment:
$80,500
Build. Assessment:
$220,800
Total Assessment:
$301,300
Tax Rate:
2.82
Tax Year:
2025
Ownership Type:
Fee Simple
Listing Information
MLS ID:
4052655
List Date:
09-14-2026
Days On Market:
1
Listing Broker:
RED DOOR REAL ESTATE
Listing Agent:
Cassandra Ogilvie




Request More Information
Shawn and Diane Fox
RE/MAX American Dream
3108 Route 10 West
Denville, NJ 07834
Call: (973) 277-7853
Web: TownsquareVillageLiving.com
