3 Gravel Hill Rd
Kinnelon Boro, NJ 07405
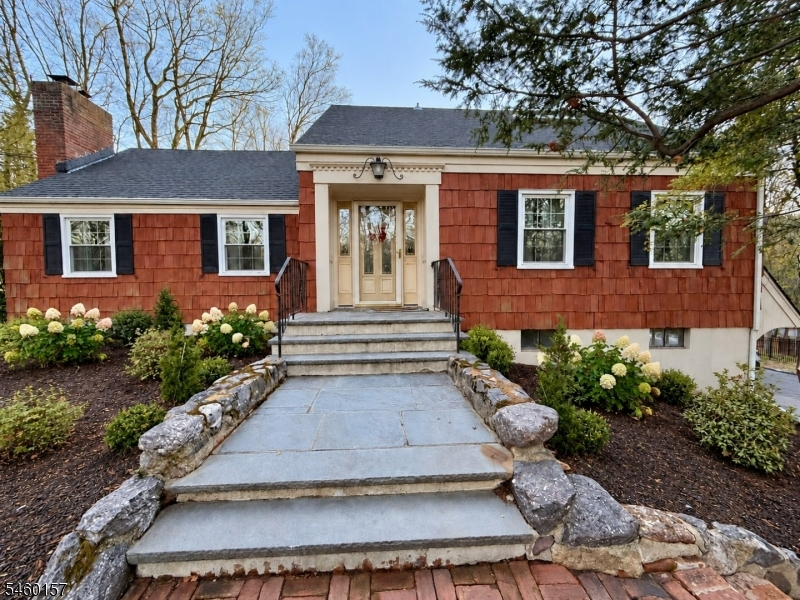
Price: $799,000
GSMLS: 4052333Type: Single Family
Style: Cape Cod
Beds: 3
Baths: 2 Full
Garage: 2-Car
Year Built: 1950
Acres: 1.00
Property Tax: $12,677
Description
Open House Saturday 12PM–2PM.
Move-in ready in sought-after Smoke Rise! Offering 3 bedrooms, 2 full baths and the potential for a 4th bedroom, this beautifully updated custom home is set on a private, wooded one-acre property and offers a bright, inviting interior with thoughtful improvements throughout.The main level features refinished hardwood floors, fresh paint, a living room with wood-burning fireplace, kitchen with breakfast bar and newer stove and hood, and a sunroom filled with natural light and radiant heated floors that overlooks the property.Originally a 4-bedroom home, the second level was reimagined to create an expansive primary bedroom and a beautifully renovated full bath with radiant heat, soaking tub, oversized shower and double vanity. Unfinished space provides generous storage and potential for a future 4th bedroom, office or flex space.The lower level offers additional living space with a freshly painted, newly carpeted room ideal for a rec room, office, gym or den, plus ample storage.Recent updates include a new roof on the home and shed, mostly new windows, two newer A/C condensers and blowers, and a new water filtration system. Outside, enjoy an expansive Trex deck and newly fenced backyard surrounded by woods. Additional home features include a 2-car garage, shed and newer washer/dryer.Enjoy Smoke Rise amenities including 24-hour security, Lake Kinnelon, beaches, swimming, boating, fishing, playgrounds, basketball, Village Inn dining and year-round events.Rooms Sizes
Kitchen:
First
Dining Room:
n/a
Living Room:
First
Family Room:
n/a
Den:
n/a
Bedroom 1:
Second
Bedroom 2:
First
Bedroom 3:
First
Bedroom 4:
n/a
Room Levels
Basement:
Rec Room, Utility Room, Walkout
Ground:
n/a
Level 1:
2Bedroom,BathOthr,DiningRm,Vestibul,Kitchen,LivingRm,OutEntrn,Sunroom
Level 2:
1Bedroom,BathMain,SeeRem
Level 3:
n/a
Level Other:
n/a
Room Features
Kitchen:
Breakfast Bar, Separate Dining Area
Dining Room:
n/a
Master Bedroom:
Sitting Room, Walk-In Closet
Bath:
n/a
Interior Features
Square Foot:
n/a
Year Renovated:
n/a
Basement:
Yes - Finished-Partially
Full Baths:
2
Half Baths:
0
Appliances:
Dishwasher, Dryer, Kitchen Exhaust Fan, Range/Oven-Gas, Refrigerator, Washer, Water Filter, Water Softener-Own
Flooring:
Carpeting, Wood
Fireplaces:
1
Fireplace:
Wood Burning
Interior:
CODetect,SmokeDet,SoakTub,StallShw,WndwTret
Exterior Features
Garage Space:
2-Car
Garage:
Attached Garage
Driveway:
2 Car Width, Blacktop
Roof:
Asphalt Shingle
Exterior:
CedarSid,WoodShng
Swimming Pool:
No
Pool:
n/a
Utilities
Heating System:
Radiant - Hot Water, Radiators - Hot Water
Heating Source:
Oil Tank Above Ground - Inside
Cooling:
Central Air, Multi-Zone Cooling
Water Heater:
n/a
Water:
Well
Sewer:
Septic
Services:
n/a
Lot Features
Acres:
1.00
Lot Dimensions:
n/a
Lot Features:
Corner
School Information
Elementary:
n/a
Middle:
n/a
High School:
n/a
Community Information
County:
Morris
Town:
Kinnelon Boro
Neighborhood:
Smoke Rise
Application Fee:
$6,500
Association Fee:
$414 - Monthly
Fee Includes:
Maintenance-Common Area
Amenities:
Lake Privileges
Pets:
Yes
Financial Considerations
List Price:
$799,000
Tax Amount:
$12,677
Land Assessment:
$223,300
Build. Assessment:
$201,400
Total Assessment:
$424,700
Tax Rate:
2.99
Tax Year:
2025
Ownership Type:
Fee Simple
Listing Information
MLS ID:
4052333
List Date:
09-12-2026
Days On Market:
0
Listing Broker:
UNITED REAL ESTATE
Listing Agent:
Lisa C. Gallina




Request More Information
Shawn and Diane Fox
RE/MAX American Dream
3108 Route 10 West
Denville, NJ 07834
Call: (973) 277-7853
Web: TownsquareVillageLiving.com
